For sale
Added 2 hours ago
24 Ashgrove, Tullow Road, R93F7T2
3 Bed Semi-Detached House
Asking Price €289,000
Property Overview
Status
For Sale
Style
Semi-Detached House
Bedrooms
3
Bathrooms
1
Property Features
Tenure
Not Provided
Energy Rating
Property Financials
Stamp Duty
€2,890*²

Marketed by Sherry FitzGerald McDermott
PSR Licence: 001945
+353 59 914 0344

Propertynews Currency Partner - helping you transfer money for property purchases in Ireland & Northern Ireland. Speak to an expert
Additional Information
- Block built house.
- UPVC double glazing.
- Gas fited central heating.
- Off street parking.
- Walled rear garden.
Interested in this property? Sign up for mysherryfitz.ie
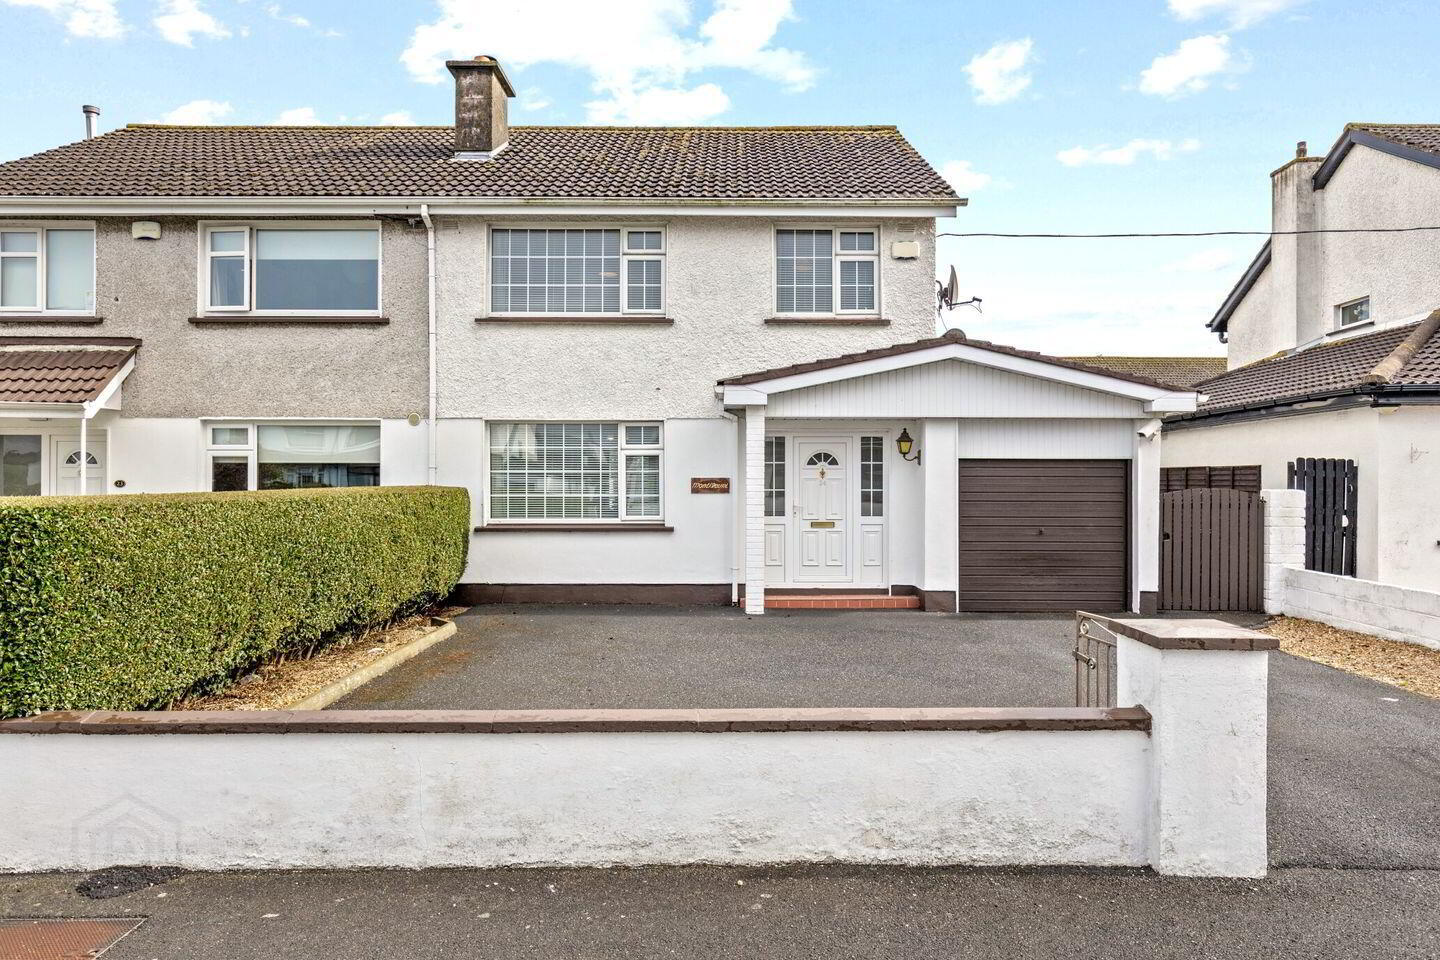
This immaculately maintained three-bedroom semi-detached home is conviently located off O'Brien Road in Carlow town, offering immediate access to main roads, schools, shops and all amentities.
Presenting in its orginal configuration, accomodation extends over two floors with a traditional three-bedroom layout. An integrated garage cavity offers additional scope, while a small extended utility to the rear compliments the orginal kitchen.
Externally, the fully walled site supports off-street parking to its front , with a secure side gated enterance to a large rear garden.
Viewings are highly recommended and invited on a strictly appointment basis
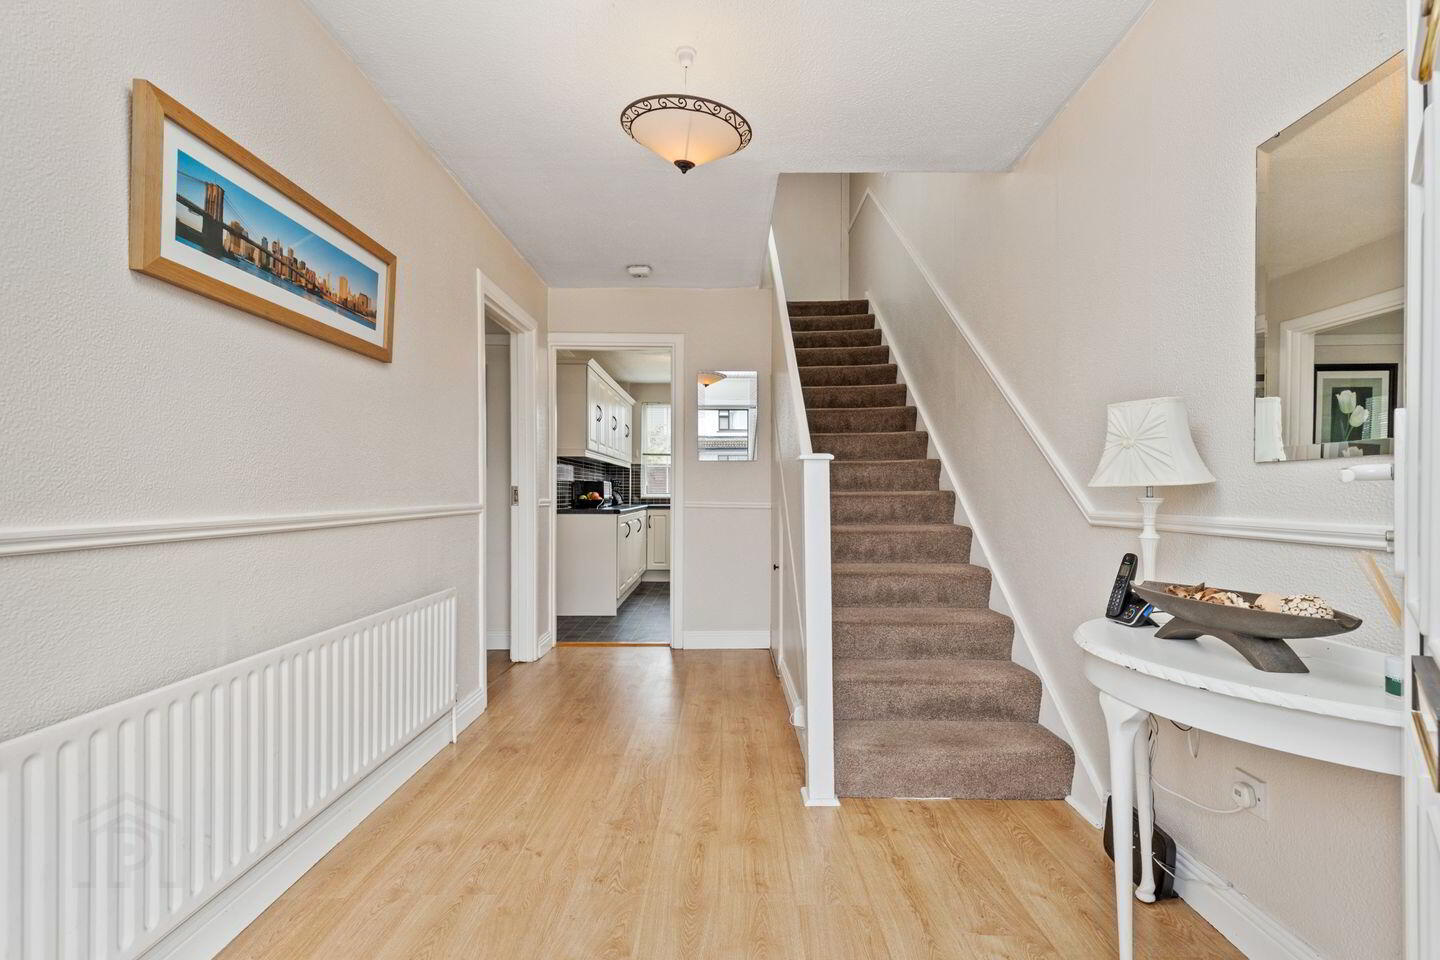
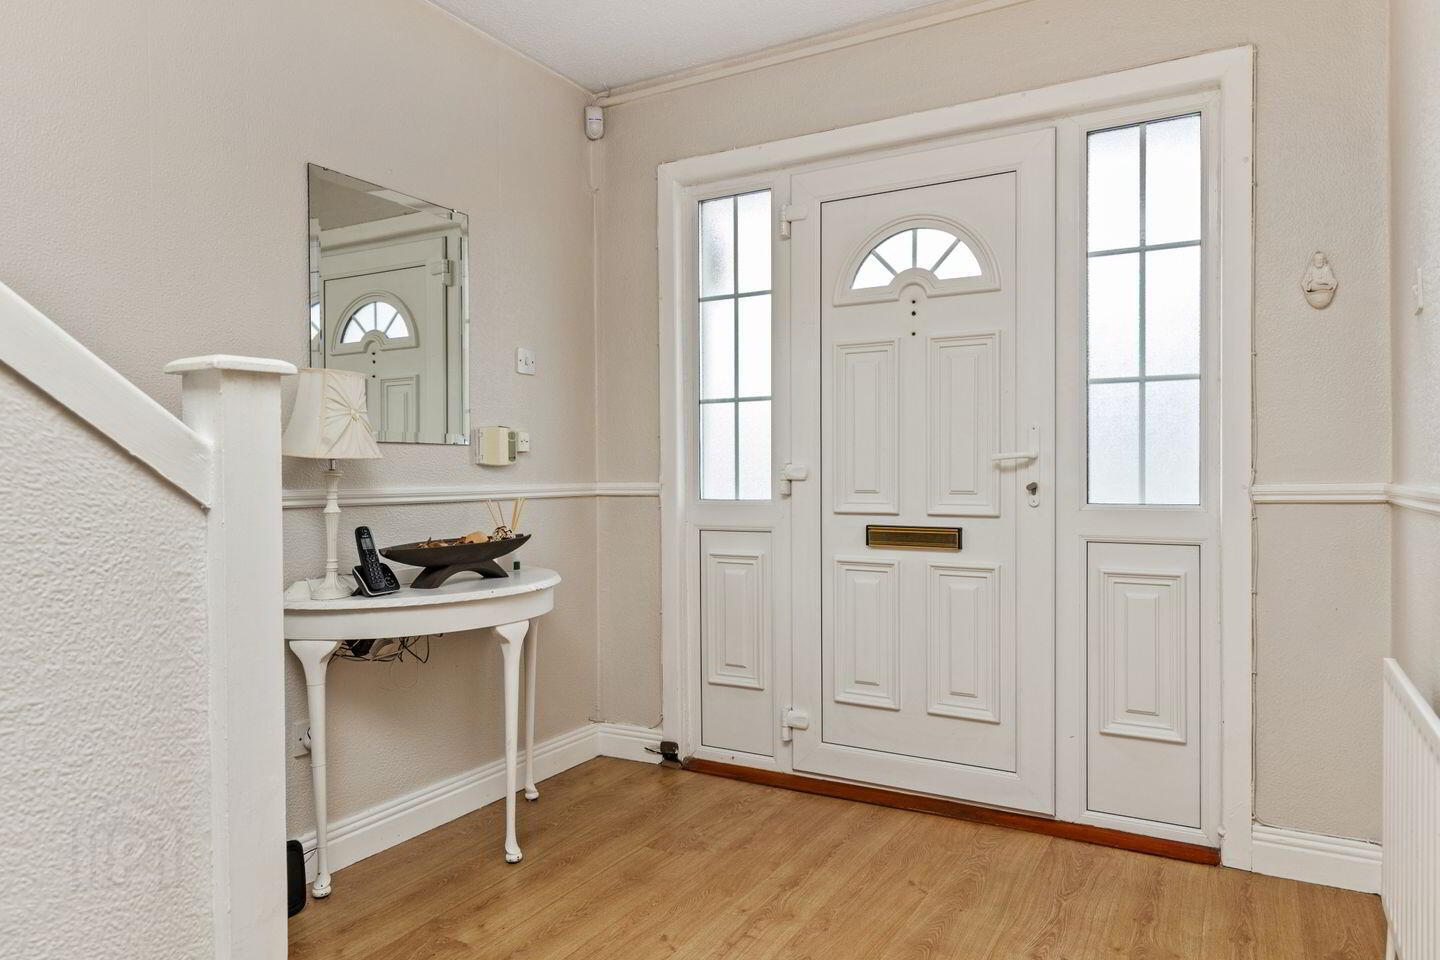
Hall 4.13 x 2.40. UPVC Hall Door with side glazing panels.
Laminate wooden floor.
Carpeted stairs with storage beneath.
Alarm control panel.
Phone point.
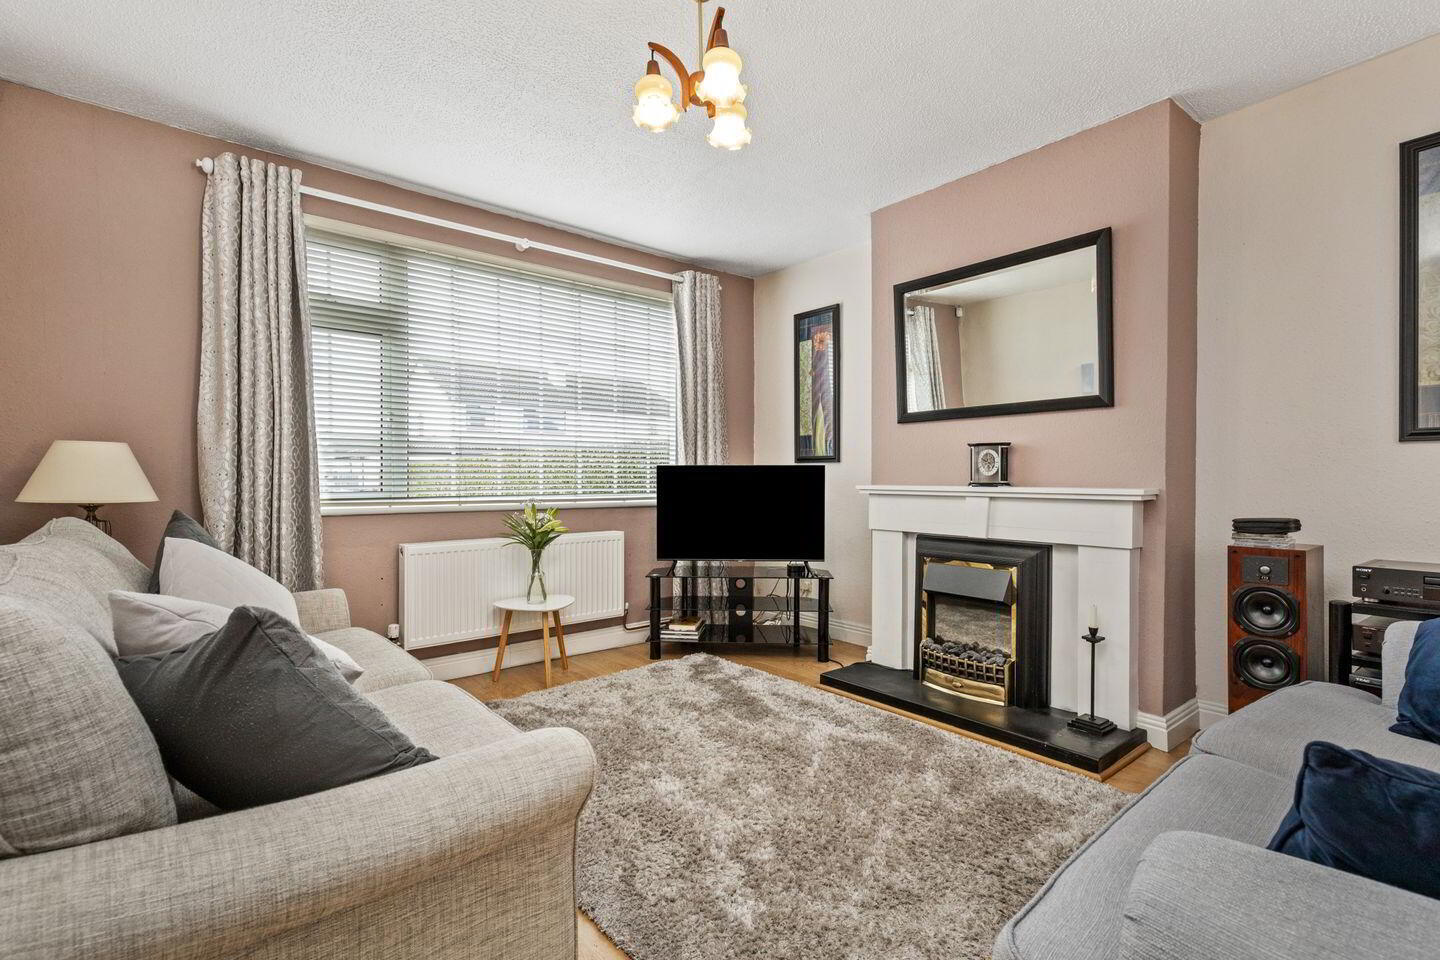
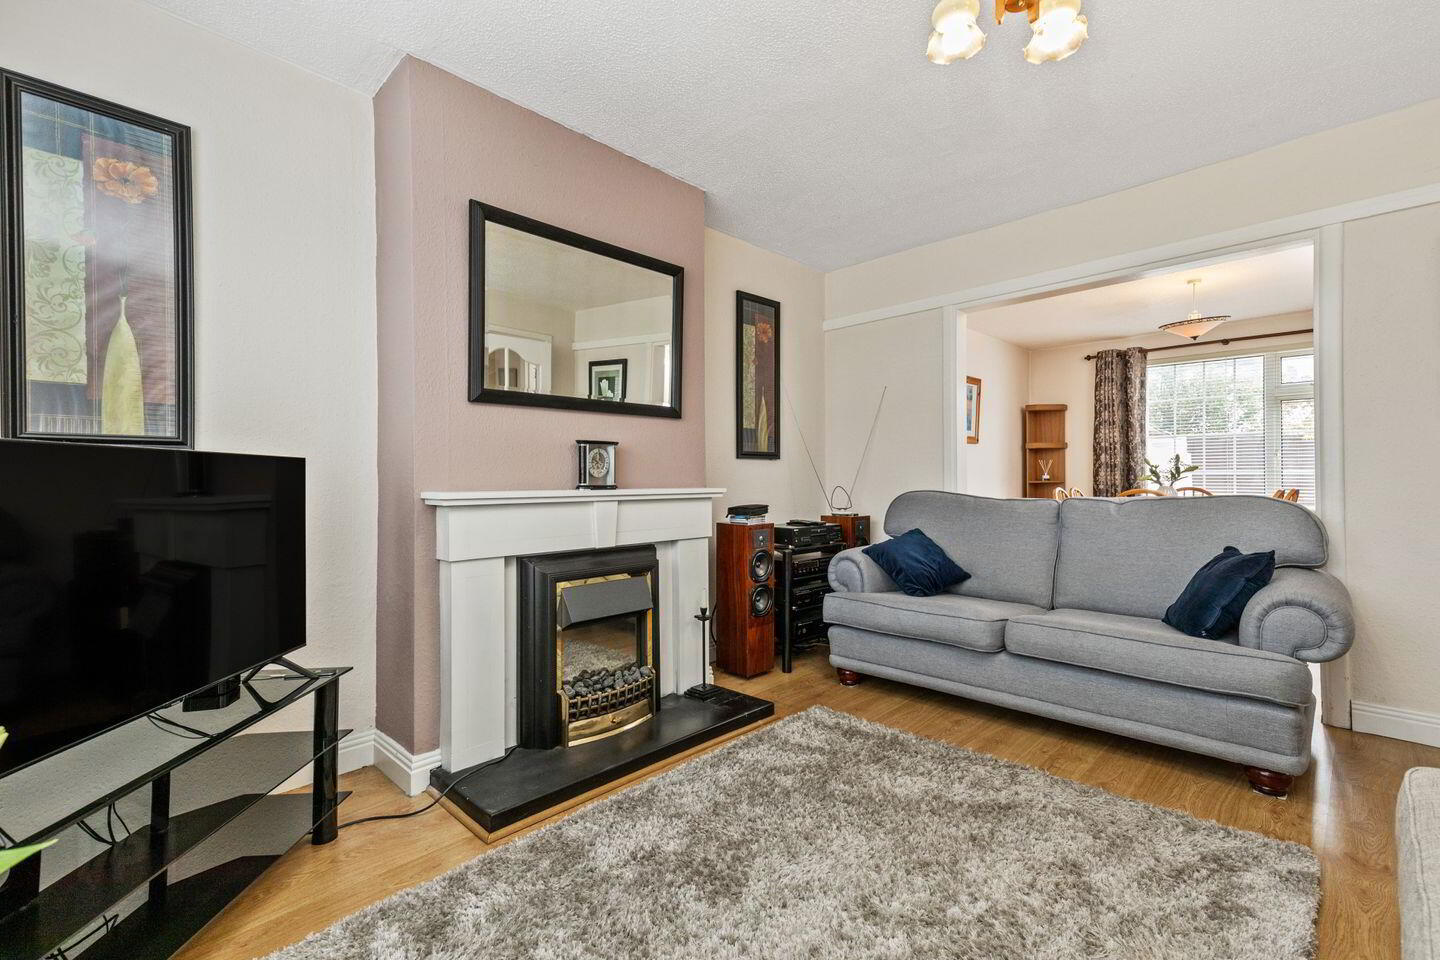
Sitting Room 4.21x 3.66. Glass pannelled door from hall.
Windows to front, curtains, pole & blind.
Laminated wooden floor.
Solid fuel fireolace with electric fire insert.
Open arch to dining room.
Dining Room 3.77 x 3.66. Windows to rear.
Curtains pole & blind.
Laminated wooden flooring.
Glass panneled door to kitchen.
Kitchen 3.58 x 2.71. Windows to rear, blinds.
Marley flooring.
Fully fitted wall and floor units.
Part tiled walls.
Breakfast bar.
Utility off.
Utility Room 2.86 x 2.39. Windows to rear.
Glass Panelled UPVC door to side.
Marley flooring.
Electric oven, gas hob.
Part tiled walls.
Plumbing.
Door to garage.
Garage 5.50 x 2.46. Up and over door to front.
Concrete floor and walls.
Wall mounted gas boiler
Landing 3.22 x 2.52. Windows to side, blinds.
Carpeted.
Hot press
Stira attic access to floored area.
Bathroom 2.73 x 1.70. Windows to rear.
Marley flooring.
Tiled walls.
Toilet, sink, shower.
Bedrrom 1 3.79 x 3.81. Double room.
Windows to rear.
Curtains, pole & blind.
Carpeted.
Bedroom 2 4.16 x 3.61. Double Room.
Windows to front.
Curtains, pole & blind.
Bedroom 3 2.94 x 2.51. Single room.
Windows to front.
Curtains, pole & blind.
Carpeted.
Built in storage unit.
BER Details
BER Rating: E1
BER No.: 112400791
Energy Performance Indicator: 334.81 kWh/m²/yr
Travel Time From This Property

Important PlacesAdd your own important places to see how far they are from this property.
Agent Accreditations
Not Provided

Marketed by Sherry FitzGerald McDermott
PSR Licence: 001945
+353 59 914 0344




