SALE AGREED
SALE AGREED
SALE AGREED
SALE AGREED
SALE AGREED
SALE AGREED
SALE AGREED
SALE AGREED
SALE AGREED
SALE AGREED
SALE AGREED
SALE AGREED
SALE AGREED
SALE AGREED
SALE AGREED
SALE AGREED
SALE AGREED
SALE AGREED
SALE AGREED
SALE AGREED
SALE AGREED
SALE AGREED
SALE AGREED
SALE AGREED
SALE AGREED
SALE AGREED
SALE AGREED
SALE AGREED
SALE AGREED
SALE AGREED
SALE AGREED
SALE AGREED
SALE AGREED
SALE AGREED
SALE AGREED
SALE AGREED
SALE AGREED
SALE AGREED
SALE AGREED
SALE AGREED
SALE AGREED
SALE AGREED
SALE AGREED
SALE AGREED
SALE AGREED
SALE AGREED
SALE AGREED
SALE AGREED
SALE AGREED
SALE AGREED
SALE AGREED
SALE AGREED
SALE AGREED
SALE AGREED
SALE AGREED
SALE AGREED
SALE AGREED
SALE AGREED
SALE AGREED
SALE AGREED
SALE AGREED
SALE AGREED
SALE AGREED
SALE AGREED
SALE AGREED
SALE AGREED
SALE AGREED
SALE AGREED
SALE AGREED
SALE AGREED
SALE AGREED
SALE AGREED
SALE AGREED
SALE AGREED
SALE AGREED
SALE AGREED
SALE AGREED
SALE AGREED
SALE AGREED
SALE AGREED
SALE AGREED
SALE AGREED
SALE AGREED
SALE AGREED
SALE AGREED
SALE AGREED
SALE AGREED
SALE AGREED
SALE AGREED
SALE AGREED
SALE AGREED
SALE AGREED
SALE AGREED
SALE AGREED
SALE AGREED
SALE AGREED
SALE AGREED
SALE AGREED
SALE AGREED
SALE AGREED
SALE AGREED
SALE AGREED
SALE AGREED
SALE AGREED
SALE AGREED
SALE AGREED
SALE AGREED
SALE AGREED
SALE AGREED
SALE AGREED
SALE AGREED
SALE AGREED
SALE AGREED
SALE AGREED
SALE AGREED
SALE AGREED
SALE AGREED
24 Aldergrange Park, Newtownards, BT23 4FZ
4 Bed Detached House
Sale agreed
Property Overview
Status
Sale Agreed
Style
Detached House
Bedrooms
4
Bathrooms
2
Receptions
2
Property Features
Tenure
Leasehold
Energy Rating
Broadband Speed Checker
*³
Property Financials
Price
Last listed at Asking Price £450,000
Rates
£2,598.44 pa*¹

Marketed by Simon Brien (Newtownards)
+44 28 9180 0700

Propertynews Currency Partner - helping you transfer money for property purchases in Ireland & Northern Ireland. Speak to an expert
Additional Information
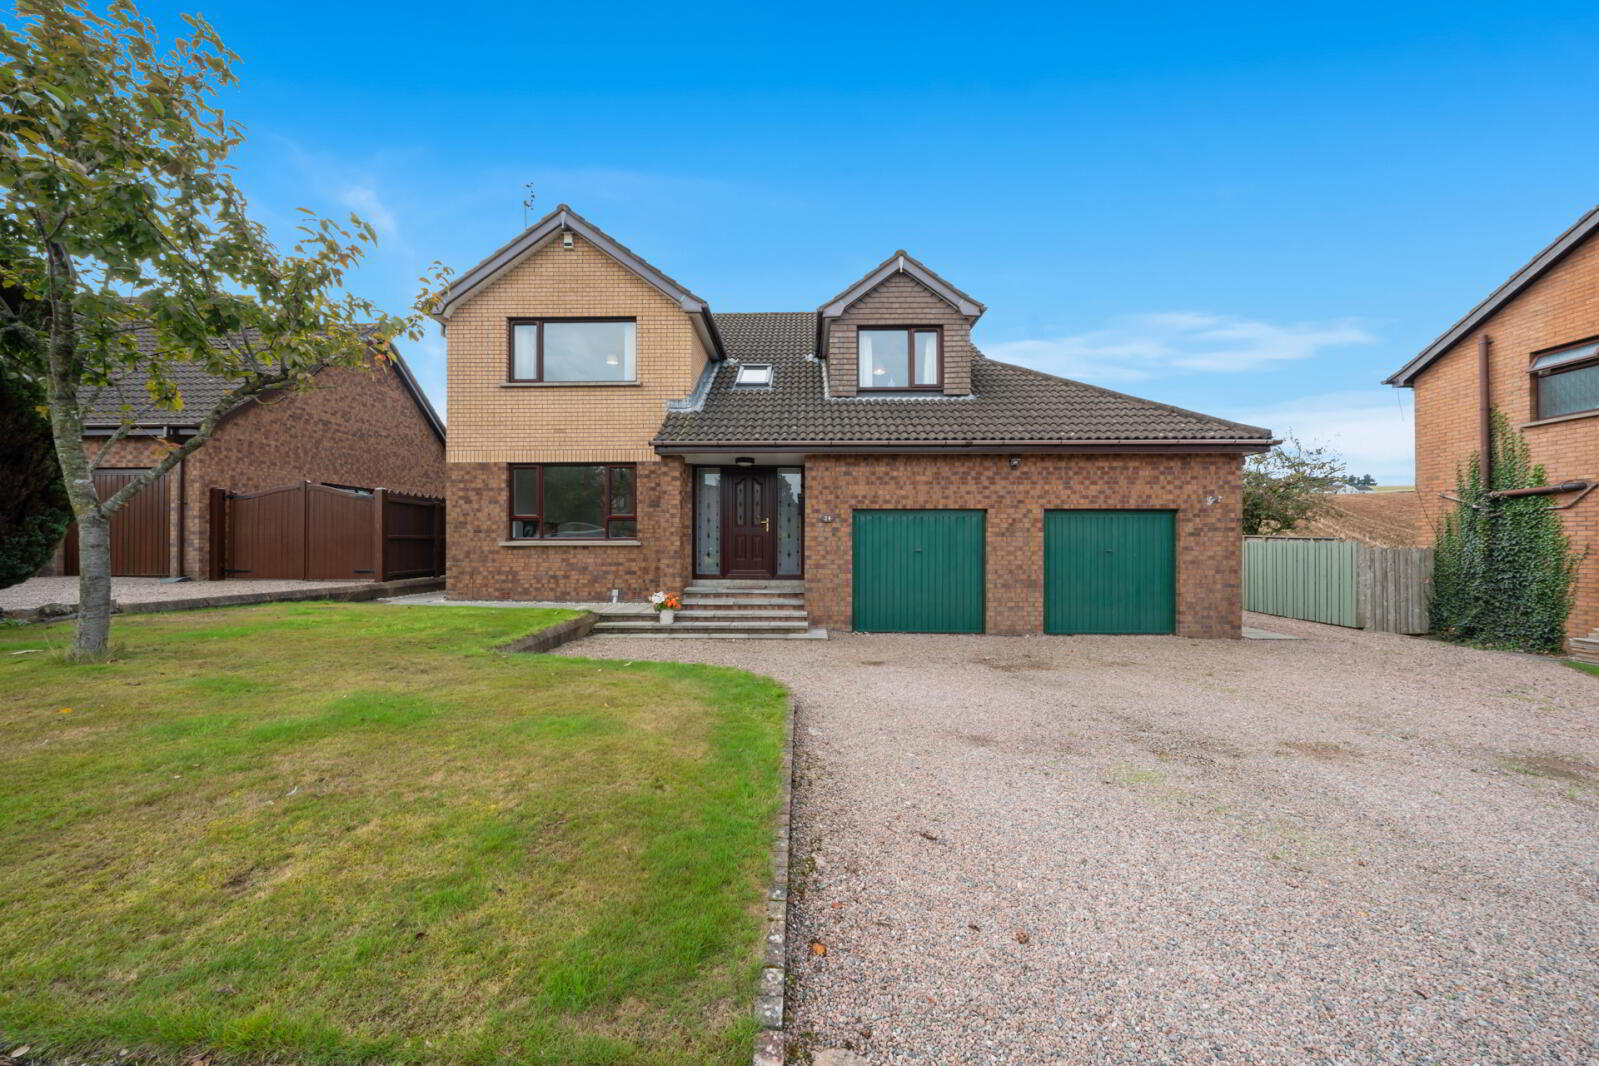
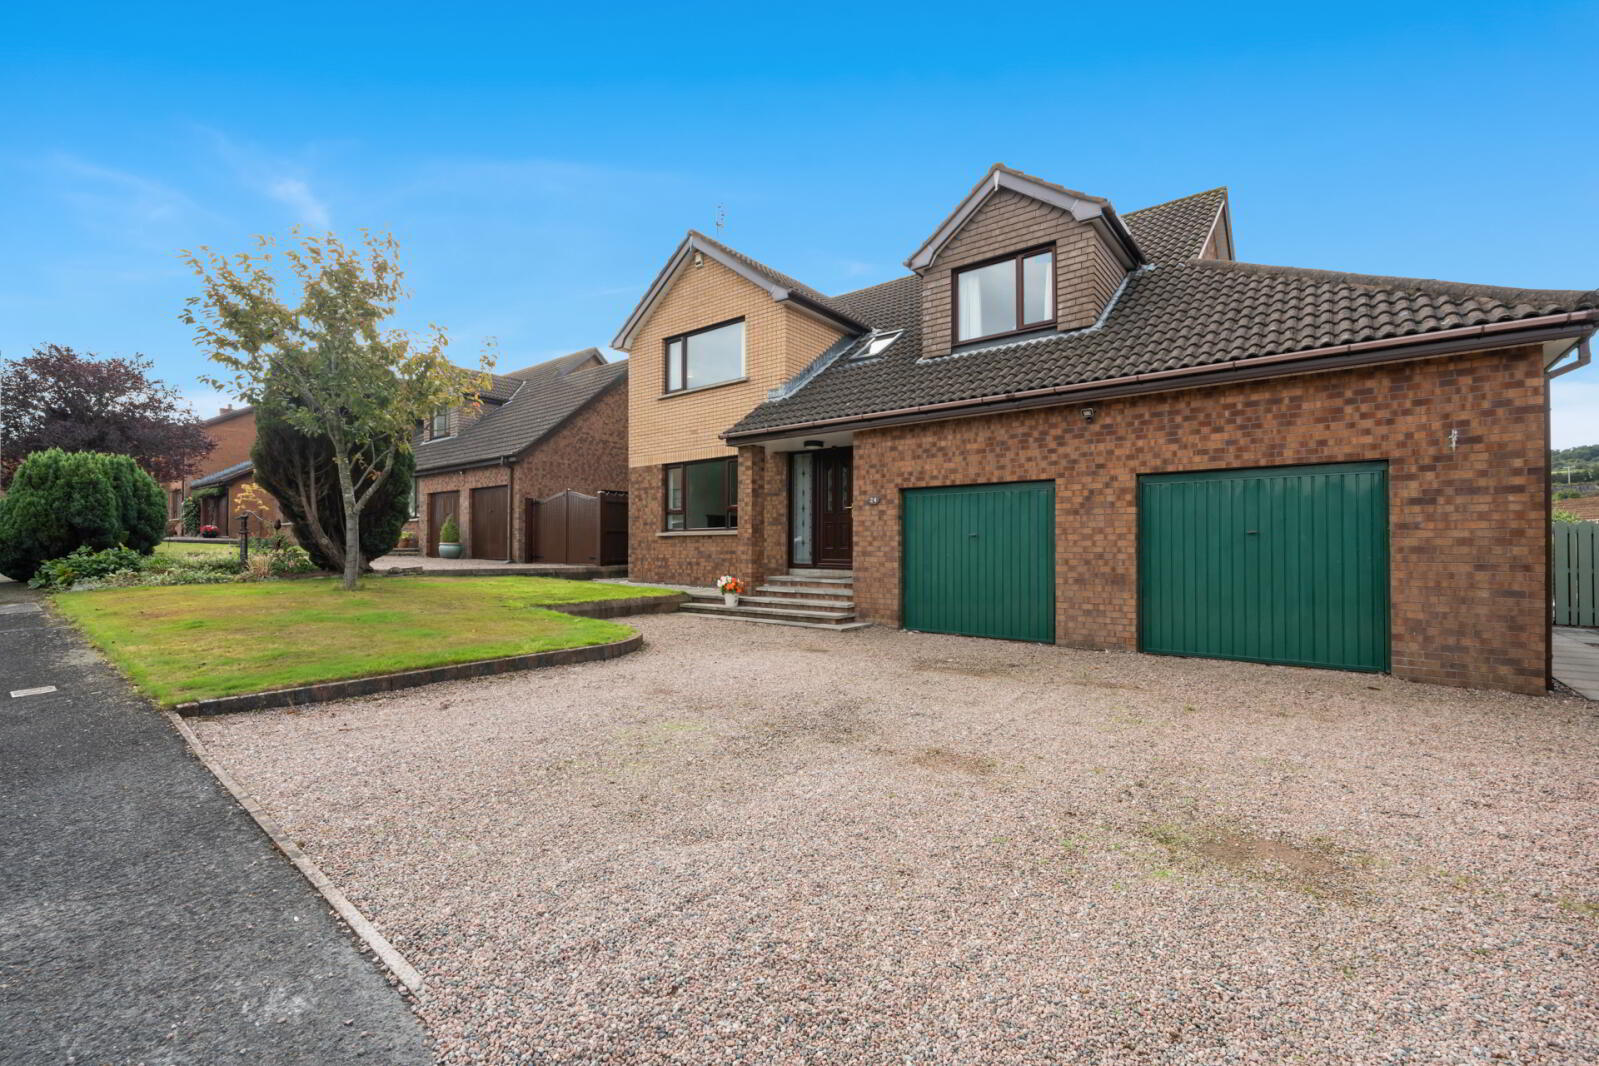
- A most attractive detached family home
- Located within highly regarded Aldergrange development, a popular leafy suburb on the Belfast side of town
- Entrance hall part double height ceiling
- All-important downstairs cloakroom comprising white suite
- Large lounge with attractive fireplace and open fire
- Great sized family room
- Upvc double glazed conservatory with countryside views and patio doors to rear
- Luxury fitted kitchen / dining room in White and Navy Shaker style units, range of integrated appliances, countryside views and access to south facing garden
- Four double bedrooms, bedroom one with ensuite shower room
- Large family bathroom comprising Cream suite
- Bedrooms one, two and three offer full width slide robes
- Bedrooms two and three also provide far reaching countryside views
- Attached double garage with twin doors
- Large double width gravel driveway providing superb off-road parking and space for a touring caravan or leisure boat
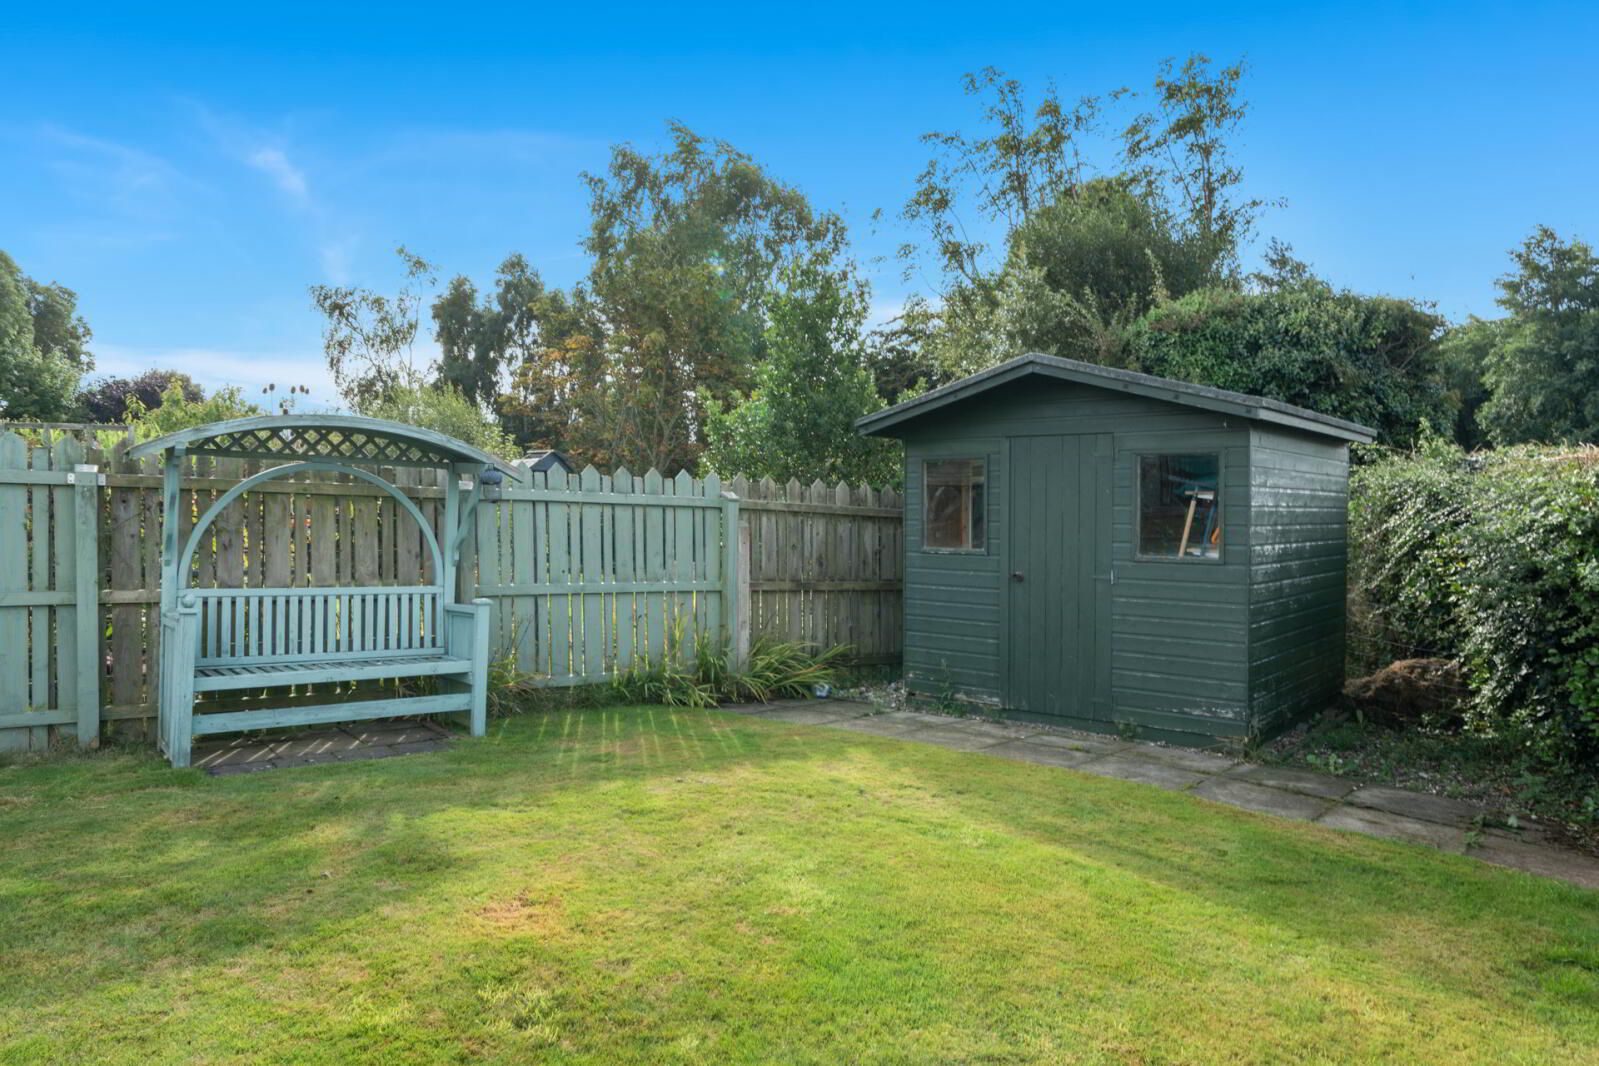
- Large gardens laid out in manicured lawns, flowerbeds, and modern paved patio
- Oil fired central heating system. Upvc double glazed windows
- Wired for an alarm
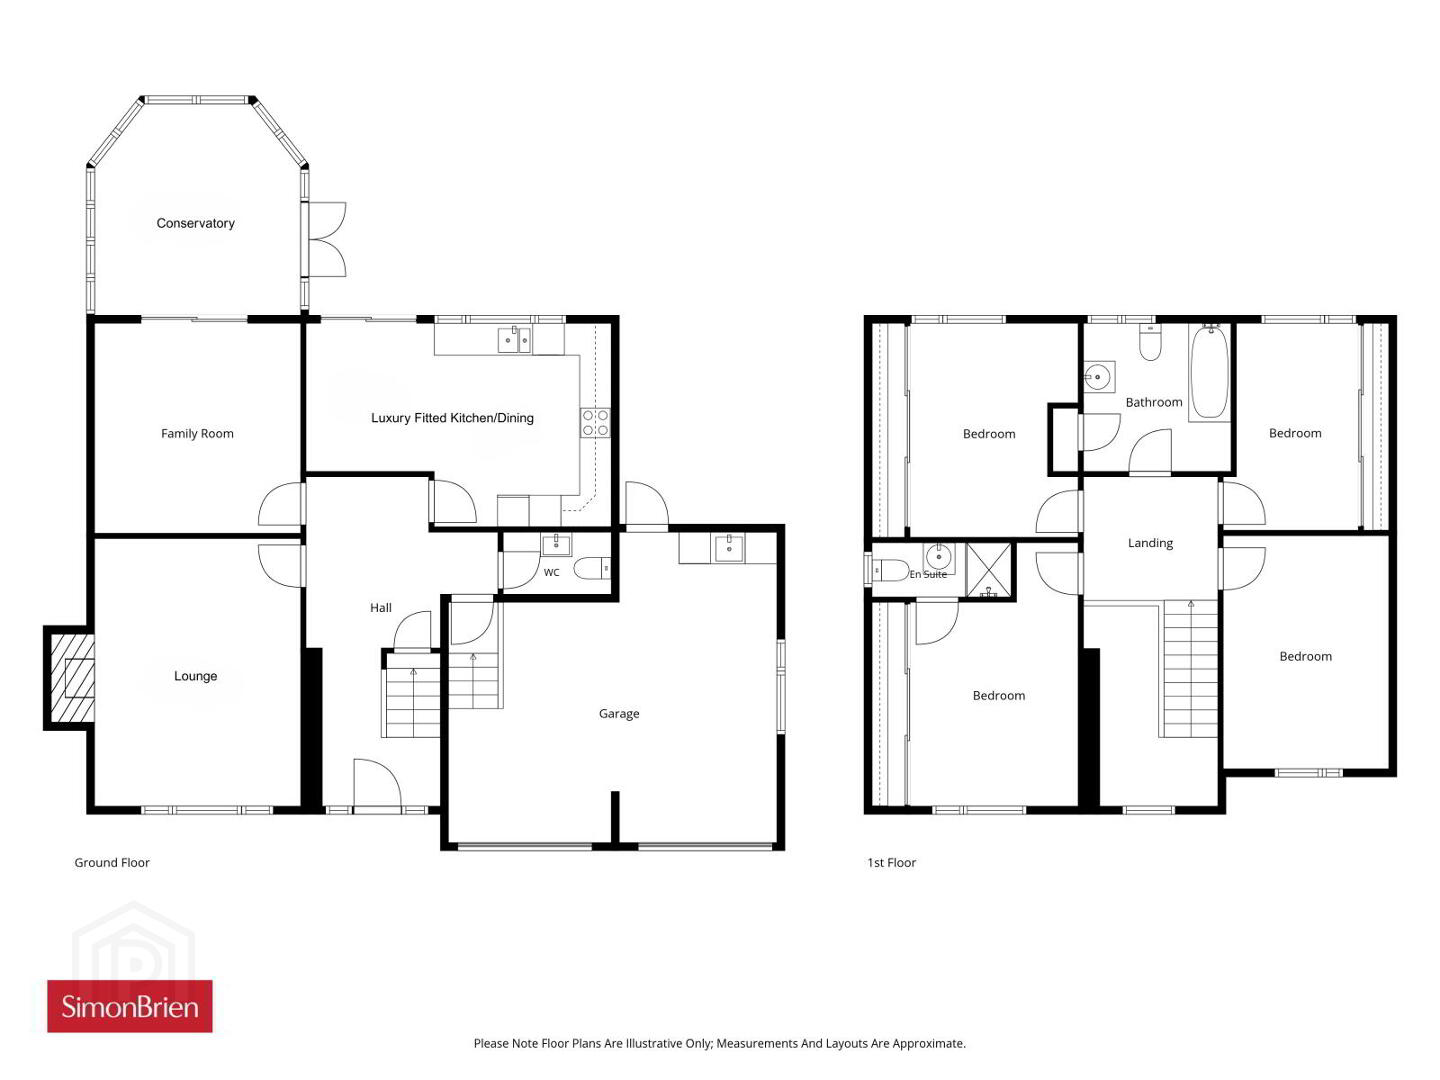
This deceptively spacious home provides a wealth of accommodation, briefly comprising a welcoming entrance hall with a part double height ceiling, all important downstairs cloakroom, family room, large lounge with attractive fireplace with open fire, conservatory, and a luxury kitchen/ dining room providing White & Navy modern units, range of integrated appliances, panoramic country views and direct access to the extensive south facing rear garden.
Moving to the first floor you are presented with a good-sized landing and the location to access the large roof space for additional storage. There are four double bedrooms including en-suite facility. Bedroom one, two and three all offer full width slide robes, bedrooms two and three also provide far reaching countryside views, there is also a large family bathroom comprising a cream suite on the first floor.
Externally the property rests on a large site, in matching proportion to the property’s accommodation. The gardens are laid out in manicured lawns, large modern paved patio area, well stocked flower beds in shrubs and planting schemes. There is also a double width gravel drive, plus space beside the garage ideal for additional car, touring caravan, or leisure boat. A further benefit is the attached double garage with twin doors and utility area.
Prompt internal inspection is highly recommended to fully appreciate this beautiful home has to offer. Please contact our Newtownards office on 02891 800700.
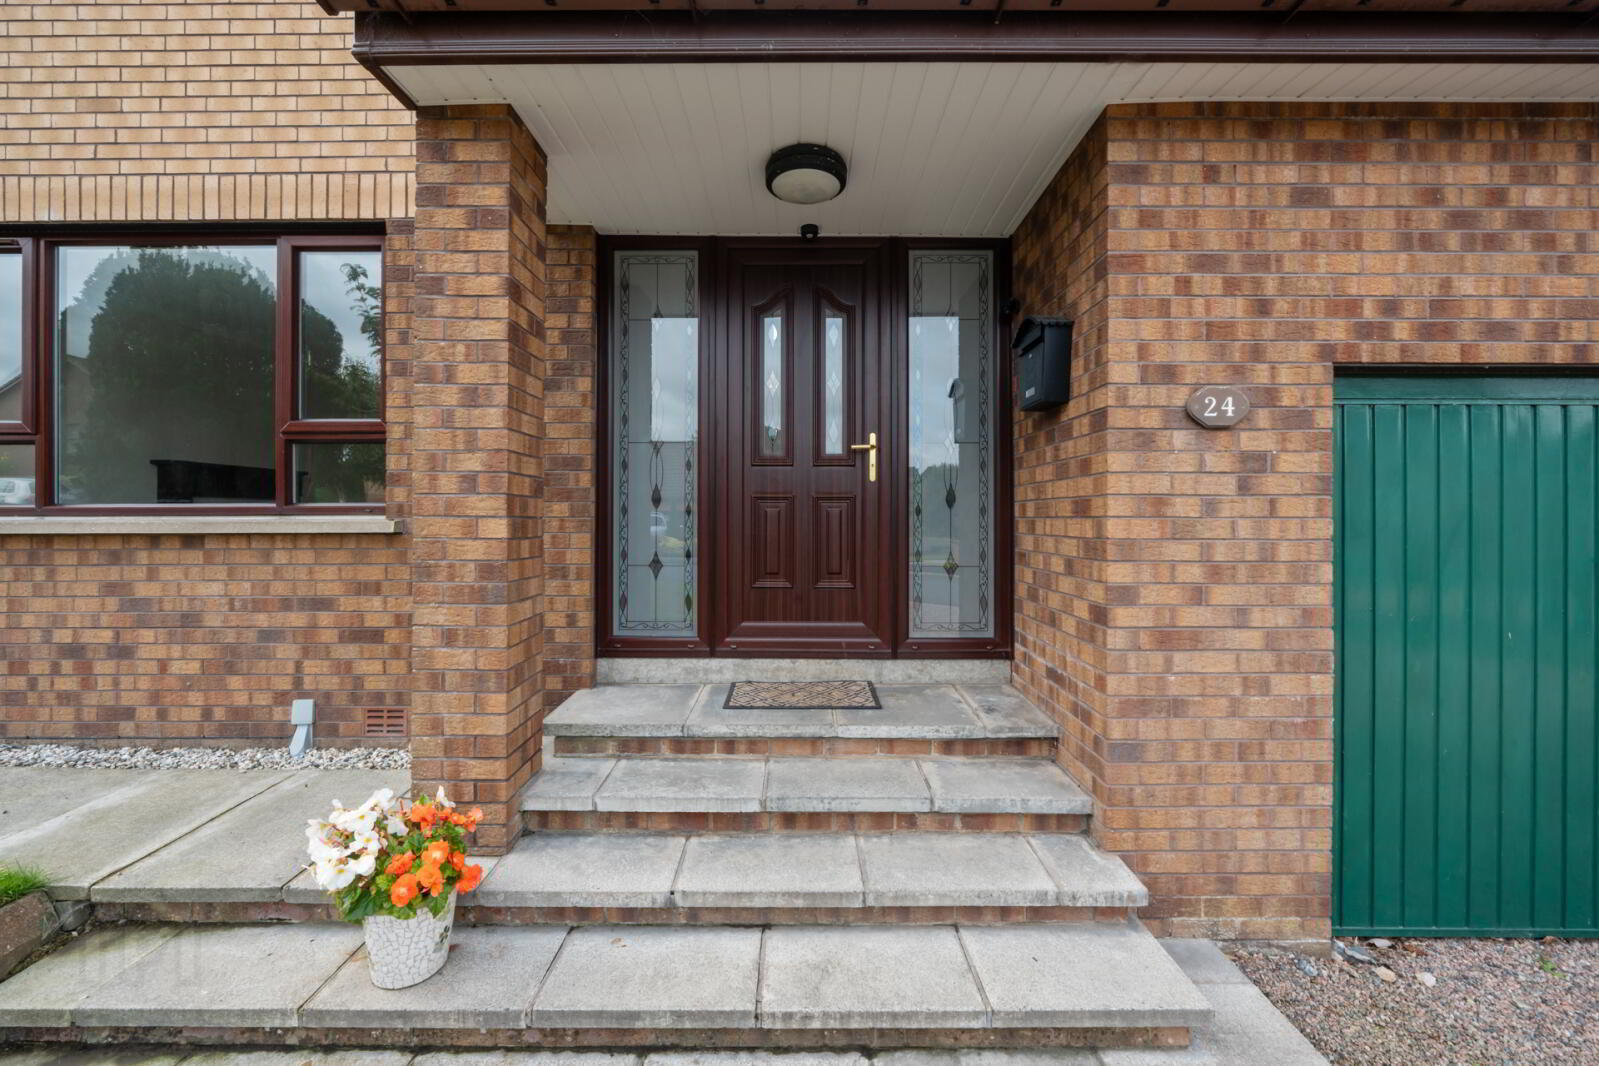
- Open Entrance Porch
- Outside light, Upvc double glazed front door and matching side lights to: -
- Entrance Hall
- Part double height, polished laminate floor, wall light point.
- Cloakroom
- Comprising white suite, wall mounted wash hand basin, low flush wc.
- Lounge
- 4.93m x 3.86m (16'2" x 12'8")
Attractive carved mahogony fireplace surround, marble insert and hearth, electric fire with open fire behind, TV and Openreach port, corniced ceiling. - Family Room
- 3.84m x 3.76m (12'7" x 12'4")
Wired for wall mounted TV, sliding patio doors to: - - Upvc Double Glazed Conservatory
- 4.17m x 3.48m (13'8" x 11'5")
Polished laminate floor, light and power, TV point, far reaching countryside views to rear, Upvc double glazed patio doors to rear. - Luxury Fitted Kitchen/Dining
- 5.77m x 3.73m (18'11" x 12'3")
1 1/2 tub single drainer stainless steel sink unit with mixer taps, excellent range of high and low level white and navy shaker style units, granite effect tops, 4 ring ceramic hob unit, glass splash back, stainless steel extractor hood, double built in oven, integrated fridge/freezer, dishwasher and bin storage. Wall tiling, LED concealed lighting, LED recessed spotlighting, sliding patio door to rear garden, panoramic countryside views. - First Floor
- Landing with Velux window and roof space access.
- Bedroom 1
- 4.98m x 3.86m (16'4" x 12'8")
(AWPs), Full width mirror fronted sliding robes. - En-Suite
- Comprising white suite, separate shower cubicle 'Mira' thermostatically controlled shower unit, pedestal wash hand basin, low flush wc, wall tiling and extractor fan.
- Bedroom 2
- 3.9m x 3.76m (12'10" x 12'4")
(AWPs), Full width mirror fronted sliding robes. Panoramic countryside views to rear. - Bedroom 3
- 3.73m x 2.97m (12'3" x 9'9")
(AWPs), Full width mirror fronted sliding robes. Panoramic countryside views to rear. - Bedroom 4
- 4.6m x 3.35m (15'1" x 11'0")
- Family Bathroom
- Comprising cream suite, panelled bath with mixer taps, pedestal wash hand basin with mixer taps, low flush wc, wall tiling, extractor fan, hot press copper cylinder and immersion heater.
- Roof Space
- Partially floored, electric, shelving.
- Attached Garage
- 6.48m x 5.7m (21'3" x 18'8")
(AWPs), Twin up and over doors, light and power, oil fired boiler (Grant Euroflame), single drainer stainless steel sink unit with mixer taps, plumbed for washing machine, Upvc double glazed side window, glazed door to rear. Approached via large double width gravel driveway and space for a touring caravan/leisure boat. - Gardens
- To front in lawn and shrub bed. Extensive garden to rear laid out in large lawn, extensive paved patio area- ideal for entertaining guests, fencing, outside lights, oil storage tank, outside water tap, outdoor power point, access to side, panoramic countryside views to rear.
Travel Time From This Property

Important PlacesAdd your own important places to see how far they are from this property.
Agent Accreditations




Marketed by Simon Brien (Newtownards)
+44 28 9180 0700




