
SALE AGREED
SALE AGREED
SALE AGREED
SALE AGREED
SALE AGREED
SALE AGREED
SALE AGREED
SALE AGREED
SALE AGREED
SALE AGREED
SALE AGREED
SALE AGREED
SALE AGREED
SALE AGREED
SALE AGREED
SALE AGREED
SALE AGREED
SALE AGREED
SALE AGREED
SALE AGREED
SALE AGREED
SALE AGREED
SALE AGREED
SALE AGREED
SALE AGREED
SALE AGREED
SALE AGREED
SALE AGREED
SALE AGREED
SALE AGREED
SALE AGREED
SALE AGREED
SALE AGREED
SALE AGREED
SALE AGREED
SALE AGREED
SALE AGREED
SALE AGREED
SALE AGREED
SALE AGREED
SALE AGREED
SALE AGREED
SALE AGREED
SALE AGREED
SALE AGREED
SALE AGREED
SALE AGREED
SALE AGREED
SALE AGREED
SALE AGREED
SALE AGREED
SALE AGREED
SALE AGREED
SALE AGREED
SALE AGREED
SALE AGREED
SALE AGREED
SALE AGREED
SALE AGREED
SALE AGREED
SALE AGREED
SALE AGREED
SALE AGREED
SALE AGREED
SALE AGREED
SALE AGREED
SALE AGREED
SALE AGREED
SALE AGREED
SALE AGREED
SALE AGREED
SALE AGREED
SALE AGREED
SALE AGREED
SALE AGREED
SALE AGREED
SALE AGREED
SALE AGREED
SALE AGREED
SALE AGREED
SALE AGREED
SALE AGREED
SALE AGREED
SALE AGREED
SALE AGREED
SALE AGREED
SALE AGREED
238 Ravenhill Road, Belfast, BT6 8EF
4 Bed Mid-Terrace House
Sale agreed
Property Overview
Status
Sale Agreed
Style
Mid-Terrace House
Bedrooms
4
Receptions
2
Property Features
Tenure
Not Provided
Energy Rating
Heating
Gas
Broadband Speed Checker
*³
Property Financials
Price
Last listed at Offers Around £305,000
Rates
£1,356.89 pa*¹

Marketed by GOC Estate Agents
+44 28 9066 2366

Propertynews Currency Partner - helping you transfer money for property purchases in Ireland & Northern Ireland. Speak to an expert
Additional Information
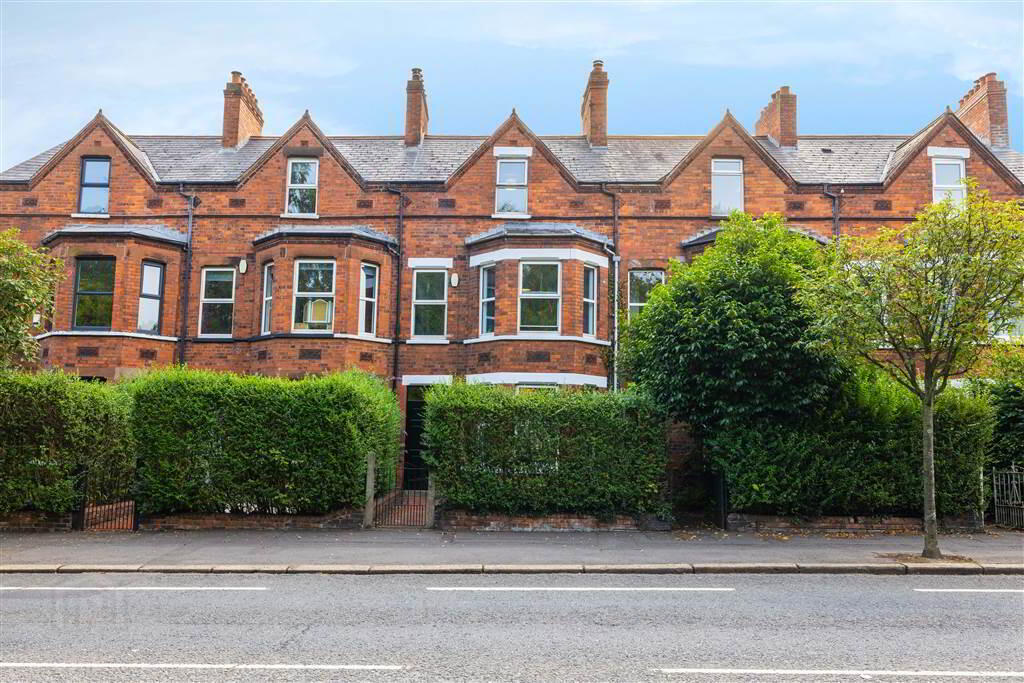
- Superb Red Brick Family Home
- Four Generous Double Bedrooms
- Bright and Spacious Accomodation Arranged Over Three Levels
- Modern Well Equipped Kitchen
- Large Lounge With Bay Window And Adjoining Dining Area
- Wealth of Original Features Including Ceiling Roses, Cornicing and Corbels, Fireplaces and Doors
- Gas Heating and Double Glazed Windows, Bay Windows With Secondary Glazing
- Walking Distance Of Ormeau Park, Ormeau Golf Club, Shopping, Transport Links and Affidea Stadium
The welcoming entrance hall leads to a fantastic bay-fronted lounge with open fire-place and superb natural lighting due to its dual-aspect configuration. The dining area leads to well-equipped kitchen and downstairs W/C. On the first floor, two double bedrooms and a family bathroom with three piece suite. Upstairs, two further double bedrooms. Generous proportions, high ceilings and characterful detailing throughout combined with versatile accommodation create a fantastic family home ideal for modern living.
Early viewing is highly recommended.
Ground Floor
- ENTRANCE PORCH:
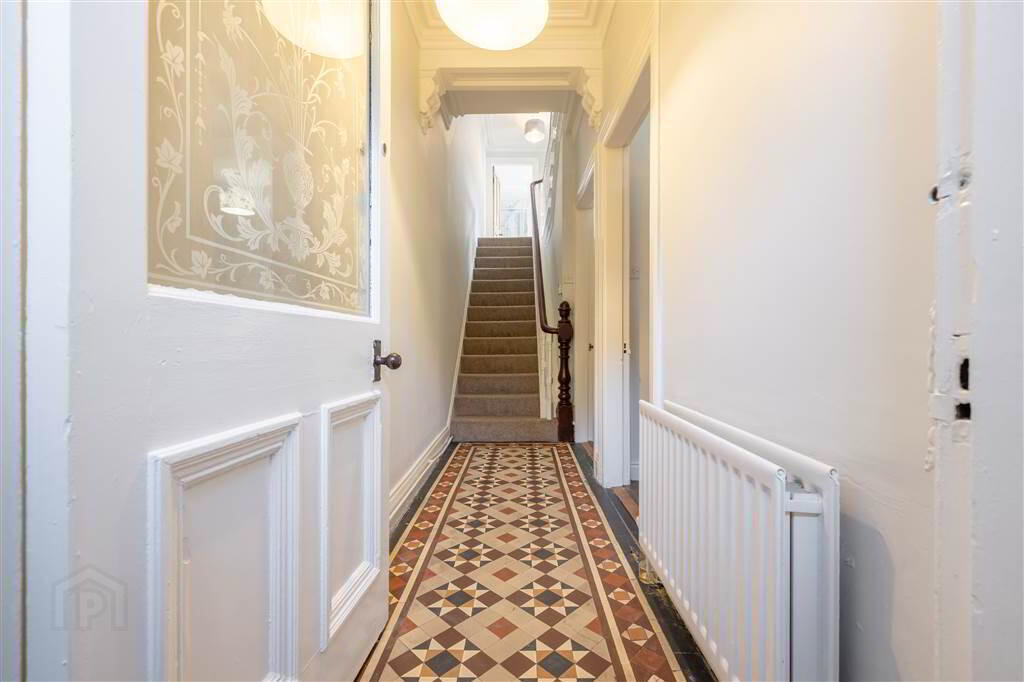
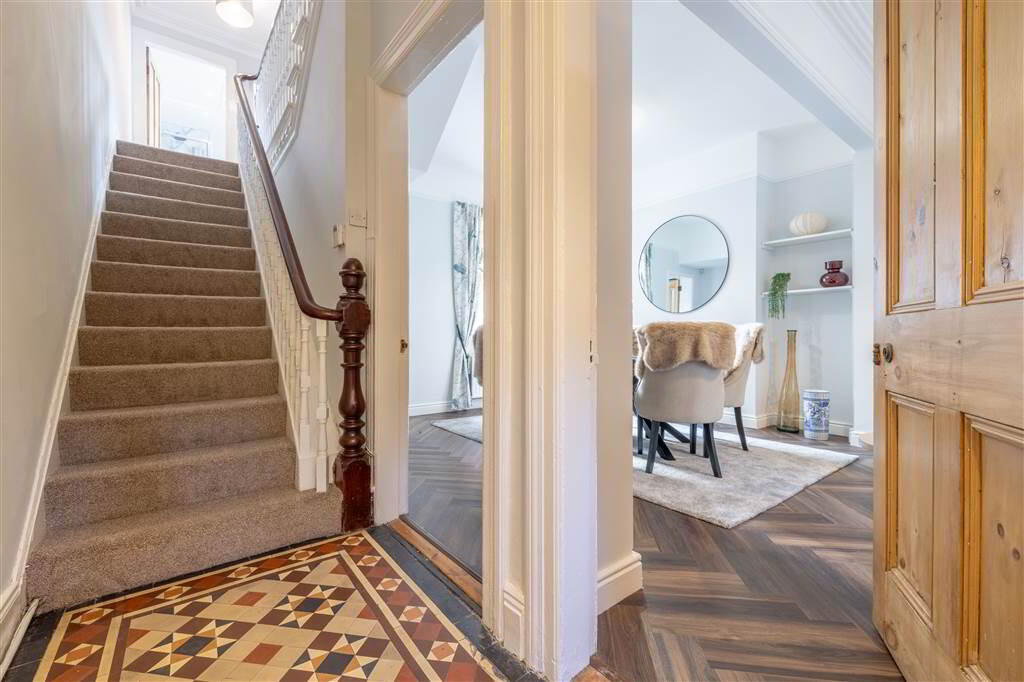
- ENTRANCE HALL:
- Accessed via original porch door, original tiled flooring, ceiling rose and ceiling corbels.
- LOUNGE:
- 4.24m x 3.91m (13' 11" x 12' 10")
Bay window with triple glazed windows and secondary glazing, ceiling cornicing and picture rails. Laminate flooring in herringbone pattern. Open fireplace with wooden mantel, slate hearth and inset. - DINING ROOM:
- 4.09m x 3.51m (13' 5" x 11' 6")
Ceiling cornicing, picture rails and laminate flooring in herringbone pattern. - KITCHEN:
- 5.m x 2.8m (16' 5" x 9' 2")
Range of high and low level units, integrated oven, fridge/freezer, Belfast sink, splashback subway tiles, tiled flooring. Recessed lighting and glazed door to yard. - W/C
- Floating wash hand basin and low flush W/C. Tiled flooring and extractor fan.
First Floor
- LANDING:
- Airing cupboard with boiler.
- BEDROOM (1):
- 3.38m x 3.07m (11' 1" x 10' 1")
Cast-iron fireplace with tiled inset and hearth (swept & capped off), wooden flooring. - BEDROOM (2):
- 5.28m x 4.52m (17' 4" x 14' 10")
Gas fire with wooden mantel granite inset and hearth (cowl & not capped off), bay window with secondary glazing, picture rail, ceiling cornicing and rose. Wooden flooring.
Second Floor
- BEDROOM (3):
- 3.4m x 3.25m (11' 2" x 10' 8")
Cast-iron fireplace (swept & capped off), Velux window, wooden flooring. - BEDROOM (4):
- 5.28m x 3.58m (17' 4" x 11' 9")
Cast-iron fireplace (swept & capped off), wooden flooring.
Outside
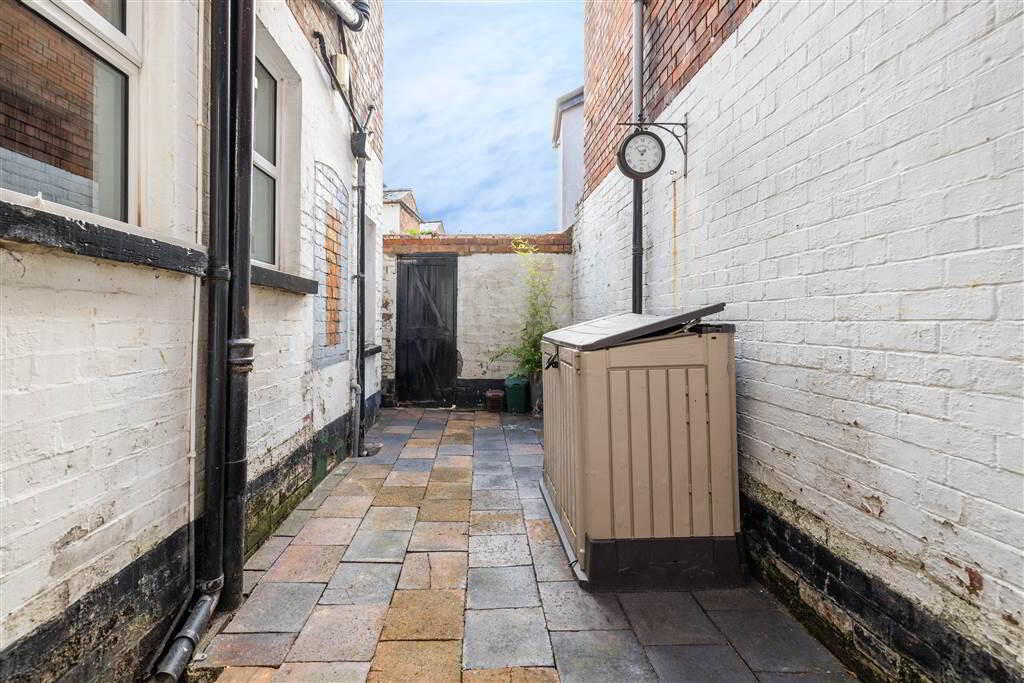
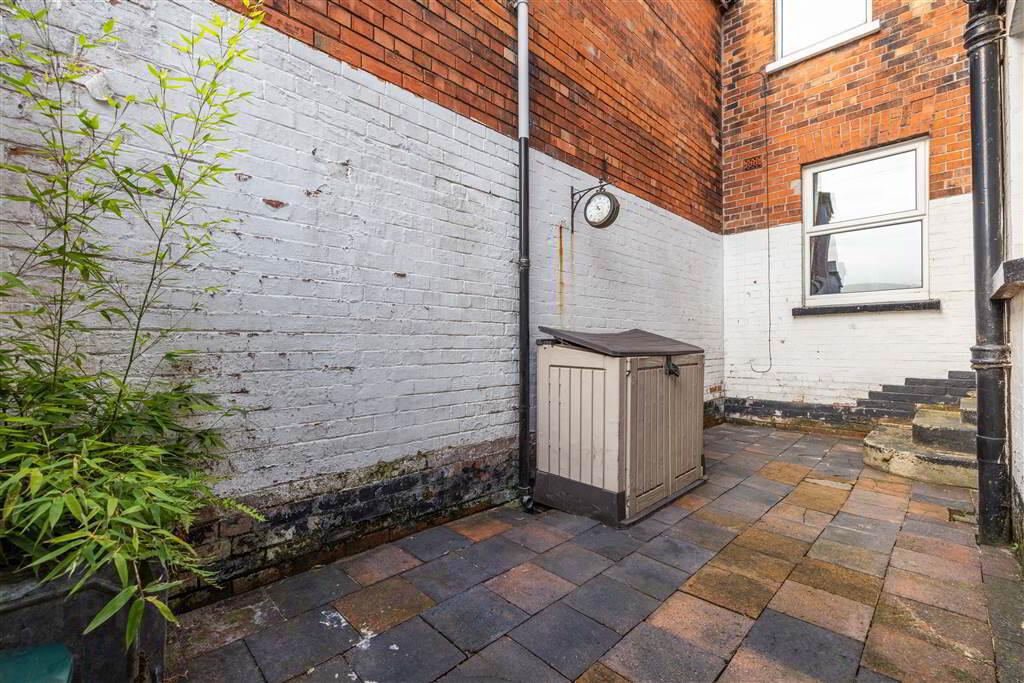
- Secure yard to rear with bike storage.
Directions
Located on Ravenhill Road opposite Ormeau Park.
Travel Time From This Property

Important PlacesAdd your own important places to see how far they are from this property.
Agent Accreditations



Marketed by GOC Estate Agents
+44 28 9066 2366




