For sale
Added 1 day ago
238 Carrington, Santry, Dublin, D09H744
2 Bed Apartment
Price €345,000
Property Overview
Status
For Sale
Style
Apartment
Bedrooms
2
Bathrooms
2
Receptions
1
Property Features
Size
74 sq m (796.5 sq ft)
Tenure
Not Provided
Heating
Gas
Property Financials
Stamp Duty
€3,450*²

Contact Smith & Butler Estates Ltd
PSR Licence: 004200
+353 1 866 5600

Propertynews Currency Partner - helping you transfer money for property purchases in Ireland & Northern Ireland. Speak to an expert
Additional Information
- Turnkey condition throughout and beautifully maintained by its current owner
- Private balcony with uninterrupted Santry Demesne views, not overlooked, 1 min gated park access.
- B1 BER with low running costs
- Recently renovated main and en-suite with rainfall showers.
- Modern upgrades throughout, including flooring, carpets, skirting, décor and blackout blinds.
- Wired for SIRO Internet
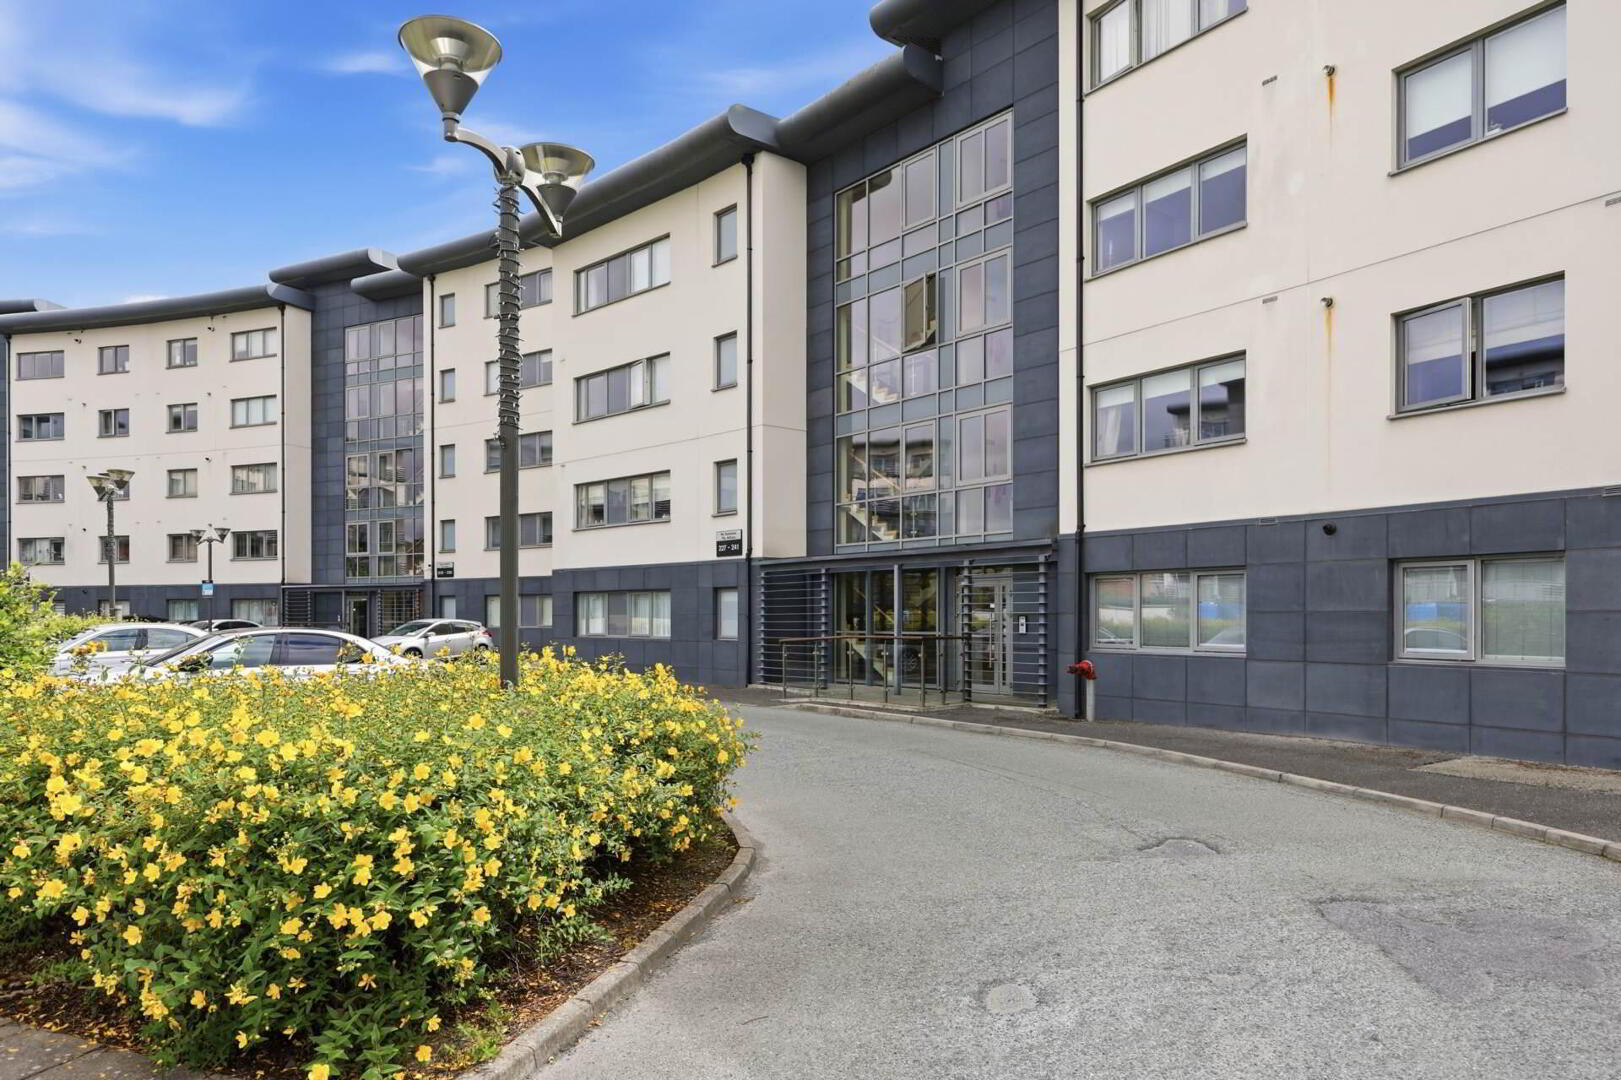
- Allocated parking in well-managed, landscaped development with lift access.
- No rental cap, ideal for investors and owner-occupiers.
- Great transport links, including E1, 41 (24-hour), M1/M50, Dublin Airport and future Metrolink.
- Prime Northwood location, close to shops, cafés, gyms, DCU, Beaumont and Omni.
Interior:
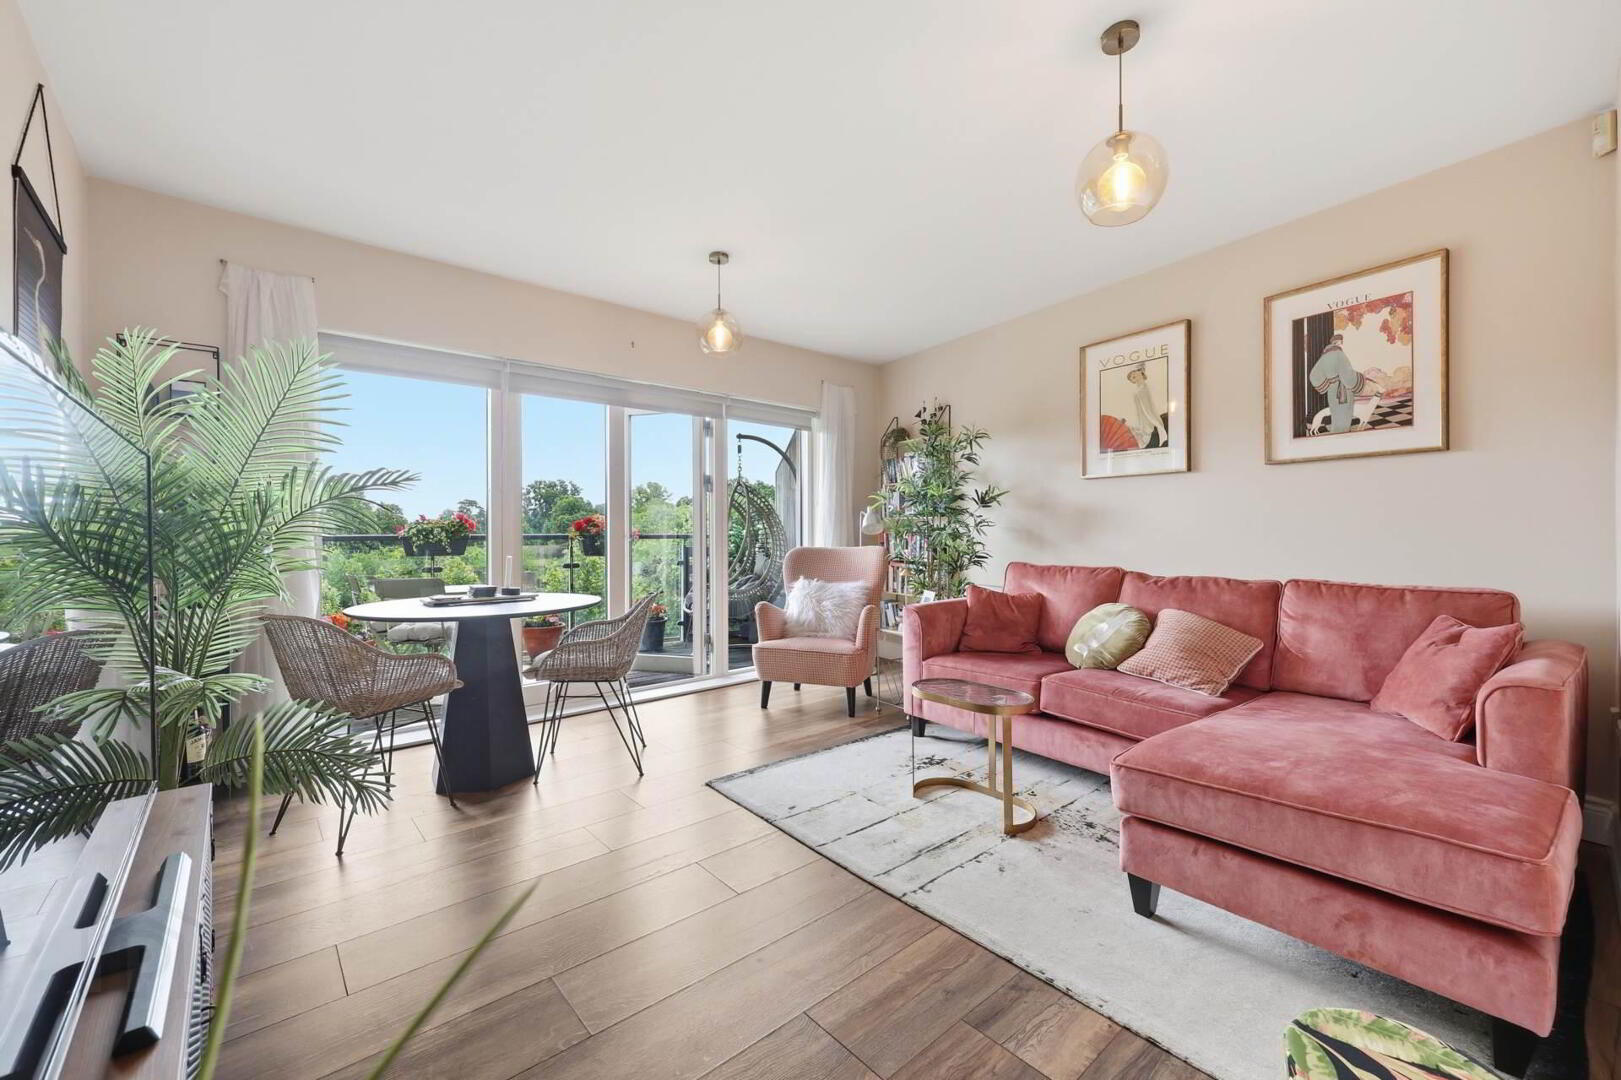
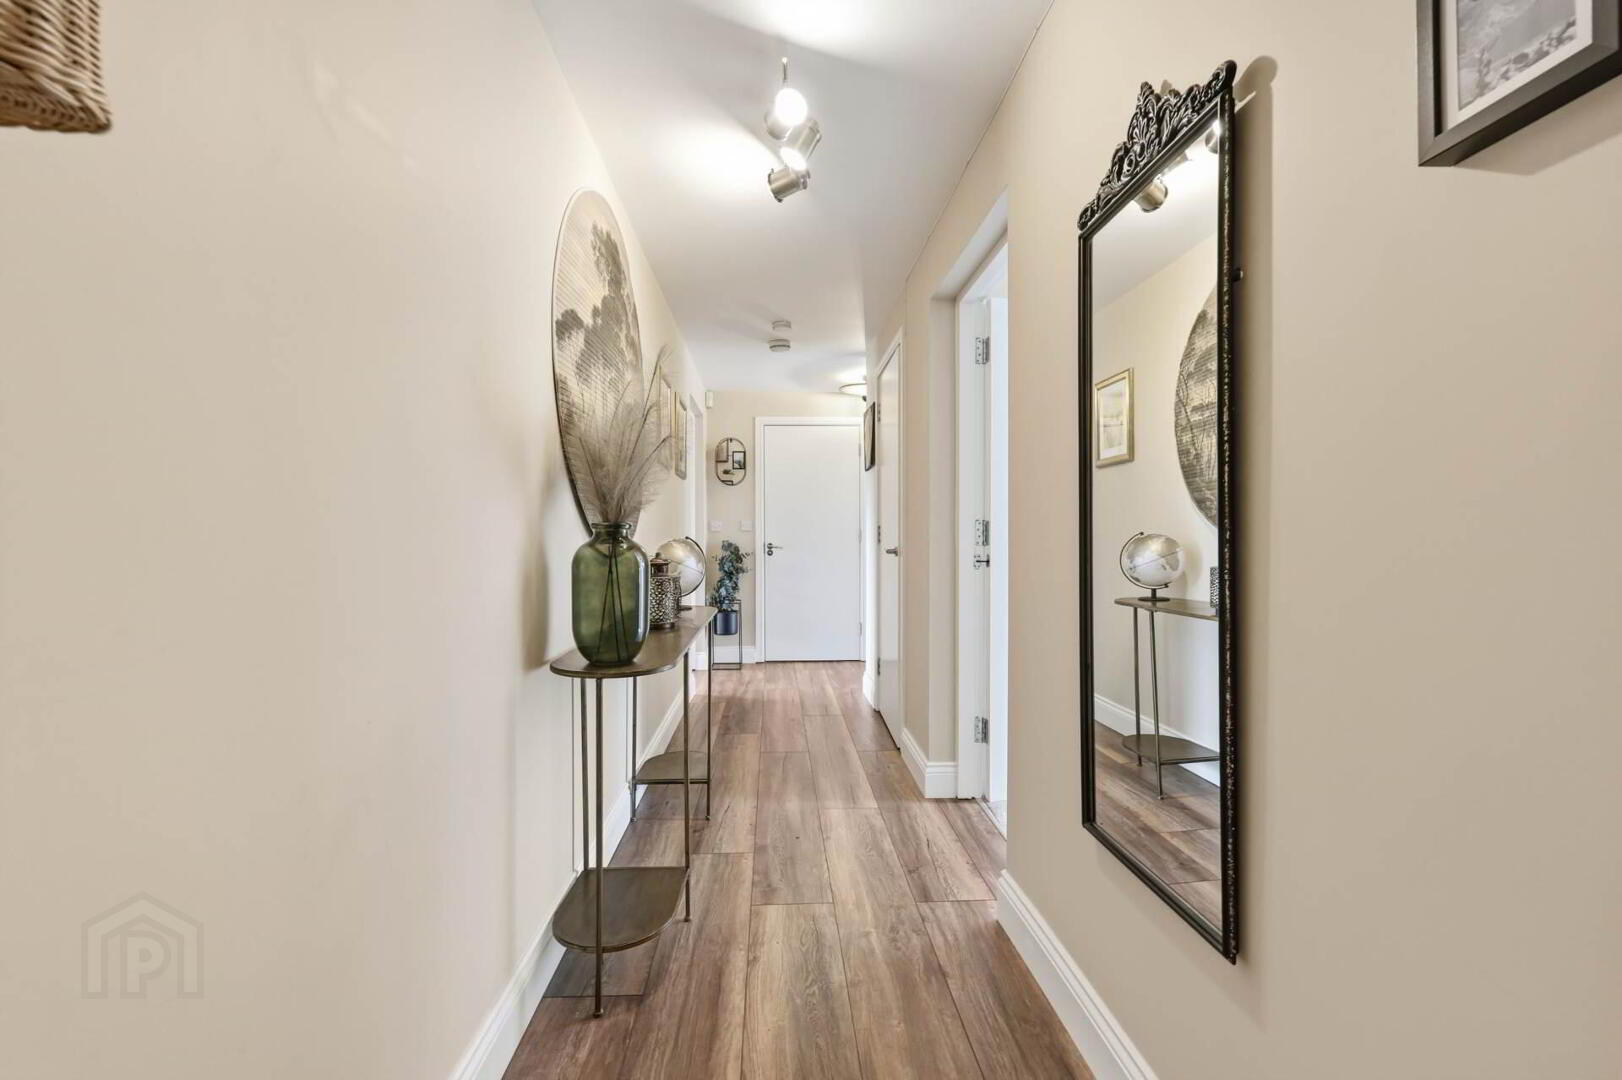
A welcoming entrance hallway leads into a thoughtfully designed interior where style and comfort blend seamlessly. The spacious open-plan living and dining area is flooded with natural light, creating an inviting space for both everyday living and entertaining. Large doors open onto a private balcony with uninterrupted, unobstructed views across Santry Demesne, offering a tranquil outdoor retreat rarely found in apartment living. The fully fitted kitchen is finished to a high standard, featuring generous storage and ample cooking place while complementing the apartment`s refined aesthetic.
The accommodation comprises two generously proportioned bedrooms. The impressive primary bedroom comfortably accommodates a king-size bed with bedside tables and benefits from a stylish en-suite bathroom, creating a luxurious private sanctuary. The second double bedroom is equally spacious and versatile, ideal as a secondary bedroom, guest bedroom or an elegant home office, finishing up with a beautifully appointed main bathroom recently renovated. Additional features include an allocated parking space and exclusive gated access to Santry Demesne, just moments from the apartment and visible from the balcony.
Location:
Carrington at Northwood is one of North Dublin`s most sought-after residential developments, known for its landscaped surroundings, quality architecture and convenience. Residents benefit from supermarkets, cafés, restaurants, bars, Gourmet Food Parlour, Ben Dunne Fitness Centre and the Crowne Plaza Hotel on their doorstep. The new E1 bus starts and ends in Northwood, just 5 minutes` walk away, with excellent service from the 41 (24-hour), 16 and 33 routes. The area also offers great cycling lanes into Dublin City Centre and quick access to the M1 and M50 within minutes. A future Northwood Metrolink stop is planned, further enhancing connectivity. Close to Dublin Airport, Beaumont Hospital, Gulliver`s Retail Park and Omni Shopping Centre, with Lidl, Aldi, Tesco and Eurospar all within minutes. A strong selection of cafés and restaurants are also within walking distance. Residents enjoy excellent outdoor amenities including a park, playground, community gardens and a 5km loop walk. The apartment overlooks the walled gardens and benefits from access to a community gardening group with fresh produce grown on site, plus a dedicated dog walking area. Dublin City Centre is approximately 15 minutes via the Port Tunnel, with excellent connectivity throughout.
Annual Service Charge: Approx. €2,500 per annum.
Offering sophisticated interiors, peaceful park views and an unrivalled location, this outstanding apartment presents a rare opportunity to acquire a stylish home in one of North Dublin`s most desirable developments.
The accommodation comprise of:
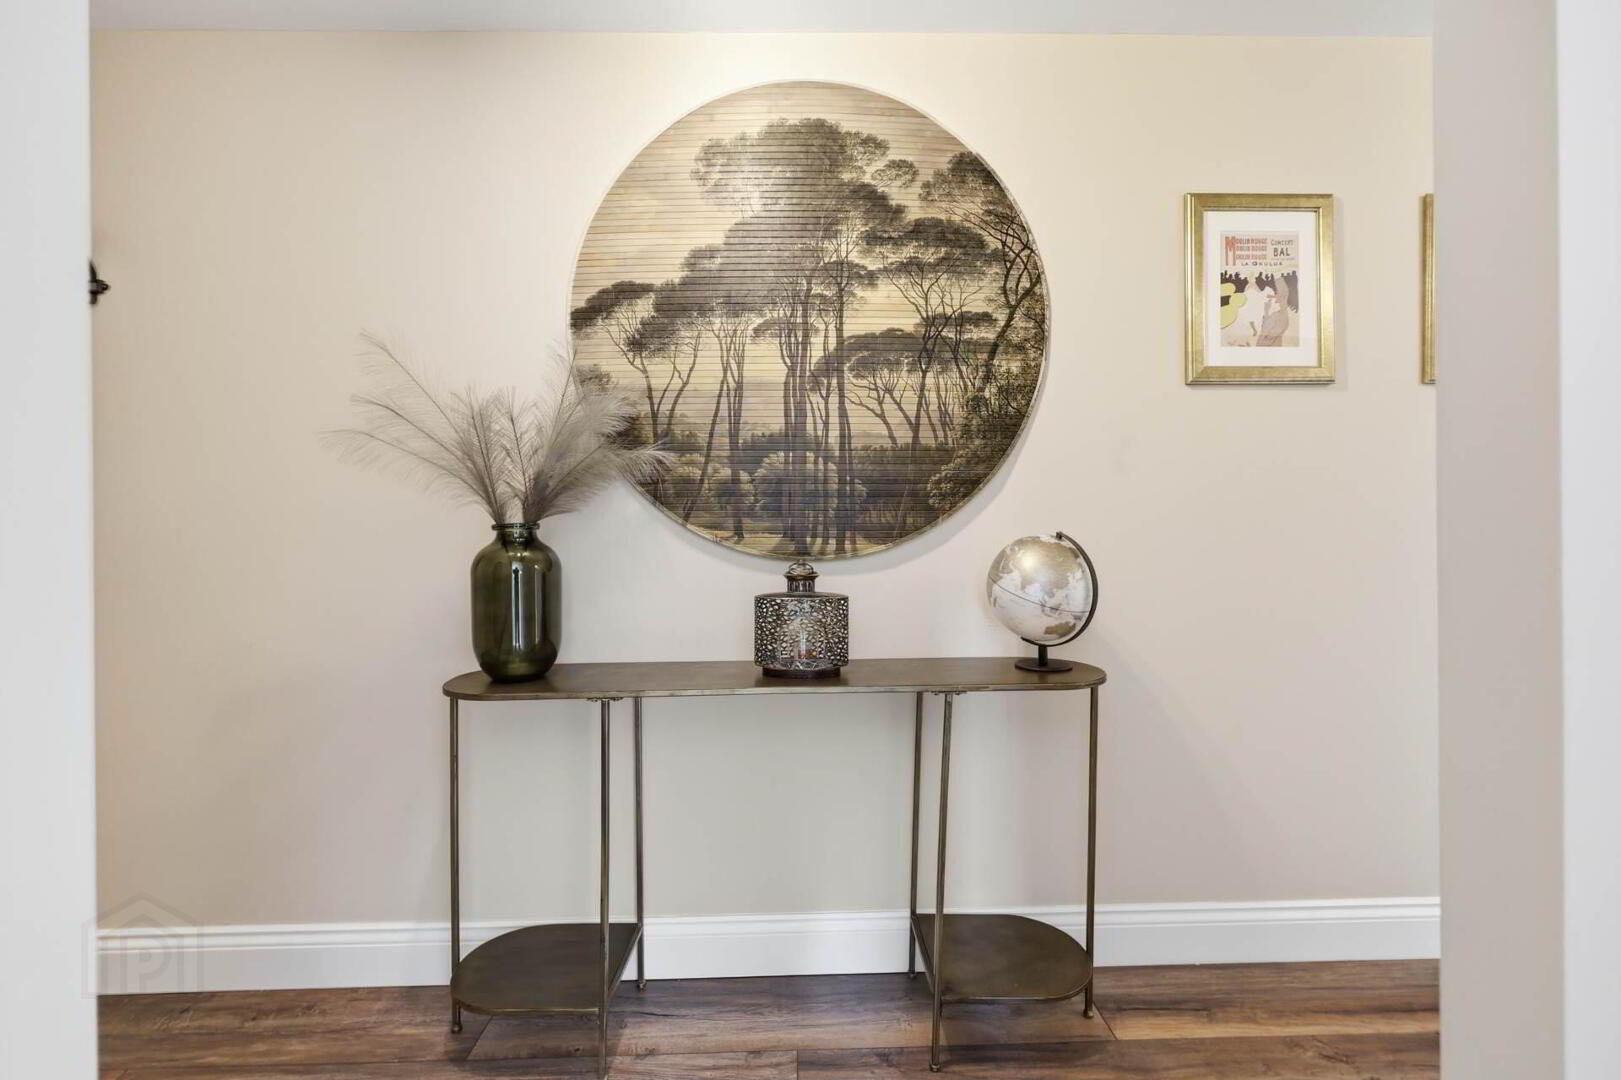
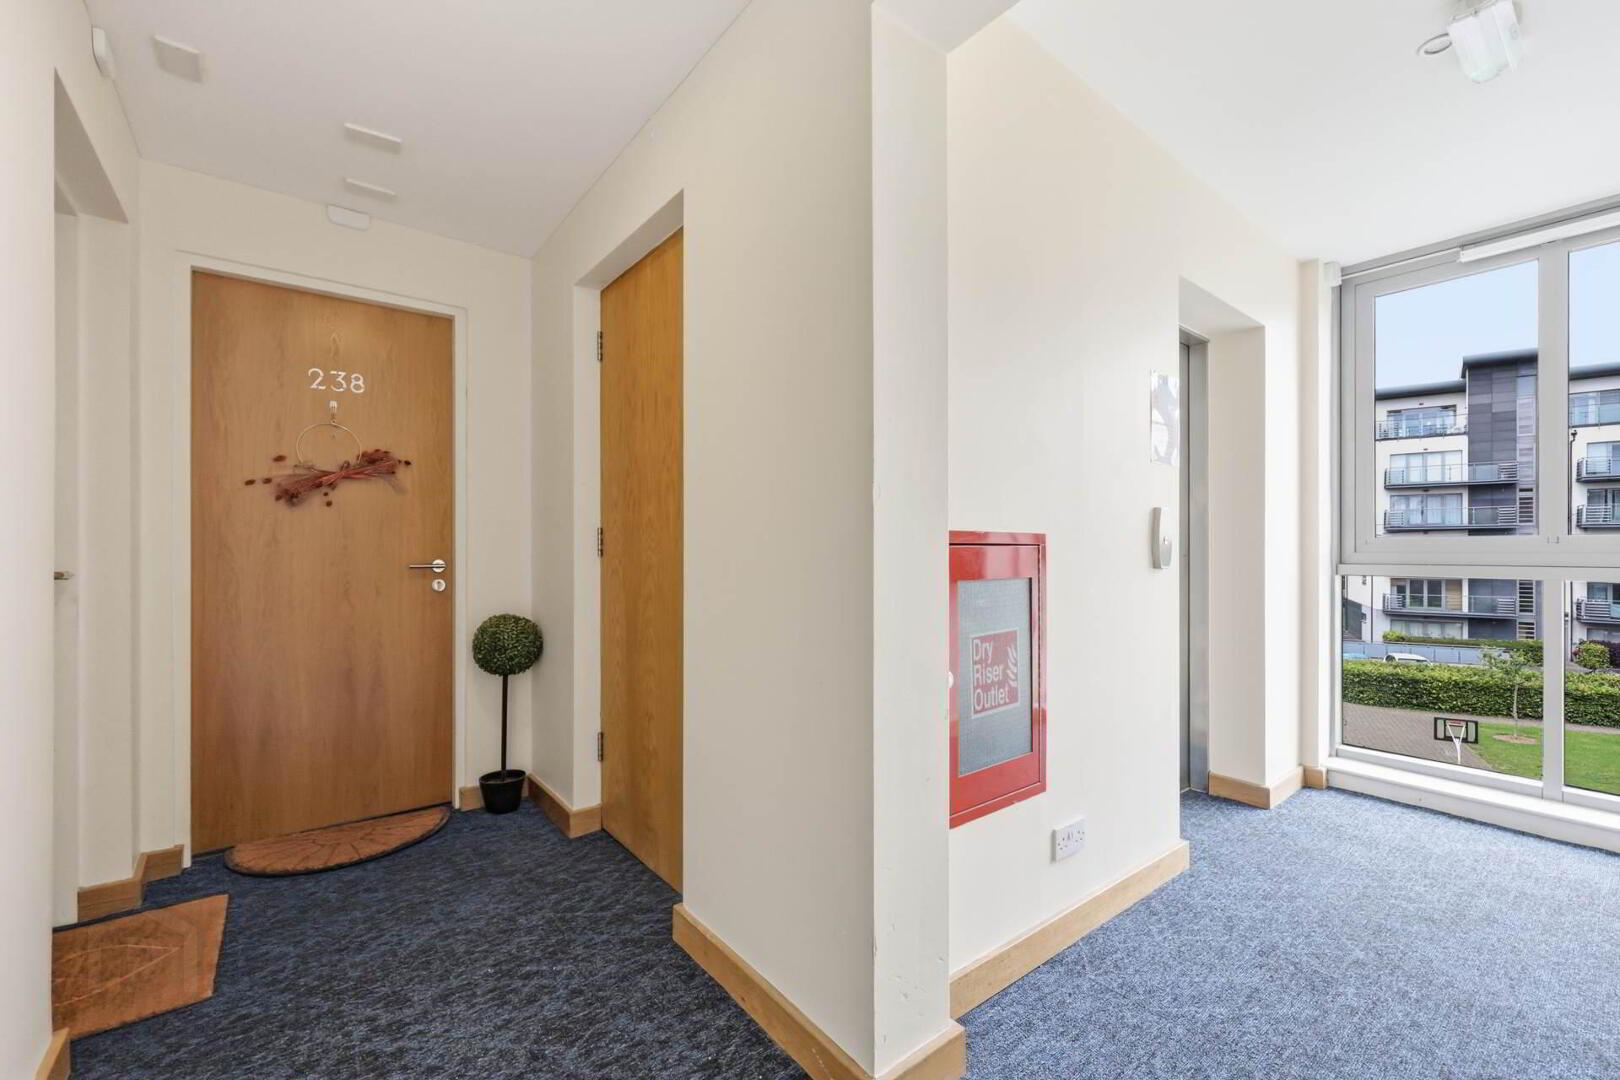
Foyer: 1.54m x 5.04m with laminate wood flooring, spotlights, alarm panel and intercom.
Hall: 2.66m x 1.20m with laminate wood flooring.
Living Room: 3.90m x 2.34m with laminate wood flooring, fitted roller blinds and access to balcony.
Dining Area: 3.94m x 1.89m with laminate wood flooring.
Kitchen: 2.30m x 3.94m with tiled flooring, ample wall and floor units, spotlights and integrated appliances including oven, gas hob, extractor fan and
microwave. Plumbed for dishwasher and washing machine.
Balcony: 1.94m x 4.85m private, generously sized balcony with timber decking and views over Santry Demesne.
Primary Bedroom: 4.36m x 3.86m with recently fitted carpet and blackout roller blind.
En-Suite: 1.69m x 2.17m recently renovated with tiled flooring, walk-in rainfall shower with wood-effect finish on wall, heated mirror panel to avoid steam, floating WHB, WC and wall-mounted radiator.
Second Bedroom: 3.79m x 2.90m with a recently fitted carpet flooring and blackout roller blind.
Main Bathroom: 2.12m x 1.67m recently renovated with full tiling, walk-in shower, circular LED vanity mirror, floating WHB and WC.
what3words /// powers.snack.sulk
Notice
Please note we have not tested any apparatus, fixtures, fittings, or services. Interested parties must undertake their own investigation into the working order of these items. All measurements are approximate and photographs provided for guidance only.
Travel Time From This Property

Important PlacesAdd your own important places to see how far they are from this property.
Agent Accreditations

Contact Smith & Butler Estates Ltd
PSR Licence: 004200
+353 1 866 5600




