
Click here to view the video
Click here to view the video
Click here to view the video
For sale
Added 1 hour ago
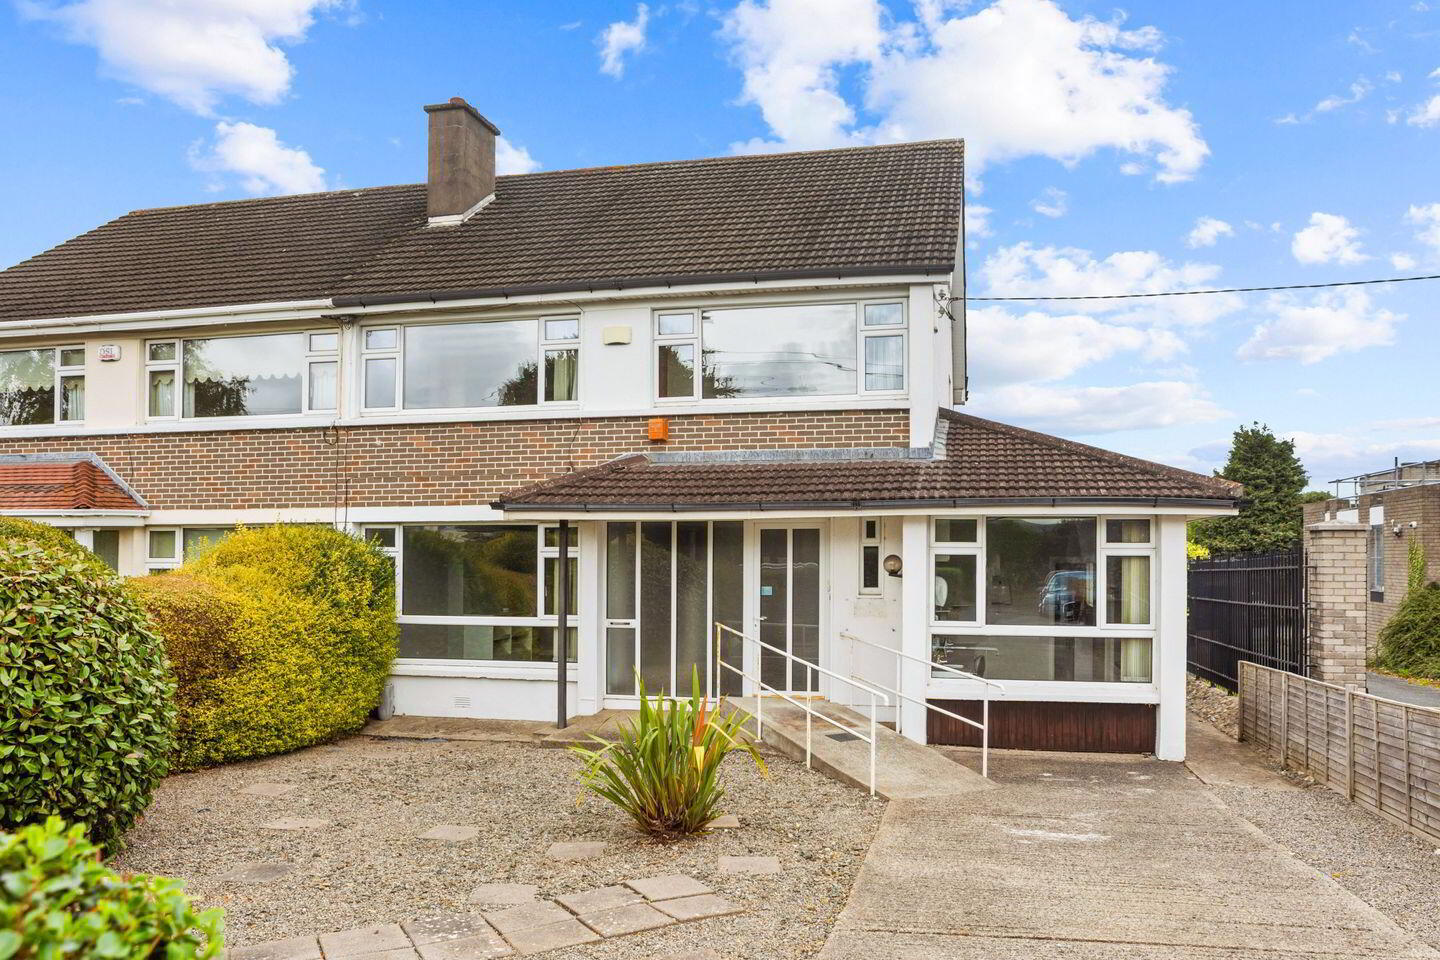
235 Rochestown Avenue, Dún Laoghaire, Dun Laoghaire, A96W8X4
4 Bed Semi-Detached House
Asking Price €700,000
Property Overview
Status
For Sale
Style
Semi-Detached House
Bedrooms
4
Bathrooms
2
Property Features
Size
180 sq m (1,937.9 sq ft)
Tenure
Not Provided
Energy Rating
Heating
Oil
Property Financials
Stamp Duty
€7,000*²

Marketed by Sherry FitzGerald Dun Laoghaire
PSR Licence: 002183
+353 1 284 4422

Propertynews Currency Partner - helping you transfer money for property purchases in Ireland & Northern Ireland. Speak to an expert
Additional Information
- Prominent location
- Mixed use
- Excellent opportunity to create a substantial family home (planning is currently being sought Ref: D26A/0594/WEB)
- Private rear garden
- Alarm
- Oil fired central heating
A Versatile Property with Excellent Potential in a Highly Sought-After Location
Situated on Rochestown Avenue, this substantial property presents an exciting opportunity for buyers seeking a well-located home with excellent potential for reconfiguration and further enhancement. Permission is currently being sought for change of use from commercial/medical use to residential use, on the part of the existing premises, to achieve full residential use at this address, with minor internal alterations. Planning reference D26A/0594/WEB. Alternatively, the existing configuration lends itself particularly well to professional or business use, subject to the relevant permissions. Its prominent location, generous parking and proximity to local amenities make it an attractive proposition for a range of occupiers.
The property has historically operated as a combination of residential accommodation and a dental surgery and, while currently arranged for this purpose, it benefits from a layout that can be readily adapted back to a comfortable family home. Planning permission is also underway to facilitate the change of use back to full residential use, offering buyers a clear pathway to realise the property's full potential.
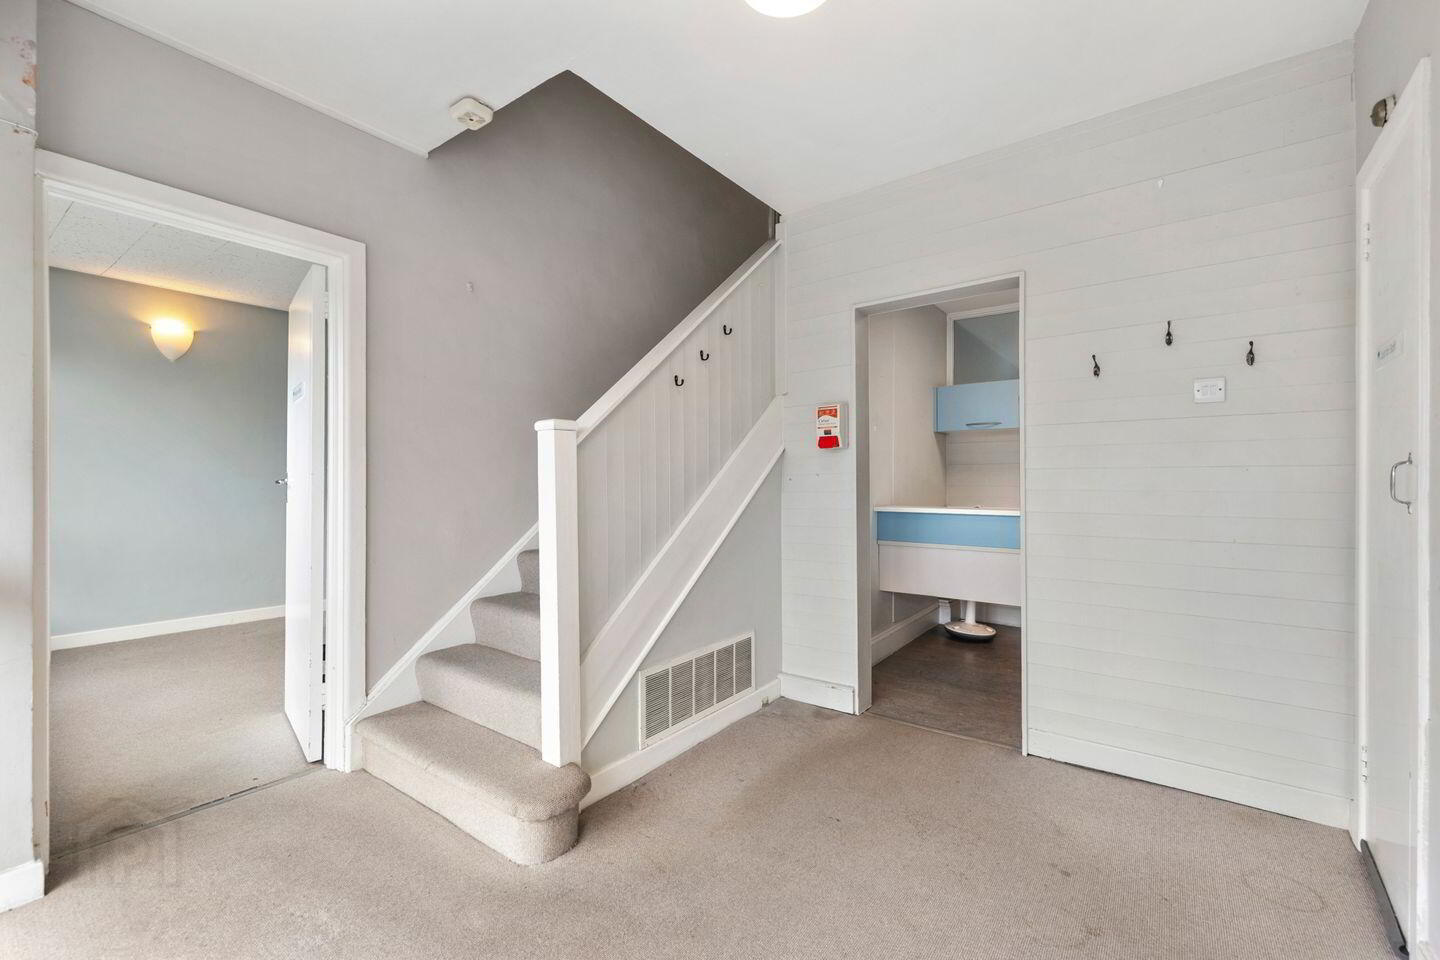
On entering, the existing entrance hall currently serves as the reception area for the dental practice. To the front, the original reception room has been adapted as a waiting room, while the former garage, together with the rear extension, provides a series of treatment rooms. Importantly, the original staircase remains intact, making the reinstatement of the property's residential layout particularly straightforward.
To the rear, the property opens into a generous open-plan kitchen, living and dining area, creating a bright and sociable space with direct connection to the rear garden. A spiral staircase provides access to the first-floor level, where there are currently three bedrooms and a family bathroom, together with the additional room that provides the access to the spiral staircase, which would have originally served as a fourth generous bedroom.
The location is superb. Rochestown Avenue is an established and highly convenient address in Glenageary, with an excellent selection of local amenities close at hand. The area is particularly well served by a range of renowned primary and secondary schools, while shopping, cafés, restaurants and everyday conveniences are all readily accessible.
For commuters, the property enjoys easy access to the M50 and Dublin's wider road network, while the surrounding area is well served by public transport options, providing convenient access to Dublin City Centre and surrounding suburbs.
Entrance hall: 2.73m x 3.04m. part wood panelled walls, hall to set into extensive glazing allowing the light to fill the area, storage closet. Open through to what is currently a reception.
Reception area: 2.29m x 2.90m. laminate floor, fitted wall on floor units
Guest WC: tiled floor, sink with under sink storage, tiled splash back, w.c.
Lobby: 5.45m x 2.44m. laminate floor, fitted storage, breakfast counter, pedestrian side access
Surgery 1: 3.56m x 2.44m. linoleum floor, fitted storage, two sinks, large window allowing excellent natural light, overlooking the front
Bathroom: laminate floor, sink, w.c..
Surgery 2: 3.87m x 2.90m. laminate floor, fitted wall and floor storage, three sinks, light filled
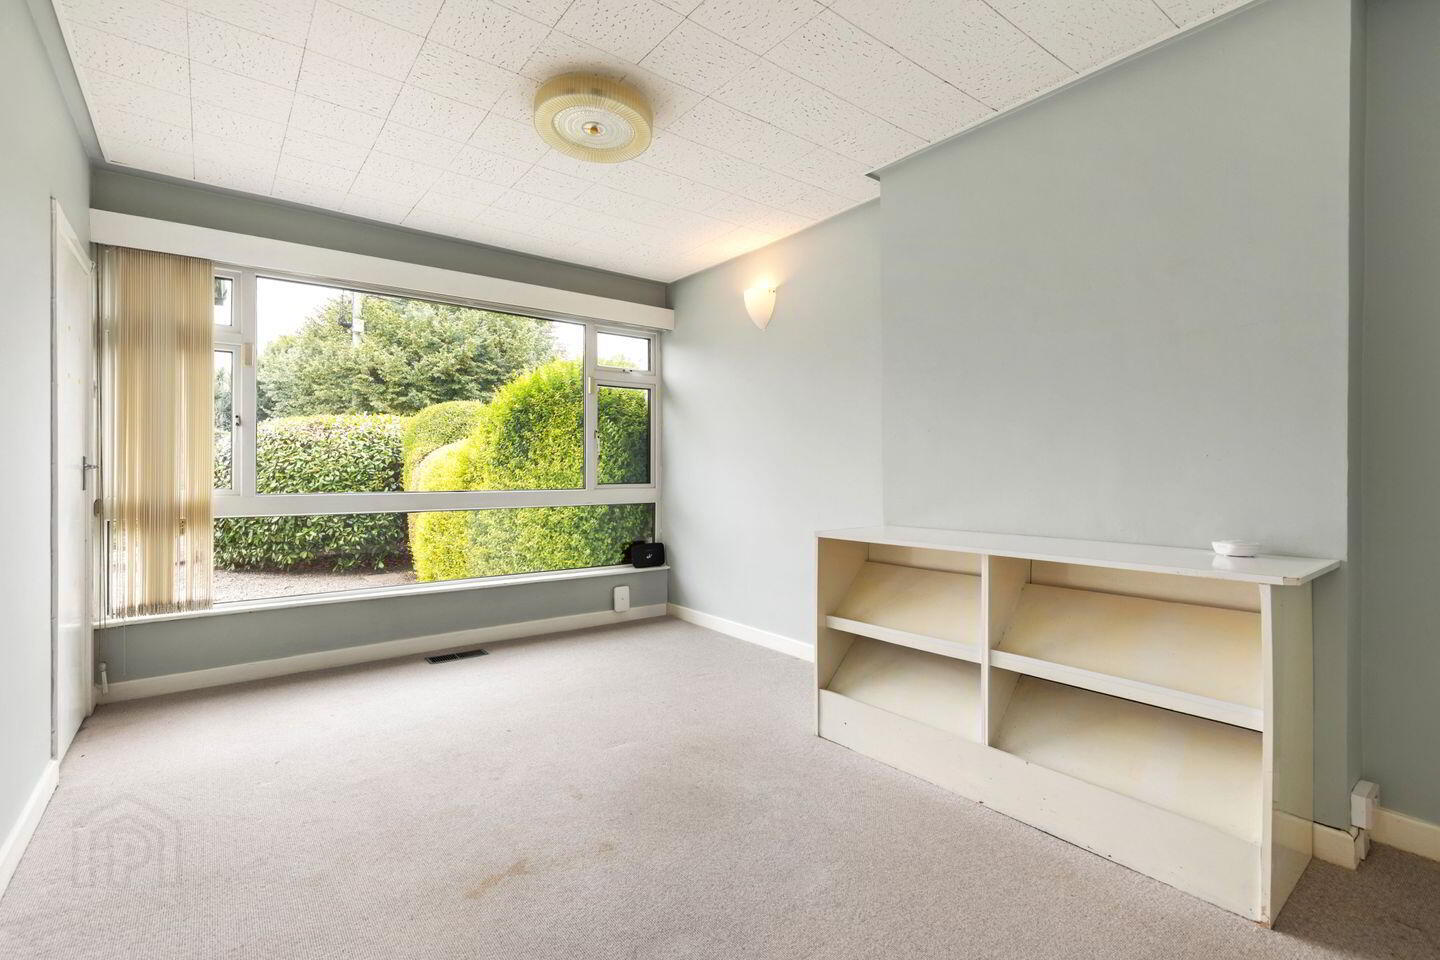
Reception Room/Waiting Room: 4.87m x 3.20m. nicely appointed, fitted shelving, access through to the residential part of the property
Residential Duplex Property
Ground Floor
Living/Dining: 10.00m x 4.52m. double doors from the garden, light well, recessed lighting, wood floors
Kitchen: 5.31m x 1.88m max. linoleum floor, fitted shaker style units, wall mounted shelving, washing machine, feature wood panelled wall, an archway connect the kitchen with the living dining area and also creates a breakfast counter, pedestrian side access
First floor
Bedroom 1: 4.87m x 3.20m. wall to wall light bearing window, extensive built-in storage and wardrobes
Bedroom 2: 4.04m x 3.94m. wall to wall windows, built-in wardrobe
Bathroom: 2.27m x 1.99m. bath with shower, part tiled walls, w.c., w.h.b.
Bedroom 3: 2.30m x 3.94m. built in storage incorporating a desk
Landing / Bedroom 4: 3.85m x 3.20m. once the fourth bedroom, this is now a very large landing giving access to the spiral staircase to the ground floor or level
Garden Outside, the property enjoys a lovely, private rear garden. There is a decked area with steps down to a garden laid mainly in lawn bordered with mature hedging. To the front of the house there is off street parking and a low maintenance pebbled garden with mature hedging.
BER Details
BER Rating: D
BER No.: 119721124
Energy Performance Indicator: Not provided
Travel Time From This Property

Important PlacesAdd your own important places to see how far they are from this property.
Agent Accreditations
Not Provided

Marketed by Sherry FitzGerald Dun Laoghaire
PSR Licence: 002183
+353 1 284 4422




