
Click here to view the 3D tour
Click here to view the 3D tour
Click here to view the 3D tour
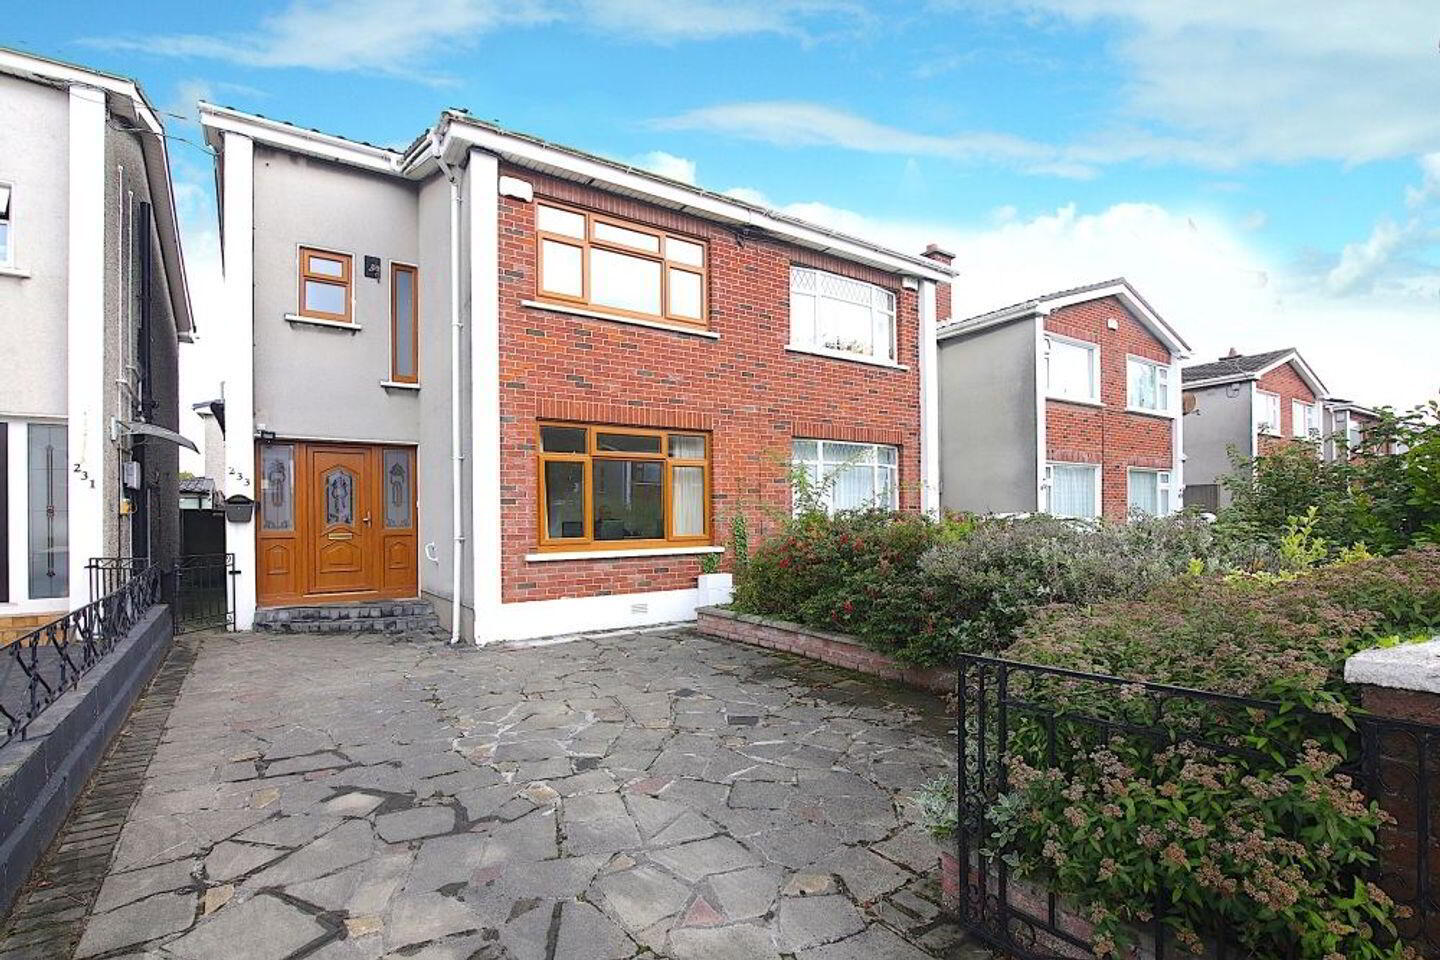
233 Grace Park Heights, Drumcondra, Drumcondra, D09H922
3 Bed Semi-Detached House
Asking Price €550,000
Property Overview
Status
For Sale
Style
Semi-Detached House
Bedrooms
3
Bathrooms
2
Property Features
Size
90 sq m (968.8 sq ft)
Tenure
Not Provided
Energy Rating
Heating
Gas
Property Financials
Stamp Duty
€5,500*²

Propertynews Currency Partner - helping you transfer money for property purchases in Ireland & Northern Ireland. Speak to an expert
Additional Information
- Gas Central heating
- uPvc Windows
- Modern bathroom
- Guest WC
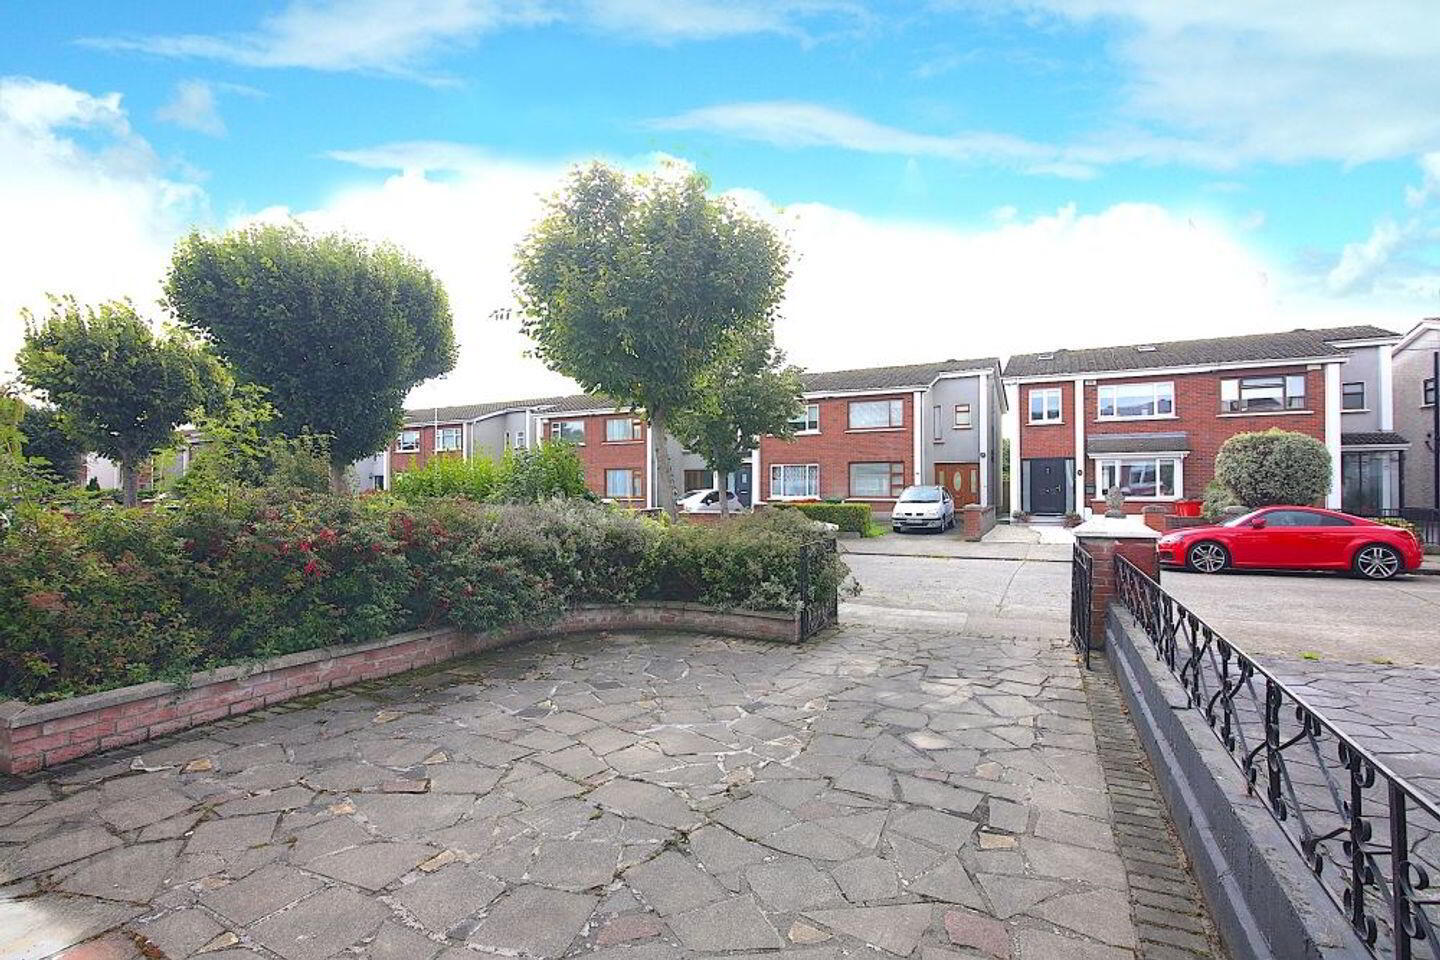
- Cul de sac location
- Not overlooked to rear
Grace Park Heights has proved to be a very popular development since it was built in the 70’s due in part to its central location near the city. This cul de sac development is ideal for young families who move in then stay for the convenience. In common with previous sales, number 233 is an executor’s sale of a nice family home in good condition. It has been upgraded over the years with additional insulation, modern windows and heating so you can comfortably move straight in if you are lucky enough to secure it.
Accommodation:
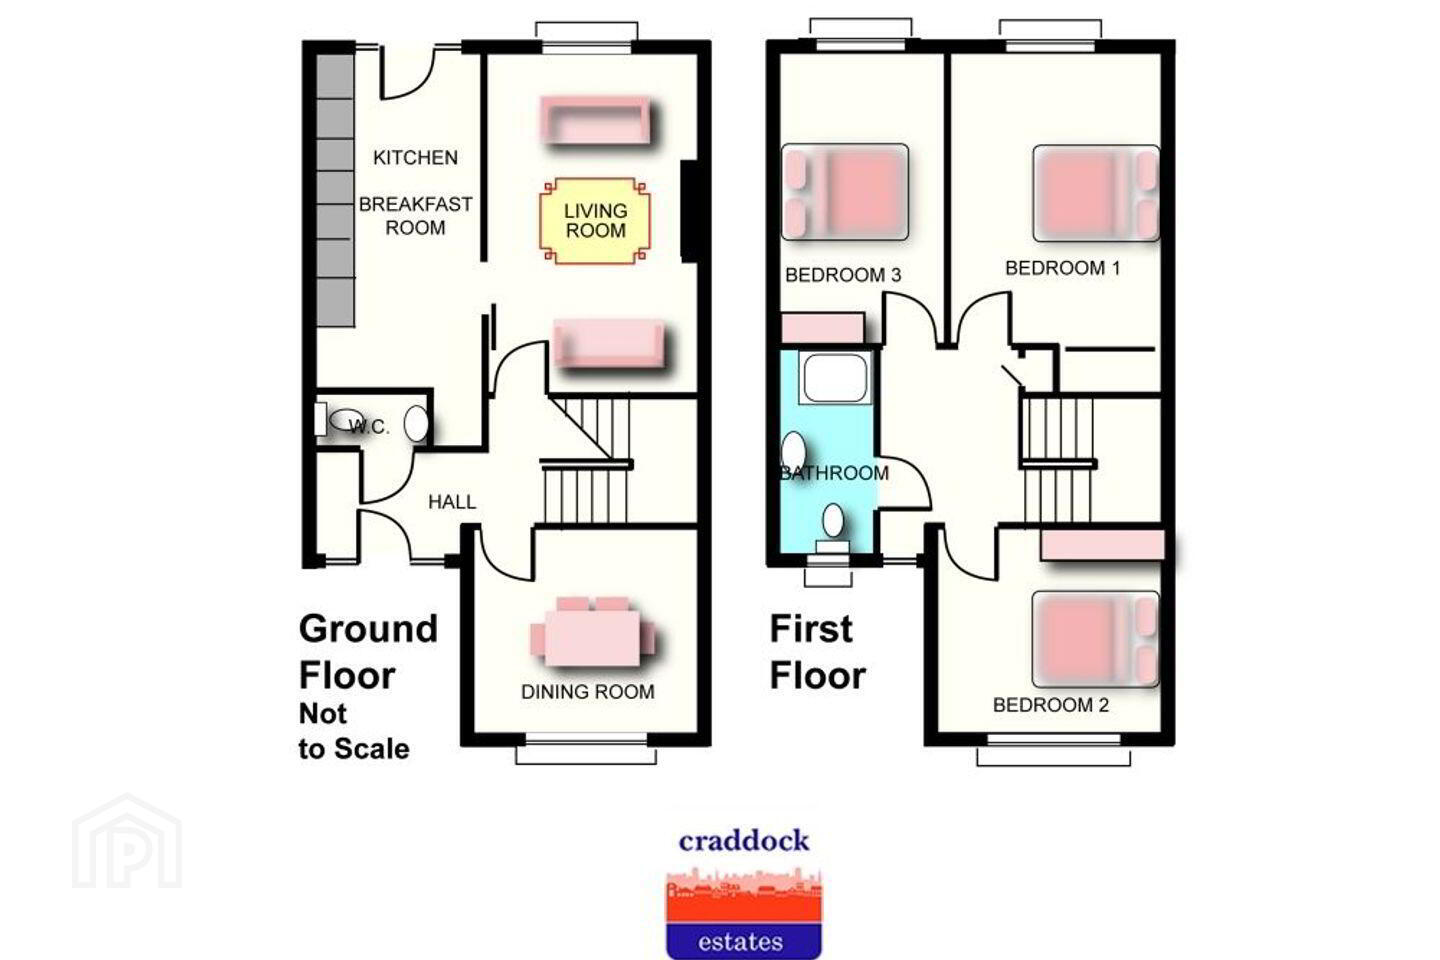
Living Room: 5.17 m x 2.65m With timber flooring and open fire.
Dining Room: 3.35 m x 3.12m With timber flooring.
Kitchen/Breakfast: 5.17m x 2.72m With wall and floor units and timber flooring.
Guest bathroom With w.h.b. and w.c.
Bedroom 1: 4.15m x 2.94m With timber flooring and a built in wardrobe.
Bedroom 2: 3.65m x 2.37m With timber flooring and a built in wardrobe.
Bedroom 3: 3.41m x 2.75m With timber flooring and a wardrobe.
Bathroom: 2.72m x 1.90m
Fully tiled, with a shower, w.h.b. & w.c.
Floor area: Circa. 90m sq
Site area : 190m sq
Features
Gas central heating
uPvc windows
Modern bathroom
Guest WC
cul de sac location
Not overlooked to rear.
BER Details
BER: D1
Viewing Details
By appointment only
Travel Time From This Property

Important PlacesAdd your own important places to see how far they are from this property.
Agent Accreditations
Not Provided





