Property Overview
Status
To Let
Style
Terrace House
Bedrooms
3
Bathrooms
1
Receptions
1
Property Features
Furnishing
Unfurnished
Broadband Speed Checker
*³
In partnership with

Marketed by Ulster Property Sales (Ballyhackamore)
+44 28 9047 1515
Additional Information
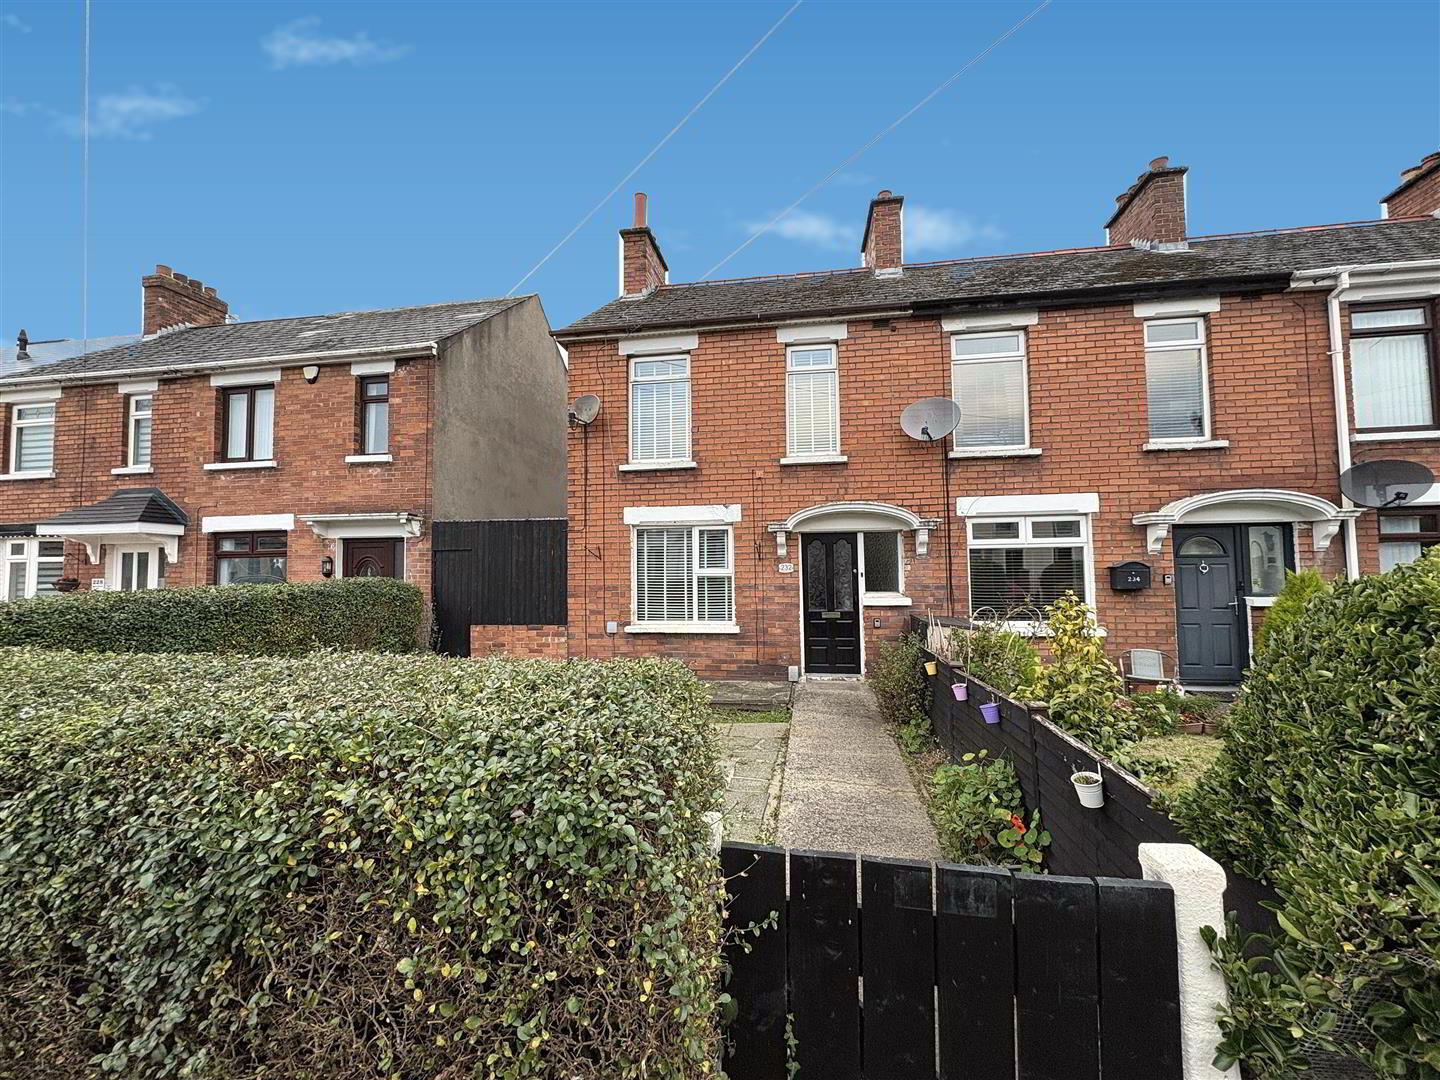
- Attractive Three Bedroom Property Available To Rent
- Spacious Living And Dining Room With Feature Open Fireplace
- Fitted Kitchen With Range Of Units And Integrated Extractor
- Two Well Proportioned Double Bedrooms And One Single Bedroom
- First Floor Shower Room With White Suite
- Entrance Hall With Useful Understairs Storage
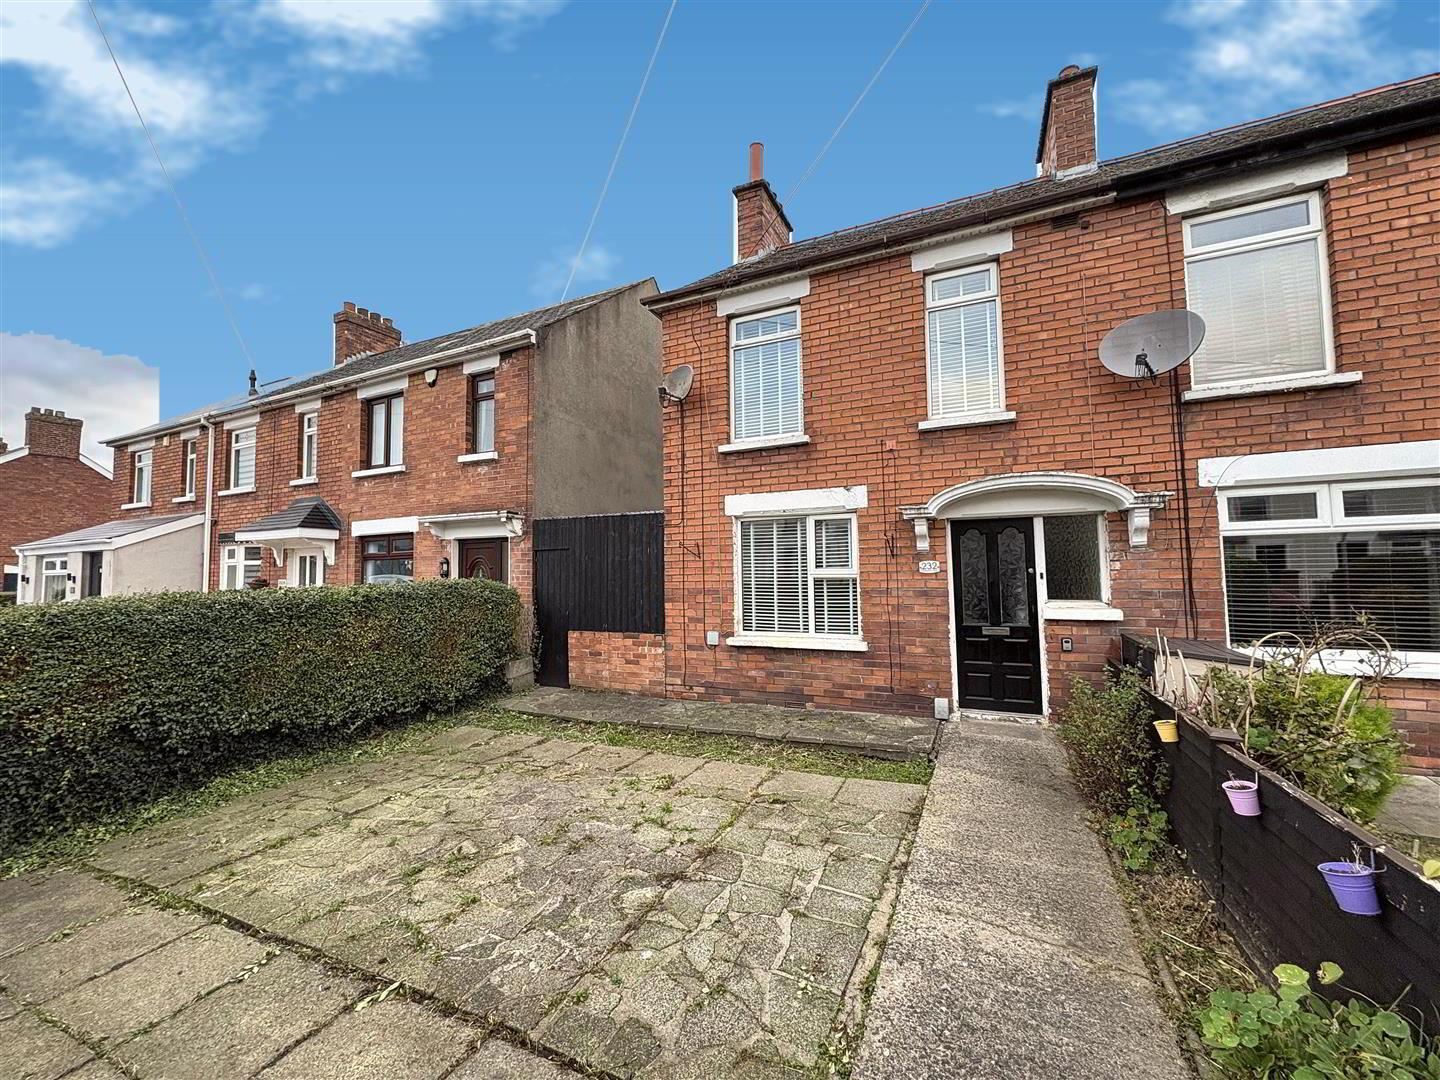
- Enclosed Front Garden, Fully Paved Rear Yard And Separate Side Yard
- Oil Fired Central Heating And Convenient Outdoor Storage Facilities
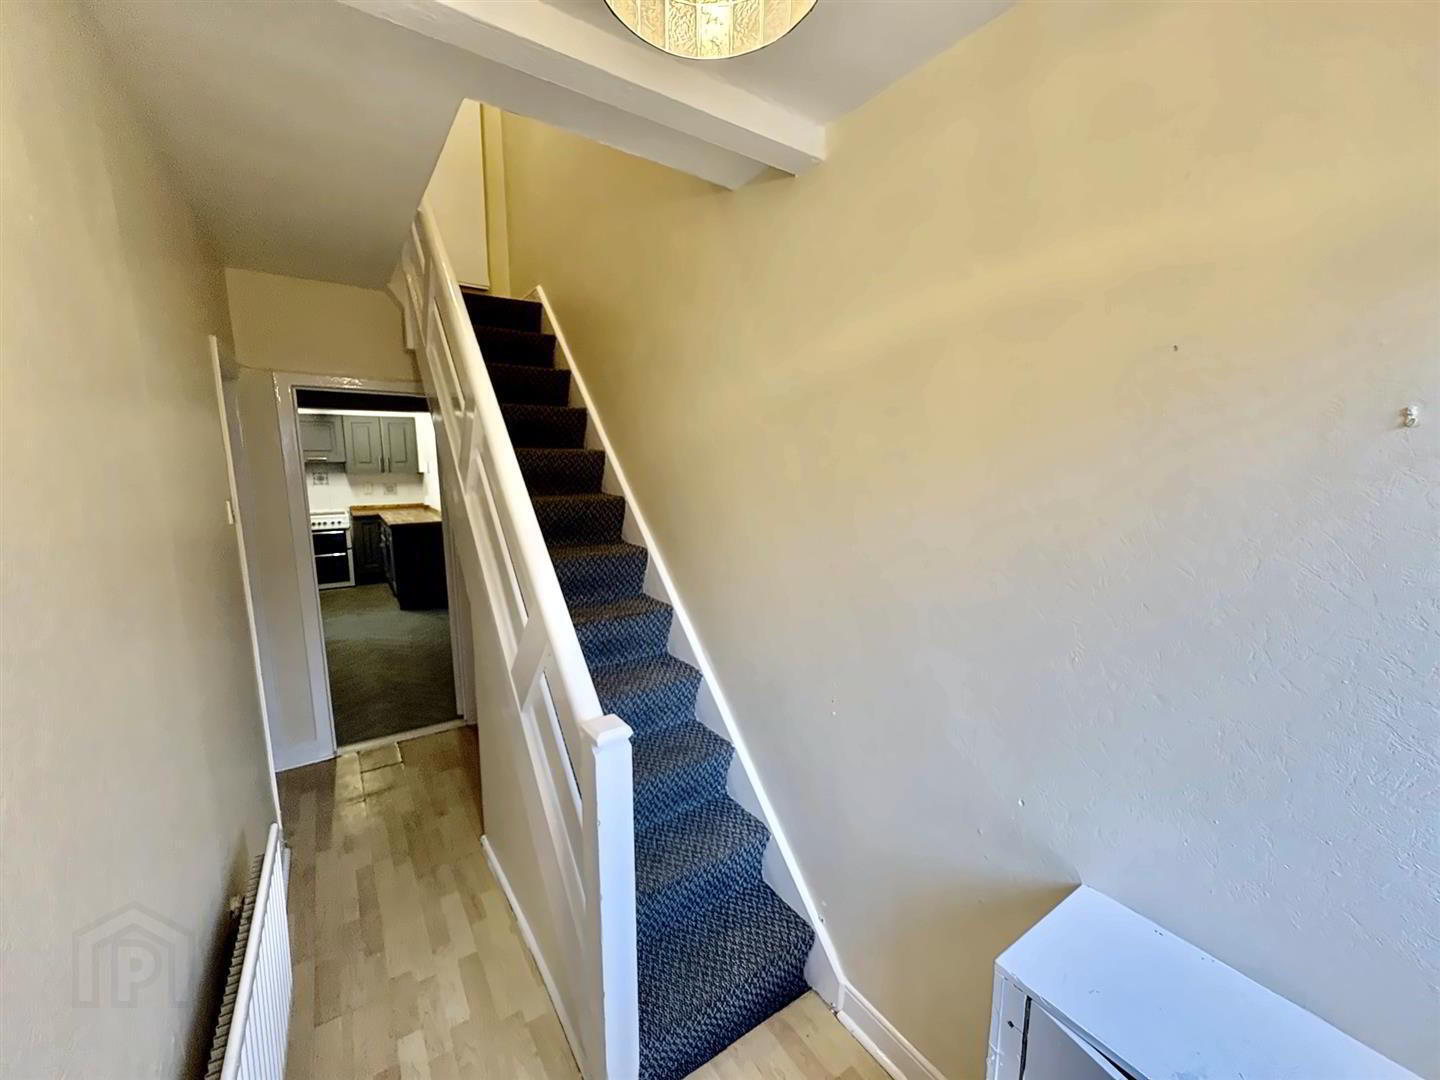
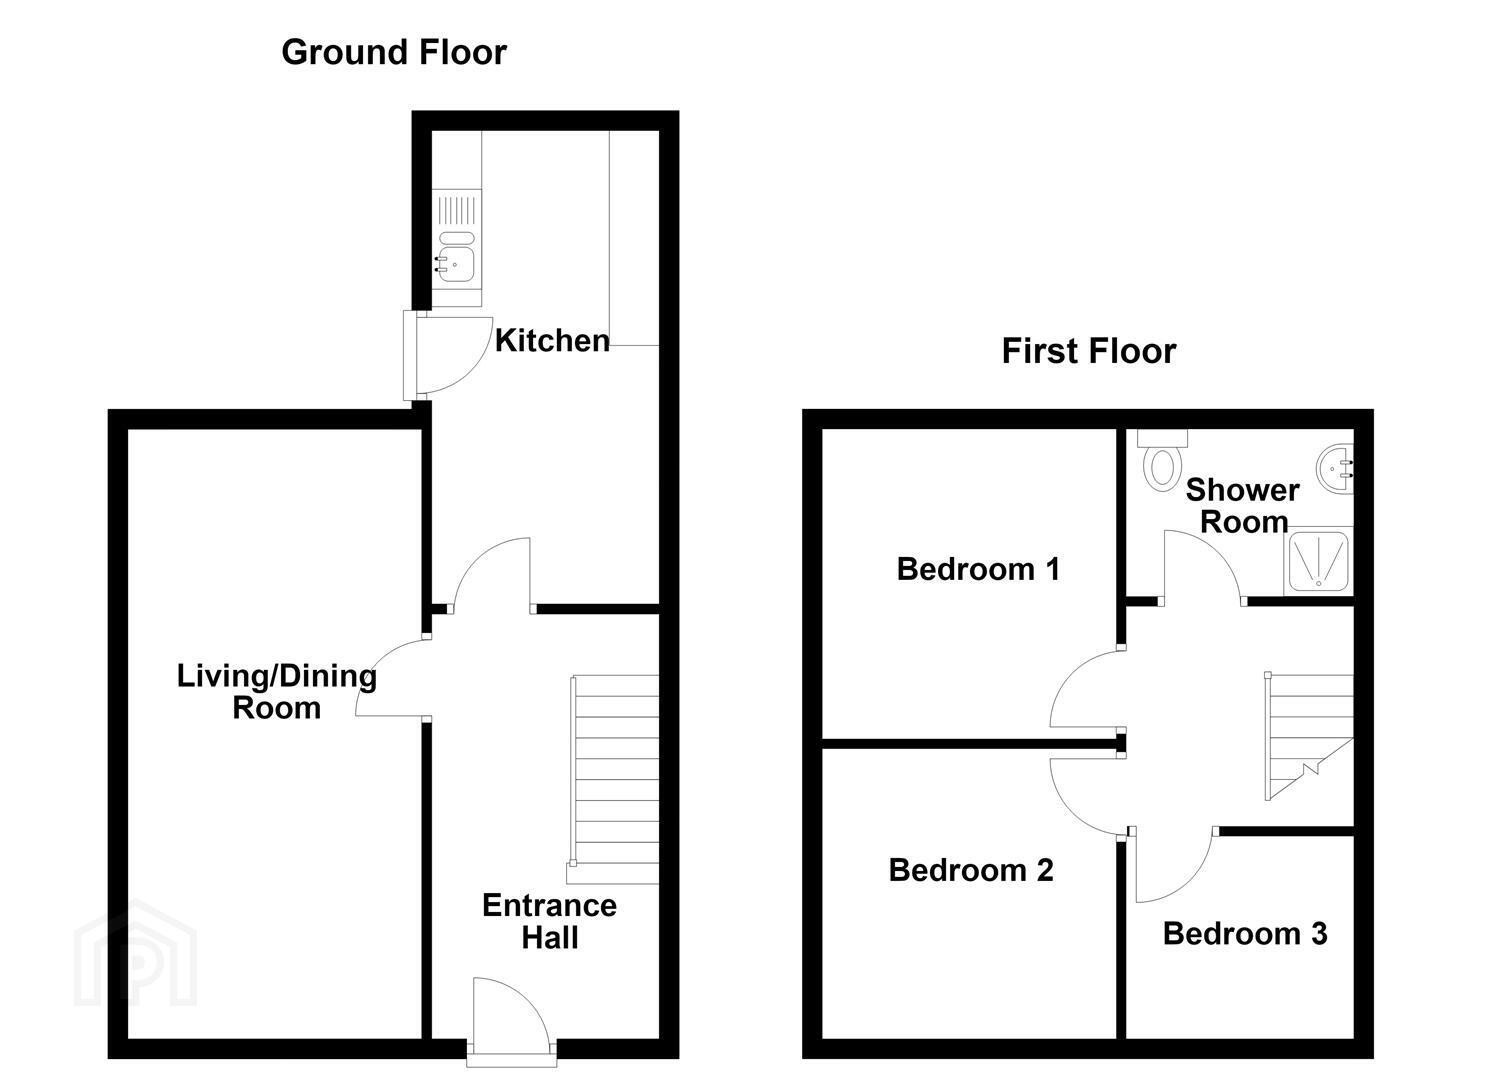
The accommodation begins with an entrance hall featuring wood laminate flooring and useful understairs storage. The generous living and dining room provides ample space for relaxing and entertaining, with wood laminate flooring and an open fireplace complete with tiled hearth, surround and wooden mantle. The fitted kitchen offers a range of high and low level units, laminate work surfaces, stainless steel sink with mixer tap, cooker and integrated extractor fan. Part tiled walls and a rear door provide access to the enclosed yard.
On the first floor, there are three bedrooms, comprising two well proportioned double rooms and a further single bedroom. The shower room is fitted with a white suite including a shower enclosure with wall mounted overhead shower, pedestal wash hand basin and low flush WC, complemented by tiled walls.
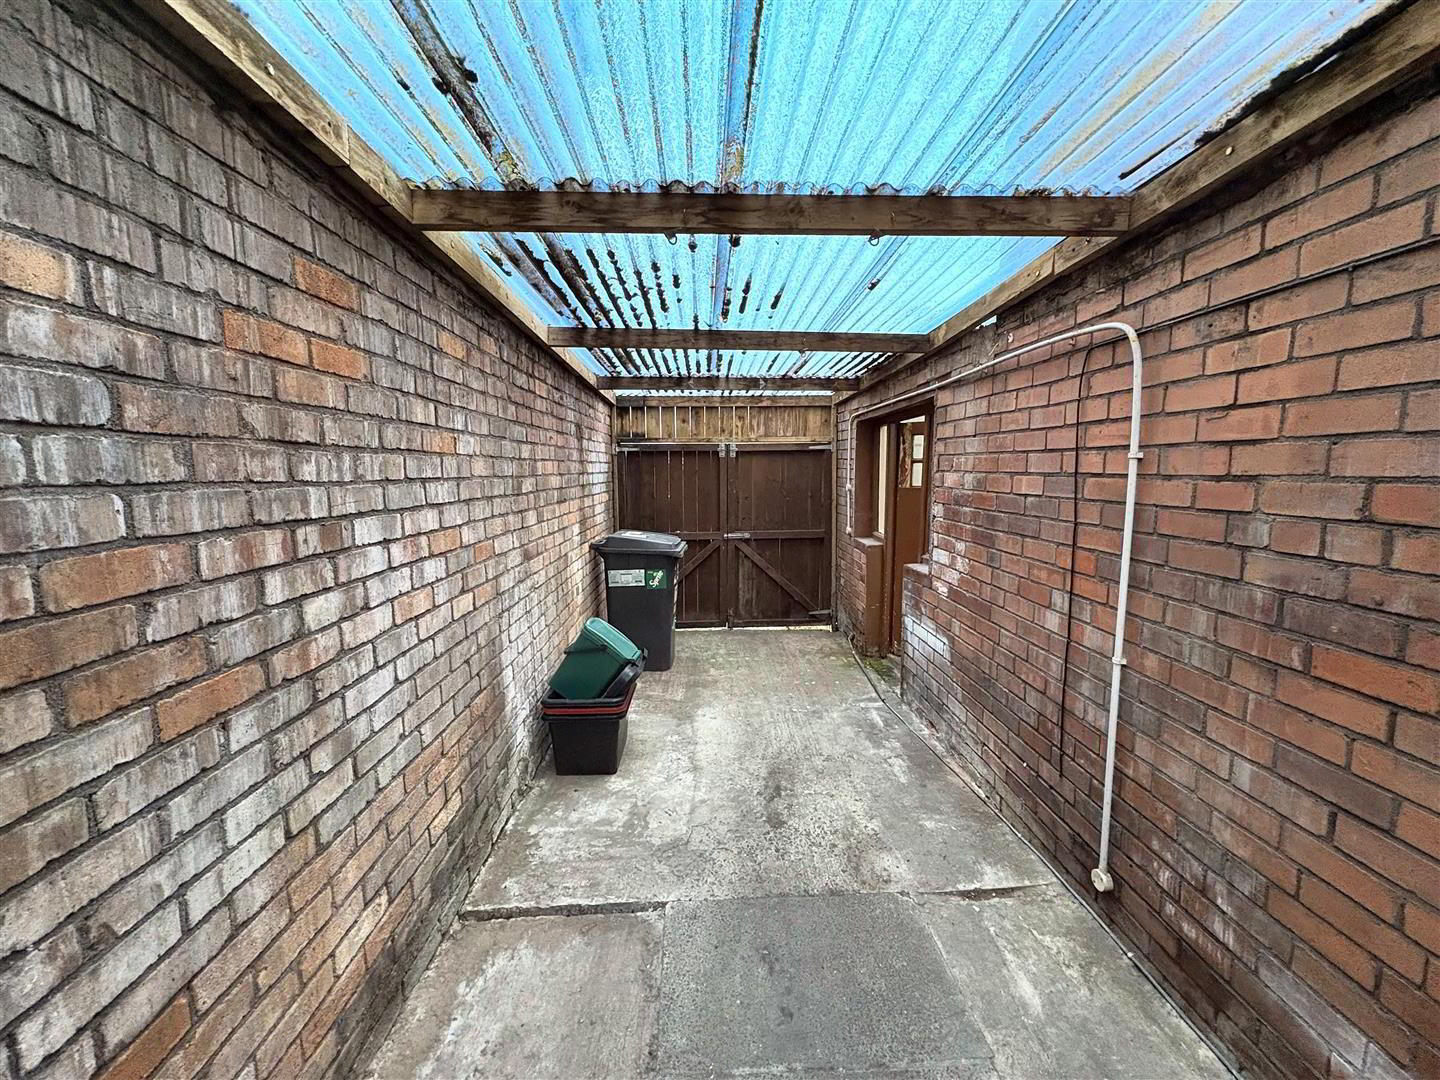
Externally, the rear yard is fully paved and includes an oil fired boiler and plumbing for a washing machine. A separate side yard provides access to the oil tank, with gated access for bins and an adjoining alleyway. To the front, an enclosed garden features a paved walkway to the entrance, planted beds with shrubs, hedging and a patio area.
This well proportioned home offers practical accommodation and useful outdoor space, making it an appealing rental opportunity.
- Accommodation Comprising:
- Entrance Hall
- Wood laminate flooring, storage space under stairs.
- Living/Dining Room 2.95m x 6.10m (9'8 x 20')
- Open fireplace, tiled hearth, surround and wooden mantle, wood laminate flooring.
- Kitchen
- Fitted kitchen comprising: range of high and low level units, laminate work surfaces, 1 1/4 stainless steel sink with mixer tap and drainer, cooker, integrated extractor fan, part tiled walls, back door to enclosed yard.
- First Floor
- Landing
- Bedroom 1 2.74m x 2.95m (9' x 9'8)
- Wood laminate flooring.
- Bedroom 2 2.74m x 2.95m (9' x 9'8)
- Bedroom 3 1.70m x 1.96m (5'7 x 6'5)
- Shower Room
- White suite comprising: shower enclosure with wall mounted overhead shower, pedestal wash hand basin with mixer tap, low flush W/C, tiled walls.
- Outside
- Yard - fully paved, oil filed boiler, plumbed for washing machine.
Side Yard - Oil tank, fully paved, gates for bin and alleyway access.
Front - fully enclosed with paved walkway to front door, beds with shrubs, area in hedging, area in patio, gate to side yard.
Travel Time From This Property

Important PlacesAdd your own important places to see how far they are from this property.
Agent Accreditations


Not Provided


Marketed by Ulster Property Sales (Ballyhackamore)
+44 28 9047 1515


