
For sale
Added 2 days ago
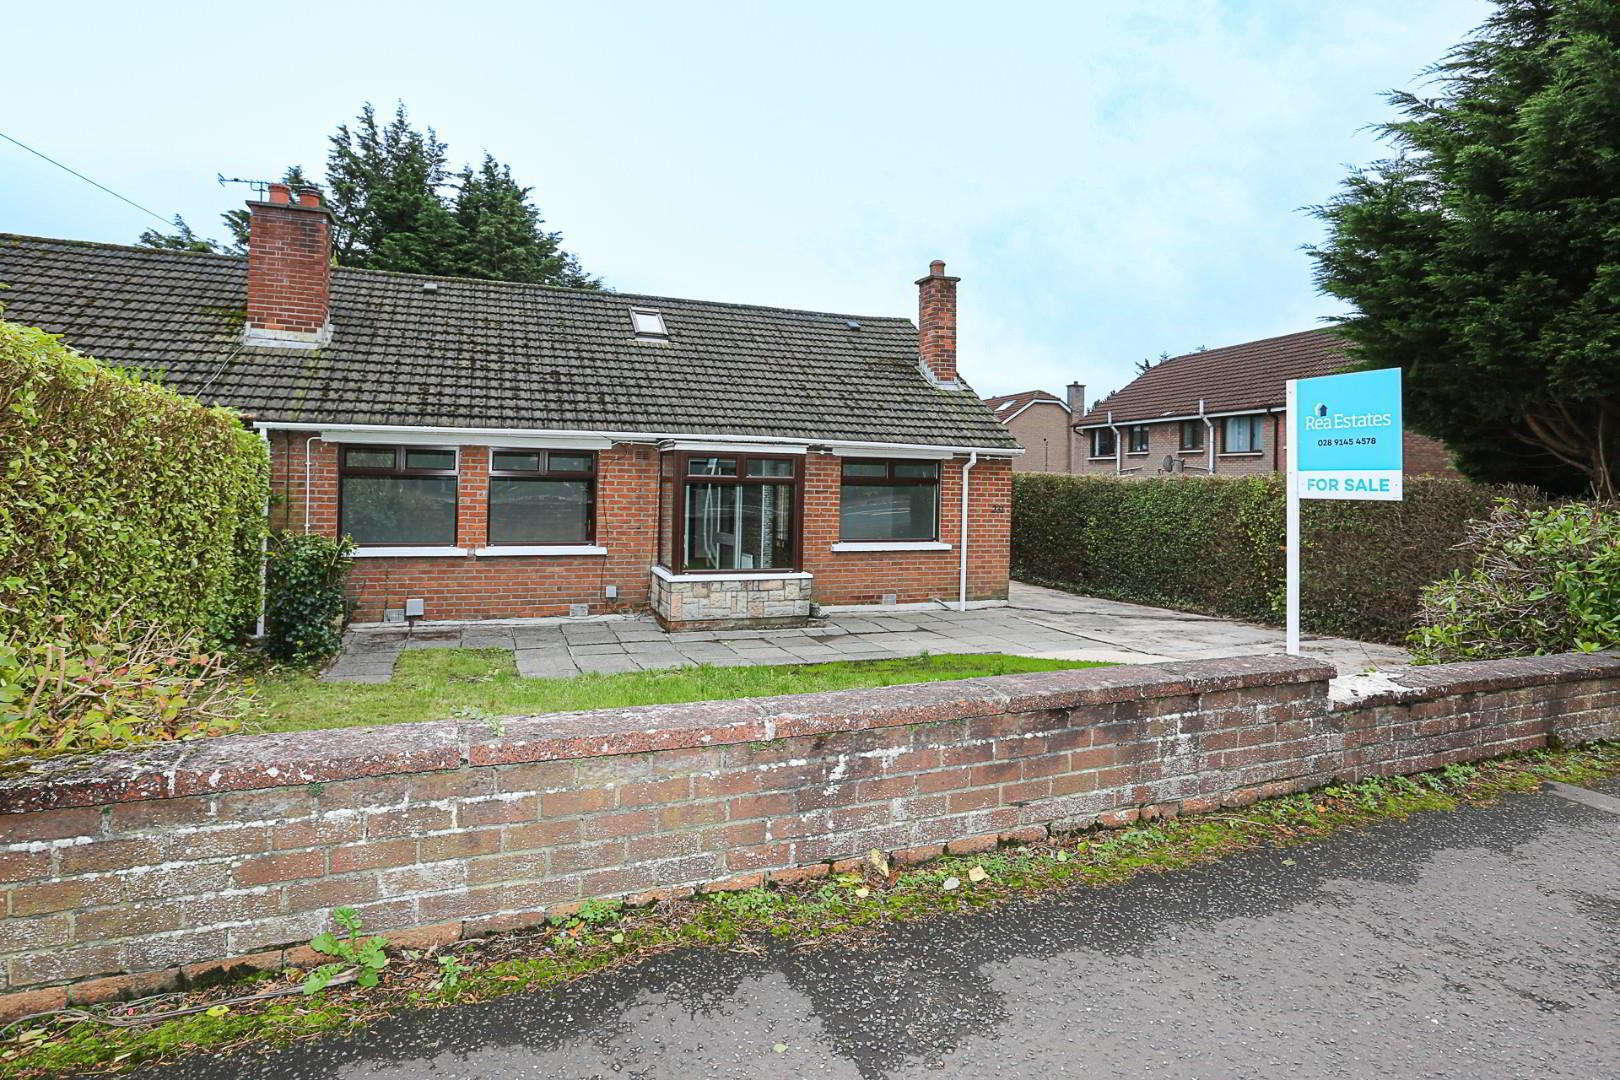
231 Belfast Road, Bangor, BT20 3NW
4 Bed Semi-Detached Bungalow
Offers Around £189,950
Property Overview
Status
For Sale
Style
Semi-Detached Bungalow
Bedrooms
4
Bathrooms
2
Receptions
2
Property Features
Tenure
Leasehold
Energy Rating
Broadband Speed Checker
*³
In partnership with
Property Financials
Stamp Duty
Rates
£1,149.31 pa*¹
Typical Mortgage


Marketed by Rea Estates
+44 28 9145 4578

Propertynews Currency Partner - helping you transfer money for property purchases in Ireland & Northern Ireland. Speak to an expert
Additional Information
- Four-bedroom semi-detached property
- Popular Belfast Road location
- Convenient to local amenities, schools and excellent transport links to Belfast and Ards
- Kitchen
- Two living rooms
- Four good sized bedrooms
- Two bathrooms
- Front and rear gardens
- Garage and off street parking
- Excellent potential. Early viewing recommended
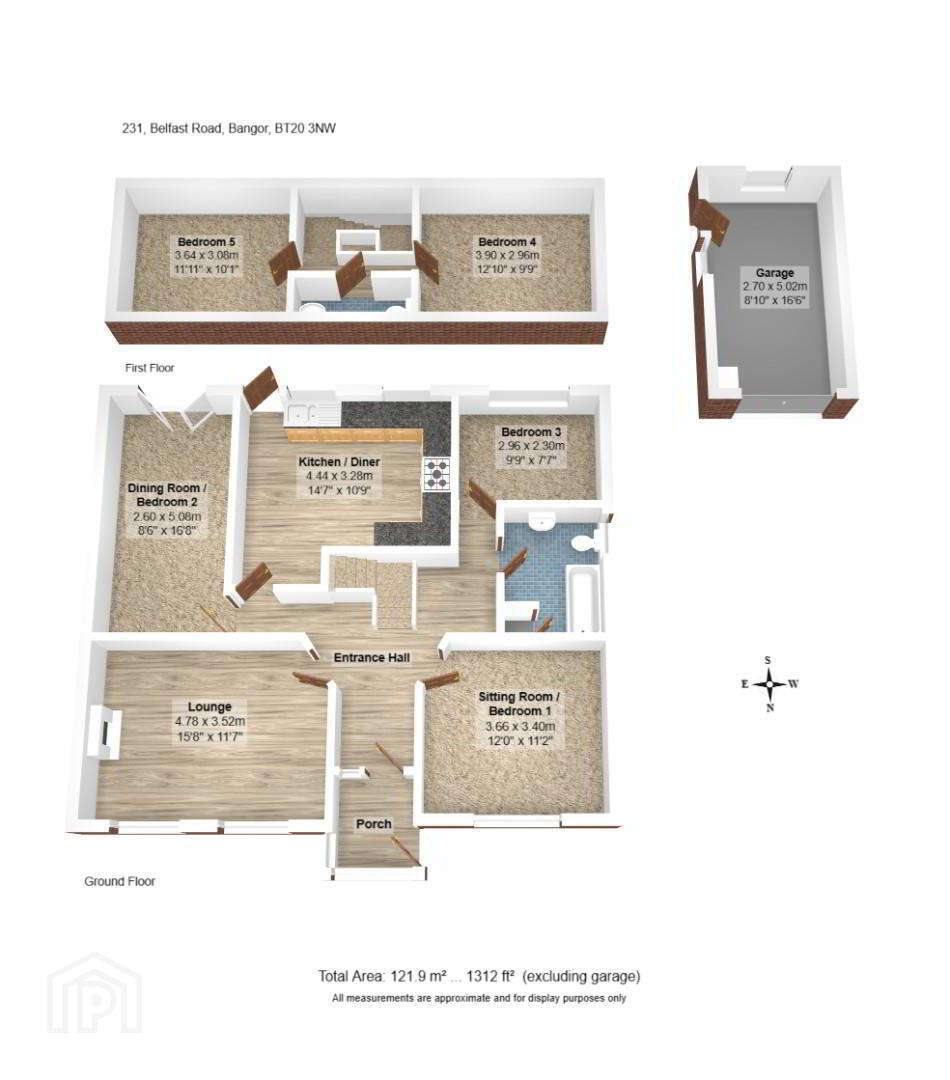
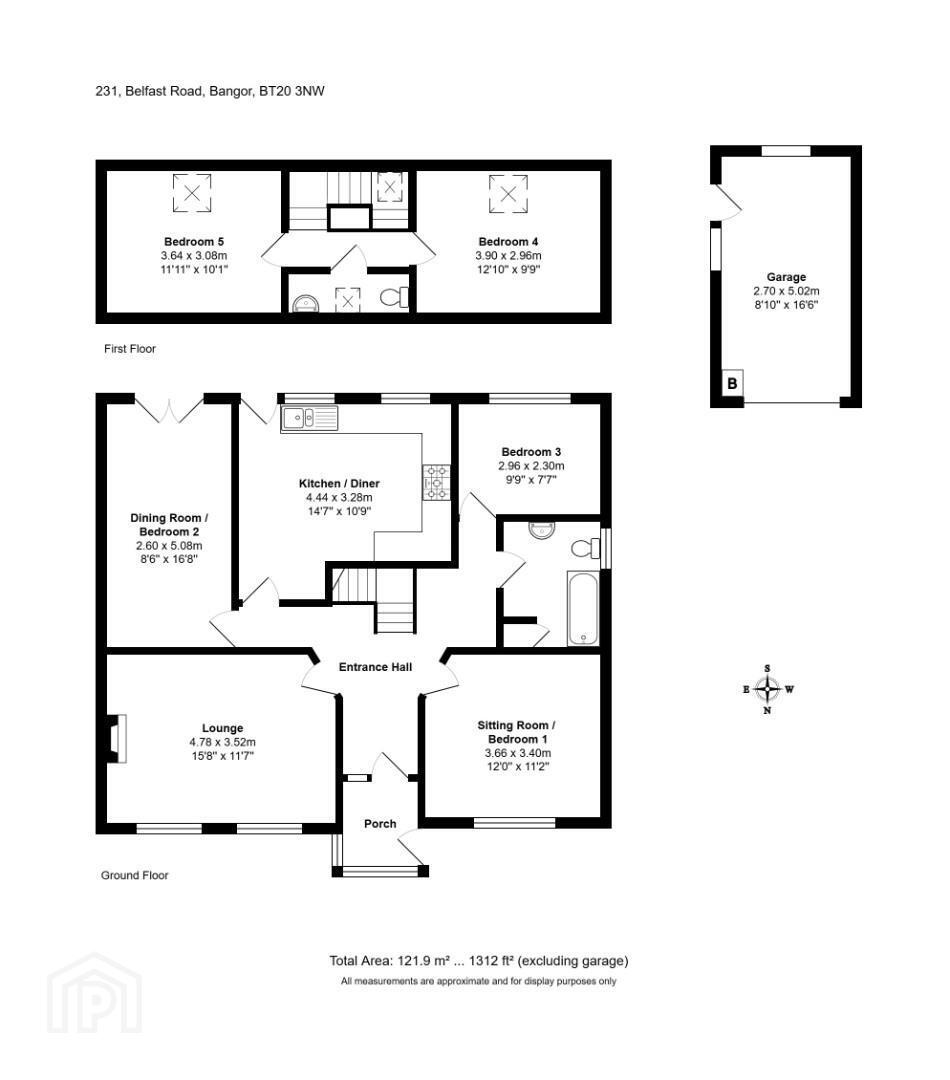
The accommodation comprises two reception rooms, a kitchen, four well-proportioned bedrooms and two bathrooms, providing ample space for families and those seeking flexible living arrangements.
Externally, the property benefits from a garage, gardens to both the front and rear, and off-street parking.
Ideally positioned to benefit from excellent transport links, the property is also conveniently located close to local shops, schools, parks and a wide range of amenities.
Offering spacious accommodation and considerable potential, this property is one that must be viewed to be fully appreciated.
Early viewing is highly recommended.
As an estate agency, we are required to verify the identity of both the vendor and the purchaser in accordance with the Money Laundering Regulations 2017. In order to purchase a property in the United Kingdom, all agents have a legal obligation to conduct identity checks on all customers involved in the transaction to comply with Anti-Money Laundering regulations. We outsource these checks to a third-party provider, and a charge of £20 + VAT per person will apply for this service
- Entrance Porch
- Pvc front door, tiled floor, glazed doors to.
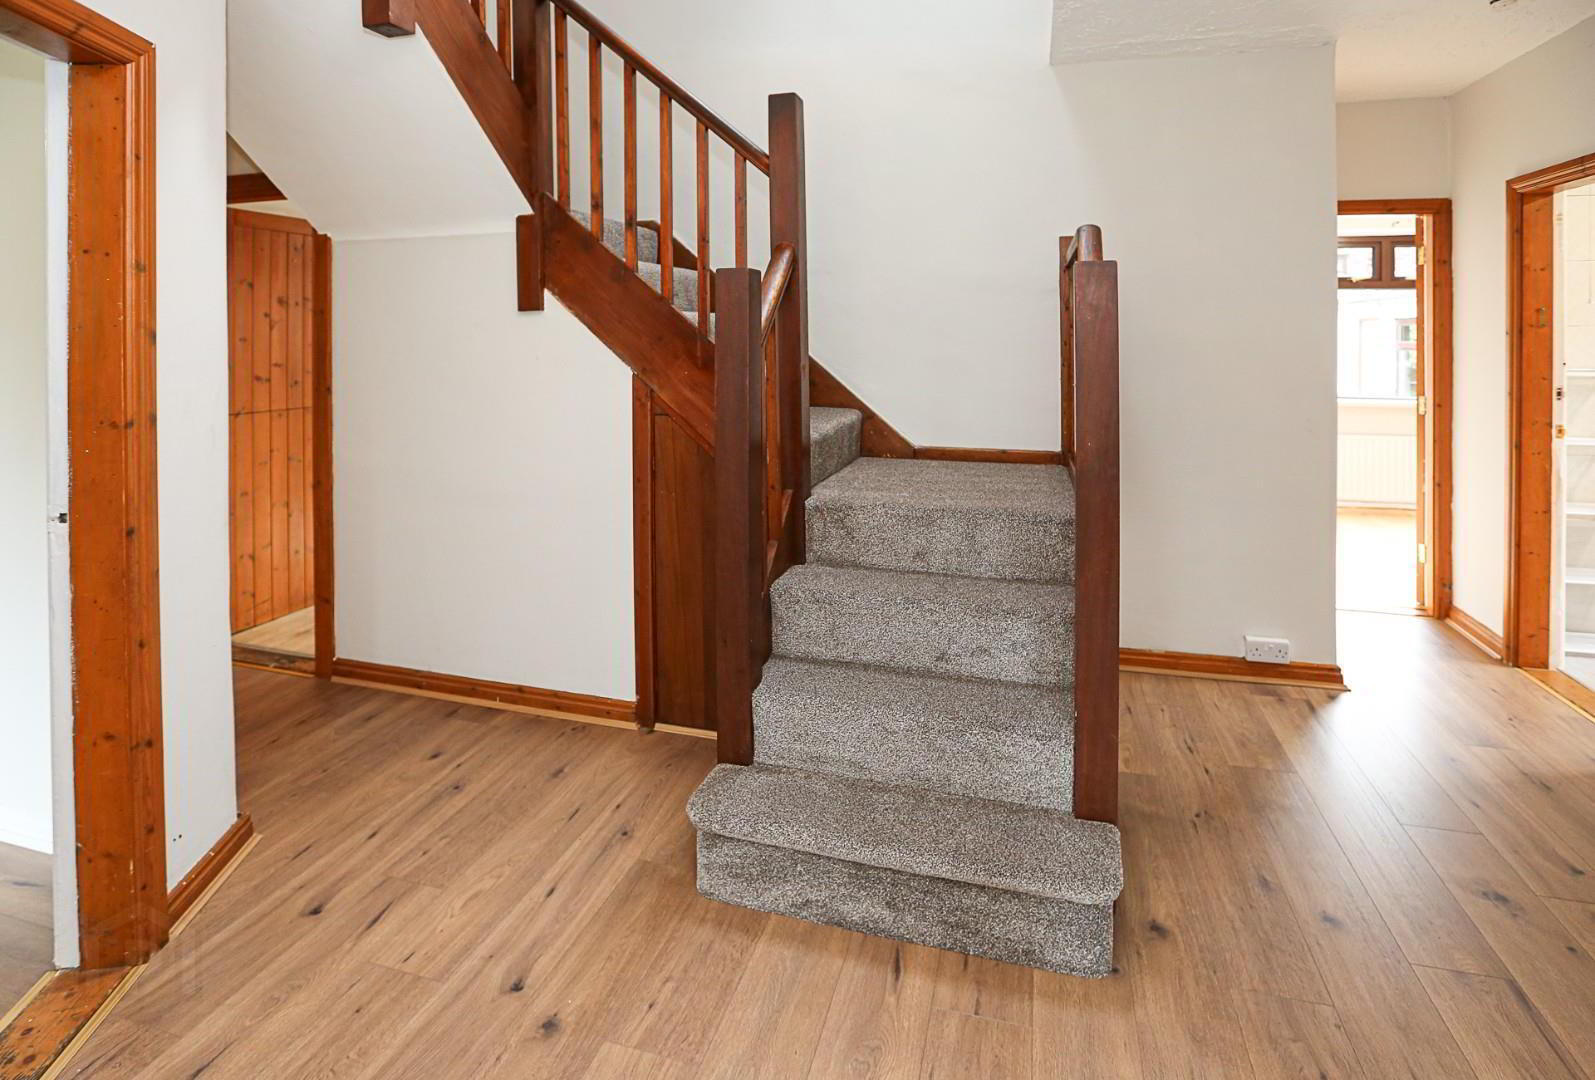
- Entrance Hall
- Under stairs storage.
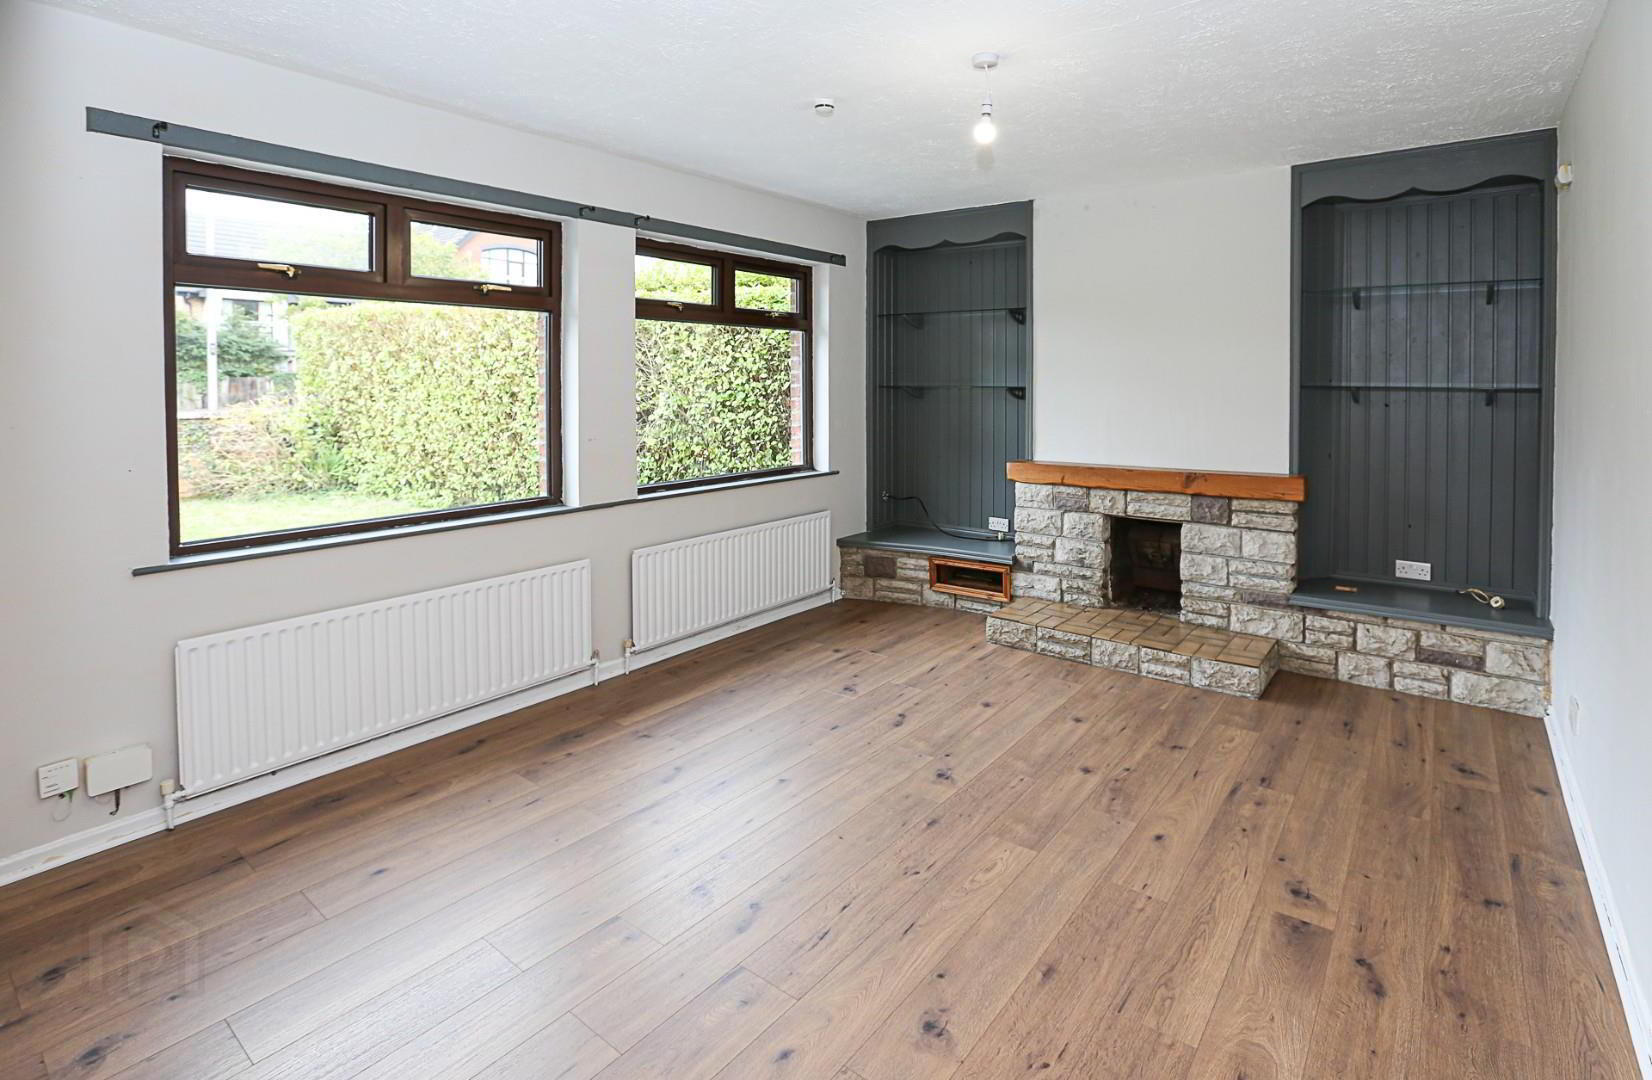
- Lounge 4.88 x 3.61 (16'0" x 11'10")
- Stone surround fireplace and hearth, built in shelving, laminate wooden flooring,
- Bedroom / reception room 3.47 x 3.78 (11'4" x 12'4")
- Bedroom 2.41 x 3.08 (7'10" x 10'1")
- Laminae wooden flooring.
- Bathroom 2.77 x 2.13 (9'1" x 6'11")
- Pedestal wash hand basin, low flus WC, paneled bath with mixer tap and electric shower, fully tiled walls, hot press.
- Reception Room 2 5.20 x 2.71 (17'0" x 8'10")
- French doors to garden, wooden floor.
- Kitchen 4.18 x 4.51 (13'8" x 14'9")
- High and low level units, 5 ring gas hob, extractor hood, built in oven and microwave, plumbing for dish washer and washing machine, upvc door to garden.
- Landing
- WC
- Low flush WC, wash hand basin.
- Bedroom 3.05 x 4.05 (10'0" x 13'3")
- Bedroom 3.20 x 3.75 (10'5" x 12'3")
- Garage 5.26 x 2.80 (17'3" x 9'2")
- Oil fired boiler, metal up and over door.
- External
- Enclosed garden to rear with mature trees, paved area, pvc oil storage tank. Garden to front with driveway leading to detached garage.
- These particulars, whilst believed to be accurate are set out as a general outline only for guidance and do not constitute any part of an offer or contract. Intending purchasers should not rely on them as statements of representation of fact, but must satisfy themselves by inspection or otherwise as to their accuracy. No person in this firms employment has the authority to make or give any representation or warranty in respect of the property.
Travel Time From This Property

Important PlacesAdd your own important places to see how far they are from this property.
Agent Accreditations


Marketed by Rea Estates
+44 28 9145 4578


