
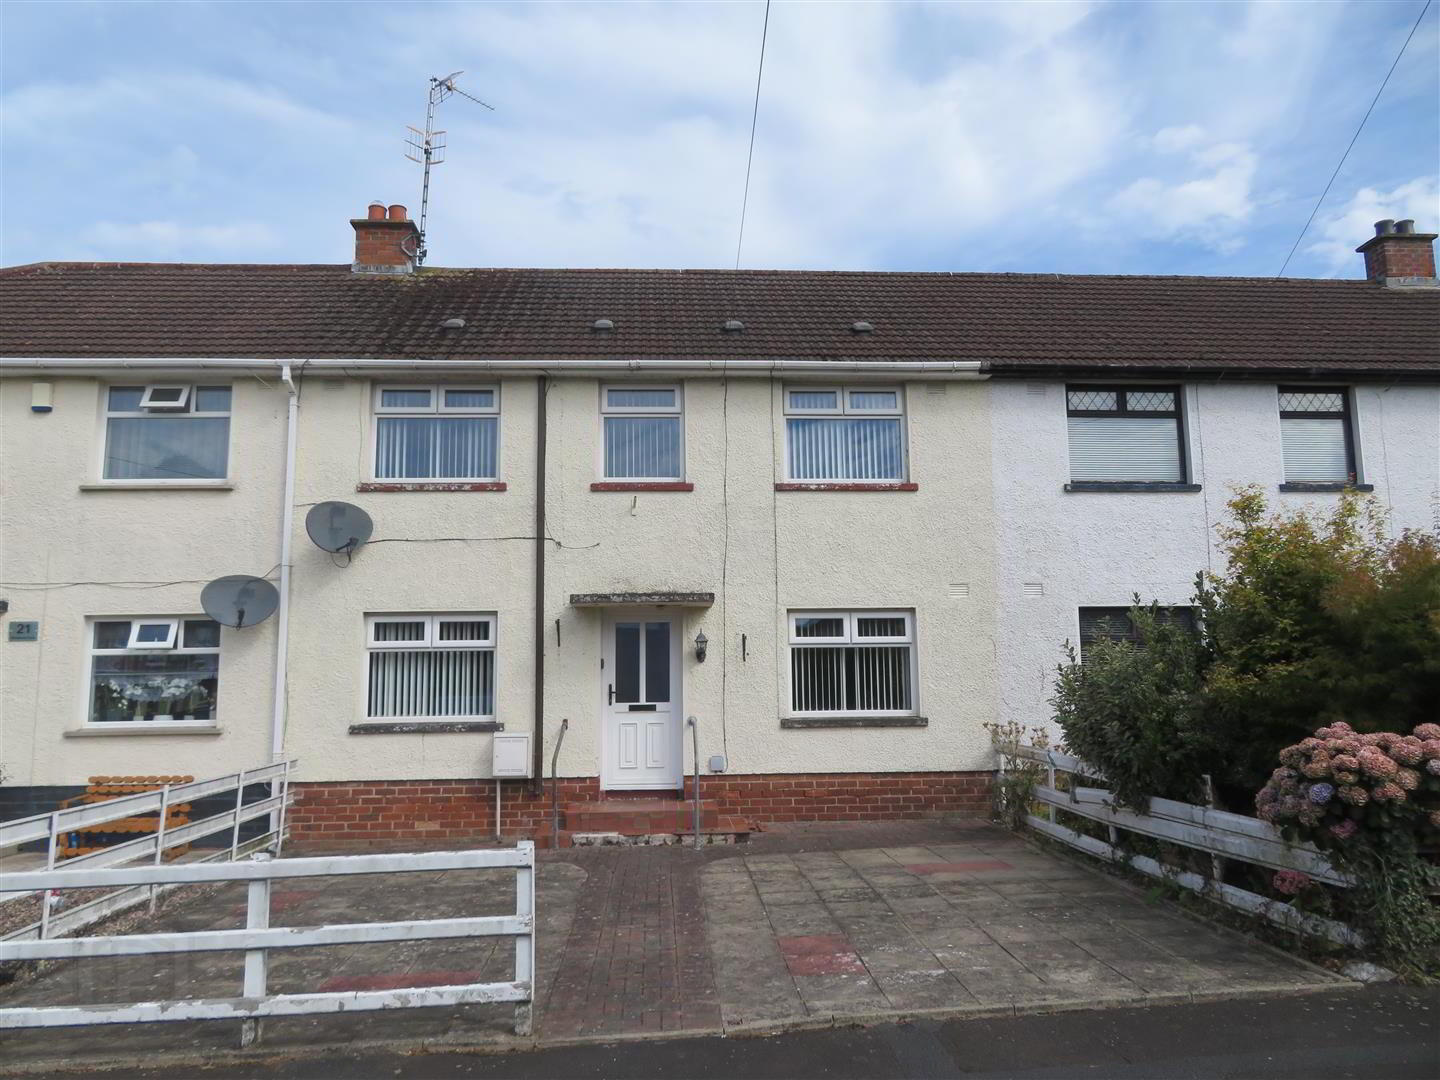
23 Wheatfield Drive, Lurgan, BT66 7BT
3 Bed Mid-Terrace House
Offers Around £122,500
Property Overview
Status
For Sale
Style
Mid-Terrace House
Bedrooms
3
Bathrooms
2
Receptions
2
Property Features
Tenure
Not Provided
Energy Rating
Heating
Gas
Broadband Speed Checker
*³
In partnership with
Property Financials
Stamp Duty
Rates
£713.12 pa*¹
Typical Mortgage


Marketed by Jones Estate Agents
+44 28 3832 2244

Propertynews Currency Partner - helping you transfer money for property purchases in Ireland & Northern Ireland. Speak to an expert
Additional Information
- Three bedroom mid terrace property
- Two reception rooms
- Ground floor shower room
- First floor bathroom
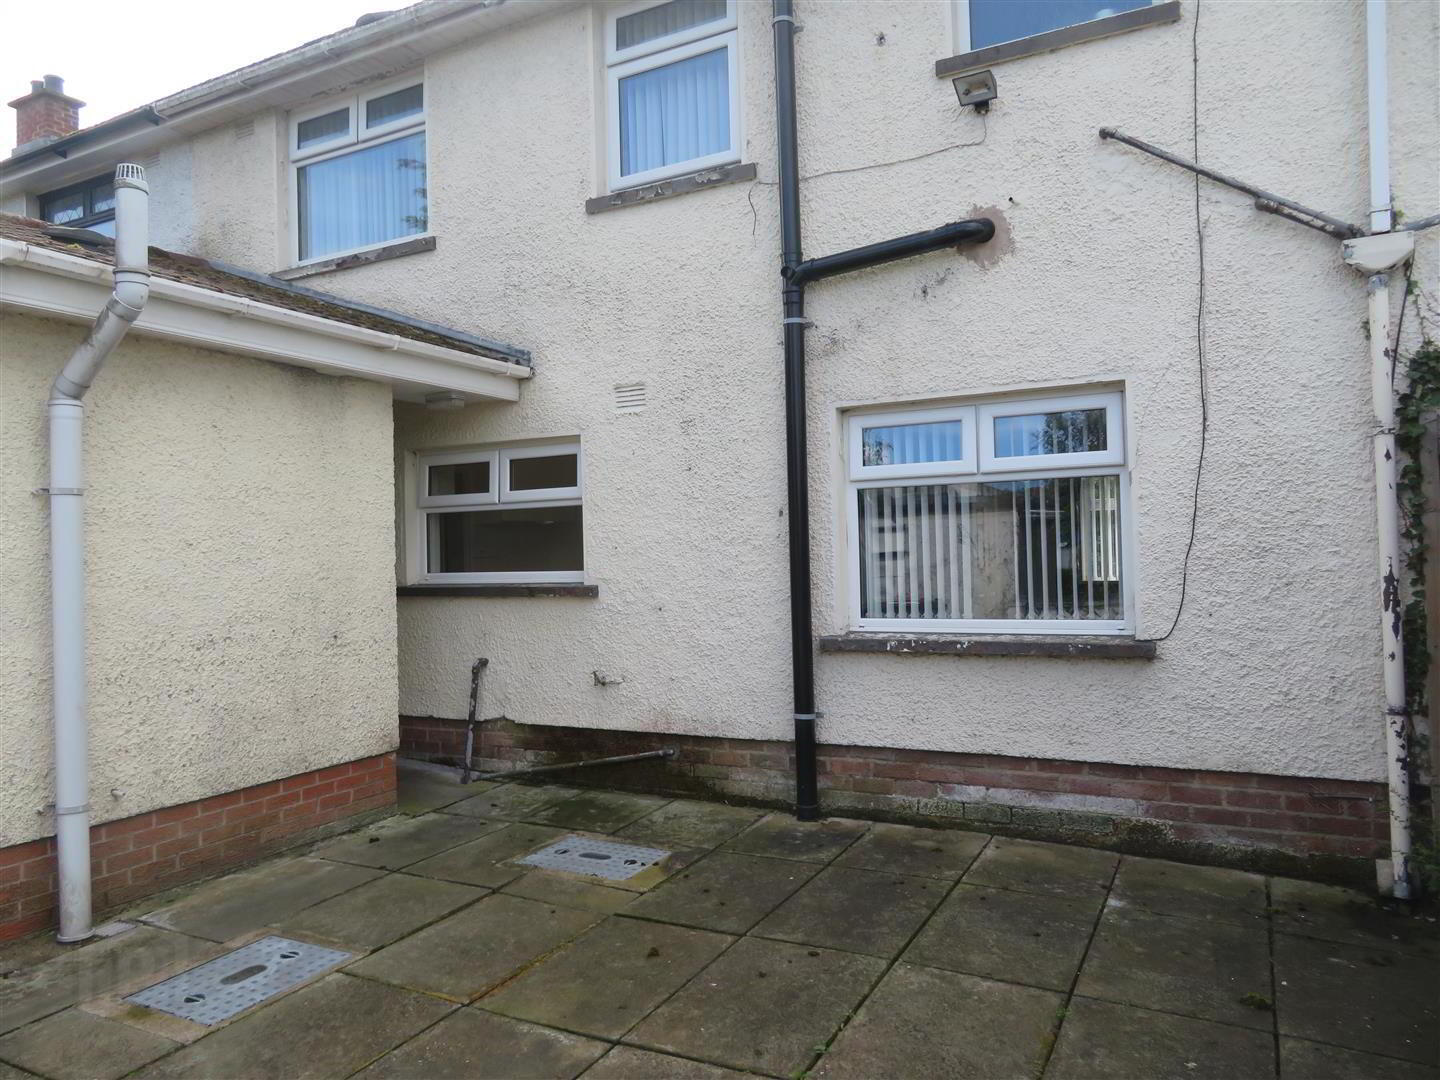
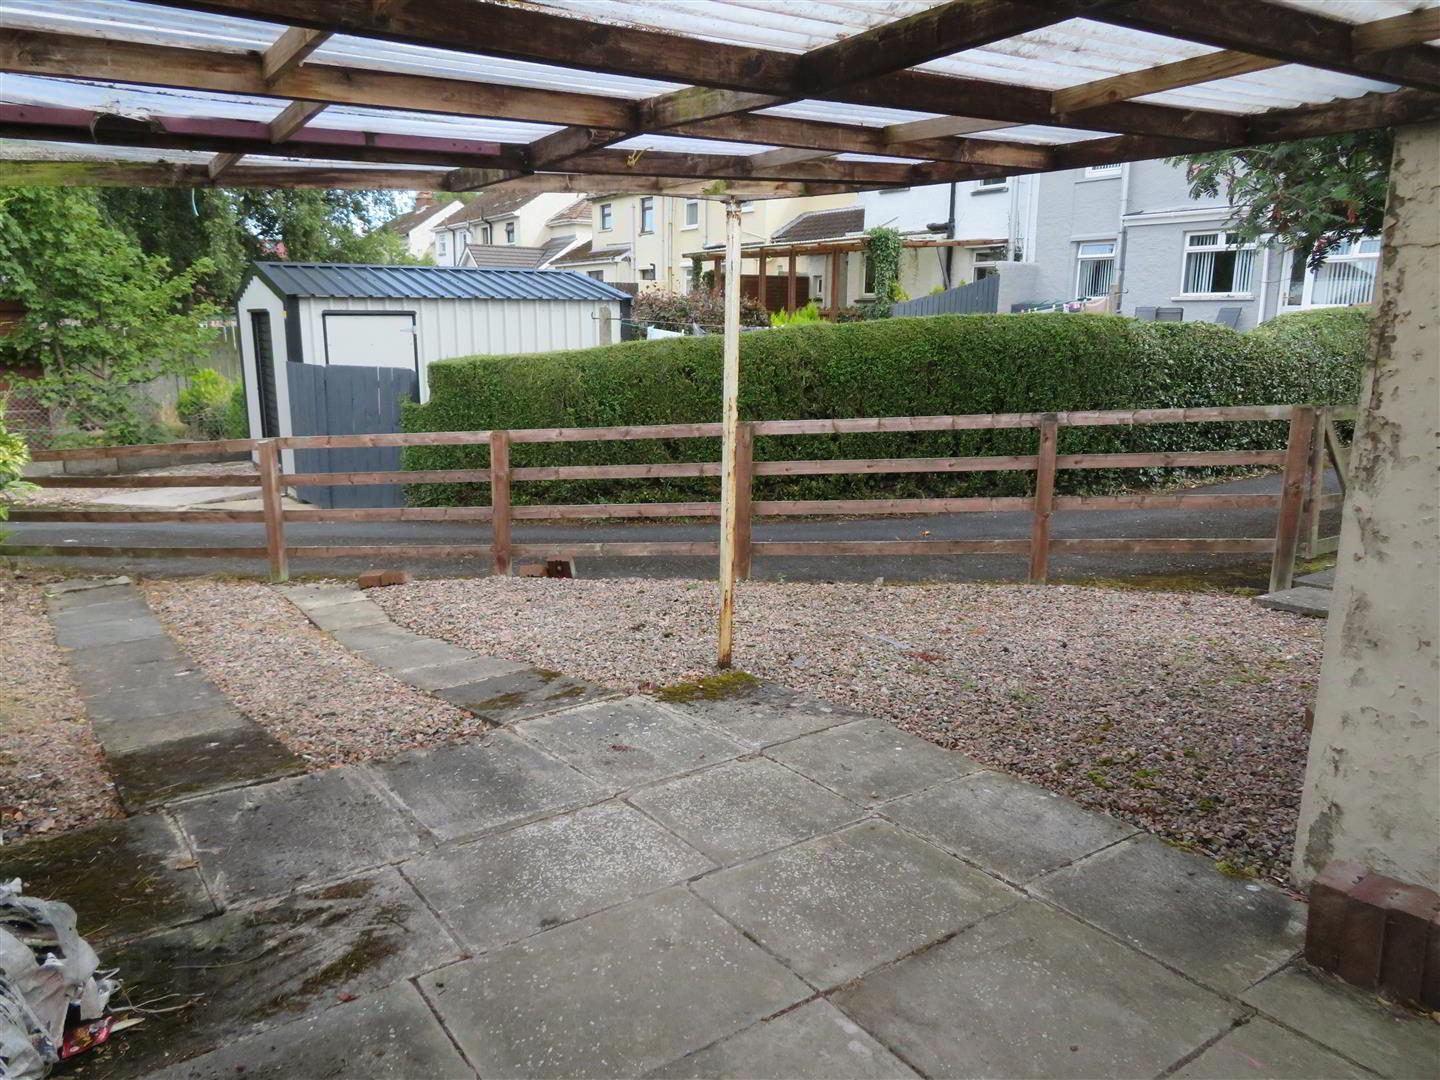
- Fully paved front and rear gardens
- Carport to rear
- Gas central heating
- uPVC double glazed windows throughout
Offering three bedrooms, two reception rooms and bathroom facilities on both ground and first floors, this home will appeal to many, with gas central heating and low maintenance front and rear gardens adding further appeal.
The property does require some modernisation, offering an exciting opportunity for those seeking a rewarding project and the chance to put their own stamp on a home. With some updating and personal touches, this property has excellent potential to be transformed into a stylish and comfortable home.
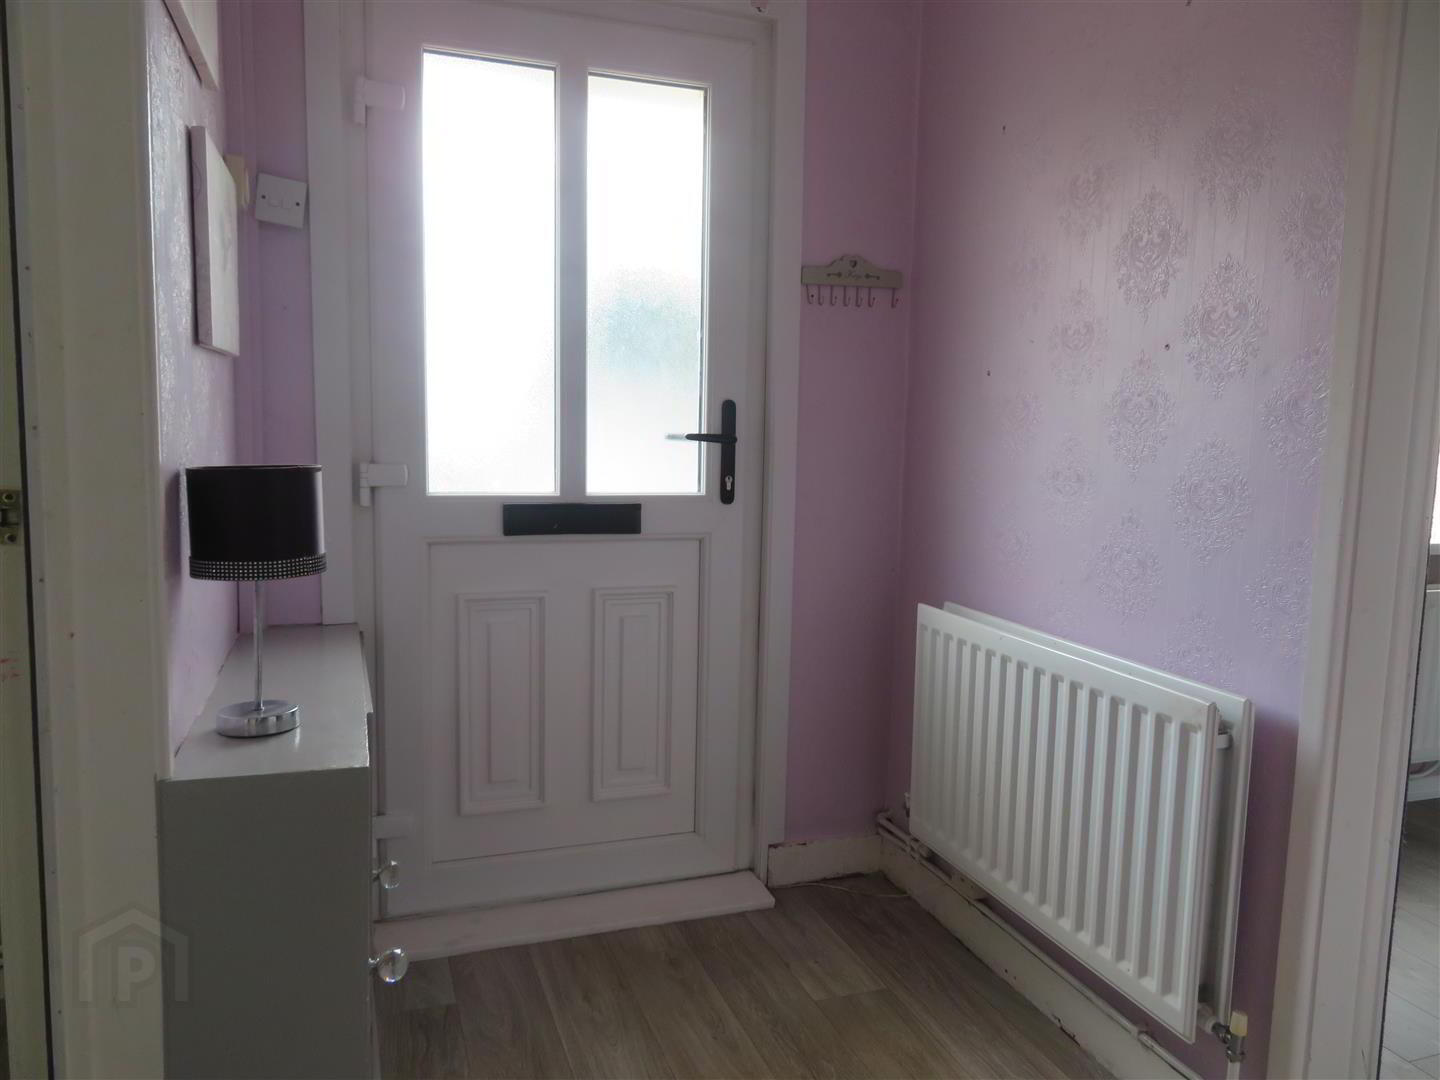
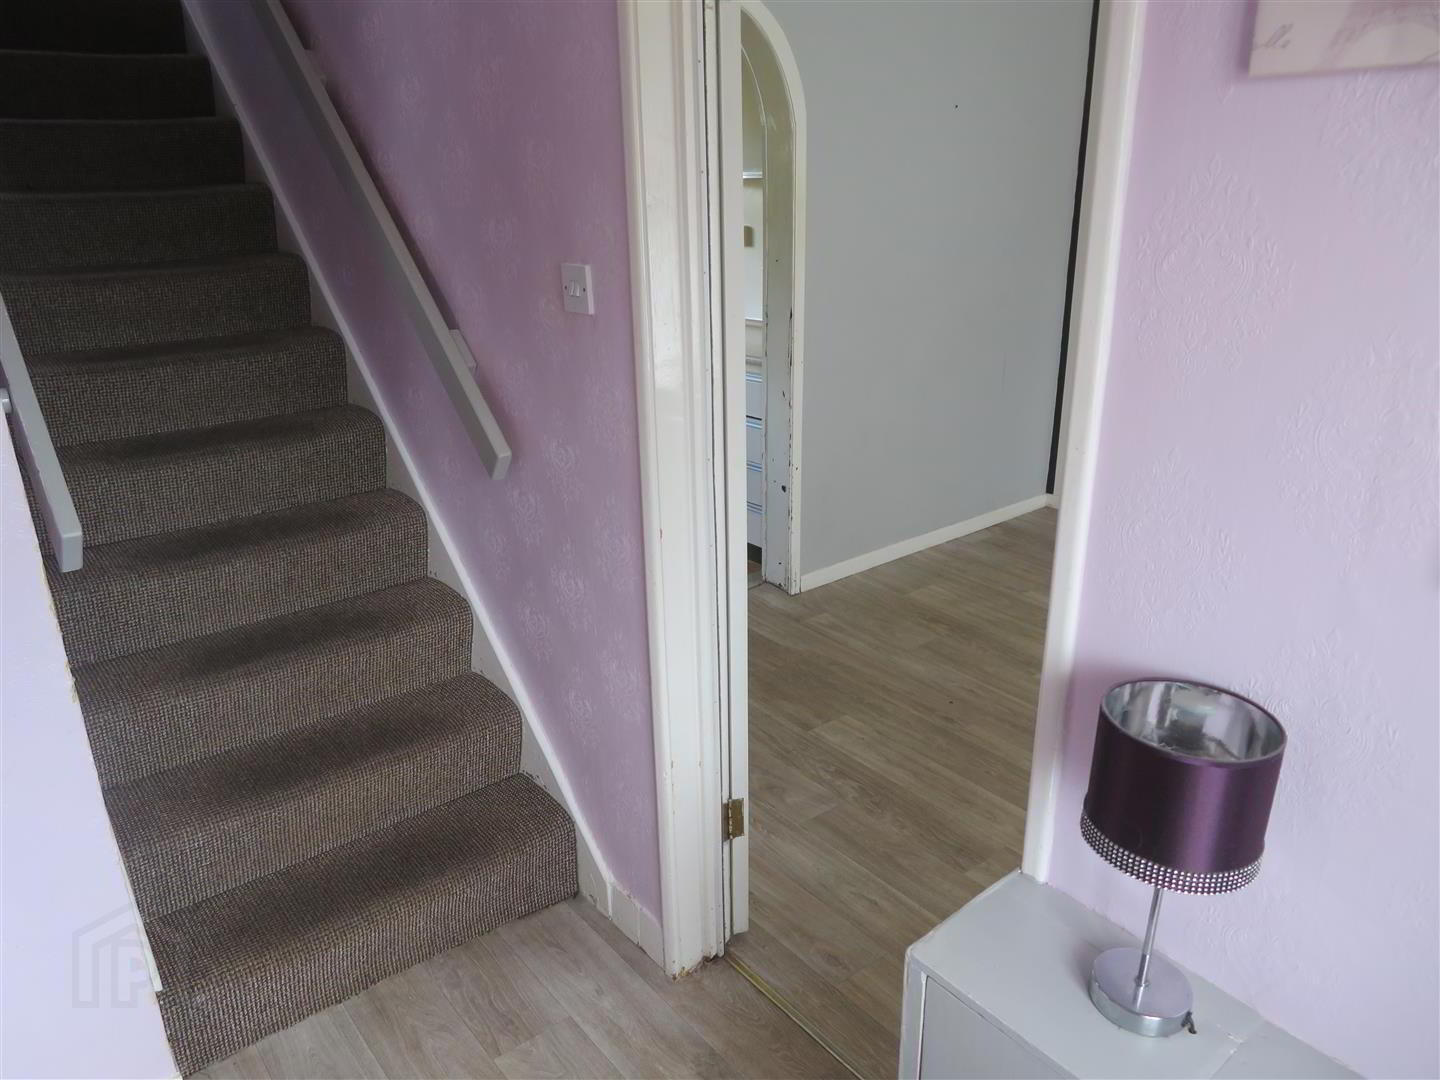
- Entrance Hall
- Accessed via PVC front door, vinyl flooring.
- Living Room 5.74m x 3.30m (deepest points) (18'10 x 10'10 (dee
- Dual aspect living room, open fire and laminate flooring.
- Dining Room 3.05m x 3.05m (10' x 10')
- Vinyl flooring, archway to kitchen.
- Kitchen 3.00m x 2.49m (deepest point) (9'10 x 8'2 (deepest
- Range of high and low level units, space for cooker, fridge and washing machine, vinyl flooring and partially tiled walls.
- Rear Hall
- Built in under stairs storage, PVC back door to rear patio.
- Ground Floor Shower 2.57m x 1.96m (8'5 x 6'5)
- Walk in half door shower cabinet with electric unit, white pedestal wash hand basin and WC, fully tiled walls and vinyl flooring.
- Landing
- Carpet flooring on stairs and landing, built in hot press and separate storage, access to loft.
- Bedroom 1 5.03m x 3.05m (deepest points) (16'6 x 10' (deepes
- Front aspect double bedroom with carpet flooring.
- Bedroom 2 3.84m x 2.39m (12'7 x 7'10)
- Front aspect double bedroom with carpet flooring.
- Bedroom 3 3.10m x 2.51m (10'2 x 8'3)
- Rear aspect single bedroom with carpet flooring.
- Bathroom 2.41m x 1.80m (7'11 x 5'11)
- Panel bath, pedestal wash hand basin and WC, vinyl flooring.
- Outside
- Fully paved courtyard to front of house, rear garden also fully paved, and benefitting from storage building and carport.
Travel Time From This Property

Important PlacesAdd your own important places to see how far they are from this property.
Agent Accreditations

Not Provided

Marketed by Jones Estate Agents
+44 28 3832 2244




