UNDER OFFER
UNDER OFFER
UNDER OFFER
UNDER OFFER
UNDER OFFER
UNDER OFFER
UNDER OFFER
UNDER OFFER
UNDER OFFER
UNDER OFFER
UNDER OFFER
UNDER OFFER
UNDER OFFER
UNDER OFFER
UNDER OFFER
UNDER OFFER
UNDER OFFER
UNDER OFFER
UNDER OFFER
UNDER OFFER
UNDER OFFER
UNDER OFFER
UNDER OFFER
UNDER OFFER
UNDER OFFER
UNDER OFFER
UNDER OFFER
UNDER OFFER
UNDER OFFER
UNDER OFFER
UNDER OFFER
UNDER OFFER
UNDER OFFER
UNDER OFFER
UNDER OFFER
UNDER OFFER
UNDER OFFER
UNDER OFFER
UNDER OFFER
UNDER OFFER
UNDER OFFER
UNDER OFFER
UNDER OFFER
UNDER OFFER
UNDER OFFER
UNDER OFFER
UNDER OFFER
UNDER OFFER
UNDER OFFER
UNDER OFFER
UNDER OFFER
UNDER OFFER
UNDER OFFER
UNDER OFFER
UNDER OFFER
UNDER OFFER
UNDER OFFER
UNDER OFFER
UNDER OFFER
UNDER OFFER
UNDER OFFER
UNDER OFFER
UNDER OFFER
UNDER OFFER
UNDER OFFER
UNDER OFFER
UNDER OFFER
UNDER OFFER
UNDER OFFER
UNDER OFFER
UNDER OFFER
UNDER OFFER
UNDER OFFER
UNDER OFFER
UNDER OFFER
UNDER OFFER
UNDER OFFER
UNDER OFFER
UNDER OFFER
UNDER OFFER
UNDER OFFER
UNDER OFFER
UNDER OFFER
UNDER OFFER
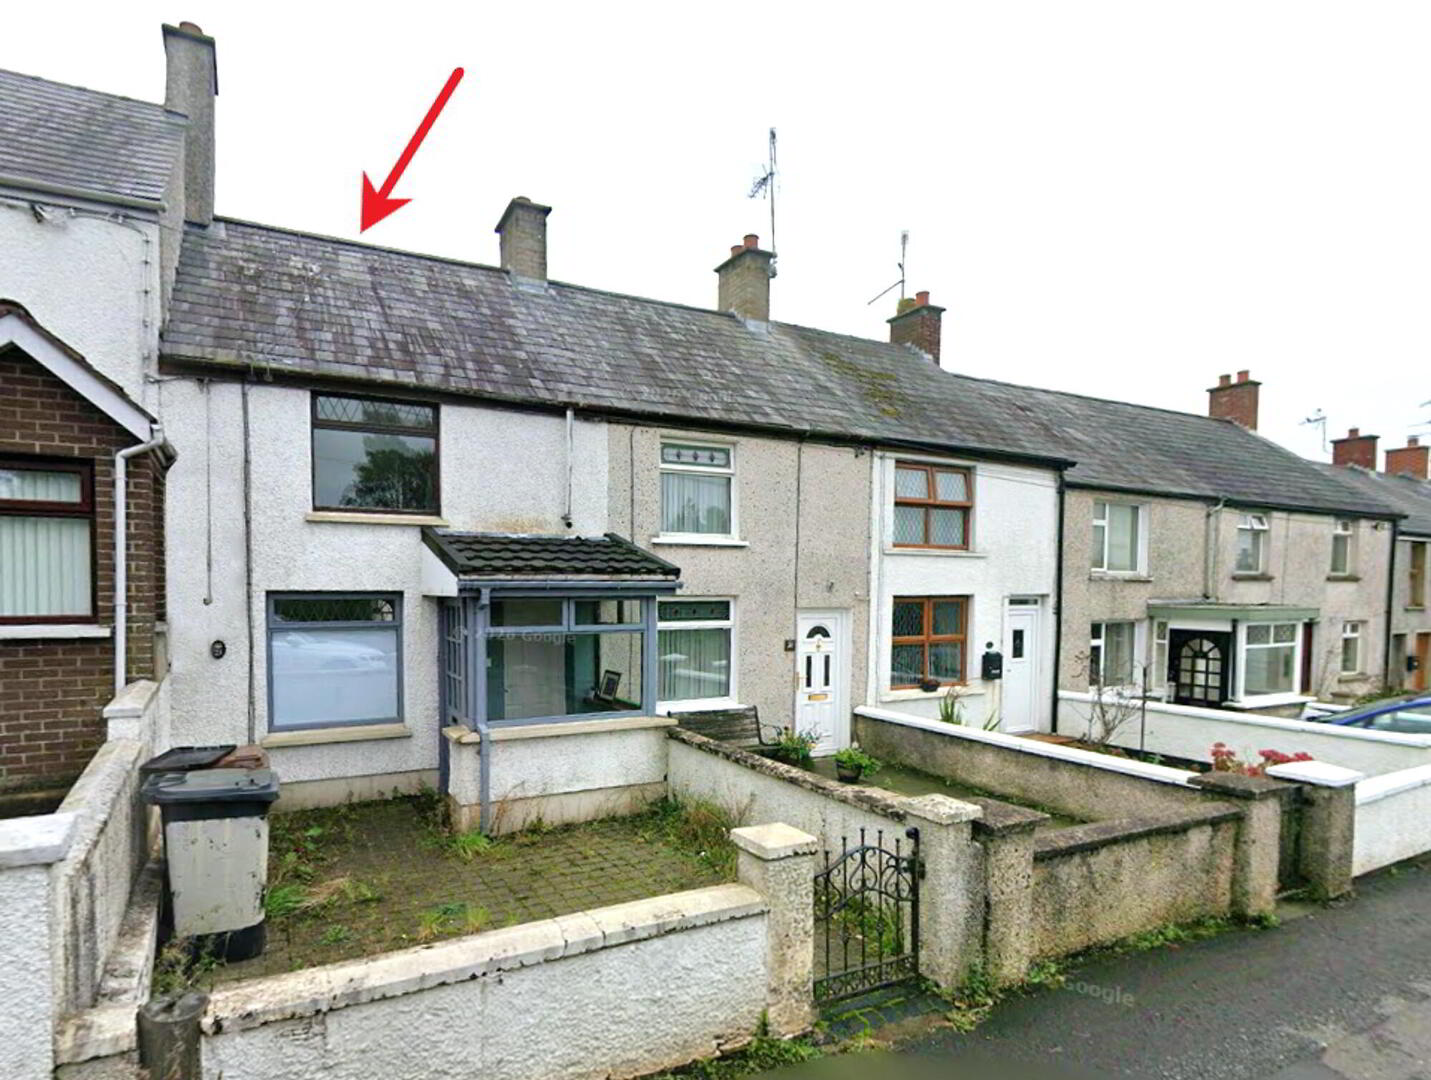
23 Station Road, Cullybackey, Ballymena, BT42 1BU
A Generously Proportioned & Charming Traditional Terrace Home
Offers Around £100,000
Property Overview
Status
Under Offer
Style
Mid-Terrace House
Bedrooms
2
Bathrooms
1
Receptions
1
Property Features
Tenure
Not Provided
Energy Rating
Heating
Oil
Broadband Speed Checker
*³
Property Financials
Stamp Duty
Rates
£757.82 pa*¹
Typical Mortgage

Marketed by McAfee Properties (Ballymoney)
+44 28 2766 7676

Propertynews Currency Partner - helping you transfer money for property purchases in Ireland & Northern Ireland. Speak to an expert
Additional Information
- A charming traditional terrace home.
- Occupying a super convenient situation.
- Literally a short walk to all the Village amenities.
- And enjoying an open outlook over the open ground to the front.
- And deceptively spacious - with accommodation extending to almost 900 sqft.
- Including 2 generously proportioned bedrooms.
- Lounge with an open fire including a back boiler.
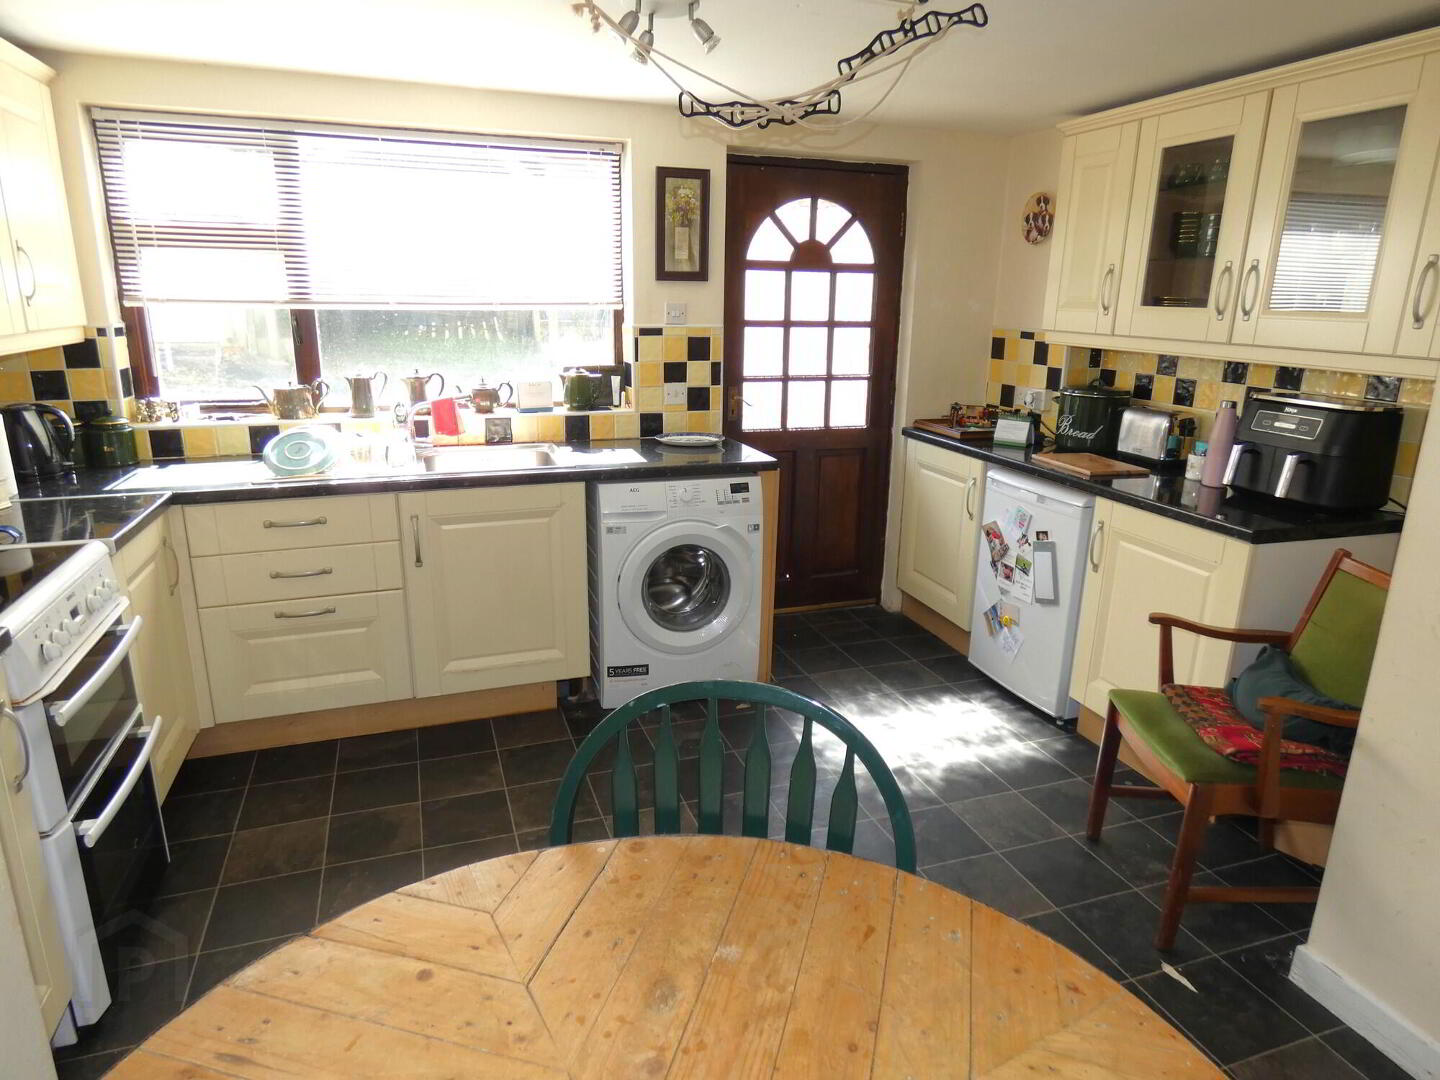
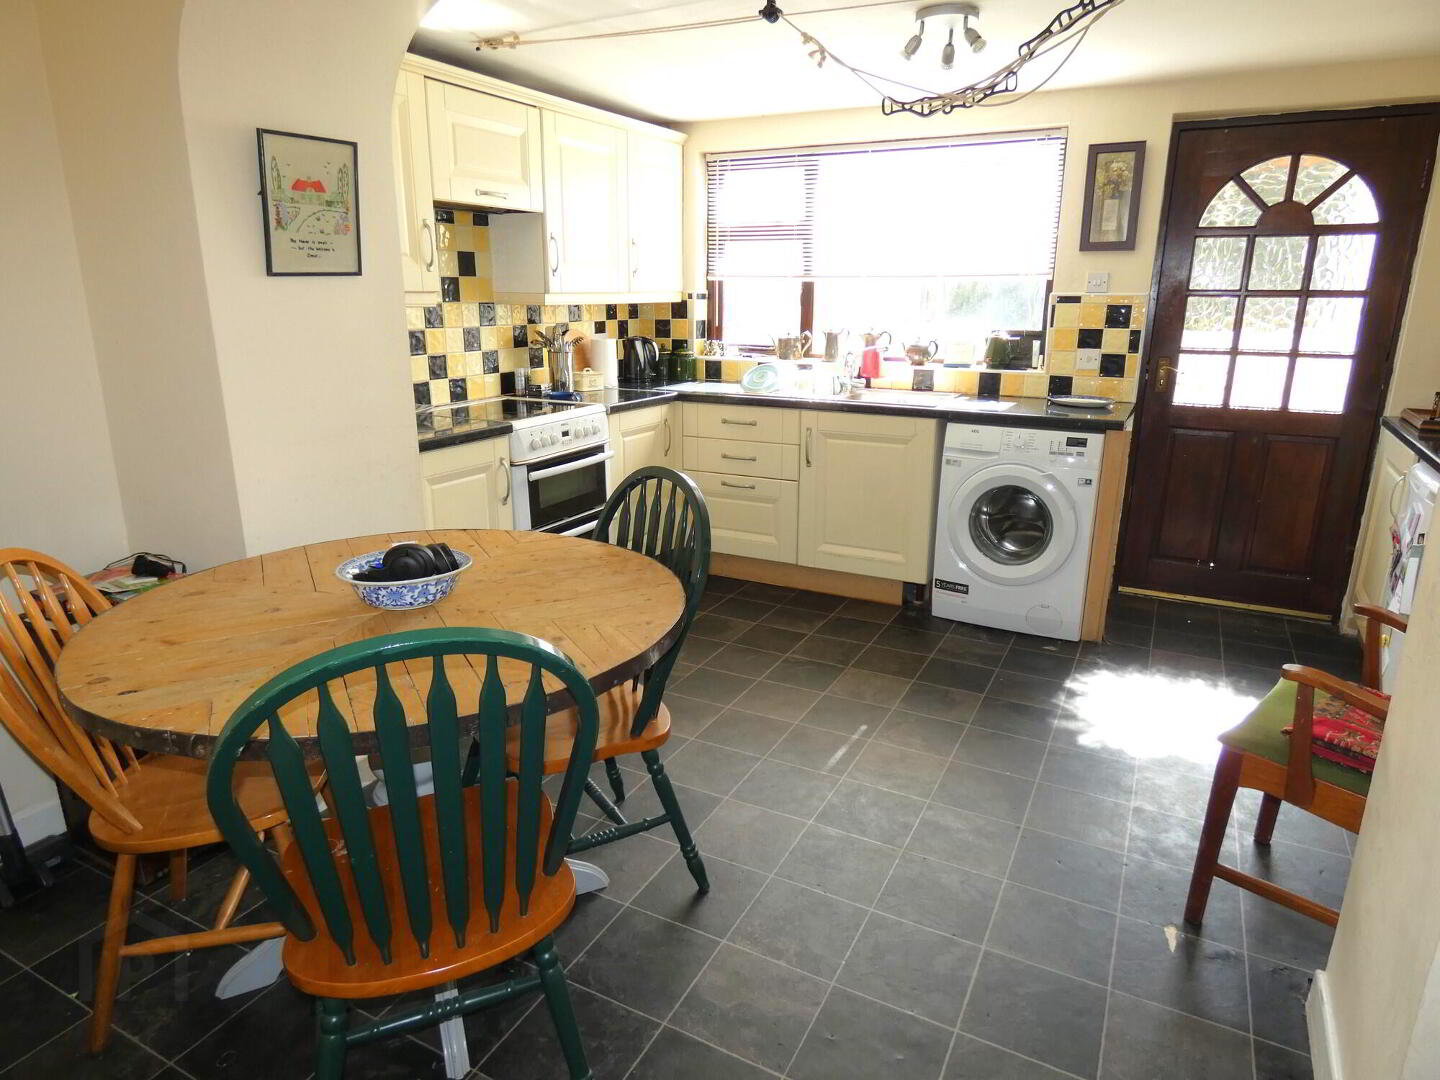
- And a super kitchen/dinette with an array of fitted units.
- Also a spacious family bathroom including a feature vaulted ceiling.
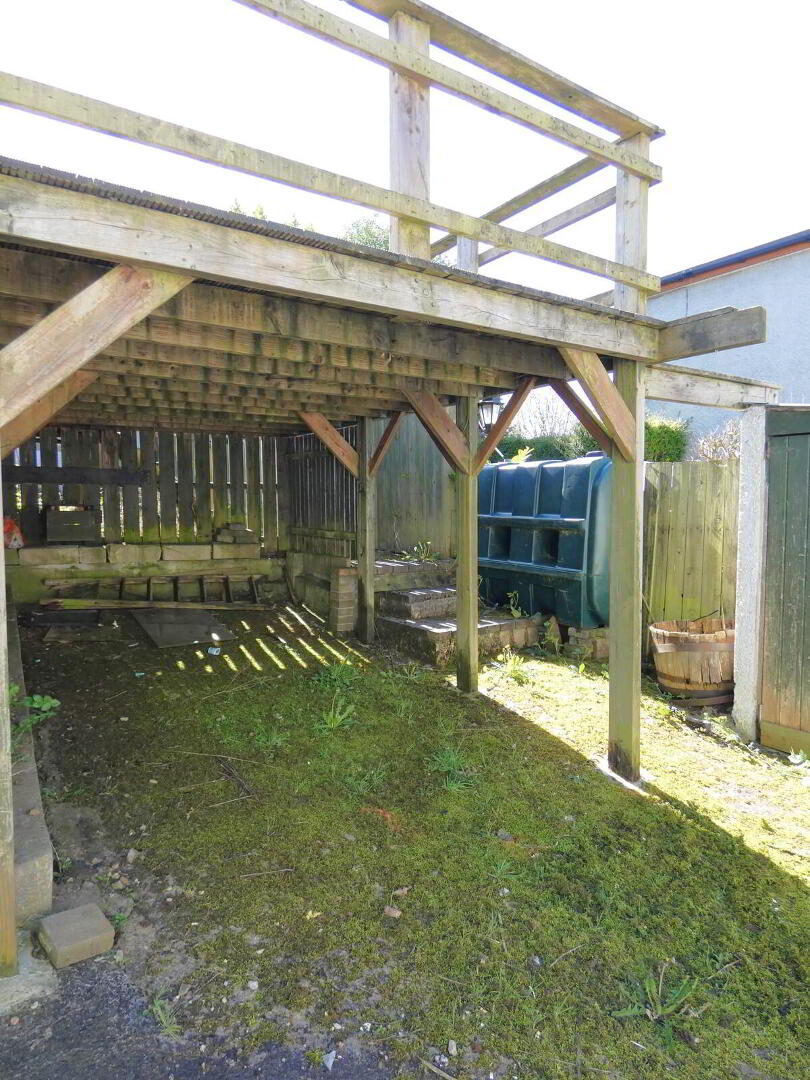
- Partially landscaped garden area to the rear.
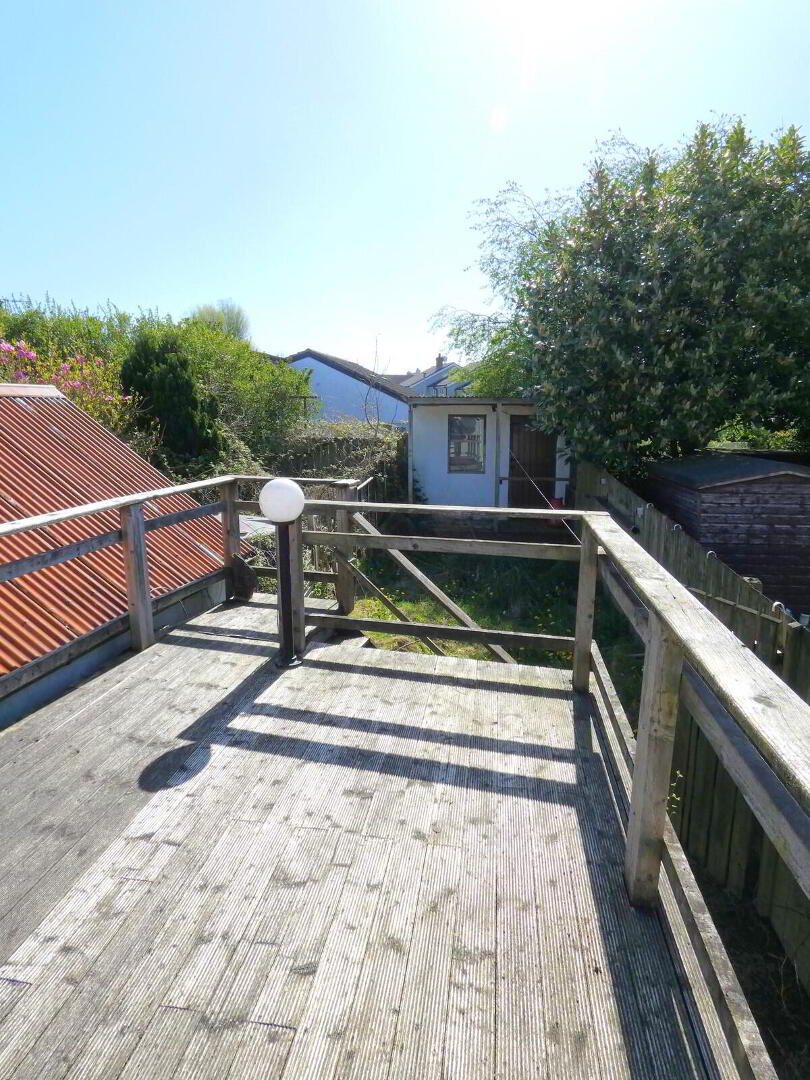
- Including a feature raised decked area.
- And two useful stores.
- Mostly wooden double glazed windows.
- Oil fired heating system.
- And importantly 'Chain Free'.
- Indeed a super first time buyer or investment purchase.
- Early viewing highly recommended.
- To fully appreciate the setting and proportions of the same.
- Please note - viewing strictly by appointment only.
We are delighted to offer for sale this charming traditional terrace home – occupying a super convenient situation literally walking distance to all the Village amenities.
The deceptively spacious accommodation includes 2 double bedrooms; a family bathroom with a feature vaulted ceiling; living room with an open fireplace (including a back boiler) and a super kitchen dinette with an array of fitted units and overlooking the garden area to the rear. Number 23 is also importantly ‘Chain Free’ and would be a great first time buyer or investment purchase – as such we highly recommend early internal viewing to fully appreciate the character, location and proportions of the same.
- Entrance Porch
- With a partly glazed entrance door, tiled floor and a door to the lounge.
- Lounge
- 3.96m x 3.86m (13' x 12'8)
Attractive painted fireplace with a beam mantle and a raised T.V. shelf, back boiler, tiled hearth, wooden flooring, stairs to the upper floor and a door to the kitchen. - Kitchen/Dinette
- 4.11m x 3.99m (13'6 x 13'1)
A spacious kitchen/dining room including a range of fitted eye and low level units, stainless steel sink, tiled between the worktop and the eye level units, space for a cooker with an extractor canopy over, glass display units, plumbed for an automatic washing machine, dining area with a feature archway over, storage cupboard below the stairs and a party glazed door to the rear. - First Floor Accommodation
- Landing area with a shelved airing cupboard.
- Bedroom 1
- 3.78m x 2.41m (12'5 x 7'11)
The size including the fitted mirrored wardrobes; fitted wooden flooring and an outlook to the rear. - Bedroom 2
- 3.81m x 2.62m (12'6 x 8'7)
(widest points)
With fitted wooden flooring and an open outlook to the front. - Bathroom and w.c. combined
- 2.57m x 1.93m (8'5 x 6'4)
Fitted suite including a panel bath with a telephone hand shower attachment and a feature tiled surround; feature vaulted and sheeted ceiling with a large velux type roof window, w.c, pedestal wash hand basin and solid wood flooring. - Exterior Features
- Enclosed brick pavia garden area to the front.
- With a low level boundary wall and a gate entrance.
- The rear garden area includes a feature raised decked area and an enclosed garden area.
- With a boiler house store and a separate store.
- Upvc oil tank.
Directions
Number 23 is superbly situated - literally walking distance to all the amenities in the Village including the train station.
Leave the Village centre from Main Street (at Boots pharmacy) heading South East onto the Ballymena road and after about 300 yards turn left onto the Station Road - after about another 80 yards number 23 is then situated on the right hand side.
Travel Time From This Property

Important PlacesAdd your own important places to see how far they are from this property.
Agent Accreditations




Marketed by McAfee Properties (Ballymoney)
+44 28 2766 7676




