
SALE AGREED
SALE AGREED
SALE AGREED
SALE AGREED
SALE AGREED
SALE AGREED
SALE AGREED
SALE AGREED
SALE AGREED
SALE AGREED
SALE AGREED
SALE AGREED
SALE AGREED
SALE AGREED
SALE AGREED
SALE AGREED
SALE AGREED
SALE AGREED
SALE AGREED
SALE AGREED
SALE AGREED
SALE AGREED
SALE AGREED
SALE AGREED
SALE AGREED
SALE AGREED
SALE AGREED
SALE AGREED
SALE AGREED
SALE AGREED
SALE AGREED
SALE AGREED
SALE AGREED
SALE AGREED
SALE AGREED
SALE AGREED
SALE AGREED
SALE AGREED
SALE AGREED
SALE AGREED
SALE AGREED
SALE AGREED
SALE AGREED
SALE AGREED
SALE AGREED
SALE AGREED
SALE AGREED
SALE AGREED
SALE AGREED
SALE AGREED
SALE AGREED
SALE AGREED
SALE AGREED
SALE AGREED
SALE AGREED
SALE AGREED
SALE AGREED
SALE AGREED
SALE AGREED
SALE AGREED
SALE AGREED
SALE AGREED
SALE AGREED
SALE AGREED
SALE AGREED
SALE AGREED
SALE AGREED
SALE AGREED
SALE AGREED
SALE AGREED
SALE AGREED
SALE AGREED
SALE AGREED
SALE AGREED
SALE AGREED
SALE AGREED
SALE AGREED
SALE AGREED
SALE AGREED
SALE AGREED
SALE AGREED
SALE AGREED
SALE AGREED
SALE AGREED
SALE AGREED
SALE AGREED
SALE AGREED
SALE AGREED
SALE AGREED
SALE AGREED
SALE AGREED
SALE AGREED
SALE AGREED
SALE AGREED
SALE AGREED
SALE AGREED
SALE AGREED
SALE AGREED
SALE AGREED
SALE AGREED
SALE AGREED
SALE AGREED
SALE AGREED
SALE AGREED
SALE AGREED
SALE AGREED
SALE AGREED
SALE AGREED
SALE AGREED
SALE AGREED
SALE AGREED
SALE AGREED
SALE AGREED
SALE AGREED
SALE AGREED
SALE AGREED
SALE AGREED
SALE AGREED
SALE AGREED
SALE AGREED
SALE AGREED
SALE AGREED
SALE AGREED
SALE AGREED
SALE AGREED
SALE AGREED
SALE AGREED
SALE AGREED
SALE AGREED
SALE AGREED
SALE AGREED
SALE AGREED
SALE AGREED
SALE AGREED
SALE AGREED
SALE AGREED
SALE AGREED
SALE AGREED
SALE AGREED
SALE AGREED
SALE AGREED
SALE AGREED
SALE AGREED
SALE AGREED
SALE AGREED
SALE AGREED
SALE AGREED
23 Saul Acre View, Downpatrick, BT30 6FX
3 Bed Semi-Detached House
Sale agreed
Property Overview
Status
Sale Agreed
Style
Semi-Detached House
Bedrooms
3
Bathrooms
2
Receptions
2
Property Features
Tenure
Freehold
Energy Rating
Heating
Oil
Broadband Speed Checker
*³
Property Financials
Price
Last listed at Offers Around £235,000
Rates
£1,055.80 pa*¹

Marketed by Lindsay Graham
+44 28 4372 3408

Propertynews Currency Partner - helping you transfer money for property purchases in Ireland & Northern Ireland. Speak to an expert
Additional Information
- Beautifully presented throughout
- Three bedrooms (Master En-suite)
- Luxury fitted kitchen and bathroom
- Popular residential location
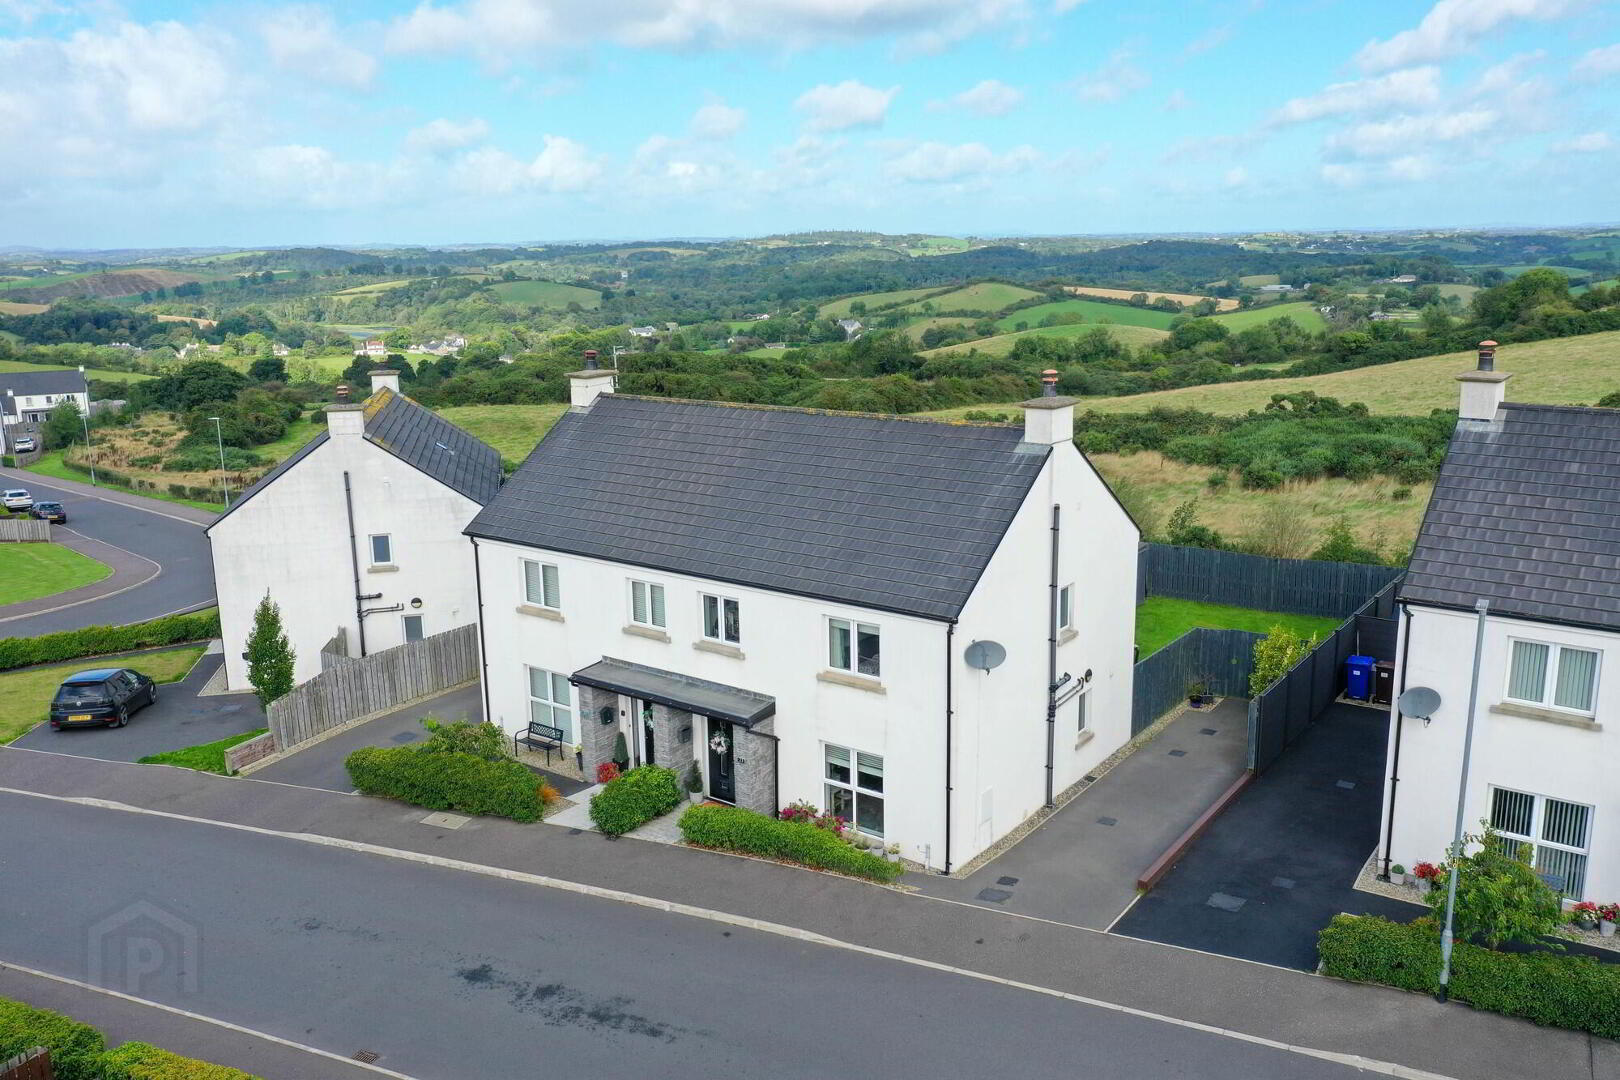
- Delightful rear garden with countryside views
- Ideal for first-time buyers and young families
A MOST IMPRESSIVE SEMI-DETACHED FAMILY HOME
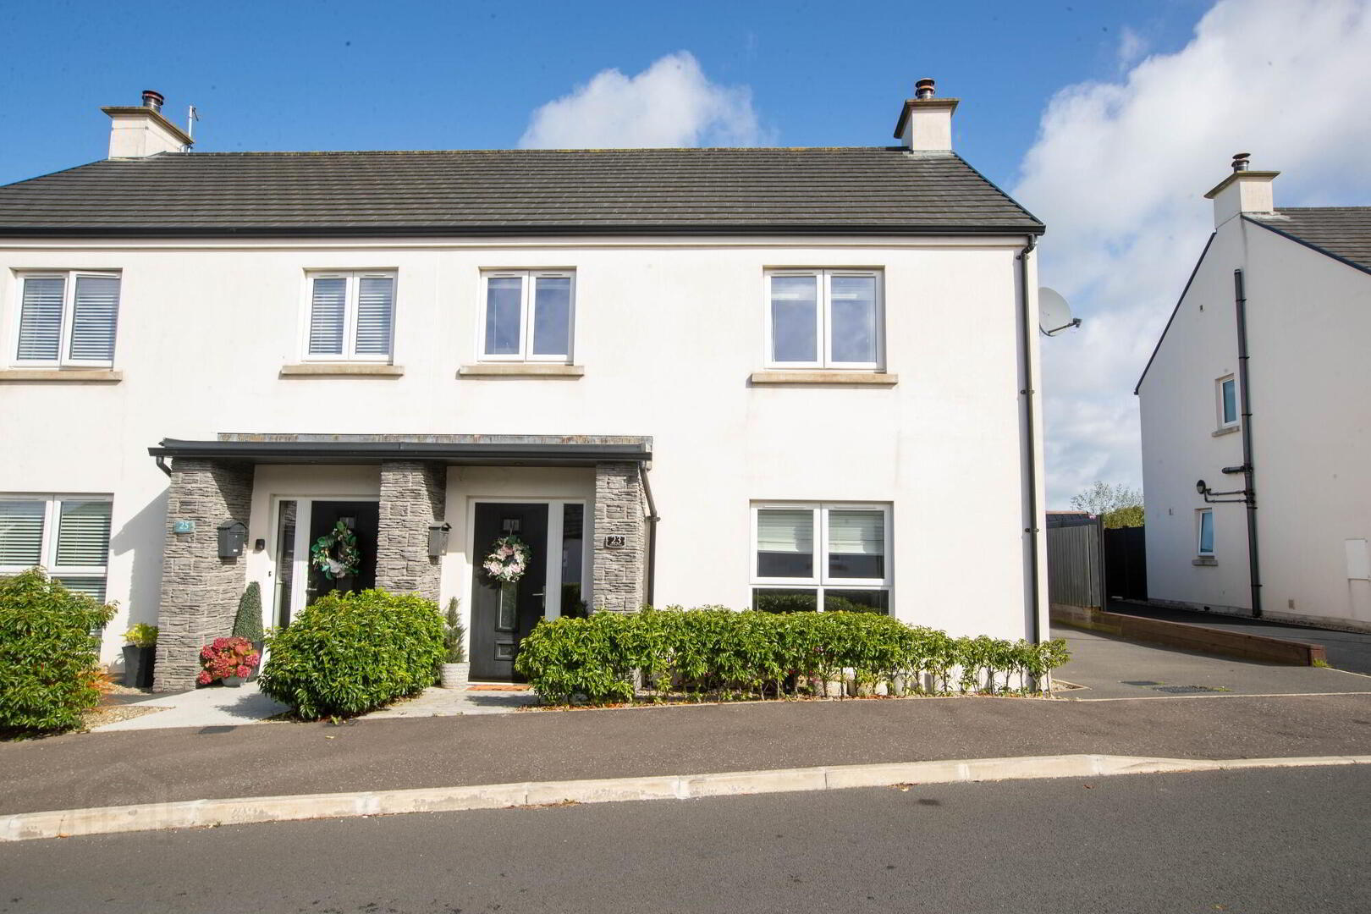
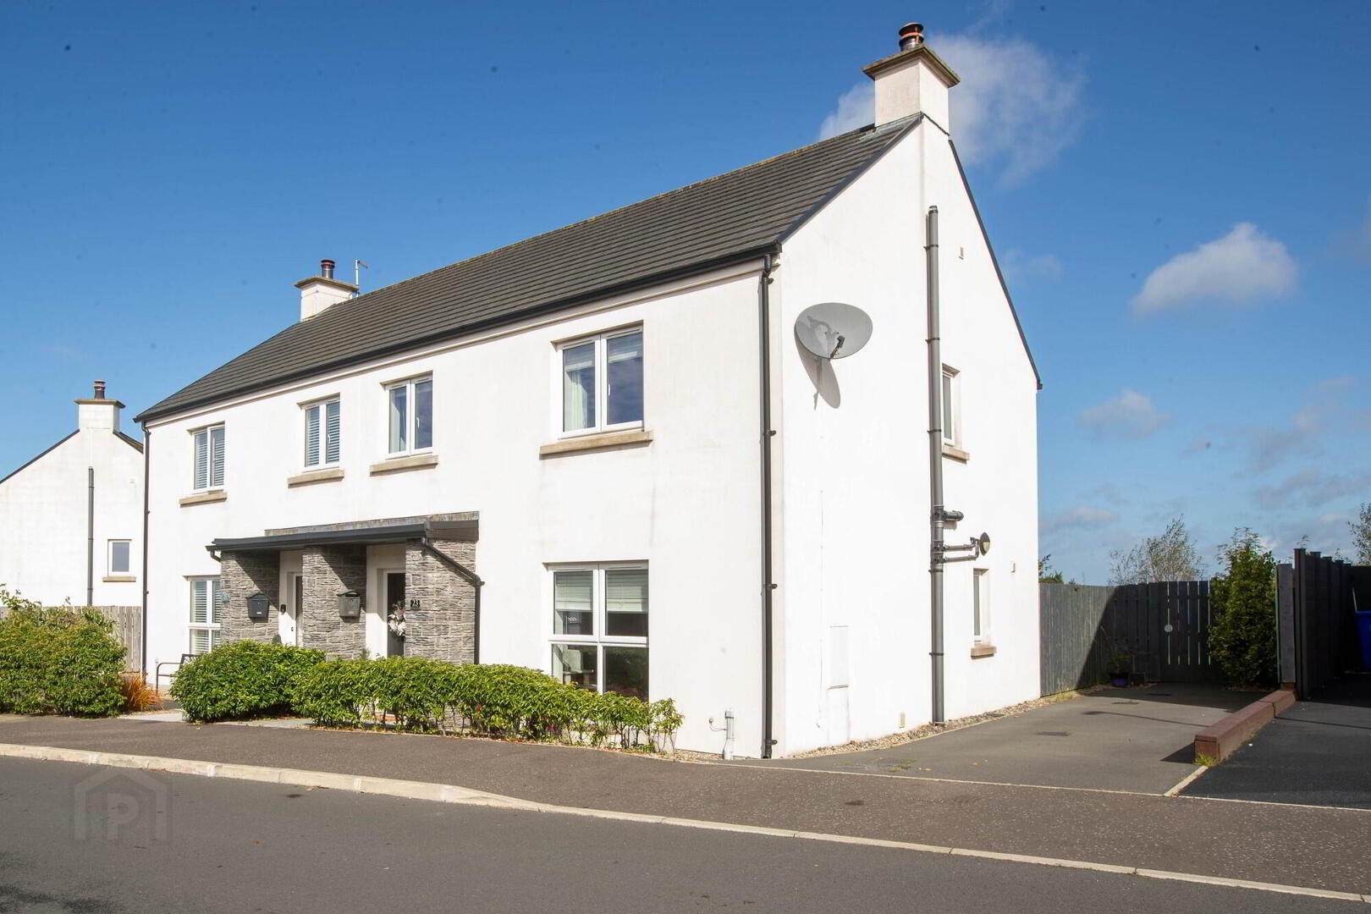
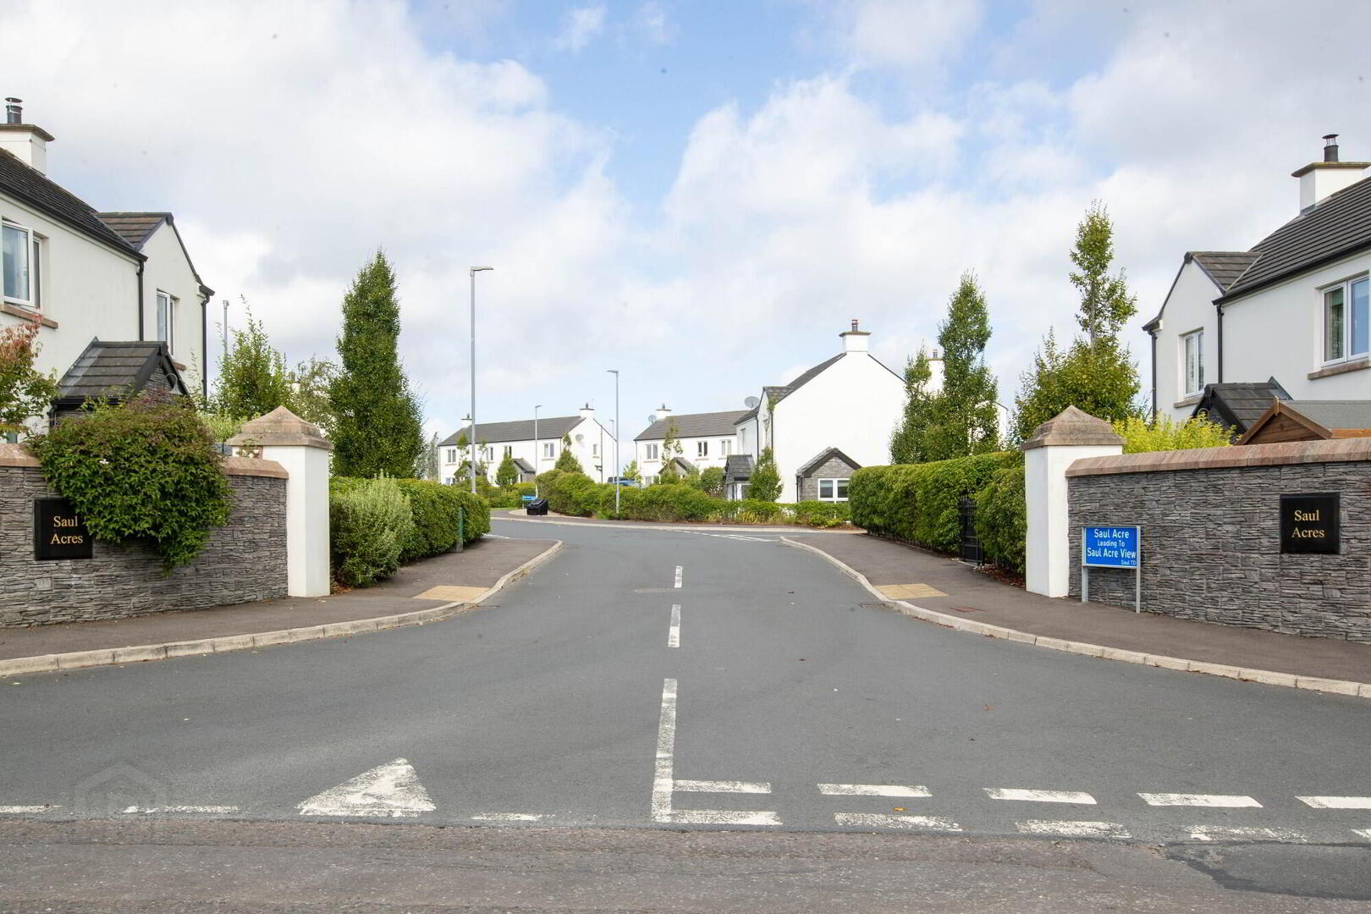
Situated within the popular Saul Acre View development just off the Saul Road, this delightful three-bedroom semi-detached home has been particularly well maintained and offers excellent family accommodation, including spacious living room, modern fitted kitchen with dining area off and utility room, along with three bedrooms and luxury bathroom. Enjoying a semi–rural location on the edge of Downpatrick, but still convenient to the town centre, the property should especially appeal to first-time buyers and young families. Early viewing is therefore recommended to avoid disappointment.
Accommodation Comprises:
ENTRANCE HALL: Composite glazed door, tiled floor, understairs storage cupboard.
LIVING ROOM: 13'1" x 13'1" (3.99m x 3.99m) -Feature fireplace with wood burning stove and beam mantle, tiled floor, television, satellite and usb points.
KITCHEN: 10'8" x 9'0" (3.25m x 2.74m)- Range of high and low level fitted units, laminate worktops, stainless steel sink unit, integrated oven and ceramic hob, extractor canopy, integrated fridge, freezer and dishwasher, recessed spot lighting, part tiled walls, tiled floor, open plan to dining area.
DINING AREA: 10’8” x 6’9” (3.25m x 2.05m) - Recessed spot lighting, tiled floor, PVC glazed door to patio and rear garden
UTILITY ROOM: 5’2” x 4’0” (1.58m x 1.22m) - Laminate worktop, plumbing for washing machine, tiled floor.
CLOAKROOM: Vanity unit, wc, tiled floor.
FIRST FLOOR:
LANDING: Airing cupboard, folding ladder to roof space (floored).
No. 1 BEDROOM: 11'4" x 9' 8" (3.45m x 2.95m) - Television, telephone and usb points.
Ensuite shower room - Corner shower cubicle, vanity unit, wc, recessed spot lighting, tiled floor.
No. 2 BEDROOM: 12'8" x 9'10"(widest) (3.86m x 2.99m) - Television point.
No. 3 BEDROOM: 8'0" x 6'9" (2.43m x 3.07m) - Fitted robes, television and telephone points.
BATHROOM: White suite comprising panelled bath with shower unit and fitted shower screen, vanity unit, wc, chrome towel heater, recessed spot lighting, tiled floor.
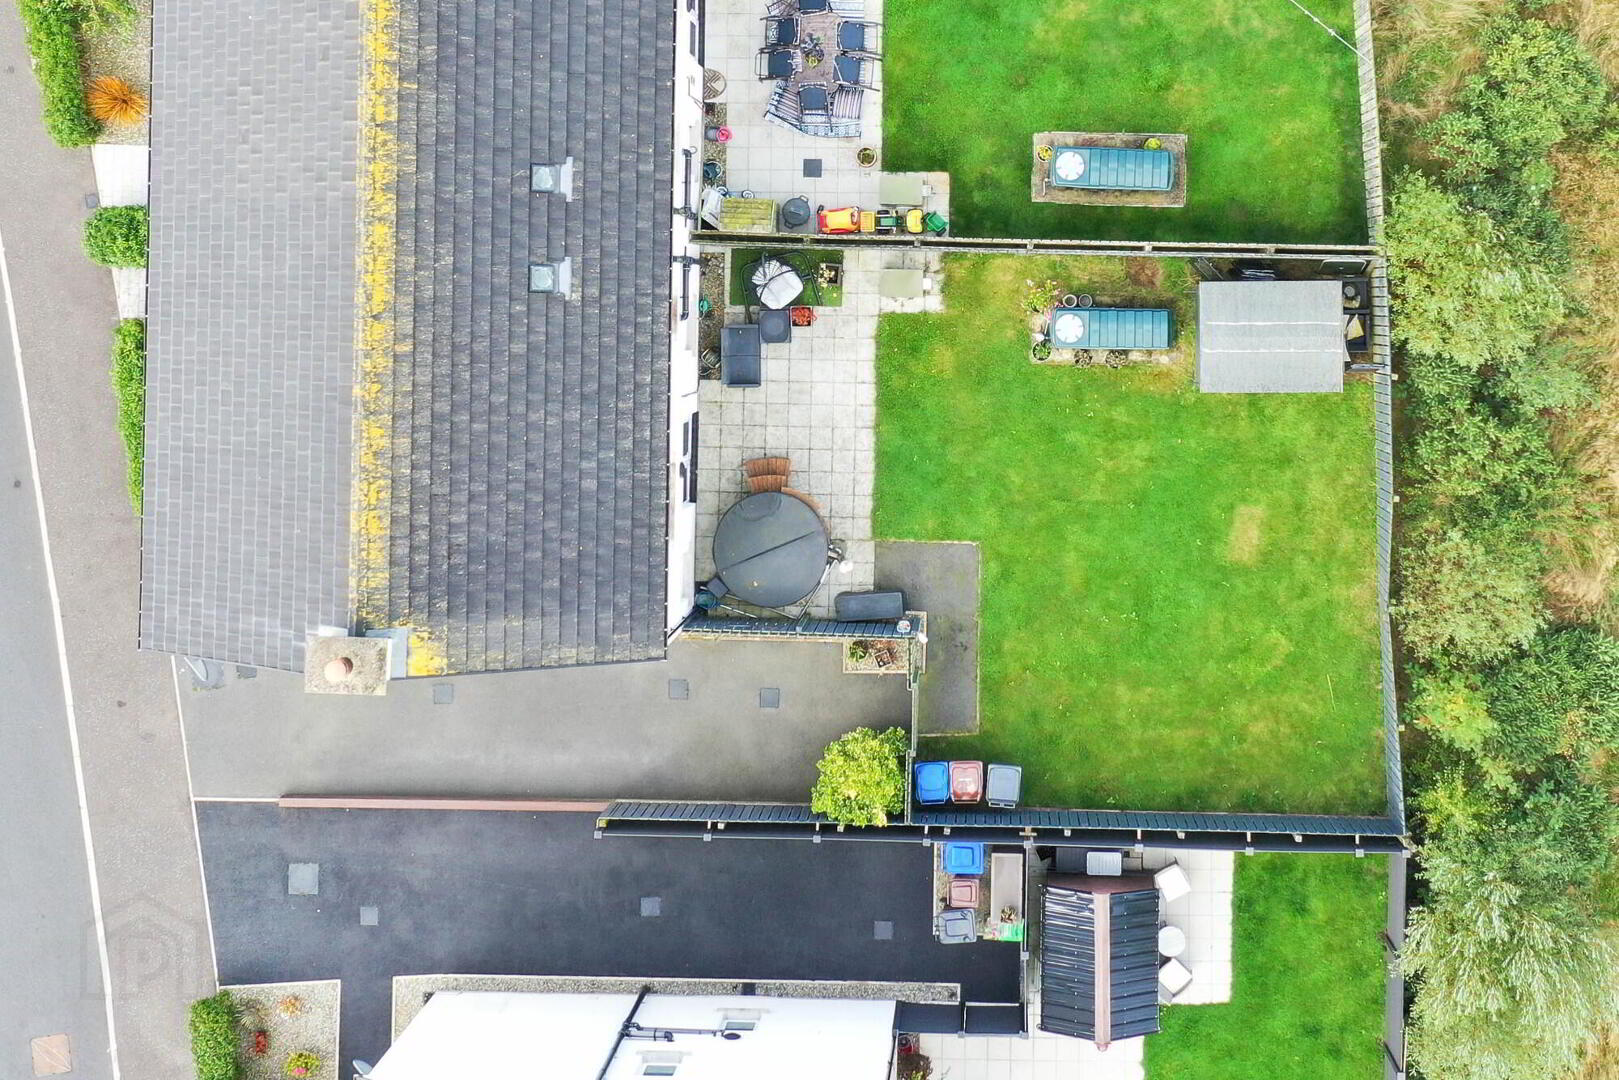
EXTERNAL: Tarmac driveway, garden area to front, patio and garden to rear, timber garden shed, water tap.
PLEASE NOTE: All measurements quoted are approximate and are for general guidance only. Any fixtures, fittings, services, heating systems, appliances or installations referred to in these particulars have not been tested and therefore no guarantee can be given that they are in working order. Photographs have been produced for general information and it cannot be inferred that any item shown is included with the property.
Directions
Off Saul Road.
Travel Time From This Property

Important PlacesAdd your own important places to see how far they are from this property.
Agent Accreditations


Not Provided


Marketed by Lindsay Graham
+44 28 4372 3408




