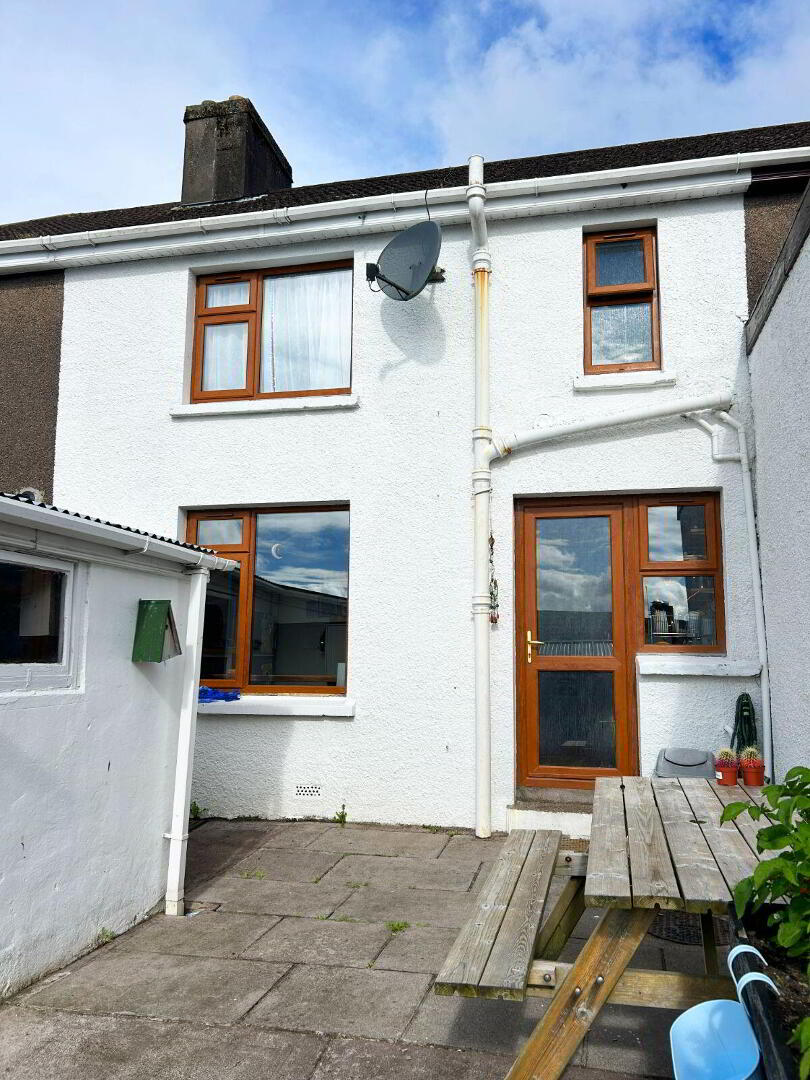
For sale
Added 15 hours ago
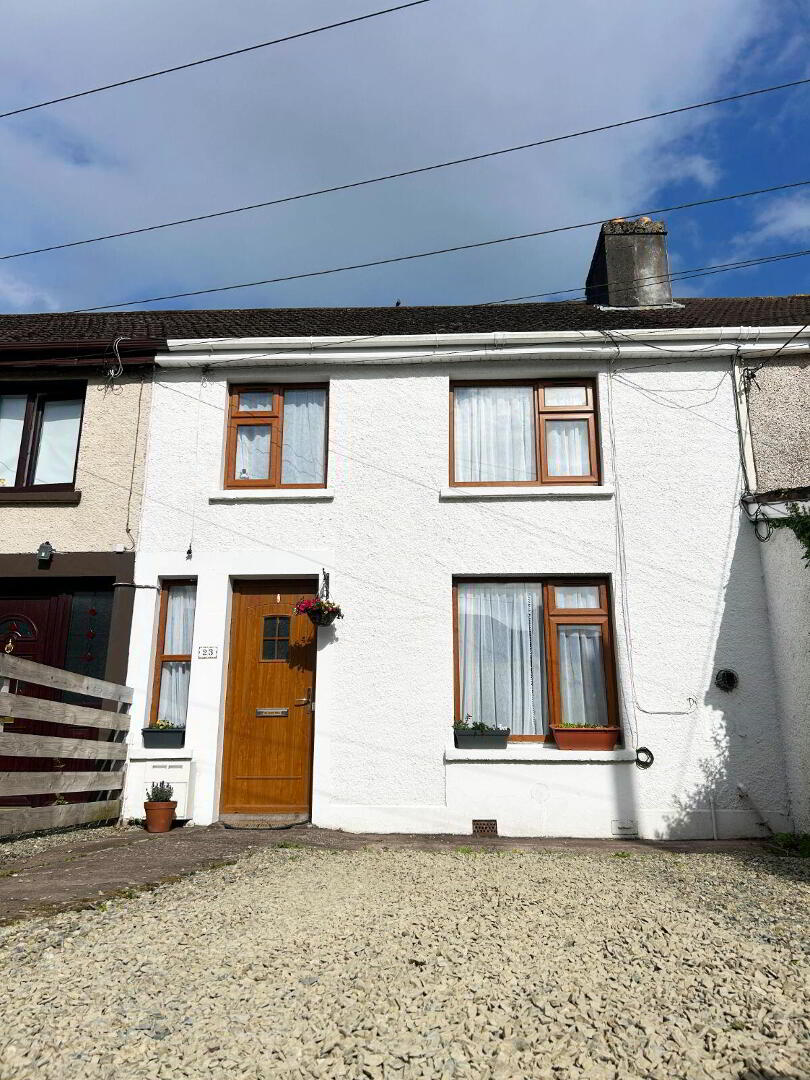
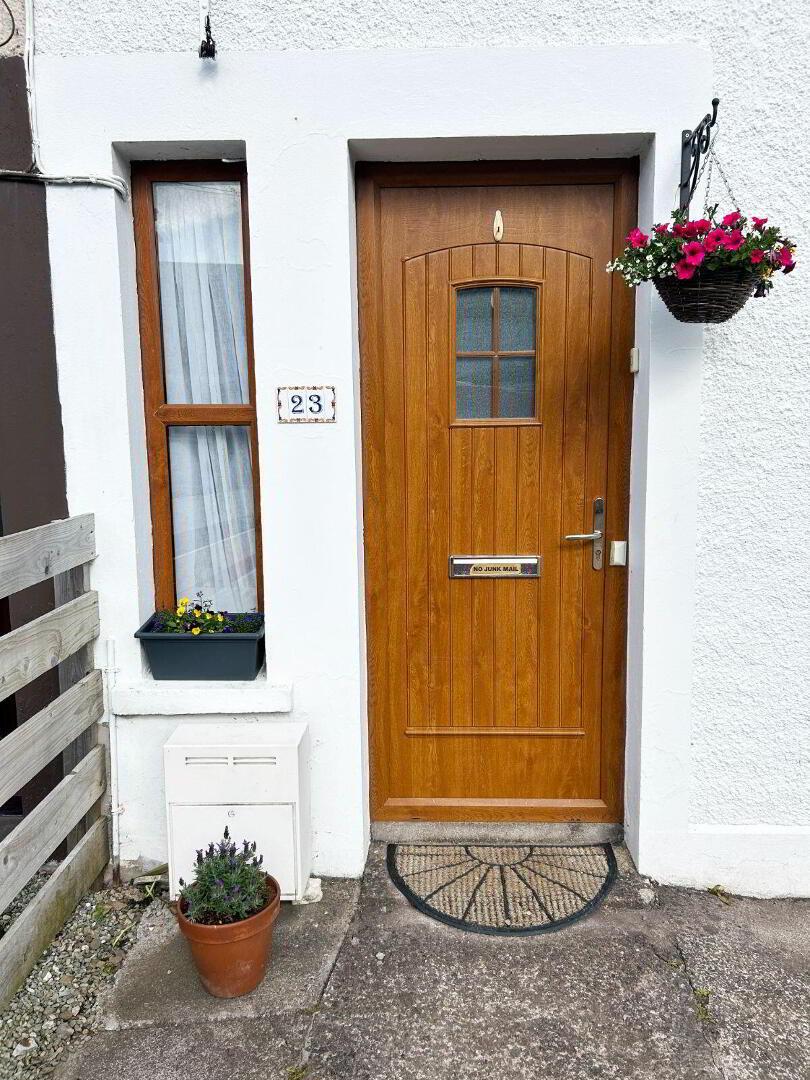
23 Saint Anne's Park, Turners Cross, T12A0E0
3 Bed Terrace House
Asking Price €315,000
Property Overview
Status
For Sale
Style
Terrace House
Bedrooms
3
Bathrooms
1
Property Features
Size
69 sq m (742.7 sq ft)
Tenure
Not Provided
Energy Rating
Property Financials
Stamp Duty
€3,150*²

Marketed by James G Coughlan & Associates
PSR Licence: 001112
+353 21 425 1500

Propertynews Currency Partner - helping you transfer money for property purchases in Ireland & Northern Ireland. Speak to an expert
Additional Information
- NATURAL GAS CENTRAL HEATING (NEW GAS BOILER INSTALLED 3 YEARS AGO)
- DOUBLE GLAZING IN WOODGRAIN PVC
- OFF STREET PARKING FOR 2 VEHICLES
- MULTI PURPOSE EXTERNAL OFFICE
- ATTIC PARTIALLY FLOORED
- GARDEN AT REAR
- ABILITY TO RENT AT MARKET PRICE
- SCHOOLS WITHIN WALKING DISTANCE
- 15 MINUTES WALK TO CORK CITY CENTRE
LOCATION LOCATION LOCATION
James G. Coughlan & Associates are delighted to bring 23 St. Annes Park, Turners Cross to the market. Superbly located within walking distance of Cork city centre, in a quiet, sought after residential area. This gem of a family home will appeal to first time buyers or investors alike. Extras include an exterior home office C. 215 sq ft insulated, sound proofed and wired for high-speed internet. The auctioneer cannot recommend this property highly enough, viewing strictly by appointment.
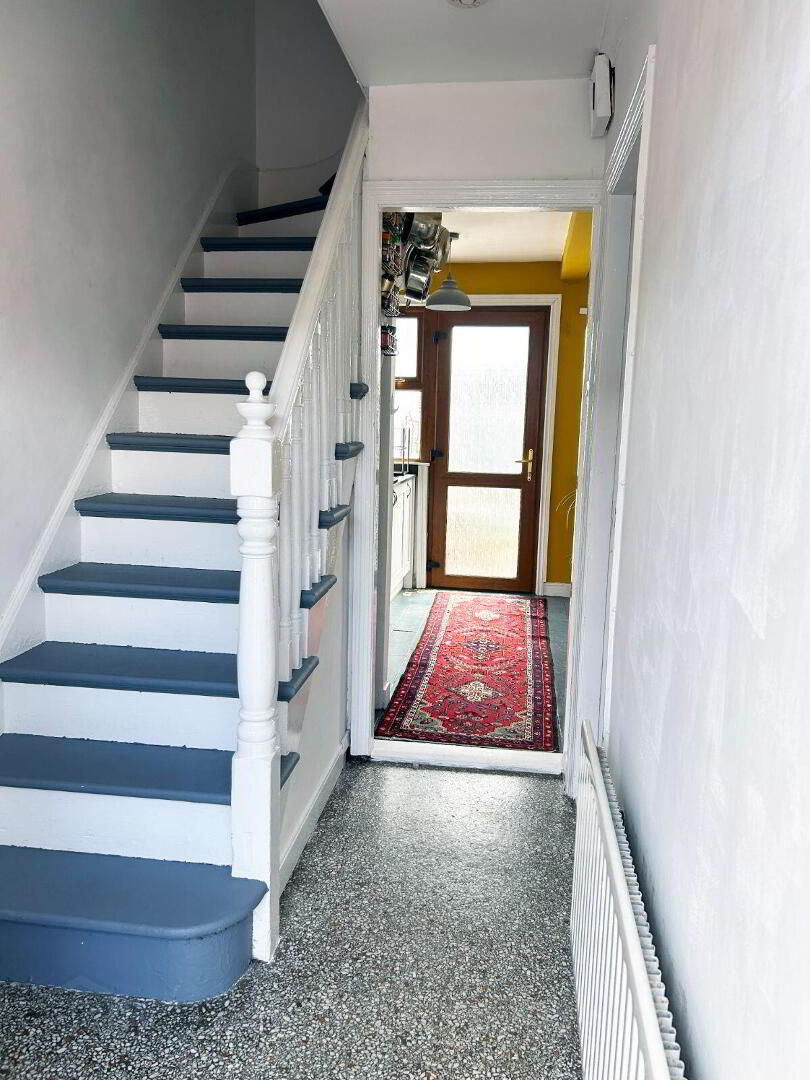
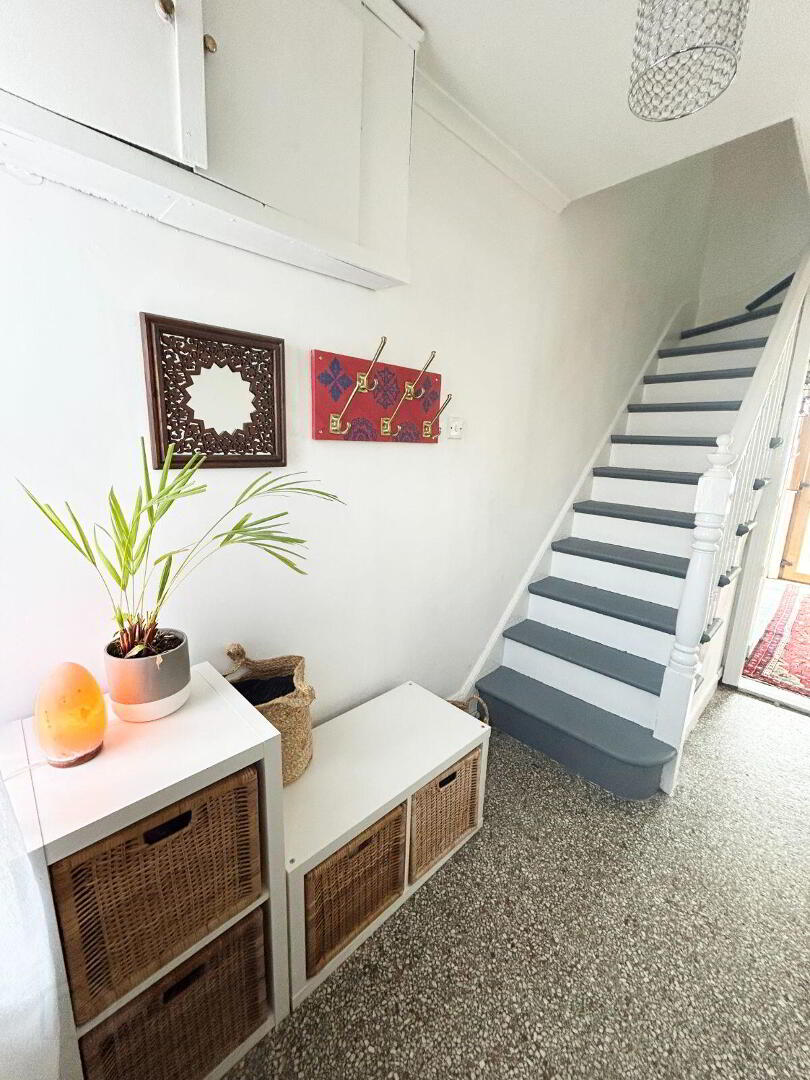
HALLWAY:
10ft.9 x 5ft.6. Bright open hallway, understairs storage, Terrazzo floor, radiator, 2 power points, 1 light and 1 window.
LOUNGE:
12ft.6 x 10ft. Cast-iron fireplace, cornicing, wood floor, radiator, 6 power points, 1 light and 1 window.
KITCHEN/DINING ROOM:
17ft.6 x 10ft.9. Modern fitted kitchen, single drainer stainless steel sink, tiled floor (kitchen area), wood floor dining room, radiator, 7 power points, 2 lights and 2 windows.
LANDING:
Bright landing
BATHROOM:
2-piece white suite, separate tiled shower cubicle with electric shower, tiled floor, radiator, 1 light and 1 window.
BEDROOM NO. 1:
12ft.6 x 10ft.6. Built-in wardrobes x 2, picture rail, wood floor, radiator, 4 power points, 1 light and 1 window.
BEDROOM NO. 2:
10ft.6 x 10ft.6. Picture rail, wood floor, radiator, 4 power points, 1 light and 1 window.
BEDROOM NO. 3:
7ft.3 x 7ft.3. Picture rail, wood floor, radiator, 6 power points, 1 light and 1 window.
OUTSIDE UTILITY:
Plumbed for washing machine and dryer, 2 power points and 1 light.
OUTSIDE OFFICE/DEN:
16ft.3 x 13ft. Electric radiator, fully insulated, 6 double sockets, wired for high speed internet, suitable for many uses.
EIRCODE: T12 A0E0
VIEWING: By appointment only.
Messrs. James G. Coughlan & Associates for themselves and for the vendors or lessors of this property whose Agents they are given notice that:1) The particulars are set out as a general outline for the guidance of intending purchaser or lessees, and do not constitute, nor constitute part of, an offer or contract. 2) All descriptions, dimensions, references to condition and necessary permissions for use and occupation and other details are given in good faith and are believed to be correct but any intending purchasers or tenants should not rely on them as statements or representations of fact but must satisfy themselves by inspection or otherwise as to the correctness of each of them. 3) No Person in the employment of Messrs. James G. Coughlan & Associates has the authority to make or give representation or warranty whatever in relation to this property
BER Details
BER Rating: C
BER No.: 119532026
Energy Performance Indicator: Not provided
Travel Time From This Property

Important PlacesAdd your own important places to see how far they are from this property.
Agent Accreditations
Not Provided

Marketed by James G Coughlan & Associates
PSR Licence: 001112
+353 21 425 1500




