
Click here to view the 3D tour
Click here to view the 3D tour
Click here to view the 3D tour
For sale
Added 8 hours ago
23 Rockvale, Castlebar, F23FK38
2 Bed End-Terrace House
Asking Price €260,000
Property Overview
Status
For Sale
Style
End-Terrace House
Bedrooms
2
Bathrooms
2
Property Features
Size
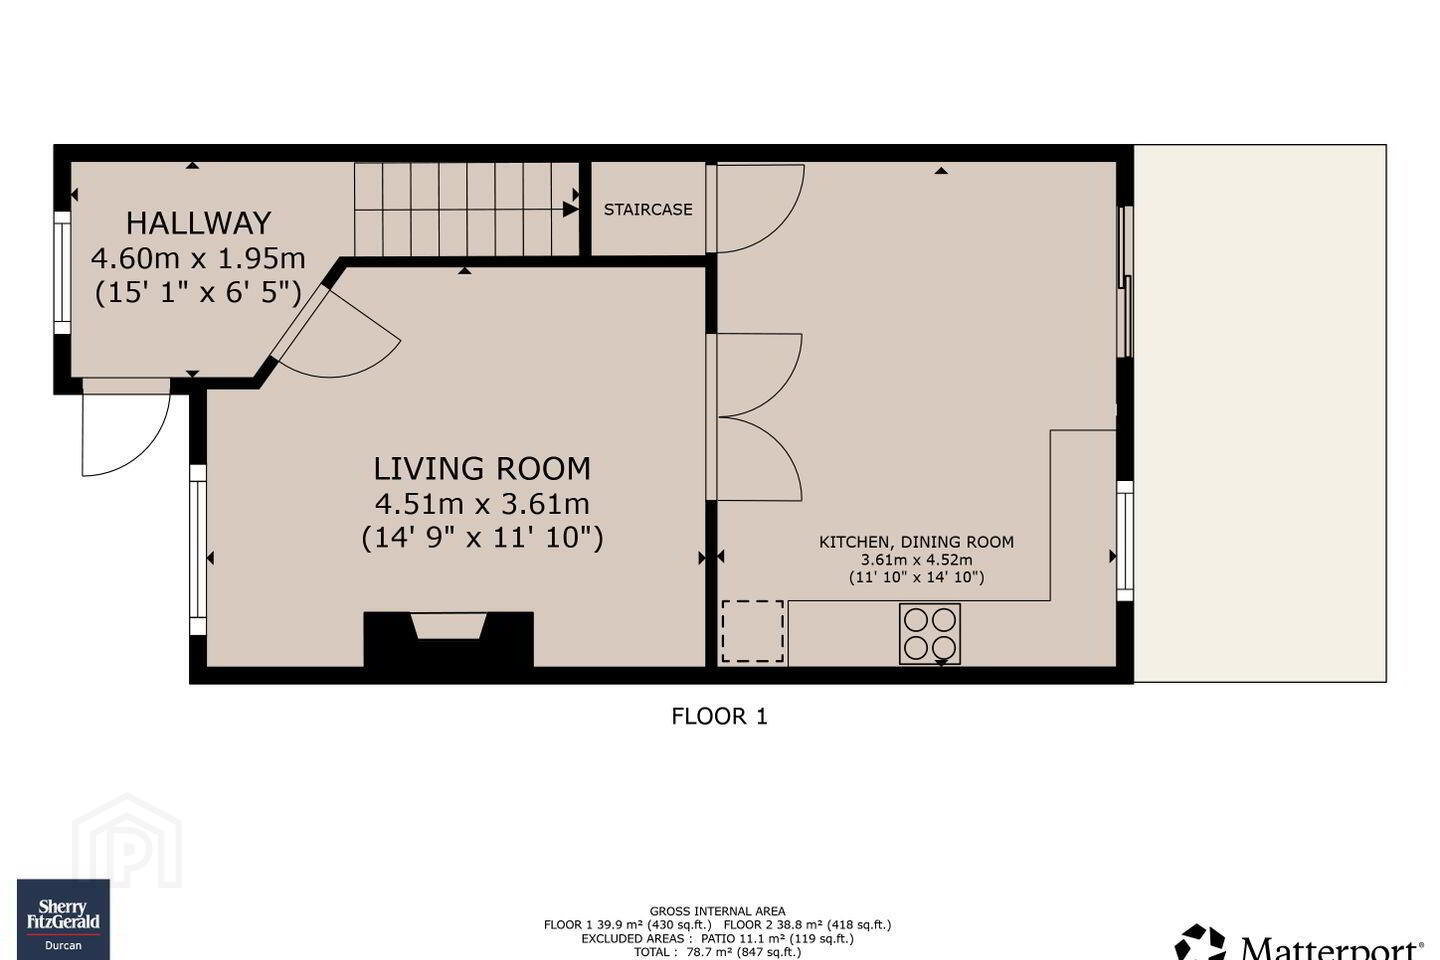
78.7 sq m (847 sq ft)
Tenure
Not Provided
Energy Rating
Heating
Oil
Property Financials
Stamp Duty
€2,600*²

Marketed by Sherry FitzGerald Durcan
PSR Licence: 004215
+353 94 902 2039

Propertynews Currency Partner - helping you transfer money for property purchases in Ireland & Northern Ireland. Speak to an expert
Additional Information
- 2 beds / 2 baths.
- Oil fired central heating.
- 79 square metres / 847 square feet.
- Located in a quiet cul-de-sac.
- Mature residential area.
- Convenient to Town Centre.
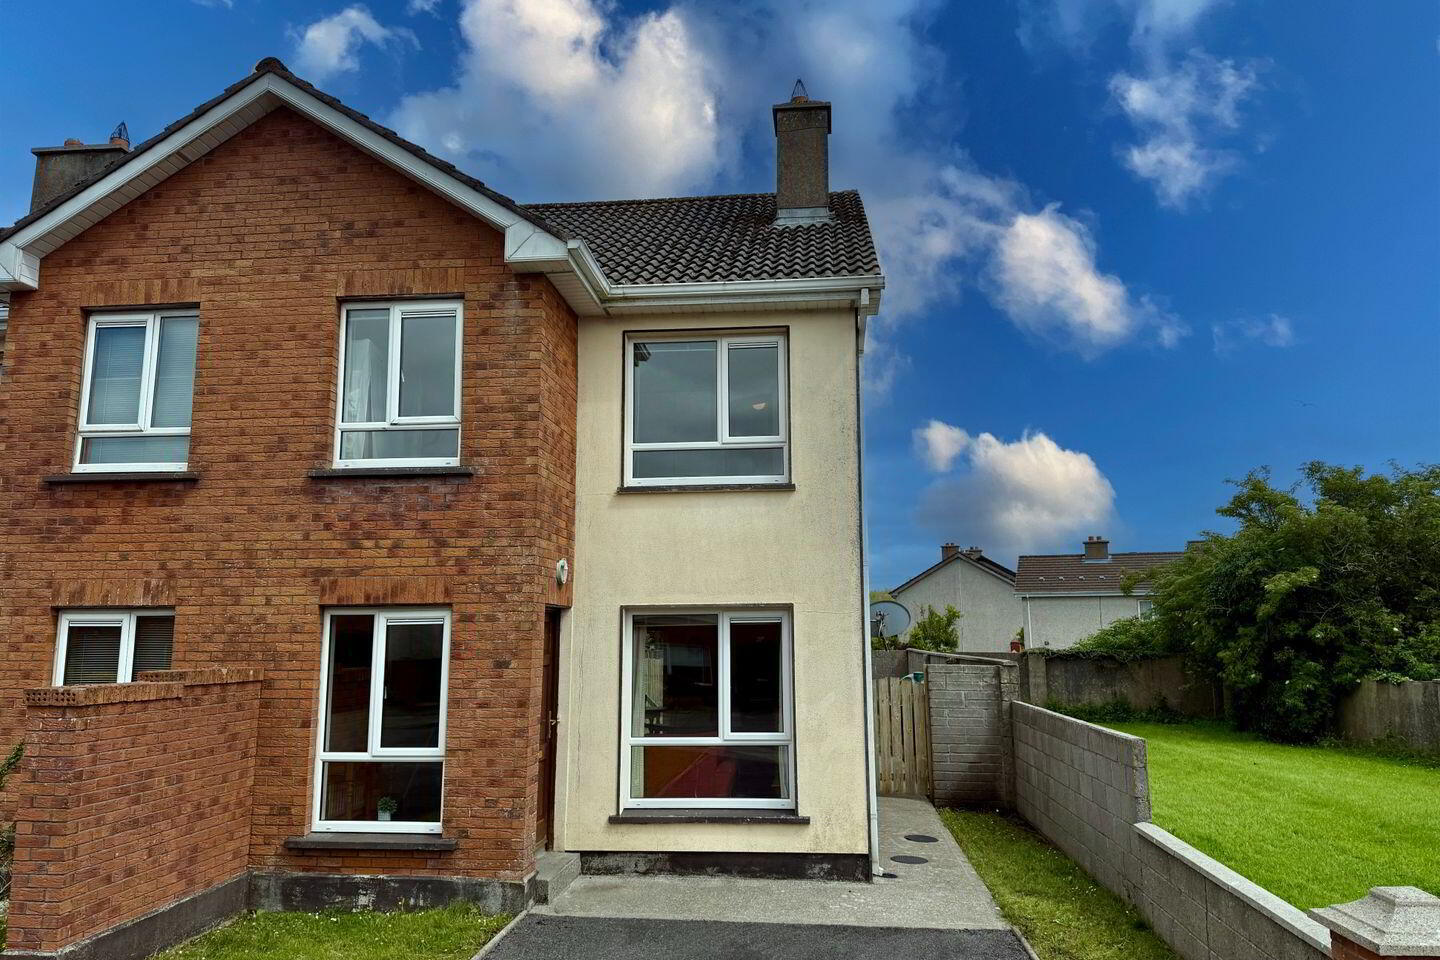
Situated within the mature and highly regarded Rockvale development, No. 23 is an attractive two-bedroom semi-detached residence offering bright, comfortable and well-maintained accommodation in a particularly convenient Castlebar location. Extending to approximately 78.7 square metres (847 square feet), the property is presented in good condition throughout and is ready for immediate occupation. It represents an excellent opportunity for first-time buyers, those wishing to downsize or investors seeking a manageable home in an established residential setting.
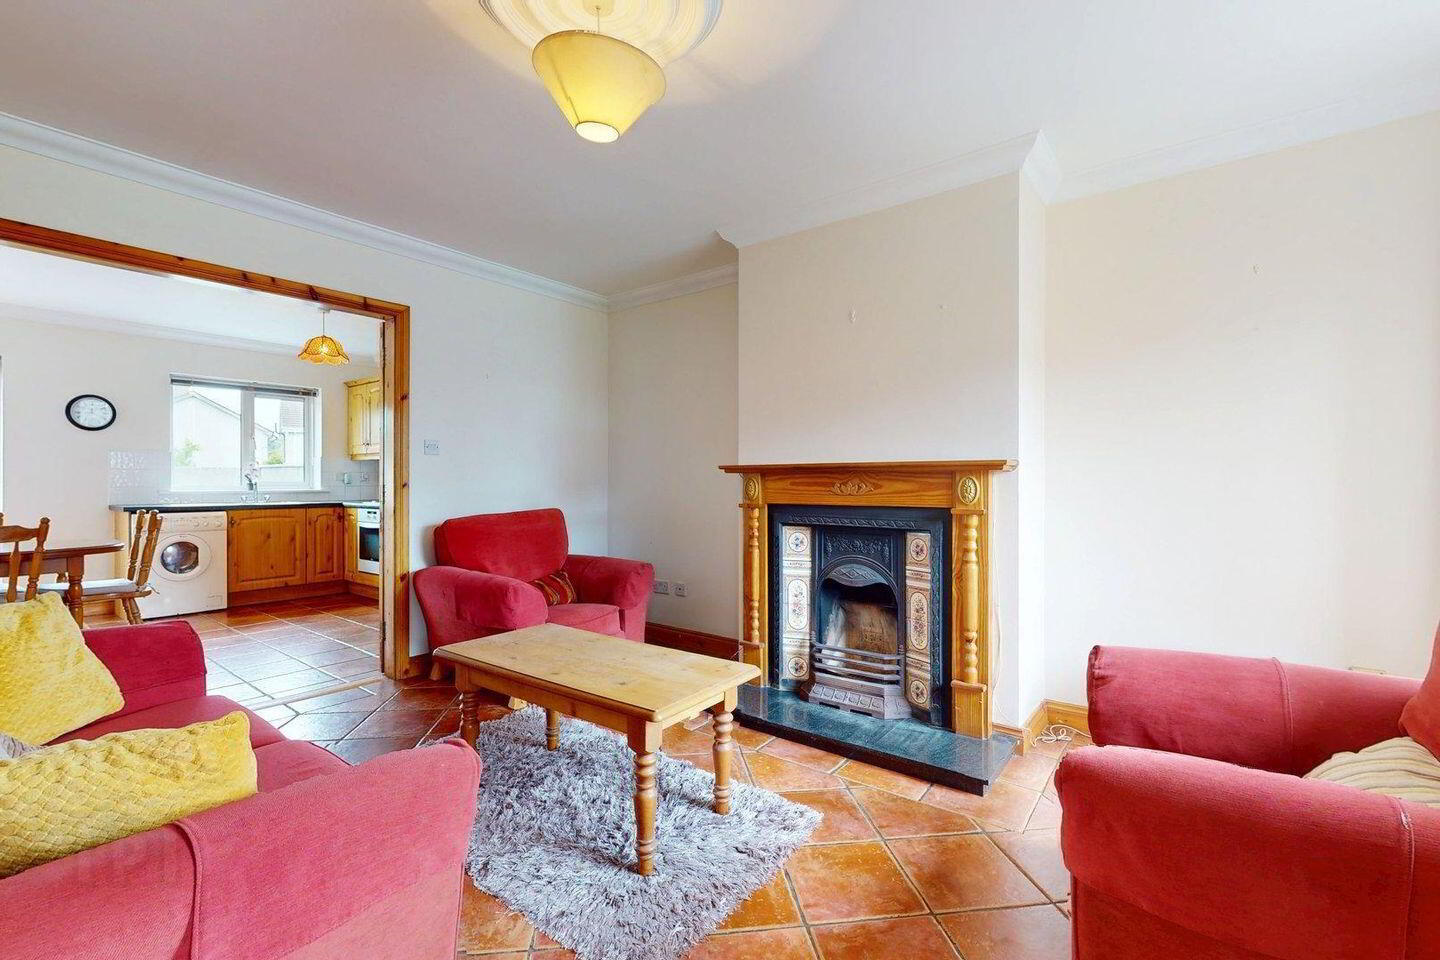
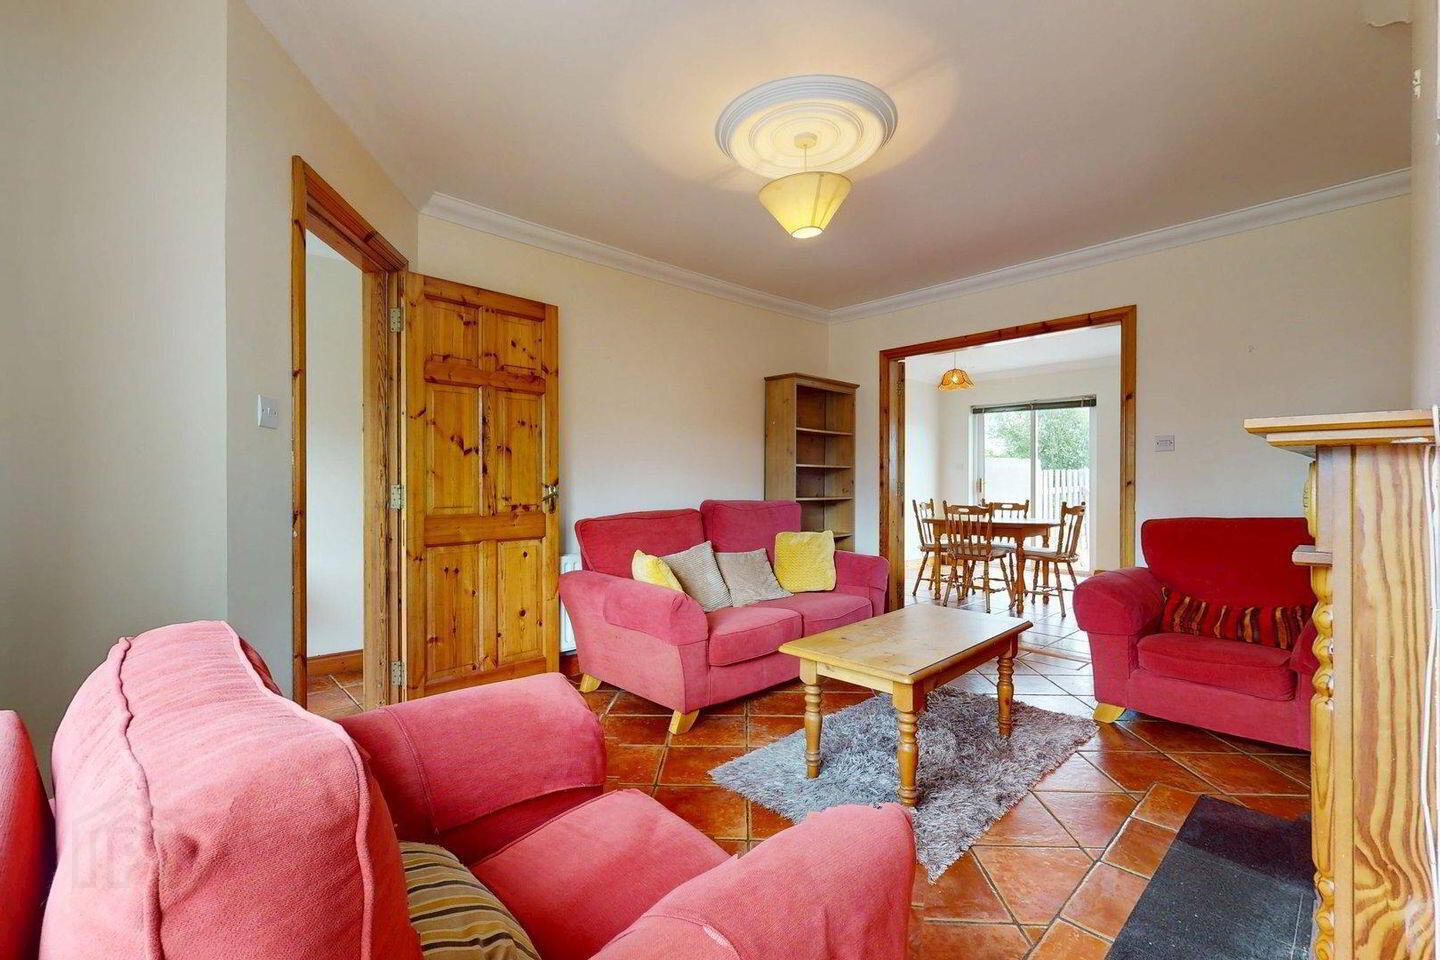
The accommodation is thoughtfully arranged over two floors, with a practical layout that makes excellent use of the available space. A welcoming entrance hallway leads into a bright and inviting living room, providing a comfortable setting in which to relax and unwind. To the rear of the property, the kitchen and dining area offers a functional everyday living space with ample room for dining and direct access to the garden.
At first-floor level, there are two generously proportioned bedrooms, each benefiting from its own ensuite shower room. This unusual and highly practical arrangement provides excellent privacy and convenience, making the home equally suitable for an individual, a couple, a small family or those who may wish to share the property. Both bedrooms enjoy good natural light and offer comfortable accommodation with scope for a new owner to personalise the décor to suit their own individual style.
The interior has been carefully maintained, with large windows allowing natural light to flow through the rooms and creating a warm and welcoming atmosphere. While ready to move into, the property also provides a wonderful blank canvas for purchasers who may wish to introduce their own decorative touches or carry out further enhancements over time.
Outside, a private driveway to the front provides convenient off-street parking. Gated access leads to an enclosed side and rear garden, offering a secure and easily managed outdoor space. The garden has the potential to accommodate a children’s play area, additional landscaping or a pleasant patio for outdoor dining and relaxation during the warmer months.
Rockvale is a well-established residential development that has remained consistently popular with owner-occupiers due to its mature surroundings and convenient position. Castlebar town centre is within easy reach, placing an extensive selection of shops, supermarkets, cafés, schools and sporting facilities close at hand. Mayo University Hospital and many of the town’s other major amenities are also readily accessible, while excellent connections to the N5 and the wider road network make travel to Westport and surrounding areas straightforward.
Combining a practical layout, generous bedrooms, private parking and an enclosed garden, No. 23 Rockvale is a very appealing home with much to offer. Its excellent condition and sought-after location should ensure broad interest, and early viewing is highly recommended
Ground Floor
Entrance Porch 4.6m x 1.96m. with ceramic floor tiles.
Living Room 4.5m x 3.6m. with ceramic floor tiles and open fireplace.
Kitchen Dining Room 3.6m x 4.52m. with fitted kithen units, ceramic tiling. utility closet for additional storage and sliding patio doors to the rear patio and garden.
First Floor
Hallway 3.78m x 2.06m. with hot press and attic access.
Bedroom 5.16m x 4.52m. with wooden floor, fitted wardrobes and en-suite.
En-Suite 2.03m x 2.41m. with wc, wash hand basin and shower unit.
Bedroom 3.5m x 3.18m. with wooden floors, fitted wardrobes and en-suite.
En-Suite 1.73m x 1.73m. with wc, wash hand basin and shower unit.
BER Details
BER Rating: C
BER No.: 119539872
Energy Performance Indicator: 205.22 kWh/m²/yr
Travel Time From This Property

Important PlacesAdd your own important places to see how far they are from this property.
Agent Accreditations
Not Provided

Marketed by Sherry FitzGerald Durcan
PSR Licence: 004215
+353 94 902 2039




