23 Randall Heights, Kilkeel, BT34 4XU
5 Bed Semi-Detached Chalet Bungalow
Offers Over £205,000
Property Overview
Status
For Sale
Style
Semi-Detached Chalet Bungalow
Bedrooms
5
Bathrooms
2
Receptions
1
Property Features
Tenure
Not Provided
Energy Rating
Heating
Dual (Solid & Oil)
Broadband Speed Checker
*³
Property Financials
Stamp Duty
Rates
£1,425.33 pa*¹
Typical Mortgage


Marketed by A & M Haughian Ltd
+44 28 4176 5207

Propertynews Currency Partner - helping you transfer money for property purchases in Ireland & Northern Ireland. Speak to an expert
Additional Information
FOR SALE
5 Bedroom
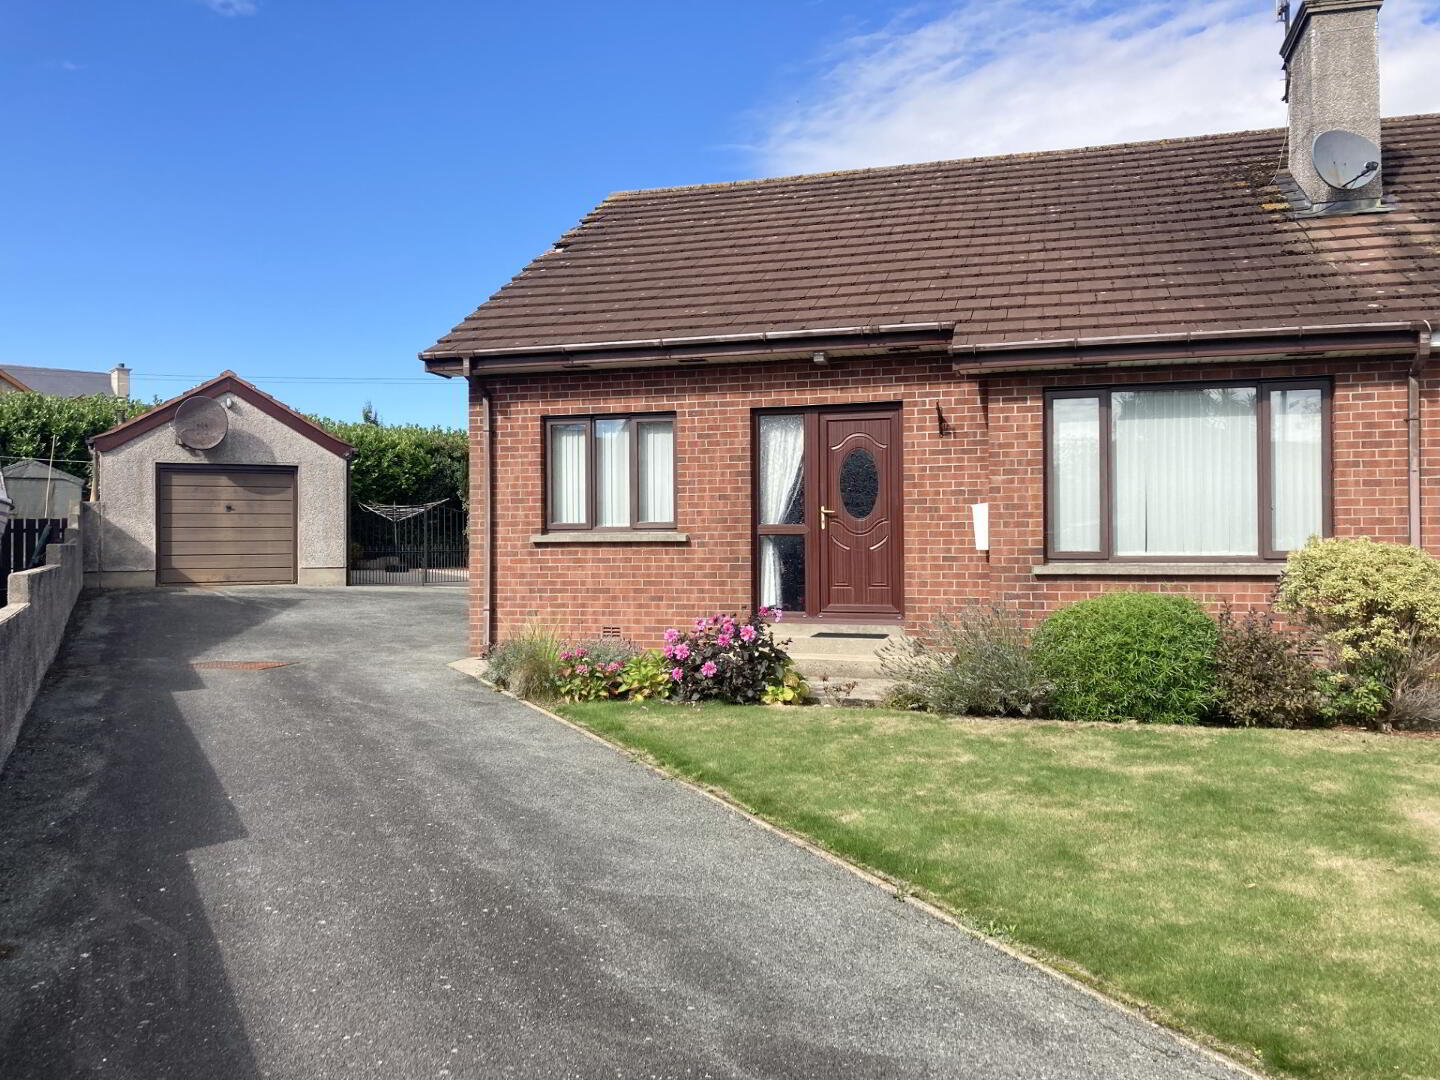
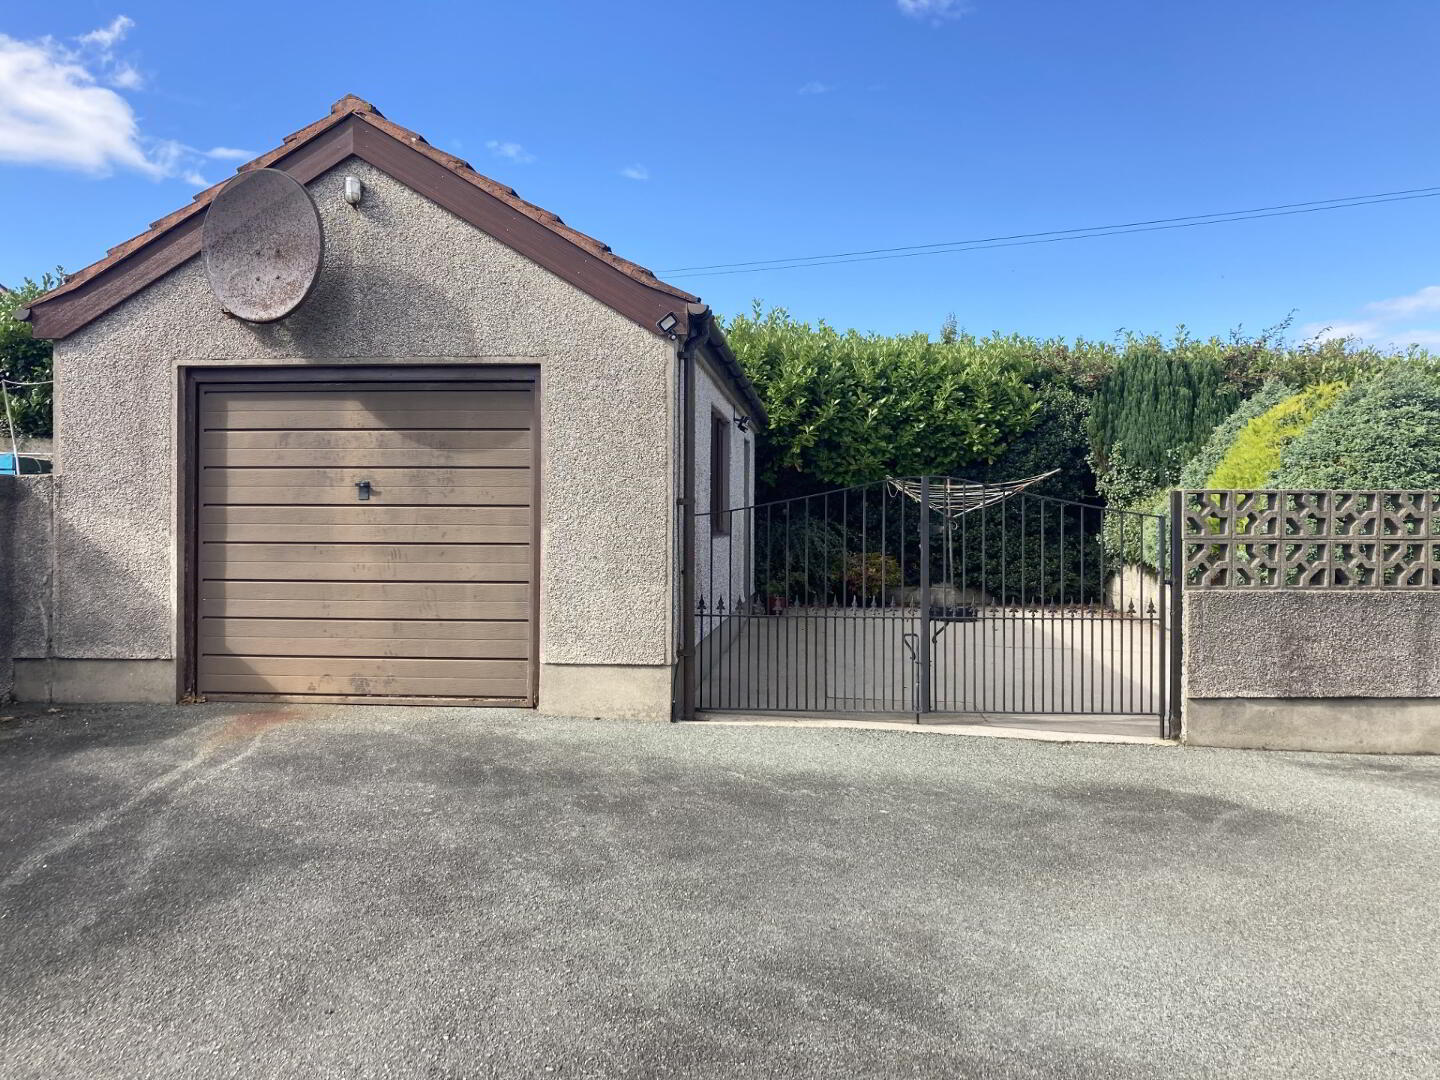
This semi detached family home is situated on a large corner site in Randall Heights just off the Newry Road. The property offers spacious living accommodation to include a living room, kitchen/dining, three bedrooms and bathroom on the ground floor and two bedrooms with separate WC on the first floor. Externally there is a fully enclosed private rear garden together with detached garage and wash room and a large driveway which will easily accommodate all the family cars. The property is within very close walking distance to Kilkeel town centre and all local amenities.
Rarely does a five bedroom property on such a large plot with beautiful mature gardens come on the market and viewing is highly recommended.
PROPERTY COMPRISES:
HALLWAY: Carpet Flooring. Small Understair Store (housing electric box). Cloakroom. Hotpress complete with Tank and Shelving.
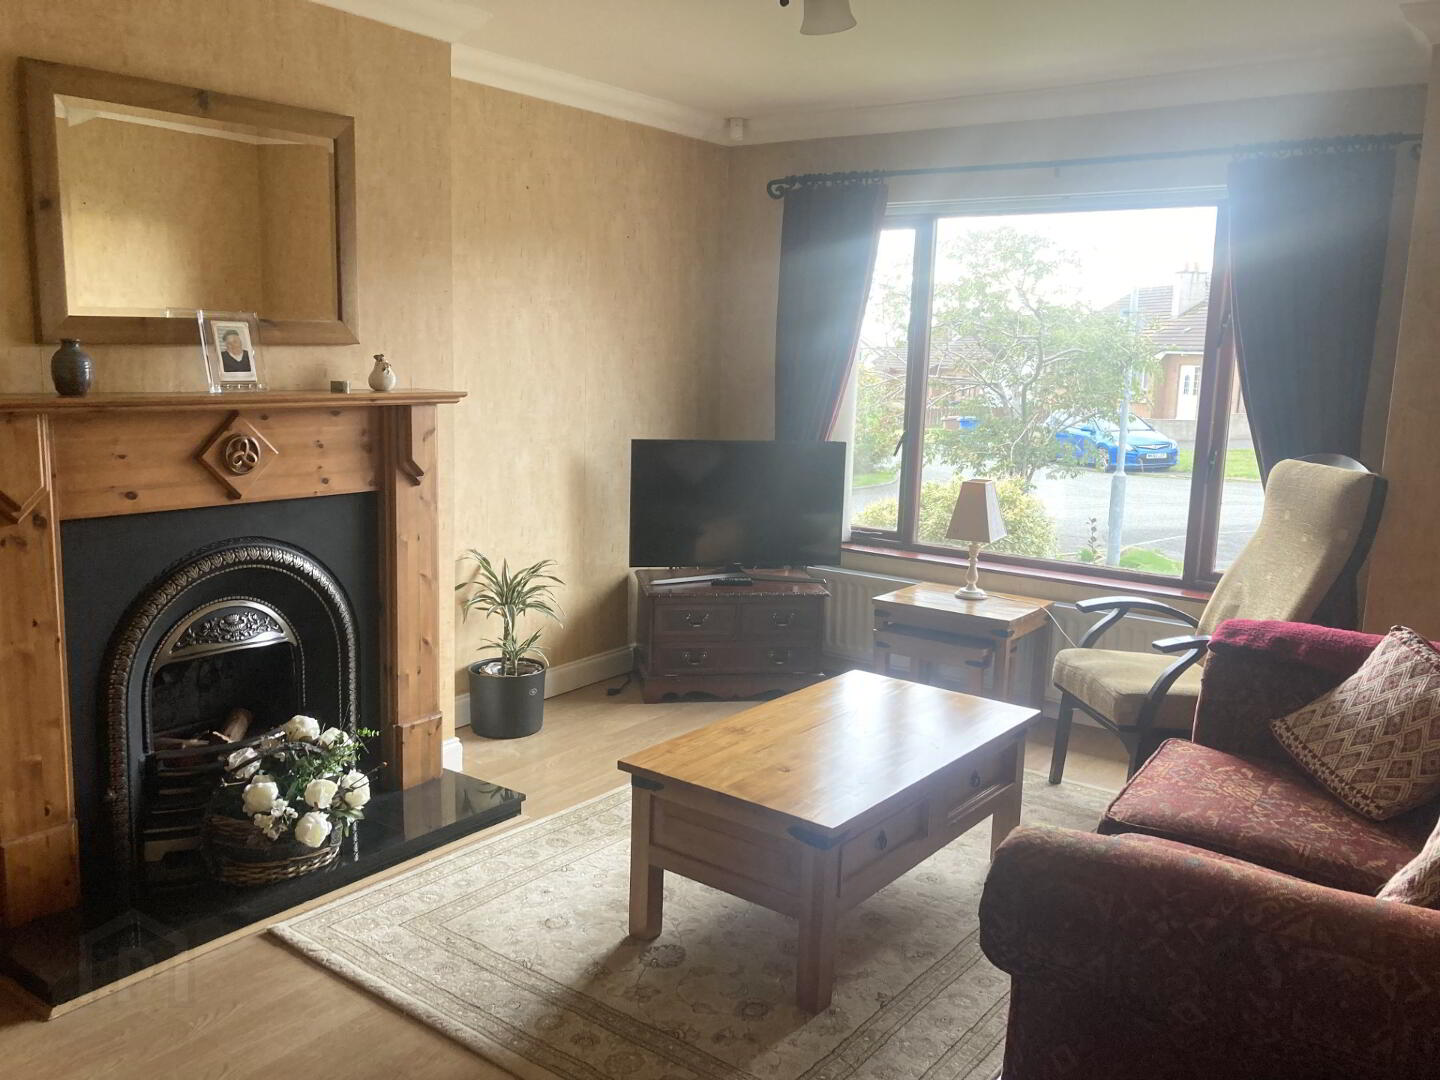
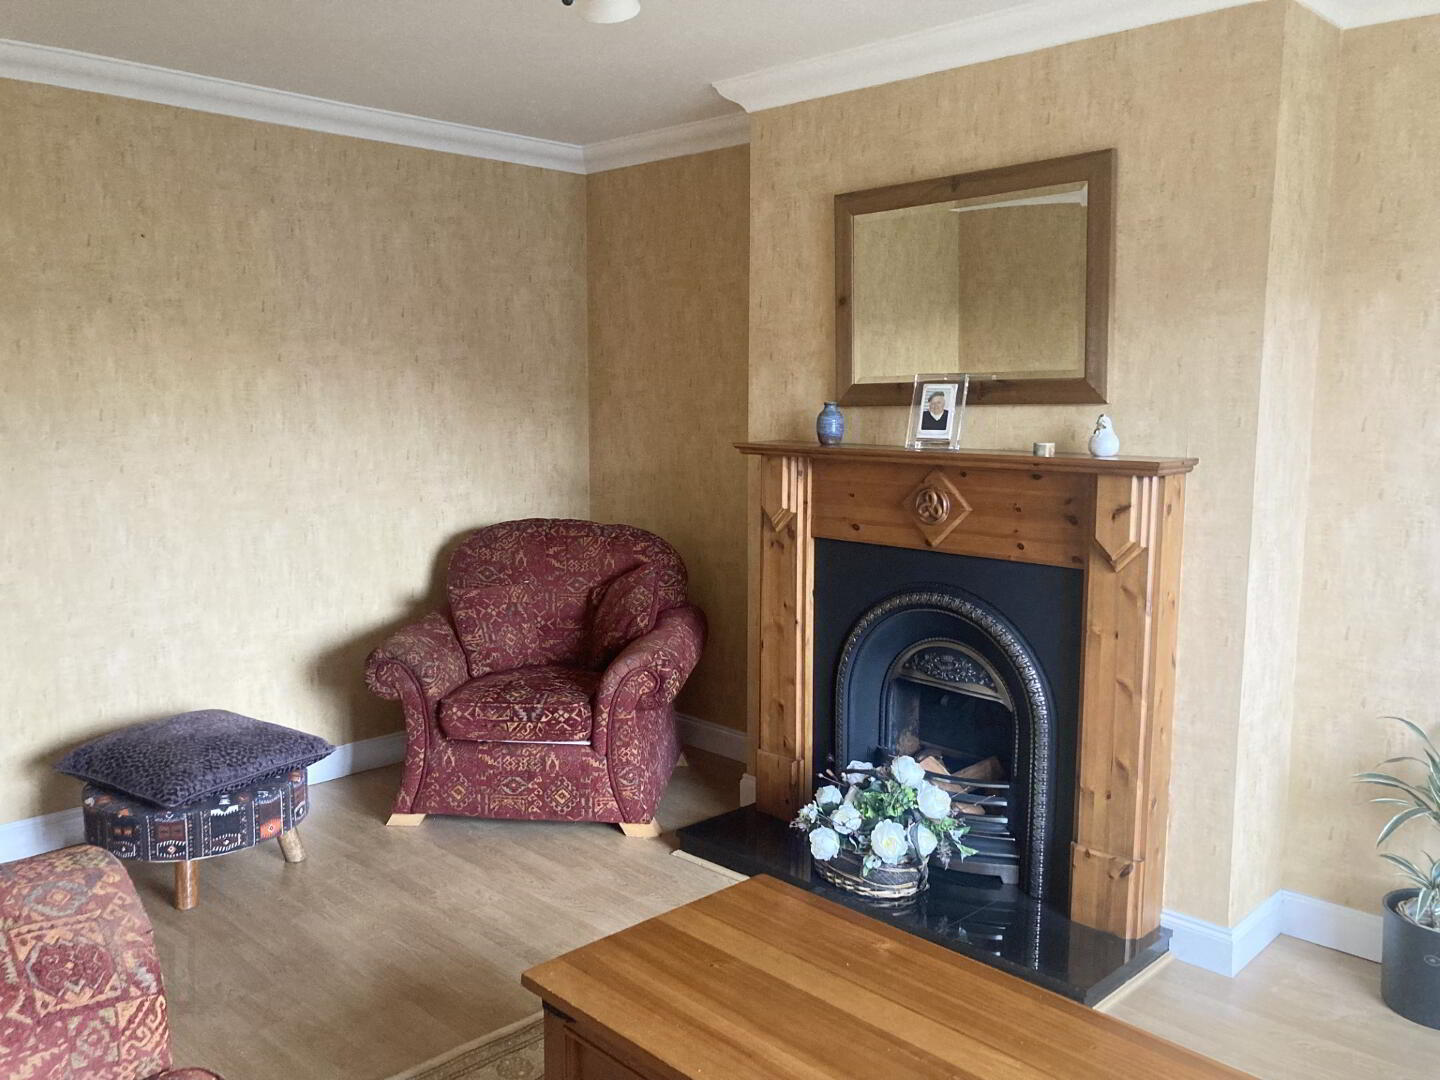
LOUNGE: 4.90m x 3.60m. Laminate Flooring. Open Fire with Back Boiler, Wooden Surround and Granite Hearth. Coving and Cornice.
KITCHEN/DINING: 5.10m x 2.85m. Upper and Lower Units. Laminate Worktop. Stainless Steel Sink. Electric Hob/Oven. Fridge/Freezer. Dishwasher. Laminate Flooring. Tiled around Work Area.
BATHROOM: 2.45m x 1.95m. Cream Suite comprising Bath, WC and Basin. Separate Shower Cubicle with Electric Shower. Walls Tiled 100%. Vinyl Flooring.
BEDROOM 1: 2.50m x 2.50m. (Smallest of bedrooms and could potentially be an office or playroom). Carpet Flooring.
BEDROOM 2: 3.55m x 3.20m. Laminate Flooring. Built in Wardrobe Units/Furniture.
BEDROOM 3: 3.30m x 3.25m. Carpet Flooring.
FIRST FLOOR:
LANDING: Carpet Flooring. Small Access to Eaves Storage
BEDROOM 4: 3.70m x 2.50m. Carpet Flooring. Built in Wardrobe (leads through to access to eaves storage).
BEDROOM 5: 3.70m x 3.60m. Carpet Flooring. Built in Wardrobe. Velux Window.
W.C: White Suite comprising WC and Basin with Vanity Unit. Velux Window. Vinyl Flooring.
EXTERIOR:
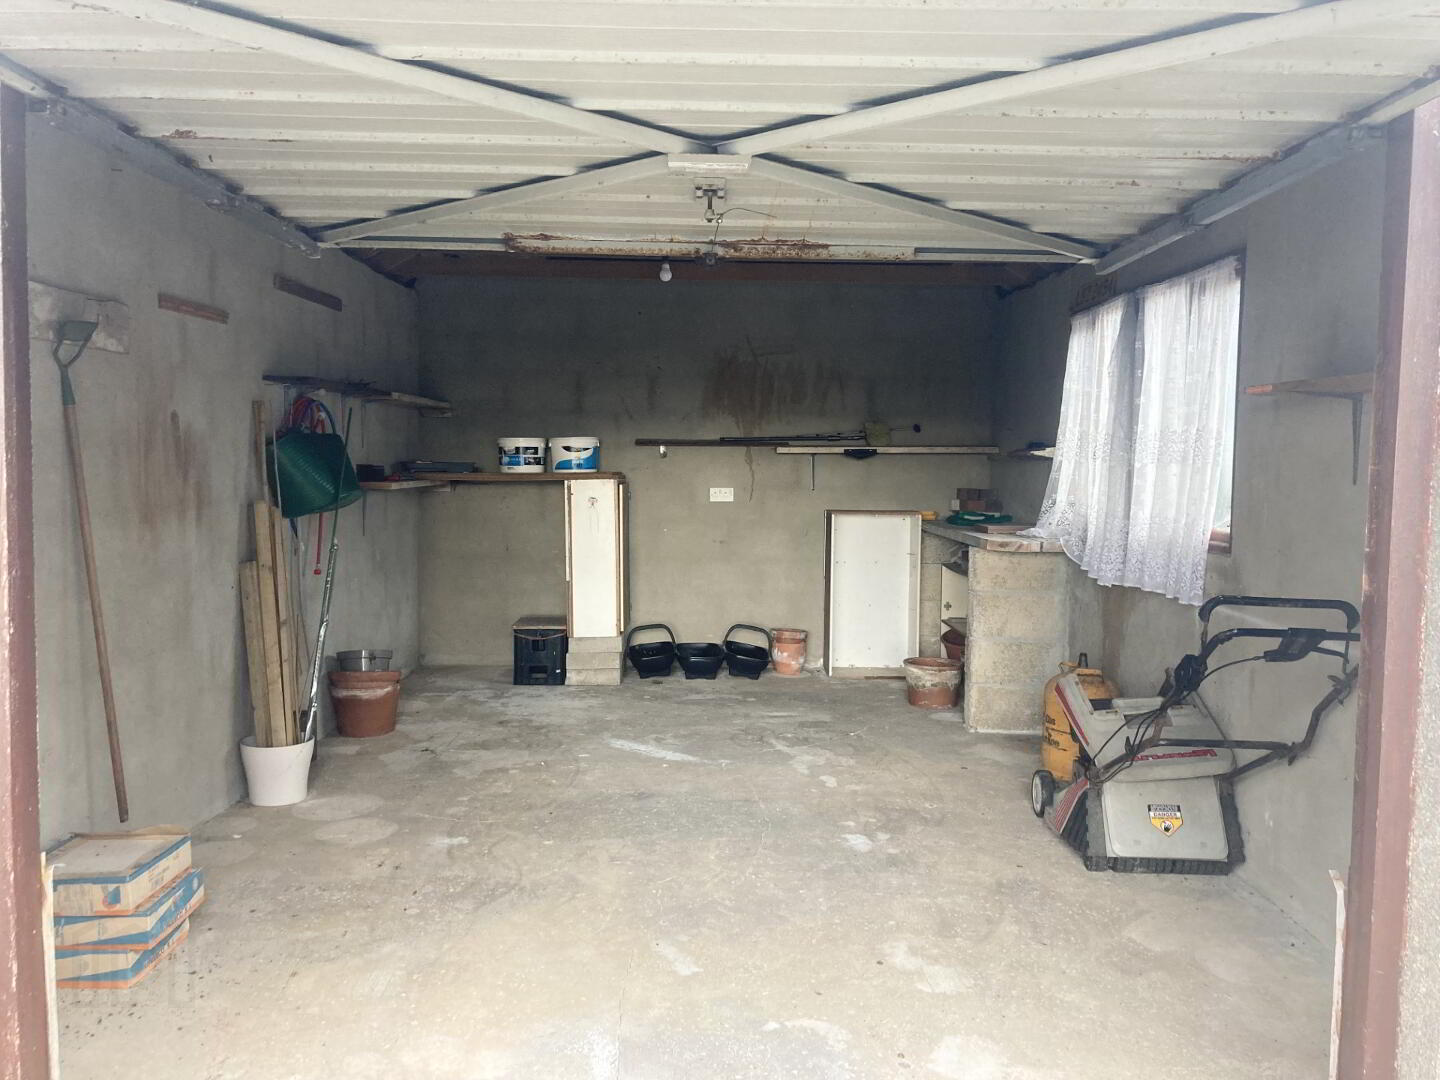
GARAGE: 7.70m x 3.85m. Spacious Garage with Separate Wash Room to Rear which is plumbed for Washing Machine and Tumble Dryer. Stainless Steel Sink and Storage Units. Boiler.
EXTERIOR FEATURES:
- PVC Front & Rear Doors
- PVC Oil Tank
- Open Garden to Front
- Tarmac Driveway
- Enclosed Yard Area with Gate and Side Access.
- Outside Tap.
- Extensive Private Mature Rear Garden with Small Raised Patio Area
Travel Time From This Property

Important PlacesAdd your own important places to see how far they are from this property.
Agent Accreditations

Not Provided


Marketed by A & M Haughian Ltd
+44 28 4176 5207




