SALE AGREED
SALE AGREED
SALE AGREED
SALE AGREED
SALE AGREED
SALE AGREED
SALE AGREED
SALE AGREED
SALE AGREED
SALE AGREED
SALE AGREED
SALE AGREED
SALE AGREED
SALE AGREED
SALE AGREED
SALE AGREED
SALE AGREED
SALE AGREED
SALE AGREED
SALE AGREED
SALE AGREED
SALE AGREED
SALE AGREED
SALE AGREED
SALE AGREED
SALE AGREED
SALE AGREED
SALE AGREED
SALE AGREED
SALE AGREED
SALE AGREED
SALE AGREED
SALE AGREED
SALE AGREED

SALE AGREED
SALE AGREED
SALE AGREED
SALE AGREED
SALE AGREED
SALE AGREED
SALE AGREED
SALE AGREED
SALE AGREED
SALE AGREED
SALE AGREED
SALE AGREED
SALE AGREED
SALE AGREED
SALE AGREED
SALE AGREED
SALE AGREED
SALE AGREED
SALE AGREED
SALE AGREED
SALE AGREED
SALE AGREED
SALE AGREED
SALE AGREED
SALE AGREED
SALE AGREED
SALE AGREED
SALE AGREED
SALE AGREED
SALE AGREED
SALE AGREED
SALE AGREED
SALE AGREED
SALE AGREED
SALE AGREED
SALE AGREED
SALE AGREED
SALE AGREED
SALE AGREED
SALE AGREED
SALE AGREED
SALE AGREED
SALE AGREED
SALE AGREED
SALE AGREED
SALE AGREED
SALE AGREED
SALE AGREED
SALE AGREED
SALE AGREED
SALE AGREED
SALE AGREED
SALE AGREED
SALE AGREED
SALE AGREED
SALE AGREED
SALE AGREED
SALE AGREED
SALE AGREED
SALE AGREED
SALE AGREED
SALE AGREED
SALE AGREED
SALE AGREED
SALE AGREED
SALE AGREED
SALE AGREED
SALE AGREED
23 Prospect Road, Portstewart, BT55 7NF
3 Bed Bungalow
Sale agreed
Property Overview
Status
Sale Agreed
Style
Bungalow
Bedrooms
3
Bathrooms
1
Receptions
2
Property Features
Size
100 sq m (1,076.4 sq ft)
Tenure
Not Provided
Energy Rating
Broadband Speed Checker
Property Financials
Price
Last listed at Offers Over £465,000
Rates
£1,866.00 pa*¹

Marketed by Armstrong Gordon & Co
+44 28 7083 2000

Propertynews Currency Partner - helping you transfer money for property purchases in Ireland & Northern Ireland. Speak to an expert
Additional Information
- Economy 7 Heating & Solid Fuel
- Hardwood Framed Double Glazed Windows
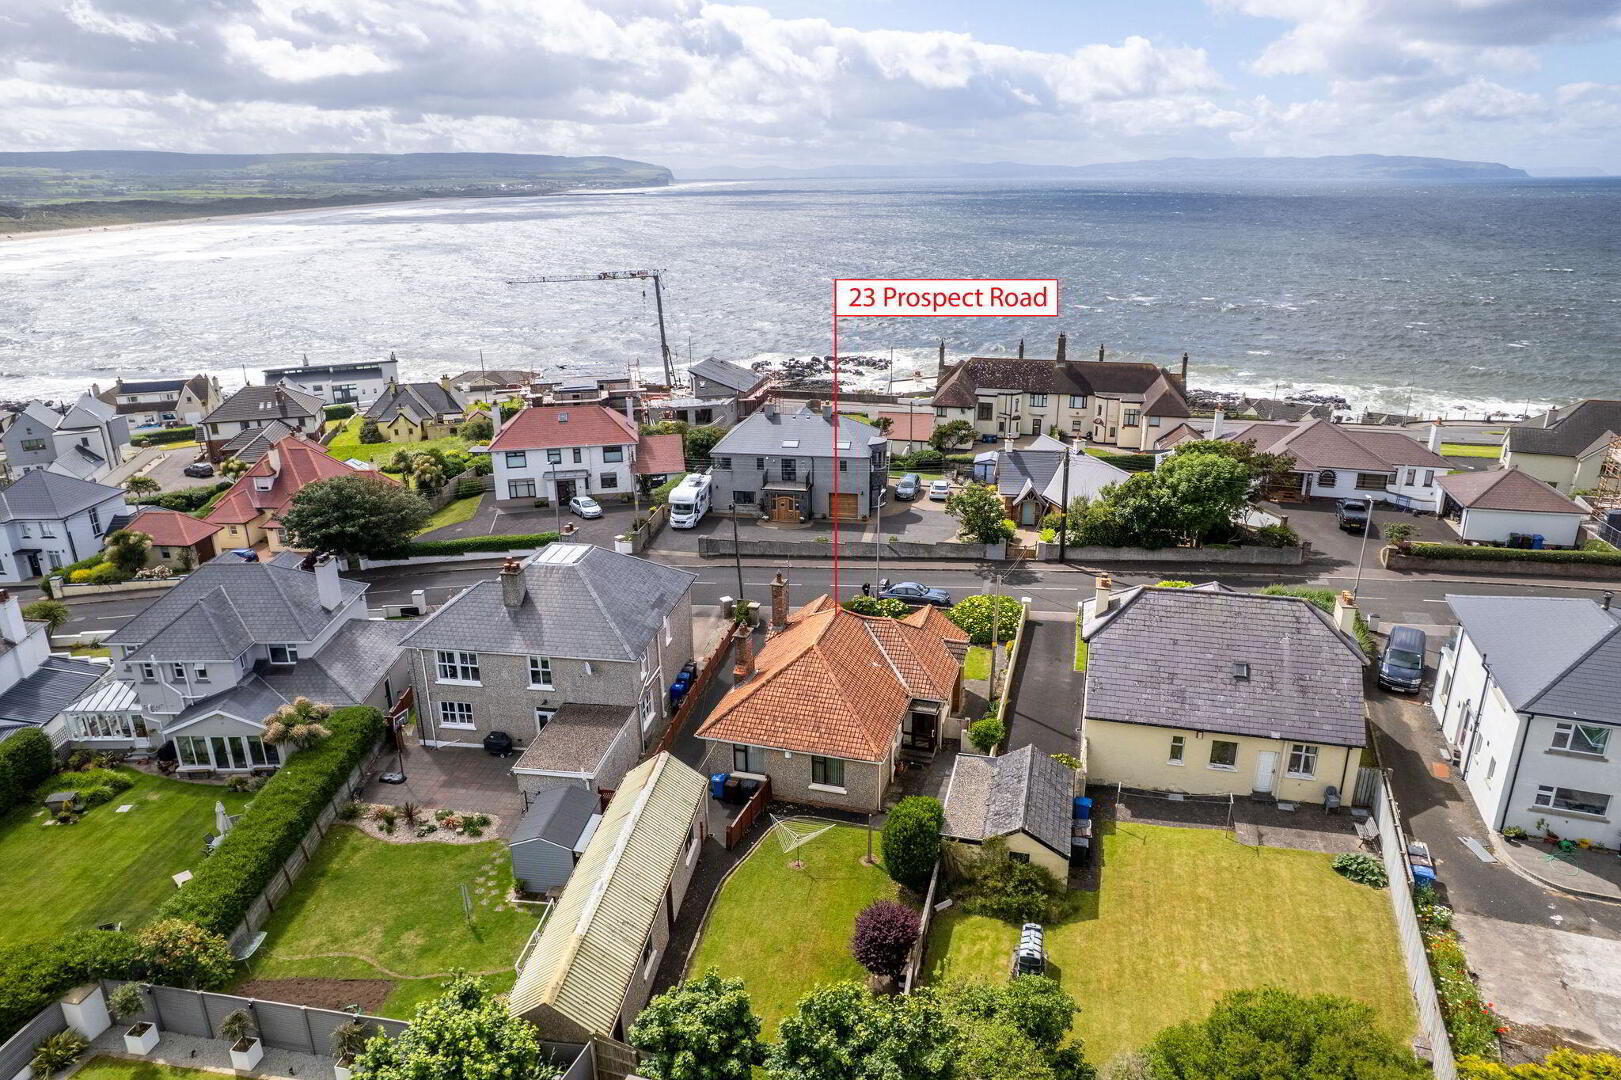
- Partial Atlantic Ocean Views
- Detached Garage
- Excellent Location
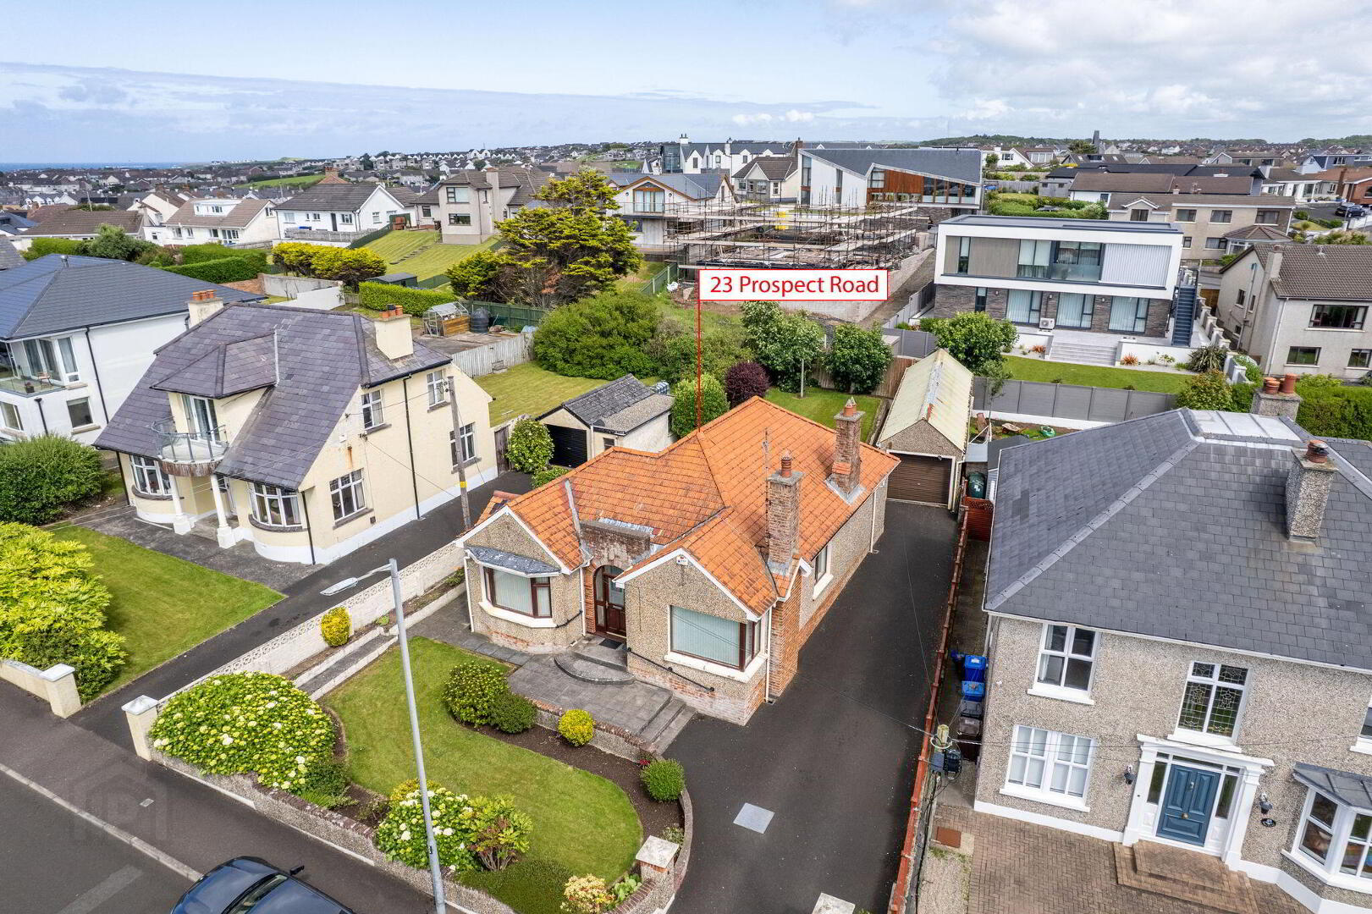
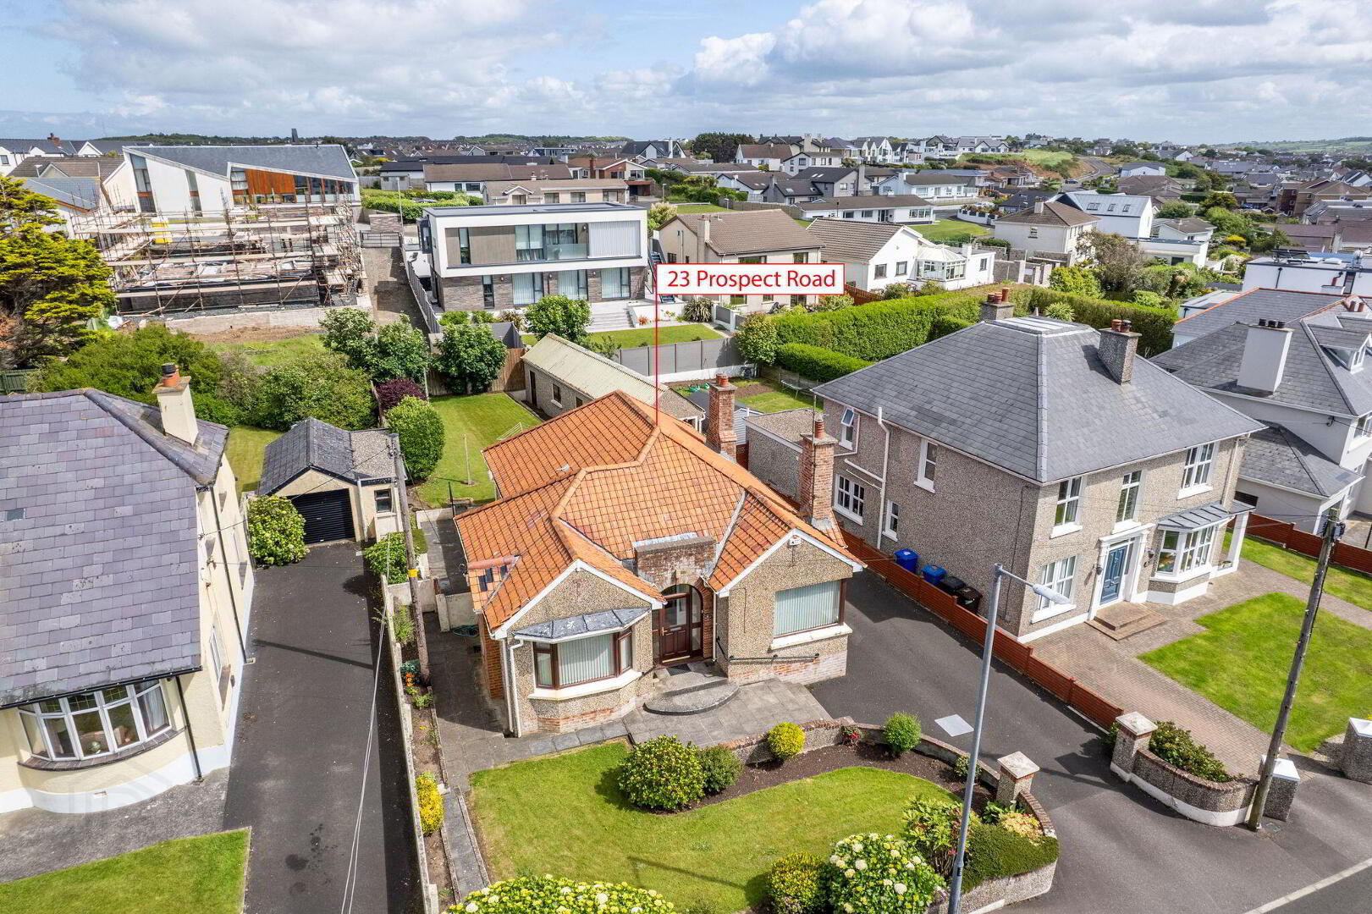
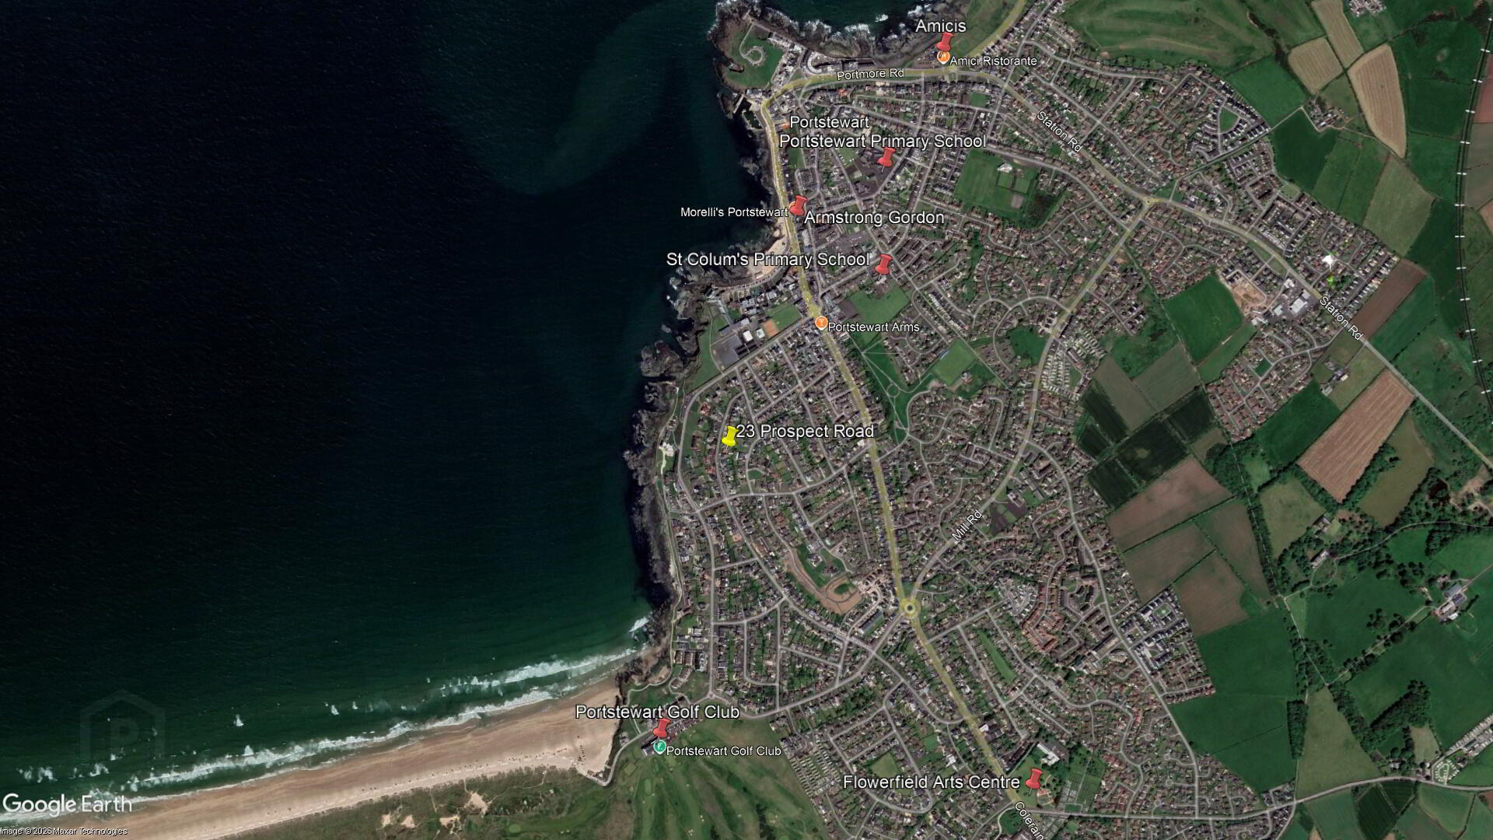
A fantastic opportunity to acquire a three bedroom detached bungalow with many fine attributes to offer including well laid out flat accommodation throughout, a very mature and well established garden to rear and most importantly excellent location and partial views. The property itself will require some modernisation by the new occupiers. Situated in one of Portstewart’s most desirable locations, the property is within proximity to the scenic cliff walk, Strand Beach and Portstewart Golf Club. This property will be suitable to a wide spectrum of potential clients looking for a well located home in this beautiful part of the North Antrim Coast.
- GROUND FLOOR:
- Entrance Porch:
- 6'1 wide with tiled floor.
- Entrance Hall:
- 6’0 wide with coving.
- Lounge: 13'11" x 10'11"
- With stone fireplace, coving, feature corner window with views of Portstewart Strand and Atlantic Ocean.
- Dining Room: 13'9" x 10'11"
- With marble surround fireplace with part tiled inset and hearth, dado rail, coving and views of Atlantic Ocean.
- Kitchen: 10'7" x 7'5"
- With bowl and half single drainer sink unit, high and low level built in units with tiling between, integrated part gas hob, integrated oven, extractor fan above, tiled splashback, plumbed for automatic washing machine, space for fridge, space for freezer, larder cupboard, corner shelving, half tiled walls, under unit lighting, drawer bank and strip lighting.
- Bedroom 1: 12'5" x 10'10"
- With tiled surround fireplace with tiled inset and hearth, built in mahogany two double wardrobes, drawers, dressing table and built in wardrobe.
- Bedroom 2: 12'5" x 11'2"
- With tiled surround fireplace with tiled hearth, built in wardrobe with over head storage and coving.
- Bedroom 3: 11'11" x 8'5"
- With built in shelving.
- Shower Room:
- With white suite comprising w.c., wash hand basin, fully PVC cladded walk in shower cubicle with electric shower, hot press, heated towel rail, PVC cladded walls, ceiling and floor.
- Separate W.C.:
- With w.c., fully PVC clad walls, floors and ceiling.
- EXTERIOR FEATURES:
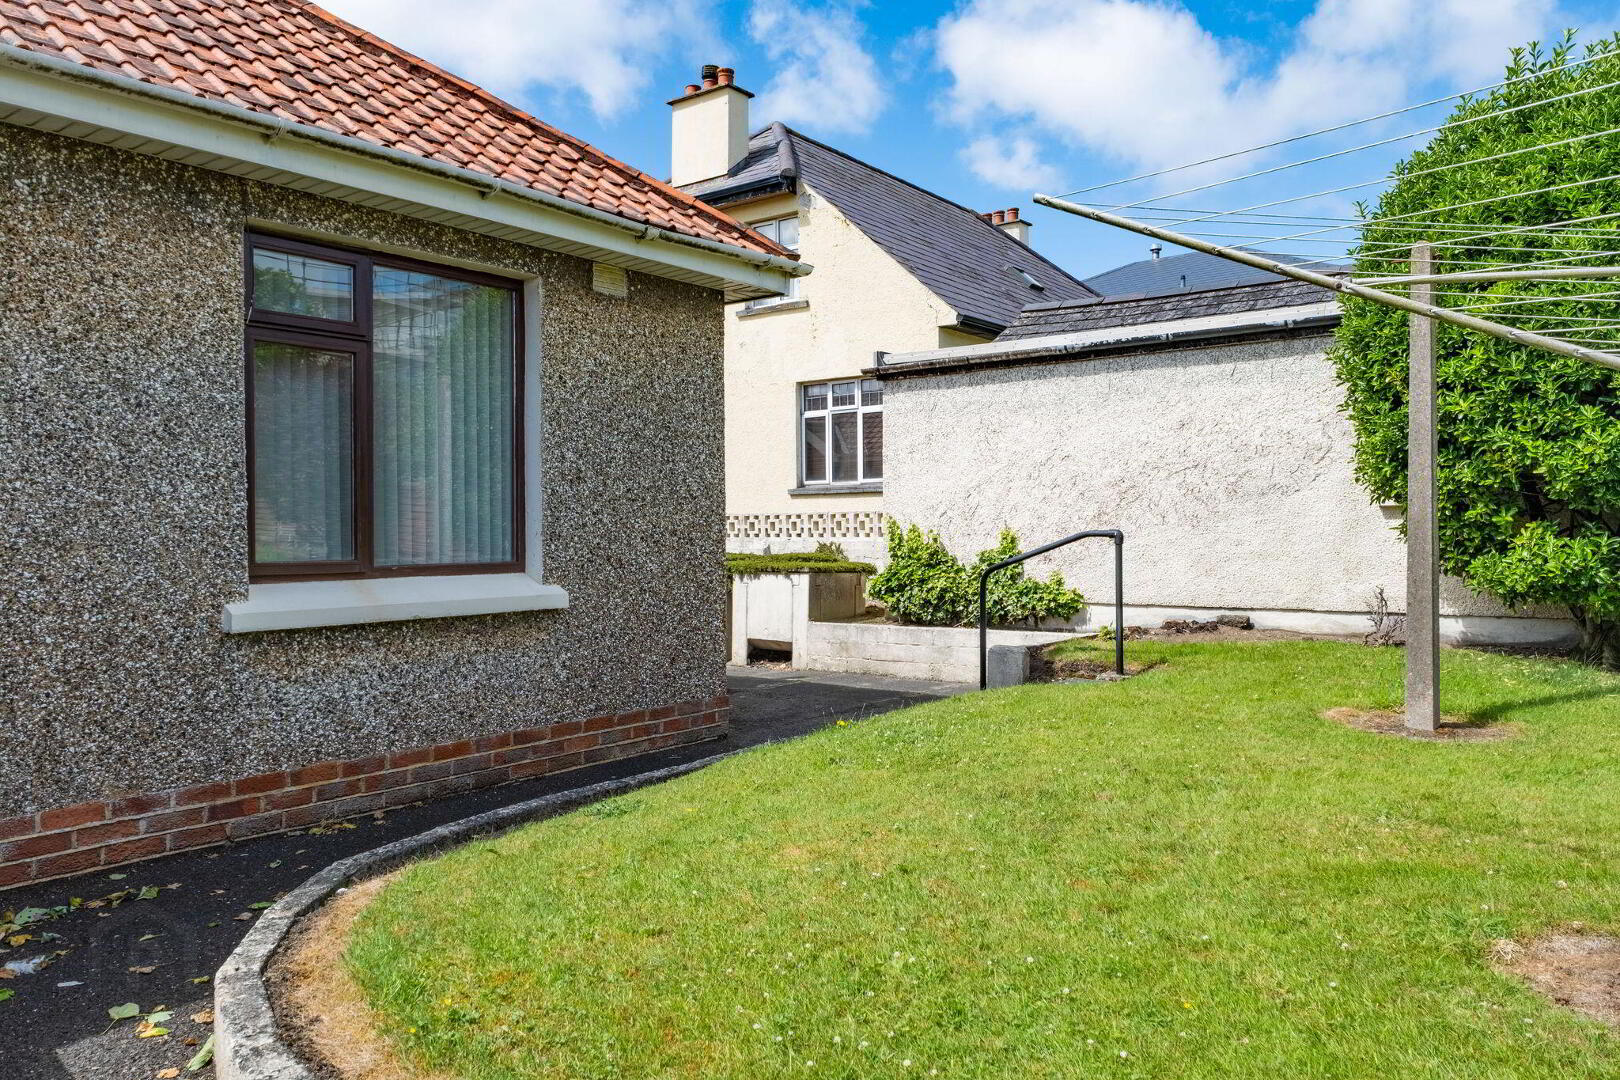
- Tarmac driveway leading to detached garage 38’4 x 10’0, with light, power points and pedestrian door to rear garden. Garden to rear is fully enclosed and laid in lawn, with tarmac path surrounding property. Fuel store and light to the rear. Established hedging, trees and shrubbery to rear. Garden to front is laid in lawn with established shrubbery and trees with elevated paved patio area leading to front door.
Travel Time From This Property

Important PlacesAdd your own important places to see how far they are from this property.
Agent Accreditations


Marketed by Armstrong Gordon & Co
+44 28 7083 2000




