For sale
Added 7 hours ago
23 Paddock Lane, Ballymoney, BT53 7FG
A Super Spacious High Quality 3 Bedroom (1 Ensuite) Semi & Garage in this Highly Regarded Location
Offers Over £224,950
Property Overview
Status
For Sale
Style
Semi-Detached House
Bedrooms
3
Bathrooms
2
Receptions
1
Property Features
Tenure
Not Provided
Energy Rating
Heating
Gas
Broadband Speed Checker
*³
Property Financials
Stamp Duty
Rates
£1,066.00 pa*¹
Typical Mortgage


Marketed by McAfee Properties (Ballymoney)
+44 28 2766 7676

Propertynews Currency Partner - helping you transfer money for property purchases in Ireland & Northern Ireland. Speak to an expert
Additional Information
- An exceptional addition to the market.
- Arguably one of the best plots in this popular development to include a
- Also including a convenient Detached Garage to the side / rear.
- High specification and with well proportioned accommodation!
- So please pay particular attention to this super contemporary home.
- Including a super turnkey finish throughout.
- Including the impressive kitchen/dining/living room with attractive units and overlooking that choice rear garden.
- Accommodation comprising 3
- Luxurious Family Bathroom.
- Convenient ground floor cloakroom plus a fitted utility facility.
- Mains gas heating system.
- And modern construction resulting in a High Energy Efficiency rating and subsequently savings on heating costs.
- uPVC double glazed windows.
- High Quality Composite front door.
- Private parking provision / driveway to the front and side.
- Viewing Highly Recommended to fully appreciate the situation, outlook from and proportions of the same.
- Though please note that
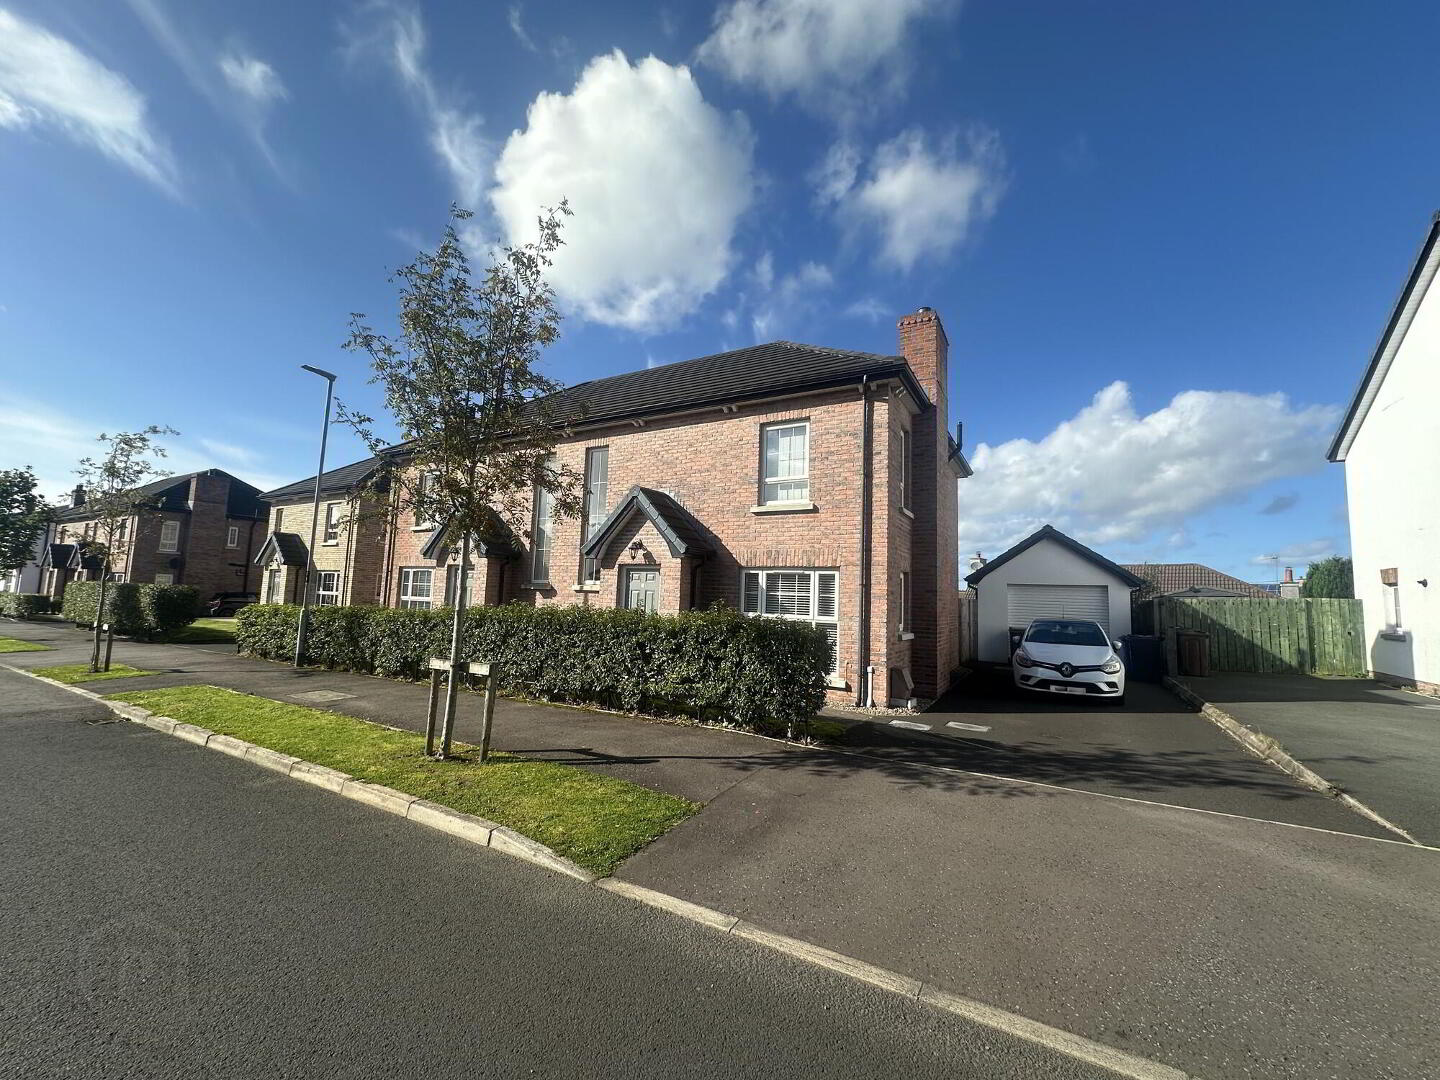
We are delighted to offer for sale this spacious high quality contemporary 3 bedroom (1 ensuite), 1 ½ reception room semi detached house with detached garage in this highly regarded and popular development in Ballymoney.
This impressive property offers bright and spacious accommodation and benefits from having mains gas heating and has upvc double glazed windows.
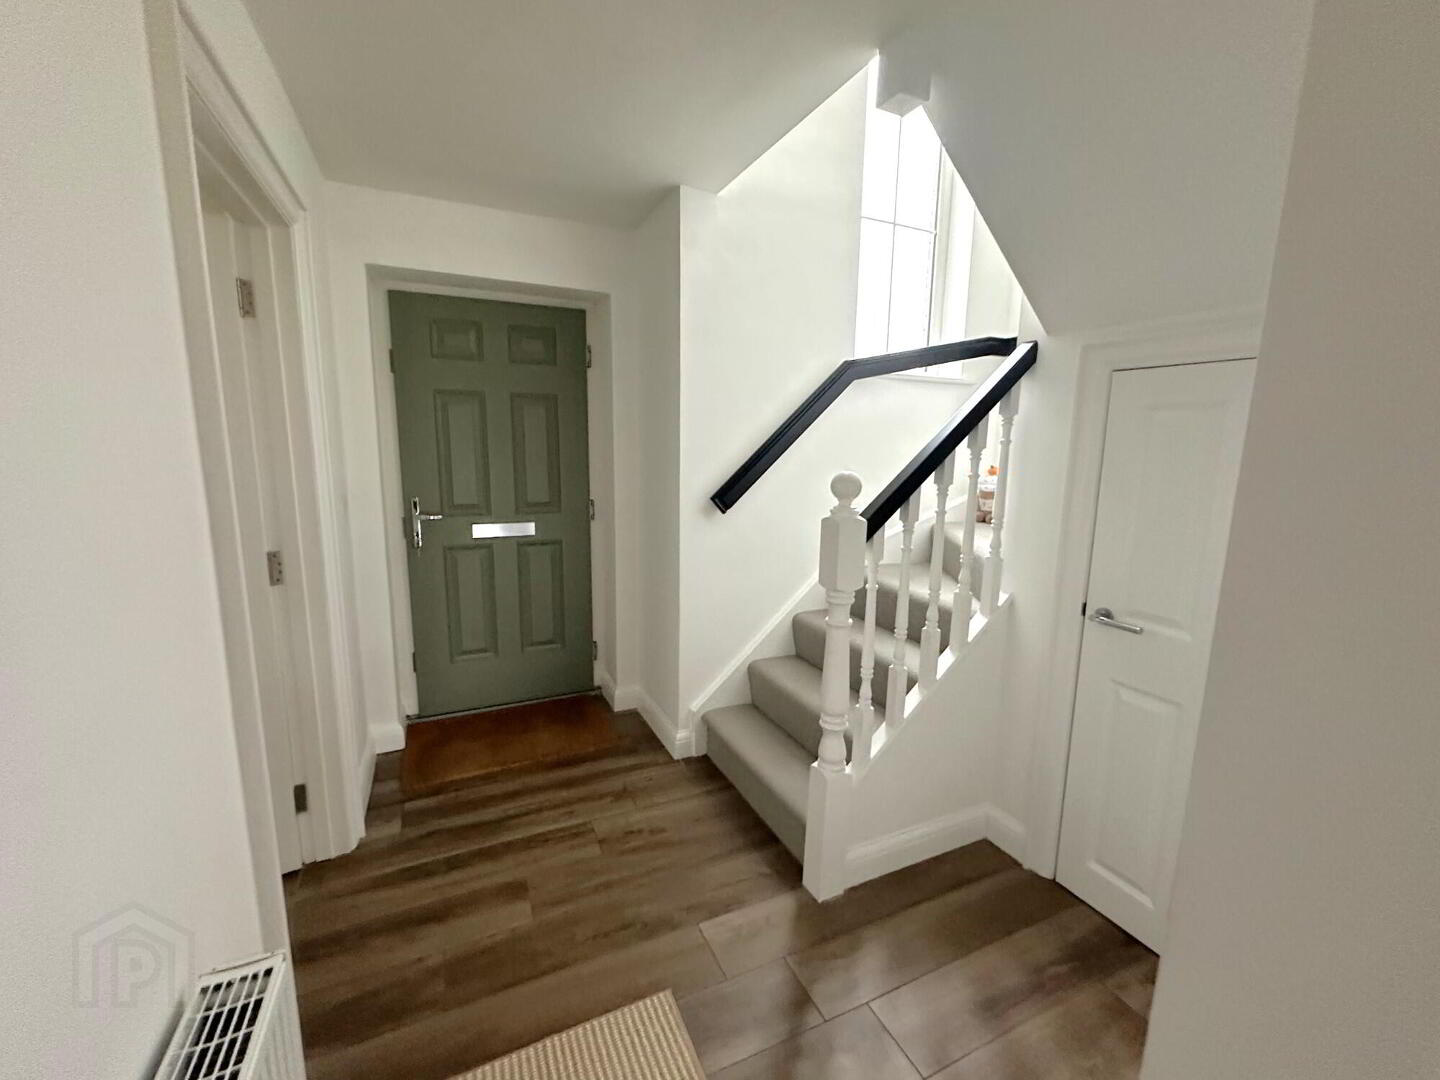
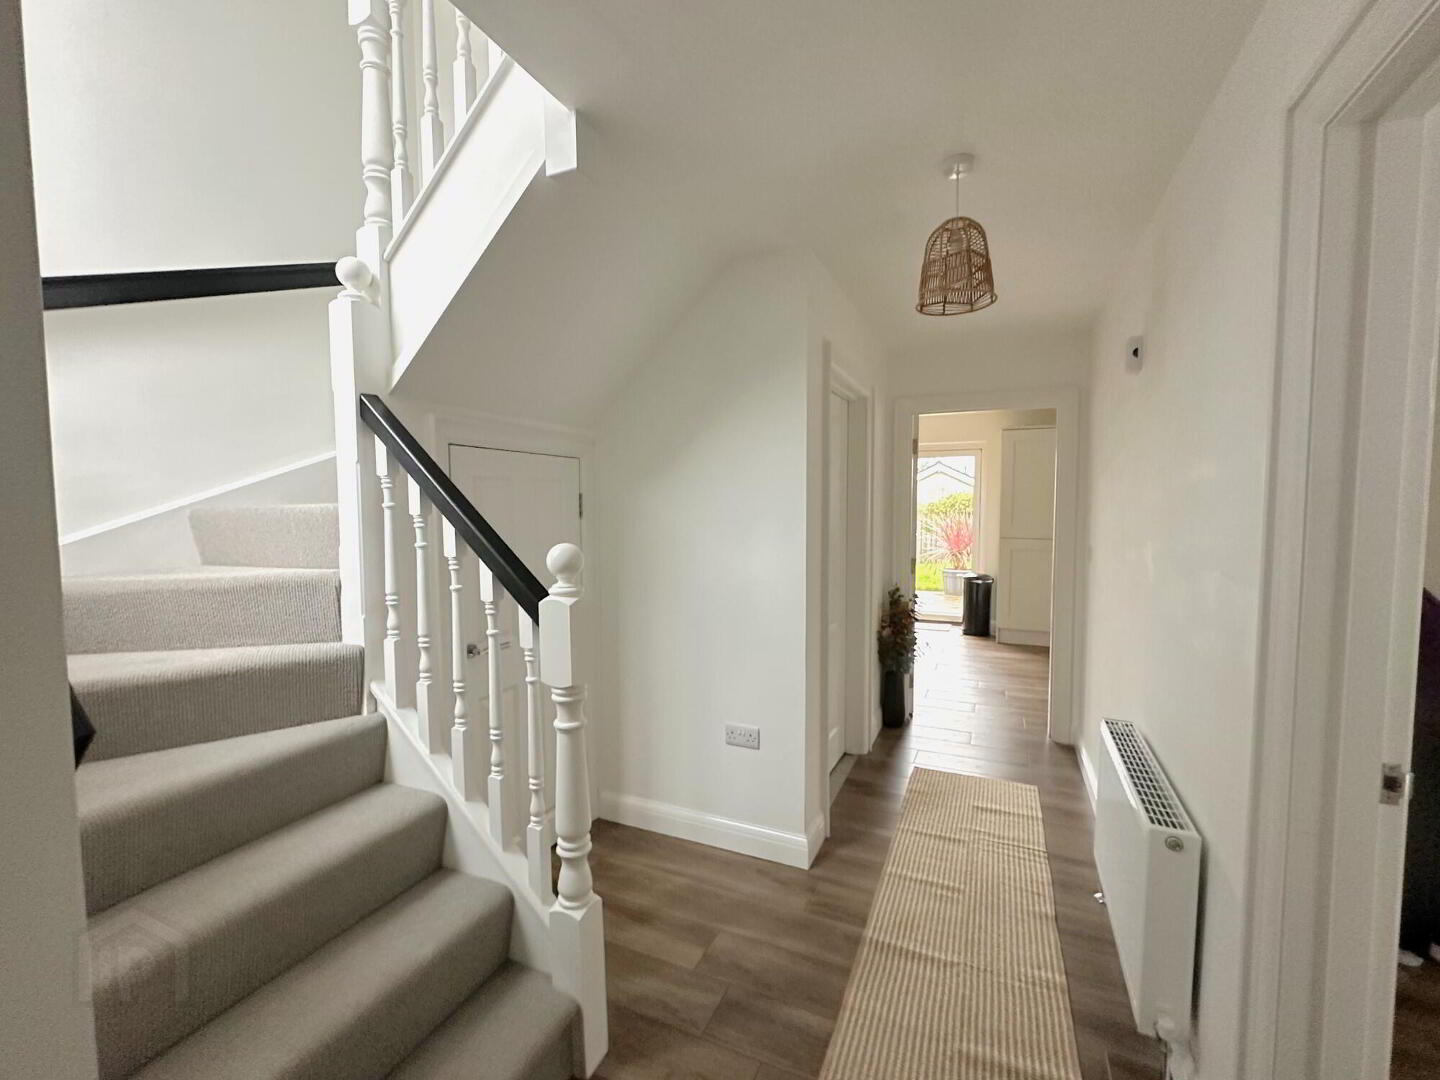
The ground floor accommodation comprises of a high quality composite entrance door, a spacious hallway, a generously proportioned living room, a walk in cloakroom/w.c and a spacious contemporary open plan kitchen/dining/living room to the rear with a range of eye and low level units and integrated appliances. A utility area is also provided which includes a worktop, plumbing for an automatic washing machine and space for a tumble dryer.
The first floor provides a master bedroom with a luxury ensuite, 2 further well proportioned bedrooms, a contemporary family bathroom and a useful shelved airing cupboard in the landing.
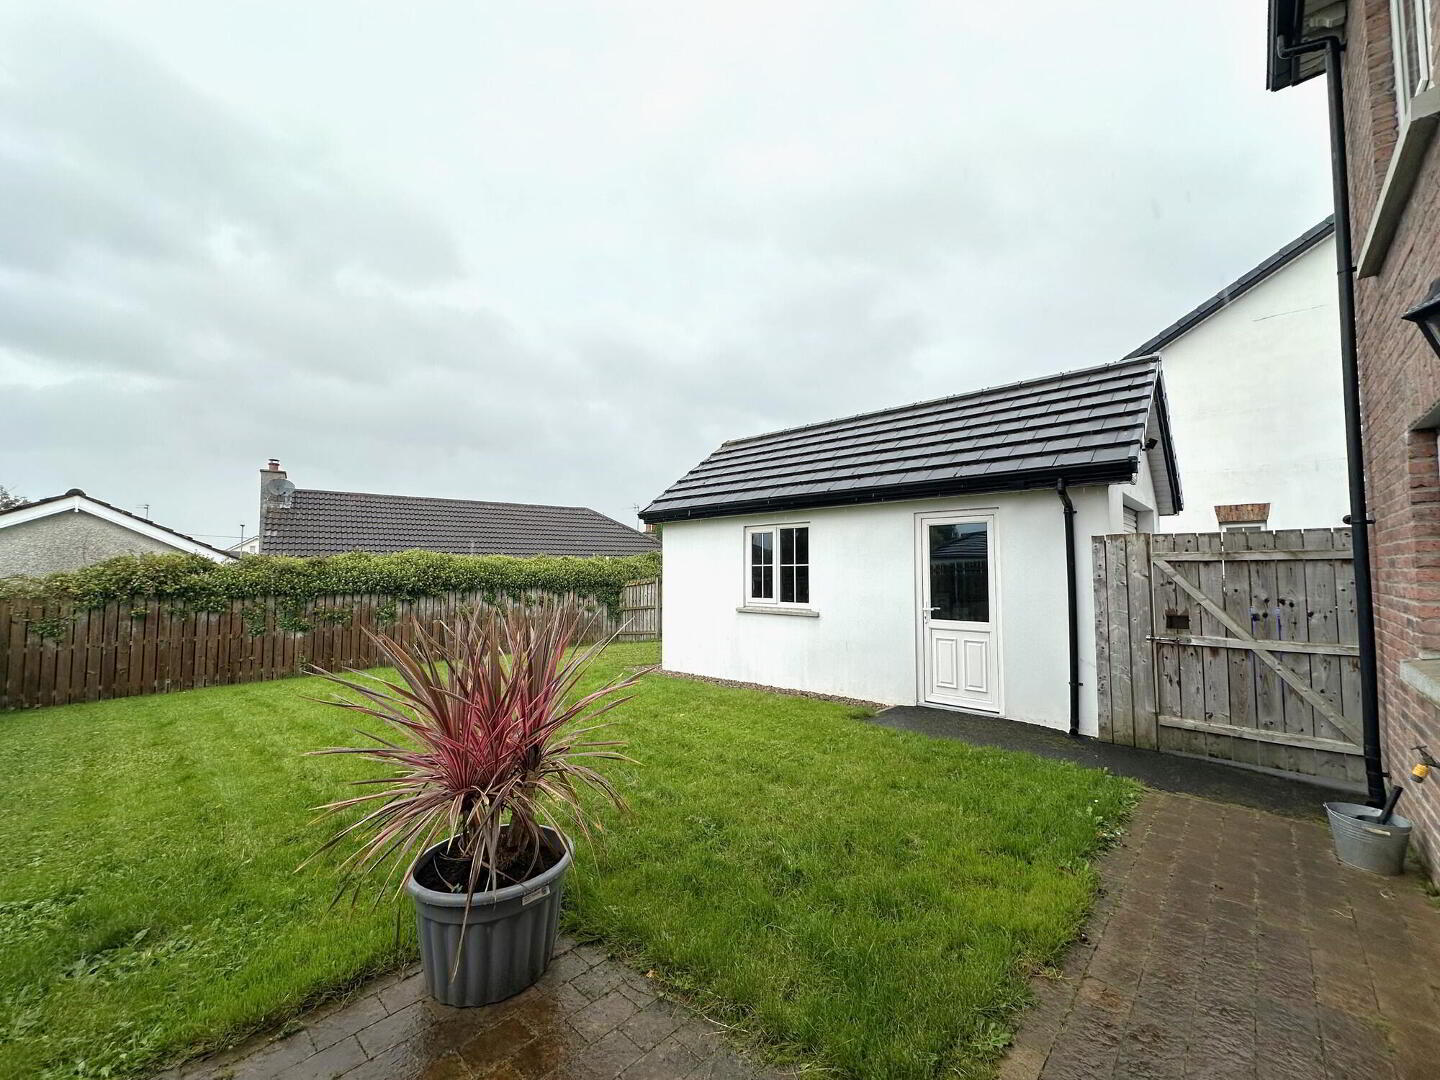
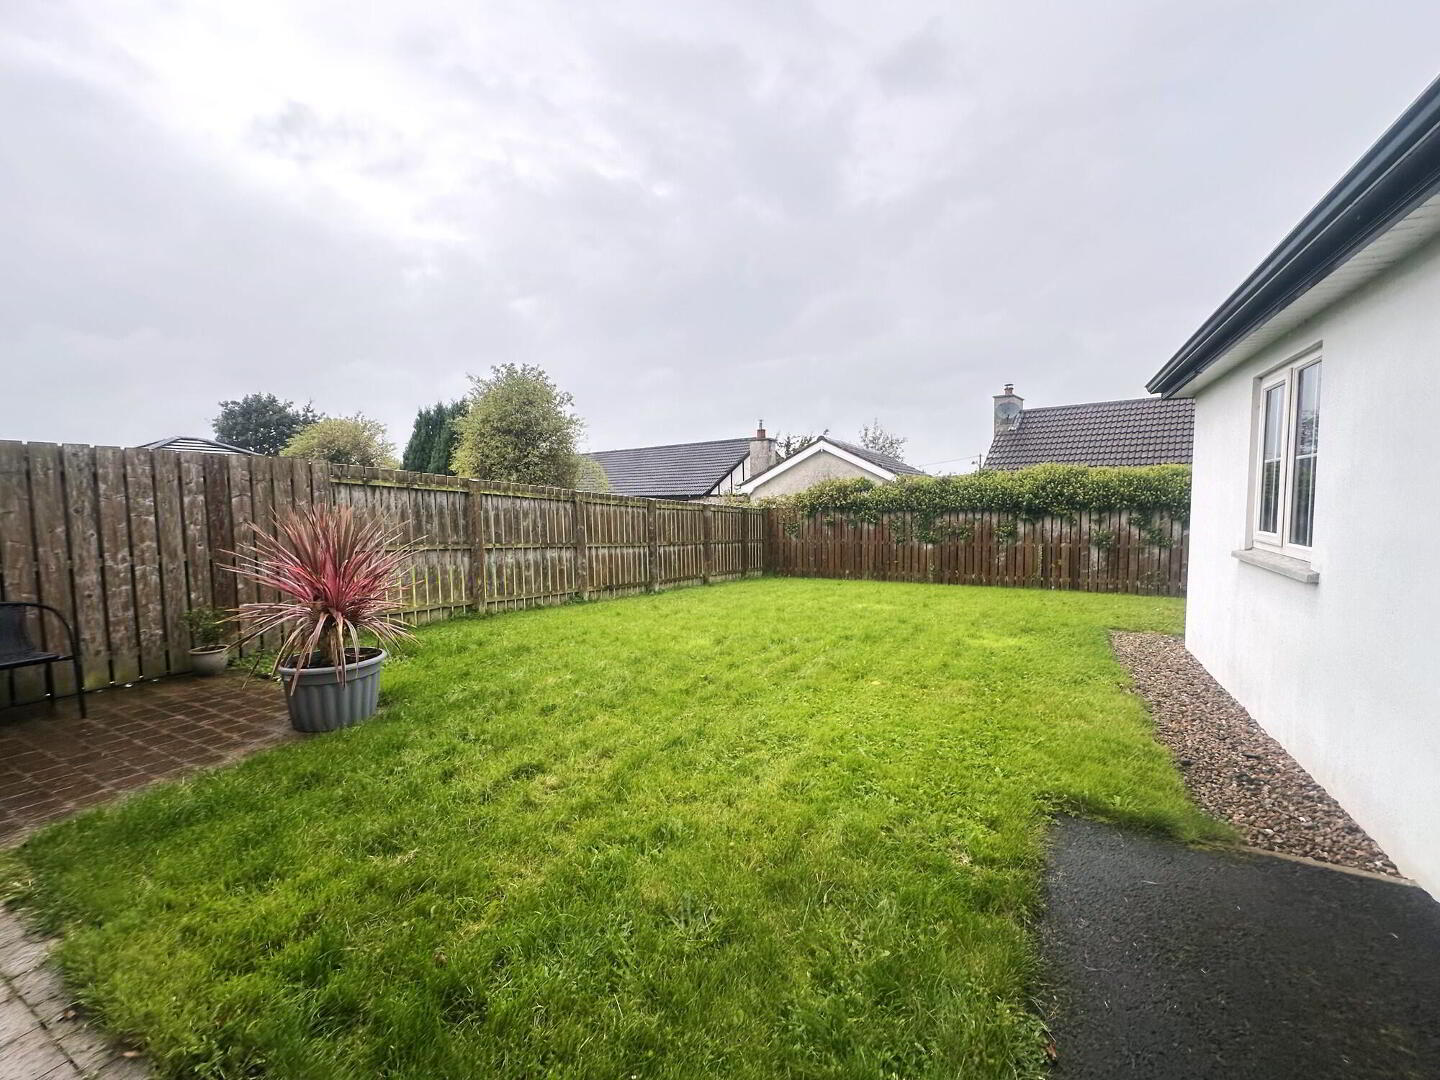
Externally the property has a tarmac driveway and parking area, a small garden area with pathway to the front of the property and a spacious enclosed garden in lawn to the rear of the property which includes patio area.
This exceptional property will appeal to a wide range of prospective purchasers and we as selling agents highly recommend an early internal inspection to fully appreciate the quality, location and proportions of this high quality family home.
Viewing is strictly by appointment only.
ACCOMMODATION COMPRISES
- Reception Hall
- With a quality composite front door, attractive tiled flooring, a sweeping staircase to the upper floor (with a super storage cupboard below) and a separate cloakroom.
- Cloakroom
- With a WC, a vanity unit with a splashback and storage below, tiled floor and a fitted extractor fan.
- Lounge
- 4.27m x 3.35m (14'0 x 11'0)
With a feature inset wood burning stove, slate hearth, tiled floor, wired for a T.V. and views over the avenue to the front. - Kitchen/Dinette
- 6.6m x 2.67m (21'8 x 8'9)
(average sizes)
Attractive kitchen with a range of fitted units, single bowl and drawer stainless steel sink, wood effect worktop with a matching upstand splashback, Indesit fan oven, Blanco induction ceramic hob with a stainless steel and glass canopy extractor fan over, integrated dishwasher, integrated fridge/freezer, larder unit, pan drawers, concealed display lighting, recessed ceiling spotlights, attractive tiled flooring and French doors to the private and enclosed rear garden. - Utilty Area
- With fitted low level units, plumbed for an automatic washing machine, space for a tumble dryer, fitted worktop with a matching upstand splashback and a fitted tiled floor.
FIRST FLOOR ACCOMMODATION
- Landing with a shelved airing cupboard.
- Master Bedroom
- 3.51m x 3.1m (11'6 x 10'2)
With feature wall panelling to one side, T.V. point, an outlook over the private rear garden and an Ensuite comprising a WC, a wall mounted vanity unit with storage below and a splashback, tiled floor, extractor fan, recessed ceiling spotlights and a contemporary tiled shower cubicle with a mixer shower including a drench head over and a flexible hand shower attachment - Bedroom 2
- 3.51m x 2.84m (11'6 x 9'4)
A delightful double aspect and double bedroom with an outlook over the avenue to the front. - Bedroom 3
- 2.9m x 2.64m (9'6 x 8'8)
A super 3rd bedroom overlooking the private rear garden. - Bathroom & WC Combined
- A contemporary fitted bathroom including a wall mounted vanity unit with a splashback and storage below, fitted WC, a wall mounted and heated chrome towel rail, recessed ceiling spotlights and a natural light tunnel feature, extractor fan, tiled floor and a combination bath/shower cubicle with a tiled surround and a mains mixer shower including a drench head over and a flexible hand shower attachment.
EXTERIOR FEATURES
- Number 23 occupies a fantastic situation with a spacious and private rear garden.
- Arguably one of the best plots in this popular development.
- Tarmac driveway and parking to the front and to the side.
- Garden area to the front with a maturing hedge border and ornate railings.
- A level brick pavia path provides access to the front door.
- Detached Garage
- 5.64m x 3.3m (18'6 x 10'10)
(Internal sizes)
With a roller vehicular access door, a Upvc partly glazed pedestrian door, a Upvc double glazed window, a strip light, power points, Upvc fascia and soffit boards. - The spacious rear garden area is fully fence enclosed and enjoying a southerly orientation.
- A brick pavia patio area can be accessed directly from the kitchen and provides a private spot for enjoying those long summer evenings!
- Outside lights and a tap.
Directions
Paddock Lane - one of Ballymoney's newest developments occupies a super situation within walking distance to the town centre and most amenities. Leave the town centre on Queen Street continuing straight ahead at the two roundabouts and then left after c.0.2 miles into Paddock Lane. Follow the avenue where it veers to the left, then right and then after circa 50 yards number 23 is situated on the left hand side.
Travel Time From This Property

Important PlacesAdd your own important places to see how far they are from this property.
Agent Accreditations




Marketed by McAfee Properties (Ballymoney)
+44 28 2766 7676




