23 Offington Court, Sutton, Sutton, D13N2A8
4 Bed Bungalow
Asking Price €1,050,000
Property Overview
Status
For Sale
Style
Bungalow
Bedrooms
4
Bathrooms
3
Property Features
Size
190 sq m (2,045 sq ft)
Tenure
Not Provided
Energy Rating
Heating
Gas
Property Financials
Stamp Duty
€11,000*²

Marketed by Sherry FitzGerald Sutton
PSR Licence: 002183
+353 1 839 4022

Propertynews Currency Partner - helping you transfer money for property purchases in Ireland & Northern Ireland. Speak to an expert
Additional Information
- Large detached 4 bedroomed bungalow
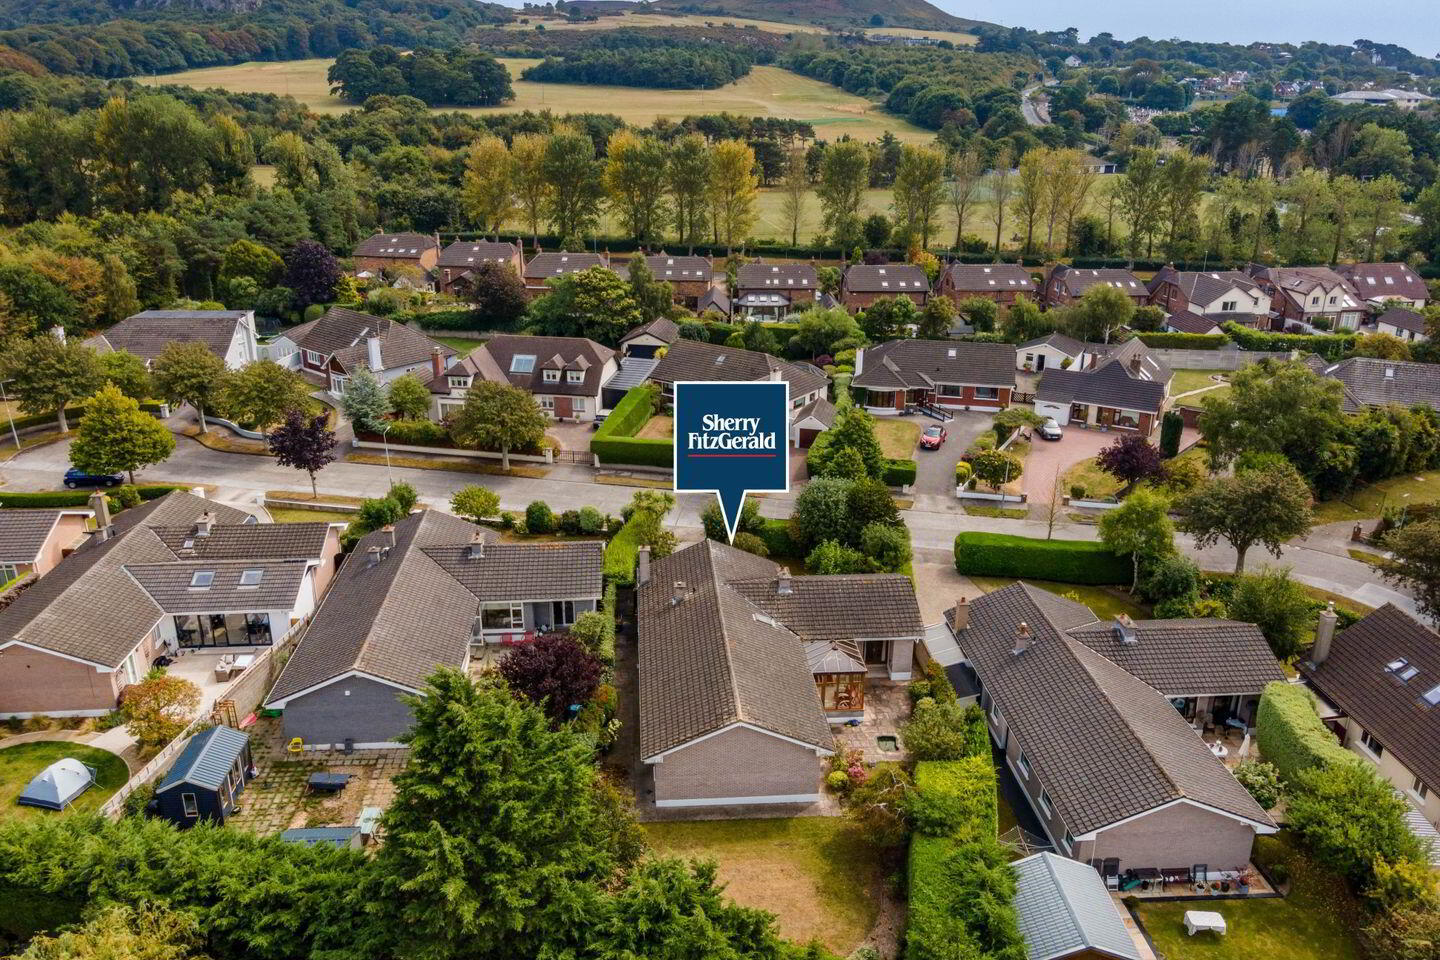
- Exceptionally private front and rear gardens (0.2 acres approx.)
- Quiet cul-de-sac location
- Gas Fired Central Heating
- Double glazed windows
- Bus service on nearby Carrickbrack Road
- Approximately 2km from Sutton DART Station
- About 35 mins from Dublin Airport
- Close to excellent primary and secondary schools
- Shops, cafes, restaurants and bars at nearby Sutton & Howth
Sherry FitzGerald are delighted to present this substantial detached four-bedroomed bungalow, nestled in a quiet and highly sought-after cul-de-sac in one of Sutton’s most desirable residential locations.
Set amidst beautifully mature and exceptionally private gardens, the property provides a wonderful sense of peace and seclusion while remaining within easy reach of every local amenity. This well-maintained home measures 190 sq m (2,045 sq ft) approximately and occupies a site of circa 0.2 acres.
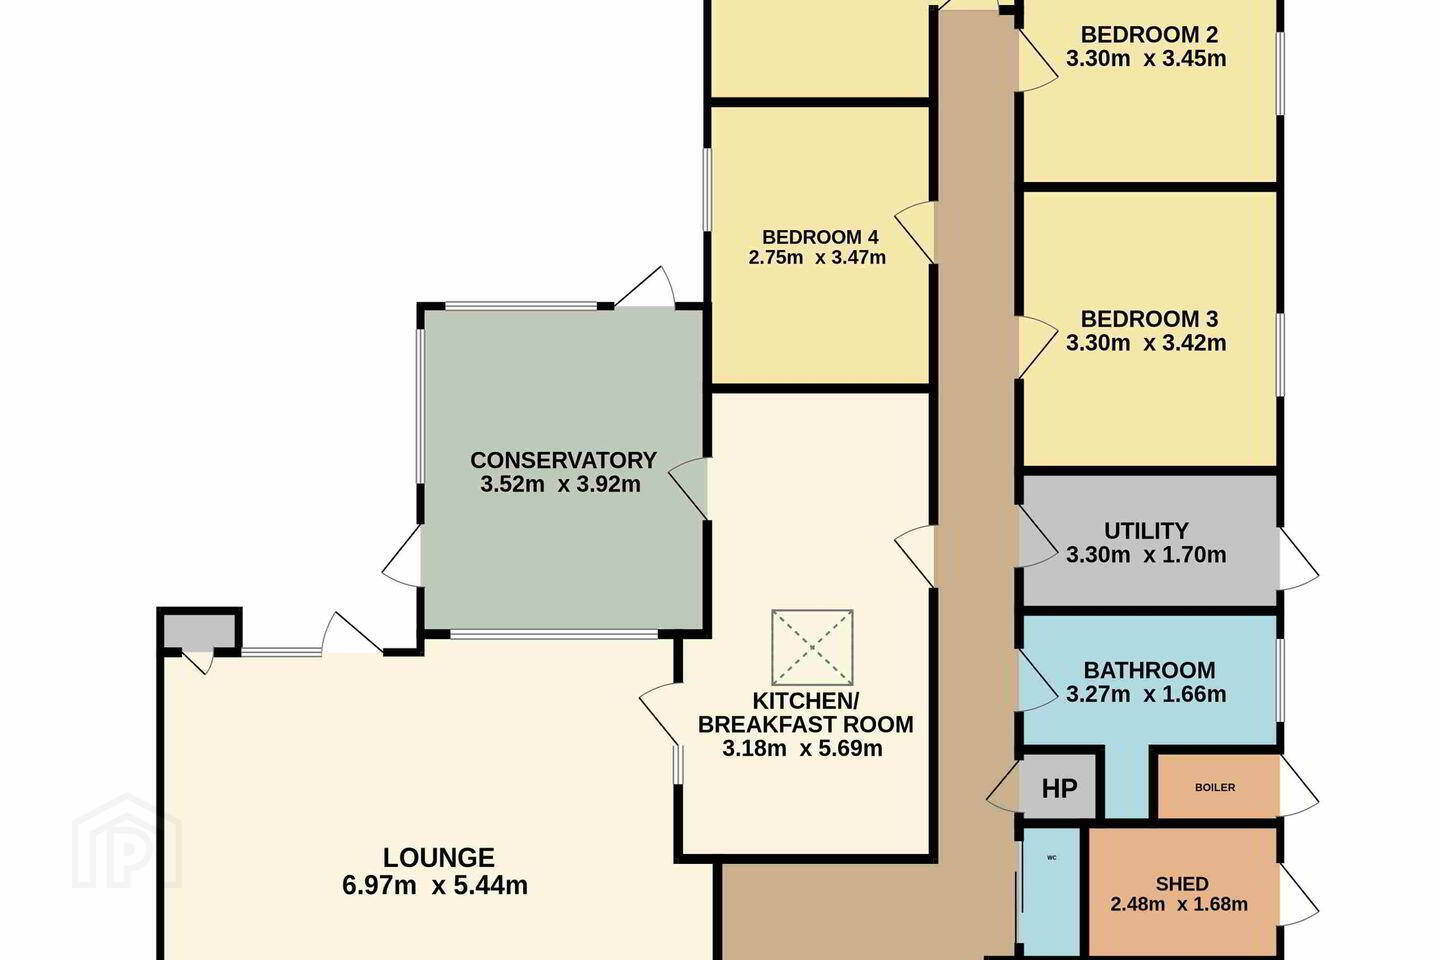
The versatile accommodation includes a welcoming hallway, a large lounge area with a feature fireplace and access to the back garden, and door into the kitchen/breakfast room which in turn connects to the sunny conservatory. To the right of the entrance is a cosy TV room with open fireplace, while a corridor leads to the rest of the accommodation, including 4 double bedrooms, the main is ensuite, a family bathroom, a good sized utility room and guest w.c.
The garden to the front of the property provides generous off-street parking and is bordered by mature planting, creating an attractive approach to the home. To the rear, a glorious and exceptionally private garden offers a wonderful oasis of tranquillity, with mature trees, shrubs and established planting providing year-round colour and interest. This beautifully maintained outdoor space is ideal for relaxing, entertaining and enjoying family life, while also offering endless opportunities for keen gardeners to cultivate and further enhance this remarkable setting.
The location is second to none, with a regular bus service available on nearby Carrickbrack Road and Sutton DART Station situated just 2km away, providing convenient access to the city centre and beyond.
Families will particularly appreciate the proximity to an excellent selection of highly regarded primary and secondary schools, while outdoor enthusiasts are spoiled for choice with an extensive range of sporting and recreational facilities nearby. Local amenities include football, GAA, rugby, tennis, sailing and golf clubs, together with an abundance of stunning hill, coastal and cliff walks that showcase the natural beauty of the surrounding area.
Viewing is highly recommended to appreciate this fine property.
Porch 2.53m x 0.31m. Sliding door into tiled entrance porch
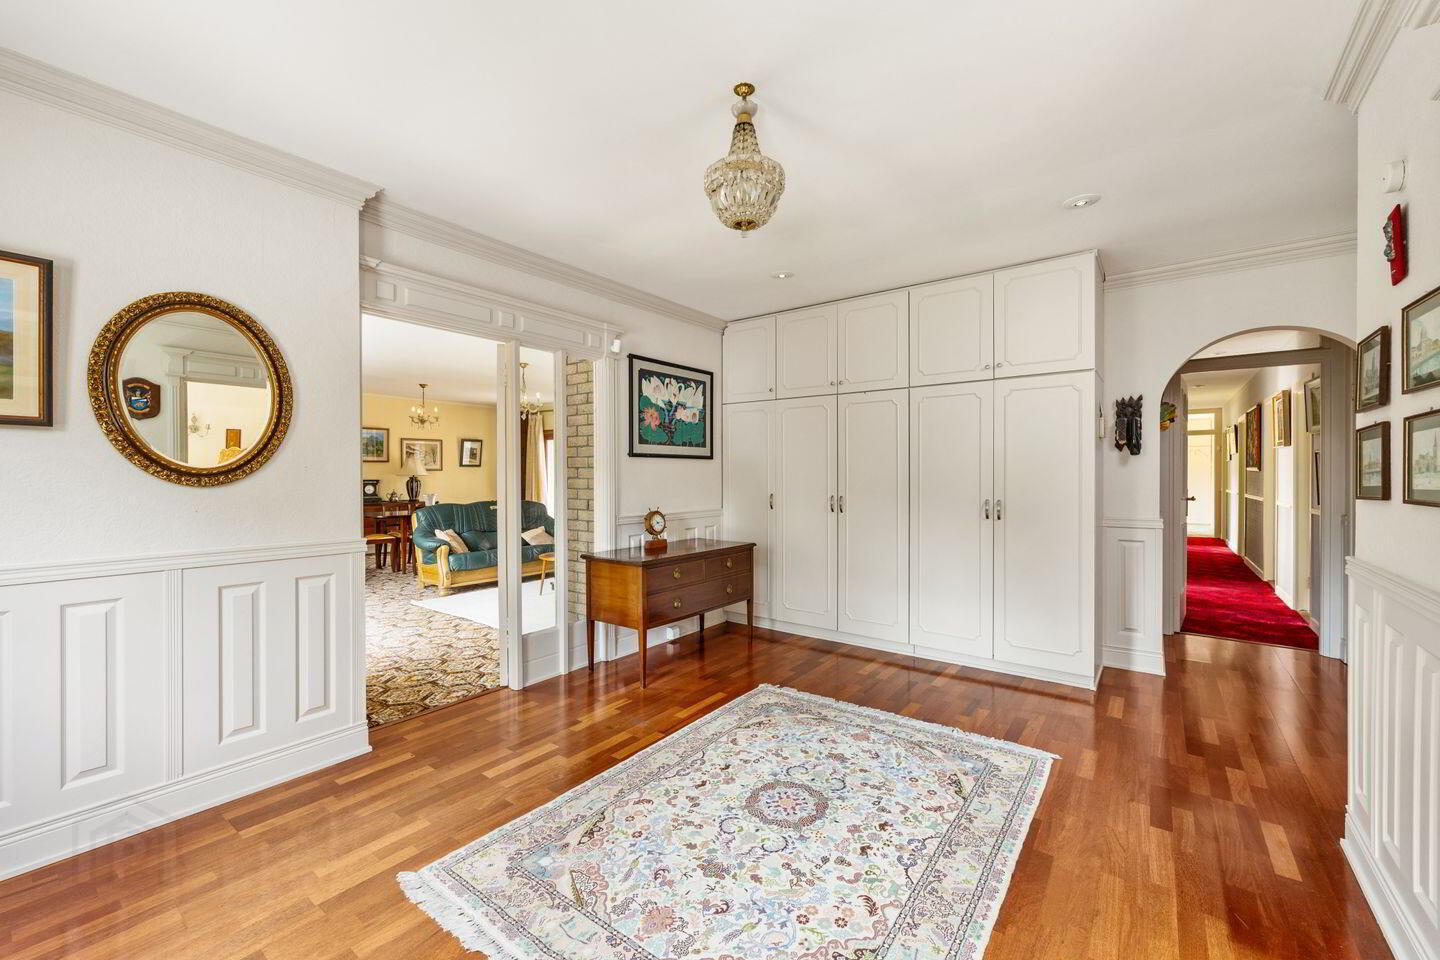
Hall 3.38m x 5.23m. Large welcoming hallway with wardrobe storage, wood flooring, wall panelling, recessed lights, guest w.c and hot press off
Lounge 6.97m x 5.44m. Spacious lounge with dual aspect and door to garden, feature brick surround open fireplace, carpet, door to garden and access to kitchen
Kitchen/Breakfast Room 3.18m x 5.69m. Tiled floor, Velux sky window, selection of cream floor and wall cabinets with built in oven, grill, microwave, electric hob and extractor fan, plumbed for dishwasher and space for fridge/freezer, tiled splashback, door to conservatory
Conservatory 3.52m x 3.92m. West facing atrium style conservatory with doors on two sides to access the garden, tiled flooring
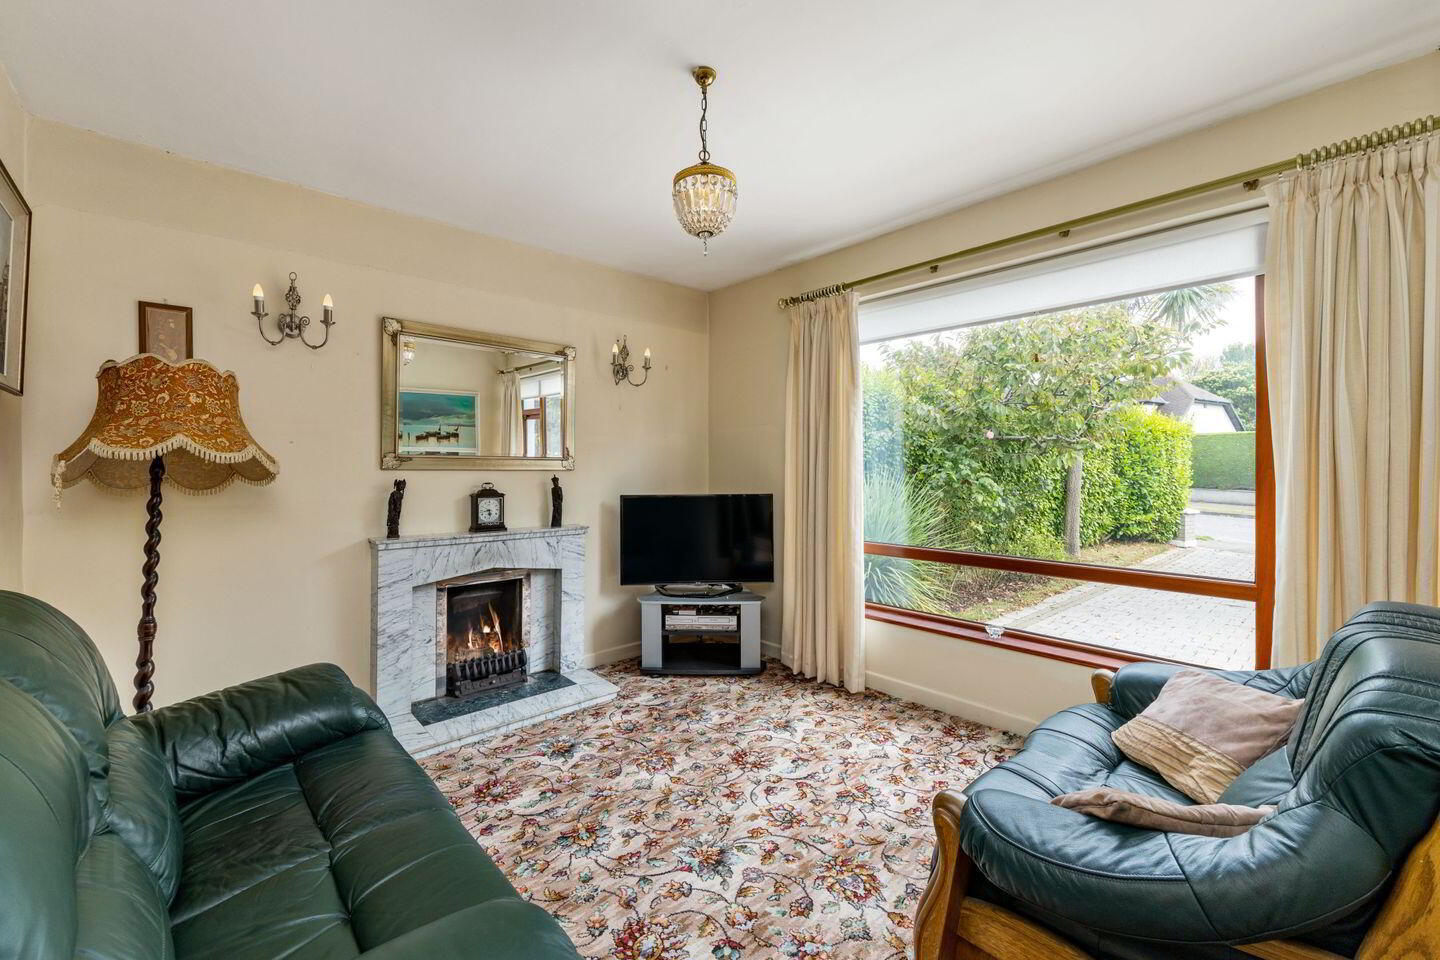
TV Room 3.65m x 3.35m. Cosy TV room to front, carpet, marble open fireplace
Bedroom 1 3.86m x 4.10m. Double to rear, carpet, wardrobes with vanity unit, TV point, ensuite
Ensuite 3.30m x 1.67m. Fully tiled, shower with glass doors, wash hand basin with storage underneath, w.c., wall mounted mirrored storage unit, wall light, towel rails, window to side
Bedroom 2 3.30m x 3.45m. Double, carpet, wardrobes with vanity unit, window to side
Bedroom 3 3.30m x 3.42m. Double, carpet, wardrobes with vanity unit, window to side
Bedroom 4 2.75m x 3.47m. Double, carpet, wardrobes with vanity unit, window to patio side
Bathroom 3.27m x 1.66m. Fully tiled, bath with shower hose, separate shower enclosure, w.c., wash hand basin, mirrored storage cabinet, window to side
Guest W.C. 0.68m x 1.78m. Off hallway, with sliding door,
Shed 2.48m x 1.68m. Accessed from side passage, storage shed
Boiler House 0.88m x 1.54m. Accessed from side passage - location of gas boiler
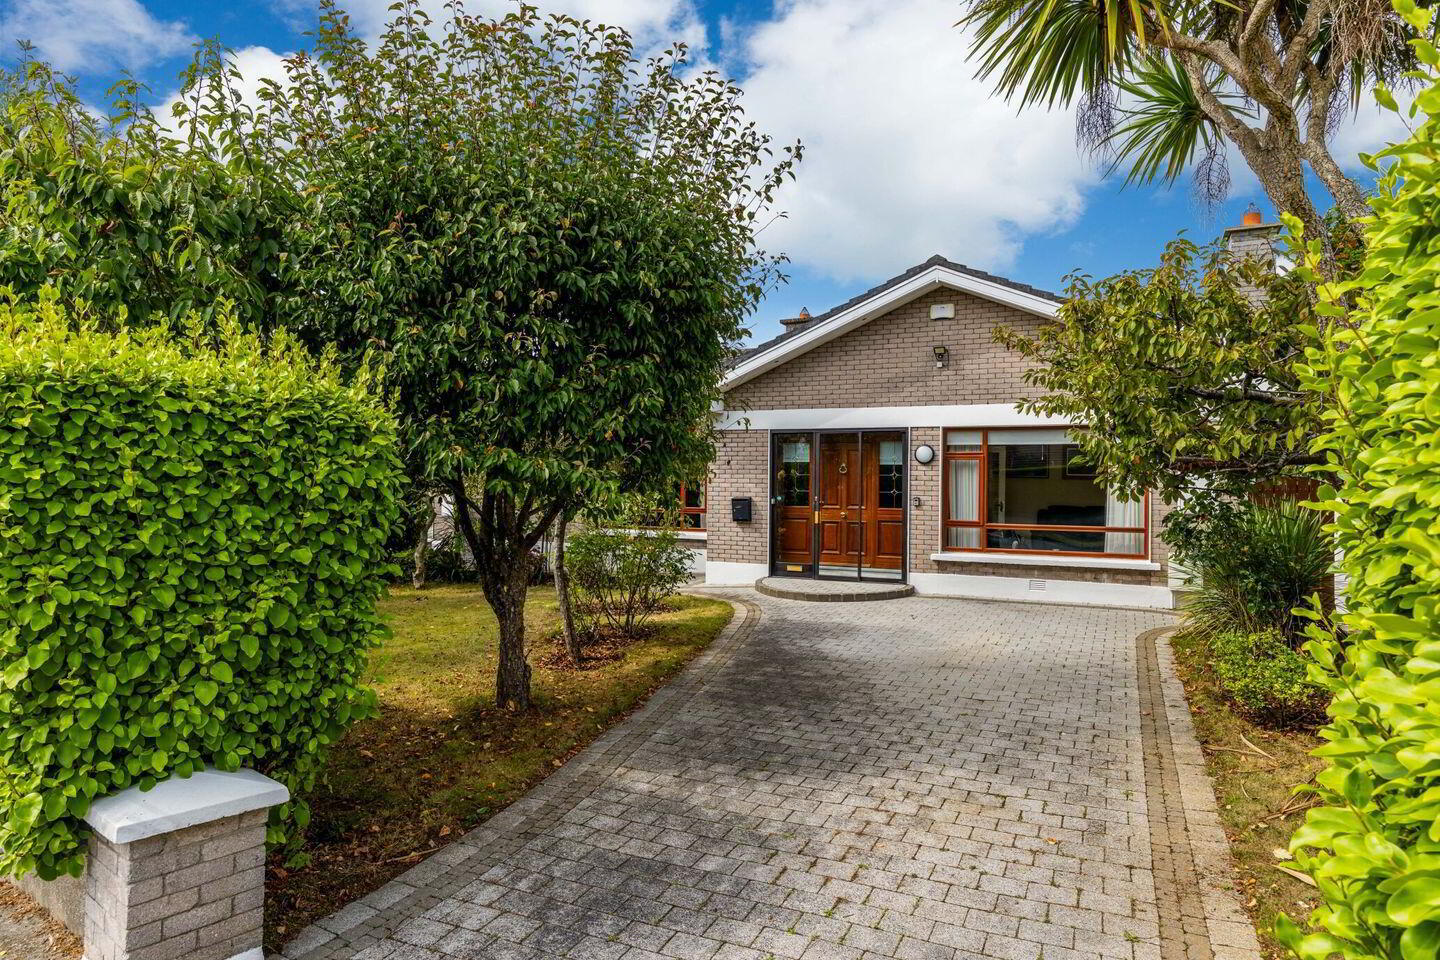
Front Garden Walled, cobblelock driveway for off-street car parking, selection of specimen trees, rose beds and lawn with hedging to front and sides
Back Garden Accessed from both sides, the large and very private garden is laid out in lawn with mature planting bordering and fir trees edging the garden, patio area around the conservatory which benefits from the westerly sun
BER Details
BER Rating: C
BER No.: 119671774
Energy Performance Indicator: 217.24 kWh/m²/yr
Travel Time From This Property

Important PlacesAdd your own important places to see how far they are from this property.
Agent Accreditations
Not Provided

Marketed by Sherry FitzGerald Sutton
PSR Licence: 002183
+353 1 839 4022


