23 Oak Lands, Darragh Cross, Downpatrick, BT30 9NT
4 Bed Detached House
Offers Around £275,000
Property Overview
Status
For Sale
Style
Detached House
Bedrooms
4
Bathrooms
2
Receptions
2
Property Features
Tenure
Leasehold
Energy Rating
Heating
Oil
Broadband Speed Checker
*³
In partnership with
Property Financials
Stamp Duty
Rates
£1,900.44 pa*¹
Typical Mortgage


Marketed by Tim Martin & Co (Comber Office)
+44 28 9187 8956

Propertynews Currency Partner - helping you transfer money for property purchases in Ireland & Northern Ireland. Speak to an expert
Additional Information
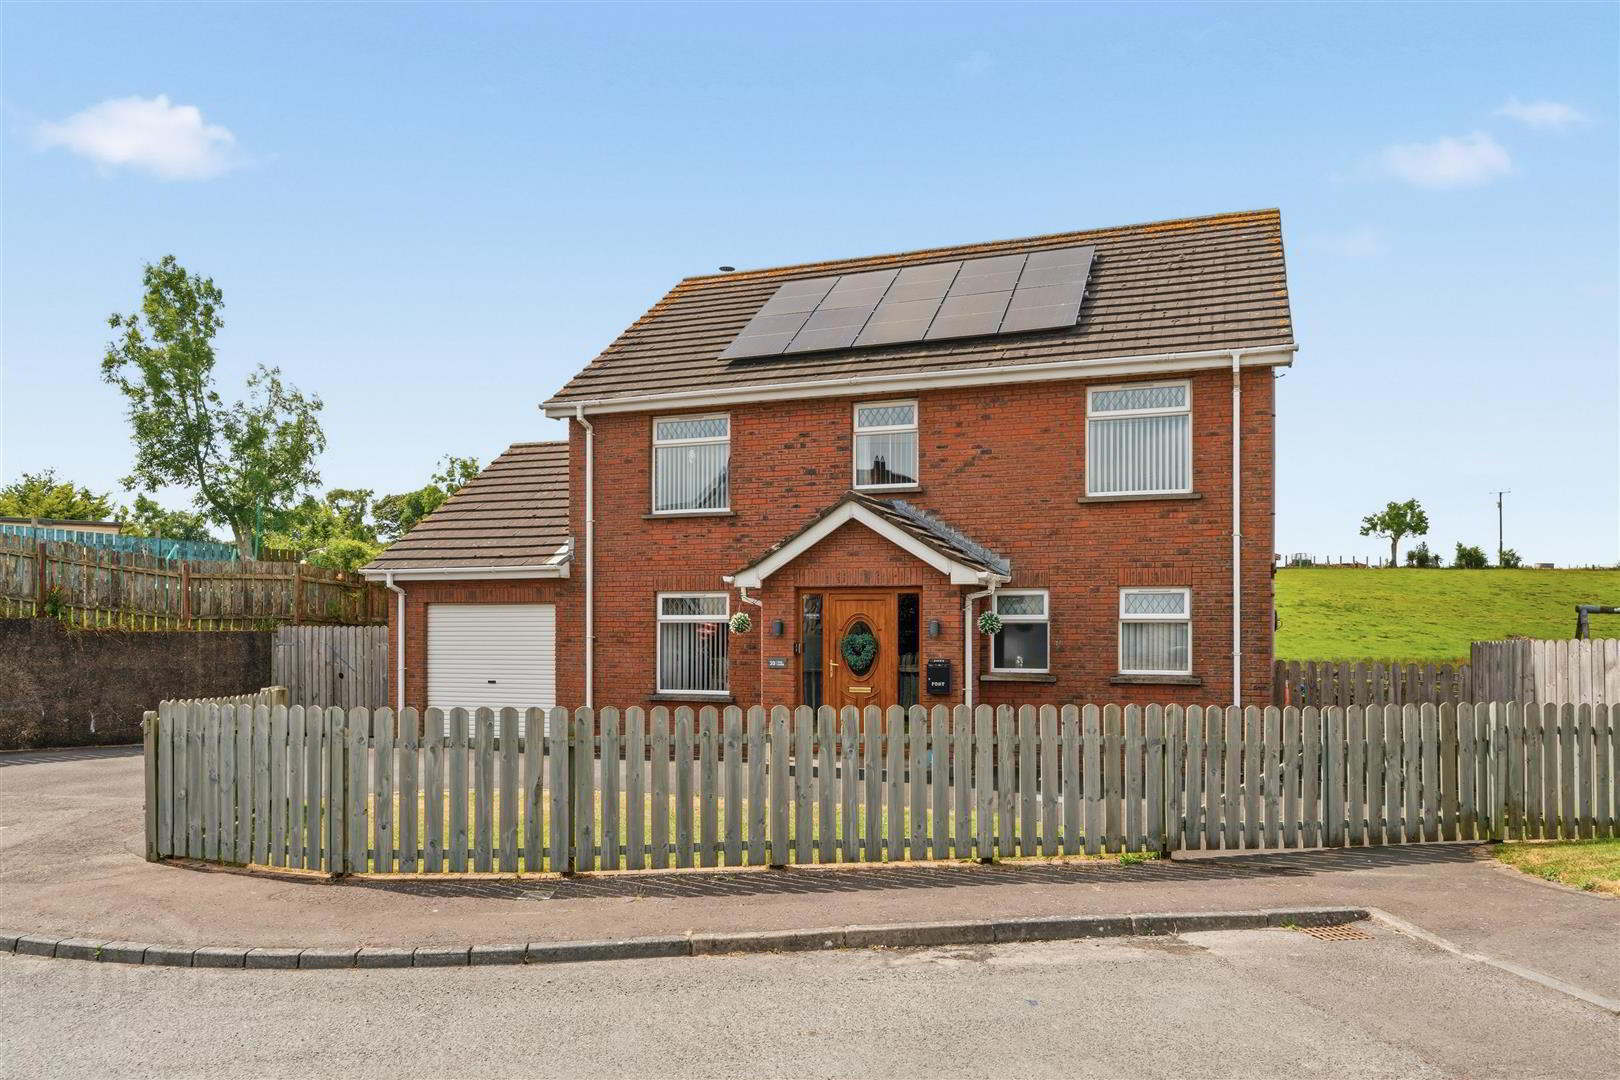
- Impressive Detached Family Home on a Corner Site
- Lounge, with Multi Fuel Stove, and Separate Dining Room
- Kitchen with Breakfast Bar Seating
- Study and Downstairs WC
- Four Well Proportioned Bedrooms (All with Built in Storage), Principal with En Suite
- Modern Family Bathroom
- Oil Fired Central Heating and Double Glazing
- Integral Garage with Light and Power
- Enclosed Rear Gardens with Raised Decking Area and Open Aspect to Surrounding Countryside
- Within Walking Distance to Darragh Cross Village
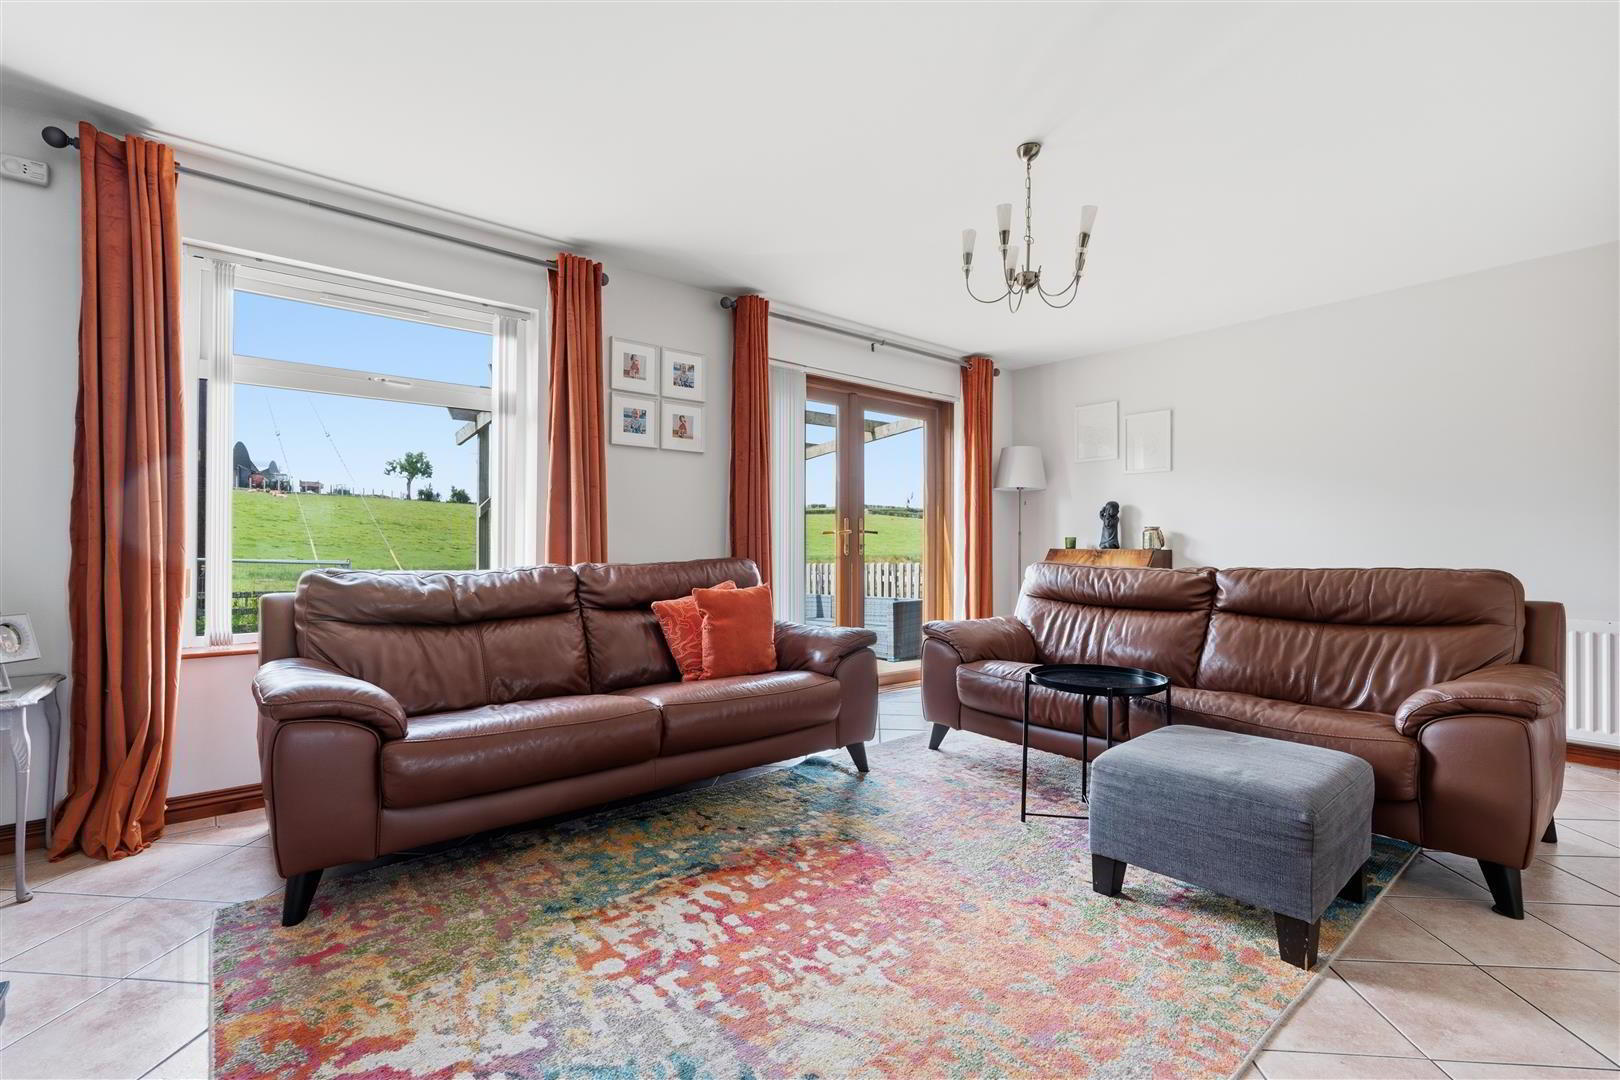
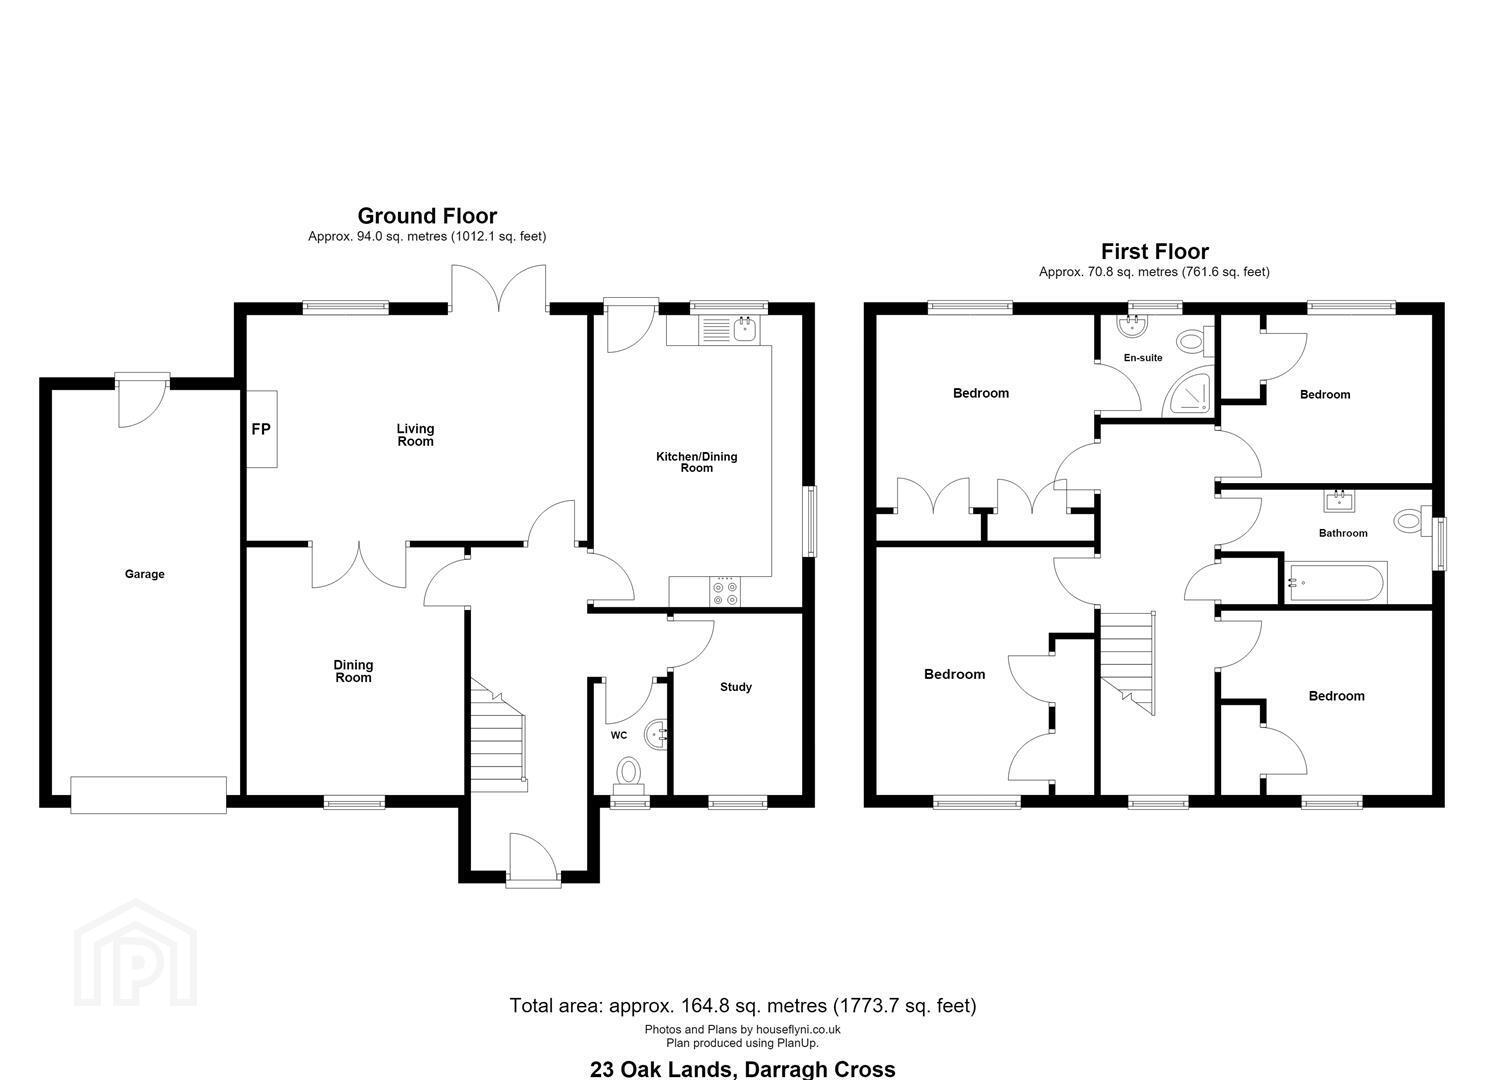
The ground floor has been thoughtfully designed for family living. The lounge, complete with multi-fuel stove, opens through glazed double doors to the dining room and also to the rear decking area, space for everyday living and entertaining. The spacious kitchen features a breakfast bar with seating.
A separate study, which could equally serve as a children's playroom or additional bedroom and WC completes the downstairs accommodation.
The property boasts four well-proportioned bedrooms, each benefiting from built-in wardrobes, while the principal bedroom enjoys en suite shower room, and a family bathroom on the first floor.
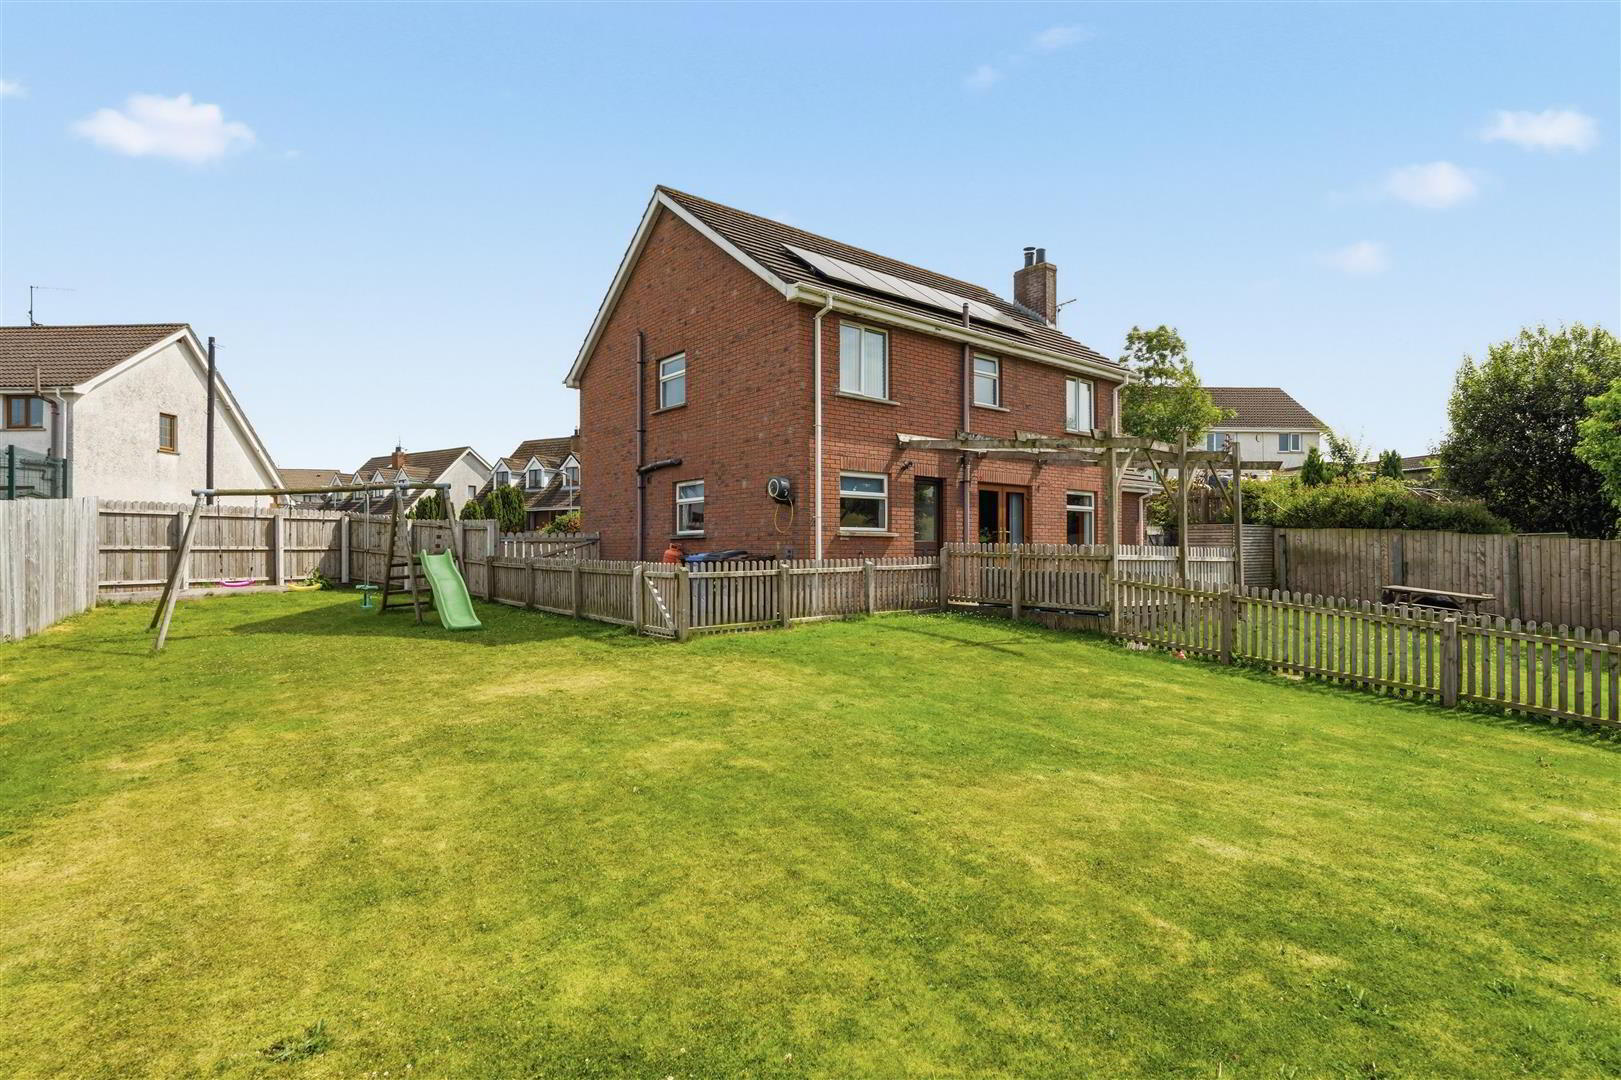
Externally, the property is equally as impressive with enclosed side and rear gardens with open aspect to the surrounding countryside, ideal for families and outdoor entertaining. A raised decking area provides an excellent space for al fresco dining, while bitmac storage areas to both sides of the property offer practical additional space. An integral garage and generous off-street parking to the front complete this attractive home.
St. Caolan’s Primary School, convenience store and The Oaks pub and restaurant are all within walking distance, whilst an excellent range of secondary schools in the Greater Belfast area are easily accessible. An excellent road network allows for a convenient commute to Downpatrick, Lisburn and Belfast.
Combining spacious and flexible accommodation, this is an outstanding family home, offering convenience and excellent outdoor space.
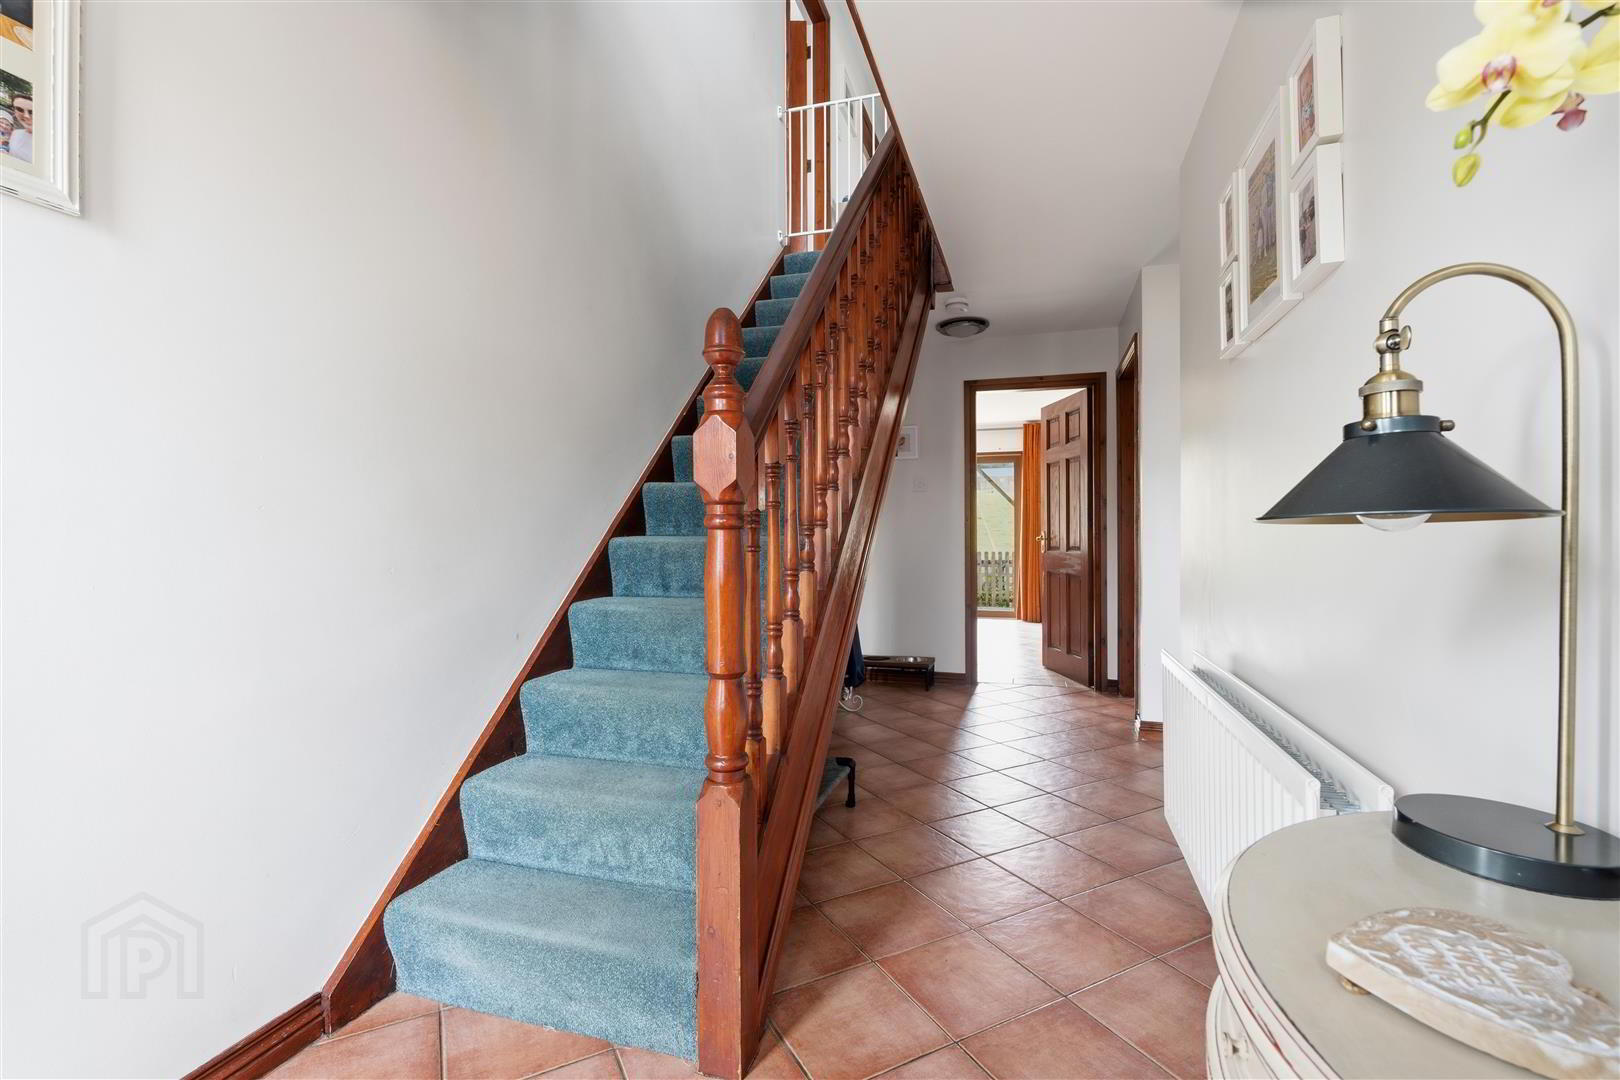
- Entrance Hall
- Approached via glazed Upvc entrance door with matching side lights; ceramic tiled floor with feature mosaic pattern.
- Dining Room 4.04m x 3.51m (13'3 x 11'6 )
- Ceramic tiled floor with feature mosaic pattern; glazed double doors to:-
- Lounge 5.54m x 3.78m (18'2 x 12'5 )
- Cast iron multi fuel stove with slate inset and matching hearth and stone surround; ceramic tiled floor; TV aerial connection point; glazed double doors to rear decking and gardens.
- Kitchen 5.13m x 3.38m (16'10 x 11'1 )
- Excellent range of painted effect high and low level cupboards and drawers with feature glazed display cupboards; formica worktop incorporating ½ tub single drainer stainless steel sink unit with swan neck mixer taps; matching breakfast bar with formica worktops; cupboards under and seating; Bosch electric oven; Bosch 4 ring gas hob with stainless steel extractor unit and light over; space for fridge and freezer; integrated Bosch dishwasher; ceramic tiled floor; part tiled walls; glazed door to rear decking and gardens.
- Bedroom / Home Office / Study 3.00m x 2.08m (9'10 x 6'10 )
- Ceramic tiled floor.
- Downstairs WC 1.80m x 1.17m (5'11 x 3'10 )
- White suite comprising low flush wc; pedestal wash hand basin with chrome taps; tiled splashback; ceramic tiled floor.
- Stairs to First Floor / Landing
- Access to roofspace
- Bedroom 1 4.06m x 3.51m (13'4 x 11'6 )
- Double built in wardrobe with clothes rail and shelving; wood laminate flooring.
- Bedroom 2 3.73m x 3.51m (12'3 x 11'6 )
- Range of built in wardrobes concealing clothes rails, shelving and drawers; wood laminate floor; TV aerial connection point.
- En Suite Shower Room 1.91m x 1.68m (6'3 x 5'6 )
- White suite comprising quadrant PVC clad shower unit with Triton electric shower and telephone shower attachment; glass sliding shower door and side panel; dual flush wc; white high gloss vanity unit with wash hand basin and mono mixer taps and cupboards under; chrome heated towel radiator; ceramic tiled floor; 12v spotlights; part tiled walls.
- Bedroom 3 3.38m x 2.72m (11'1 x 8'11 )
- Maximum Measurements
Built in wardrobe concealing clothes rails and shelving; wood laminate flooring. - Bathroom 3.35m x 2.11m (11'0 x 6'11 )
- Modern white suite comprising P shaped bath with Aqualisa thermostatically controlled shower and telephone shower attachment over; pillar mixer taps; glass shower screen; dual flush wc; semi pedestal wash hand basin with mono mixer taps; chrome heated towel radiator; 12v spotlights; ceramic tiled walls and floor; mirror fronted wall mounted bathroom cabinet; hotpress with lagged copper cylinder and shelving.
- Bedroom 4 3.38m x 3.00m (11'1 x 9'10 )
- Maximum Measurements
Built in wardrobe concealing shelving and clothes rails; wood laminate flooring. - Outside
- Bitmac duel access leading to ample parking and to garage; garden laid out in lawn.
Enclosed rear and side laid out in lawns with open aspect to the surrounding countryside; raised decking area; storage to sides of property; outside light and water tap. - Integral Garage 6.86m x 3.07m (22'6 x 10'1 )
- Roller door; Grant oil fired boiler; light and power; workbench; space and plumbing for washing machine and tumble dryer; loft area.
- Tenure
- Leasehold
- Capital / Rateable Value
- £180,000. Rates Payable = £1,900 Per Annum (Approx)
Travel Time From This Property

Important PlacesAdd your own important places to see how far they are from this property.
Agent Accreditations




Marketed by Tim Martin & Co (Comber Office)
+44 28 9187 8956




