For sale
Added 1 day ago
23 Melville Court, Dublin, D11P704
3 Bed Duplex Apartment
Price €325,000
Property Overview
Status
For Sale
Style
Duplex Apartment
Bedrooms
3
Bathrooms
3
Property Features
Size
101 sq m (1,087.2 sq ft)
Tenure
Not Provided
Energy Rating
BERB
Heating
Gas
Property Financials
Stamp Duty
€3,250*²

Marketed by Smith & Butler Estates
PSR Licence: 004200
+353 1 866 5600

Propertynews Currency Partner - helping you transfer money for property purchases in Ireland & Northern Ireland. Speak to an expert
Additional Information
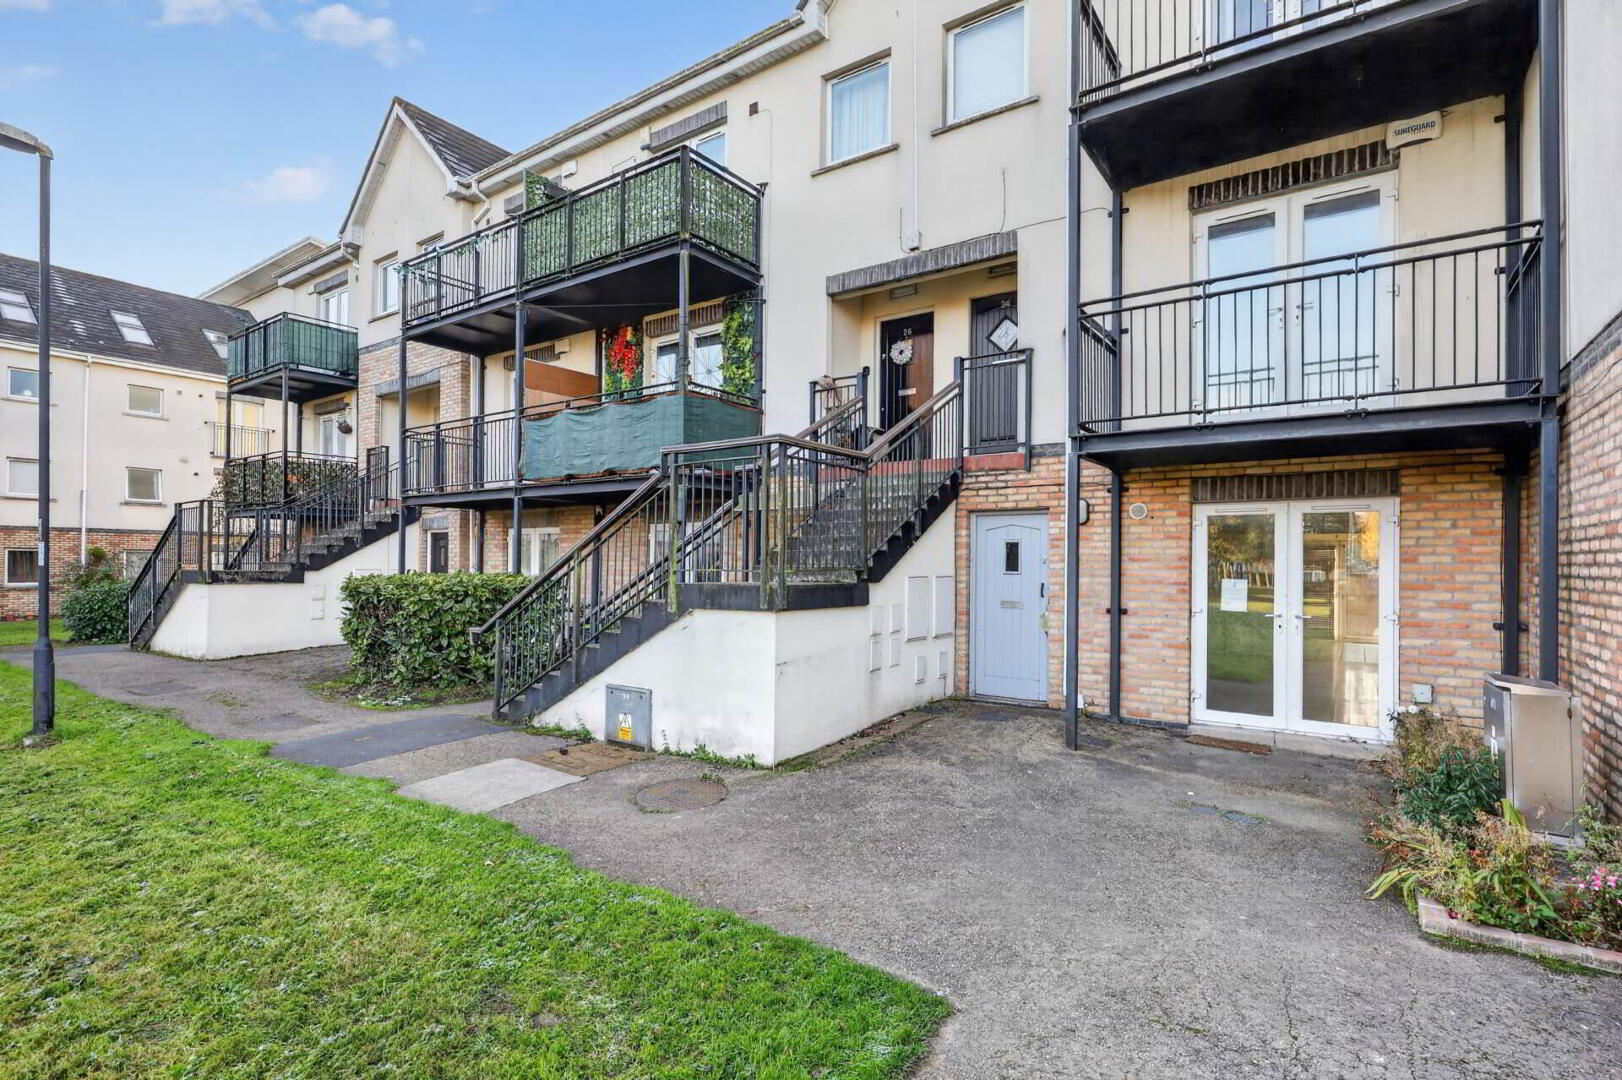
- Modern terrace home
- Bright open-plan layout
- Contemporary kitchen
- Two tiled bathrooms
- Three double bedrooms
- Primary bedroom balcony
- Overlooking landscaped green
- Gas central heating
- Double glazed windows
- Unfurnished throughout
Set within a modern, well-maintained development in Dublin 11, this attractive property offers bright and spacious accommodation arranged over two floors, with the added benefit of a private balcony overlooking beautifully maintained communal green space.
The ground floor comprises a welcoming entrance hall, a generous living room with French doors opening towards the communal grounds, and a contemporary fitted kitchen with adjoining dining area, creating a bright and versatile living space. A fully tiled bathroom completes the ground floor accommodation.
Upstairs, there are three well-proportioned bedrooms, including a spacious main bedroom with built-in storage and access to a private covered balcony. A main bathroom and separate shower room provide additional convenience.
The property enjoys a pleasant outlook over landscaped communal green space and walking paths. Ideally located close to local shops, schools and bus routes, with easy access to major road networks and Dublin City Centre.
An ideal opportunity for first-time buyers, families or investors seeking a spacious home in a convenient and established residential location.
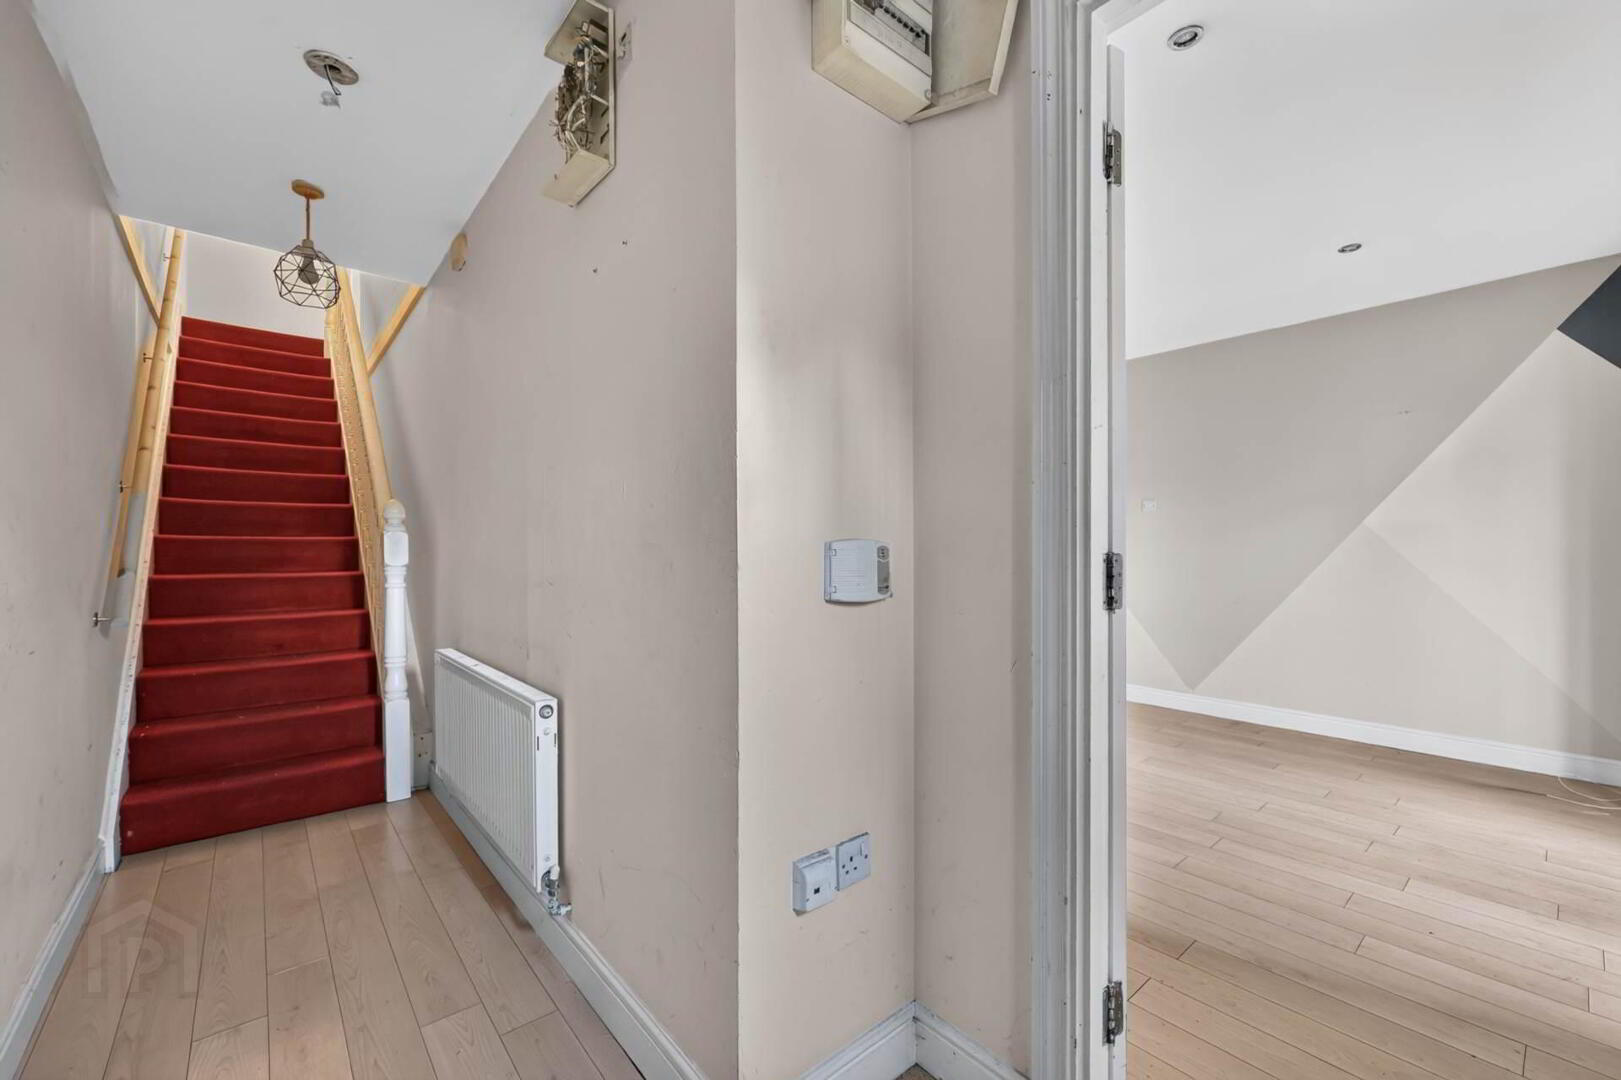
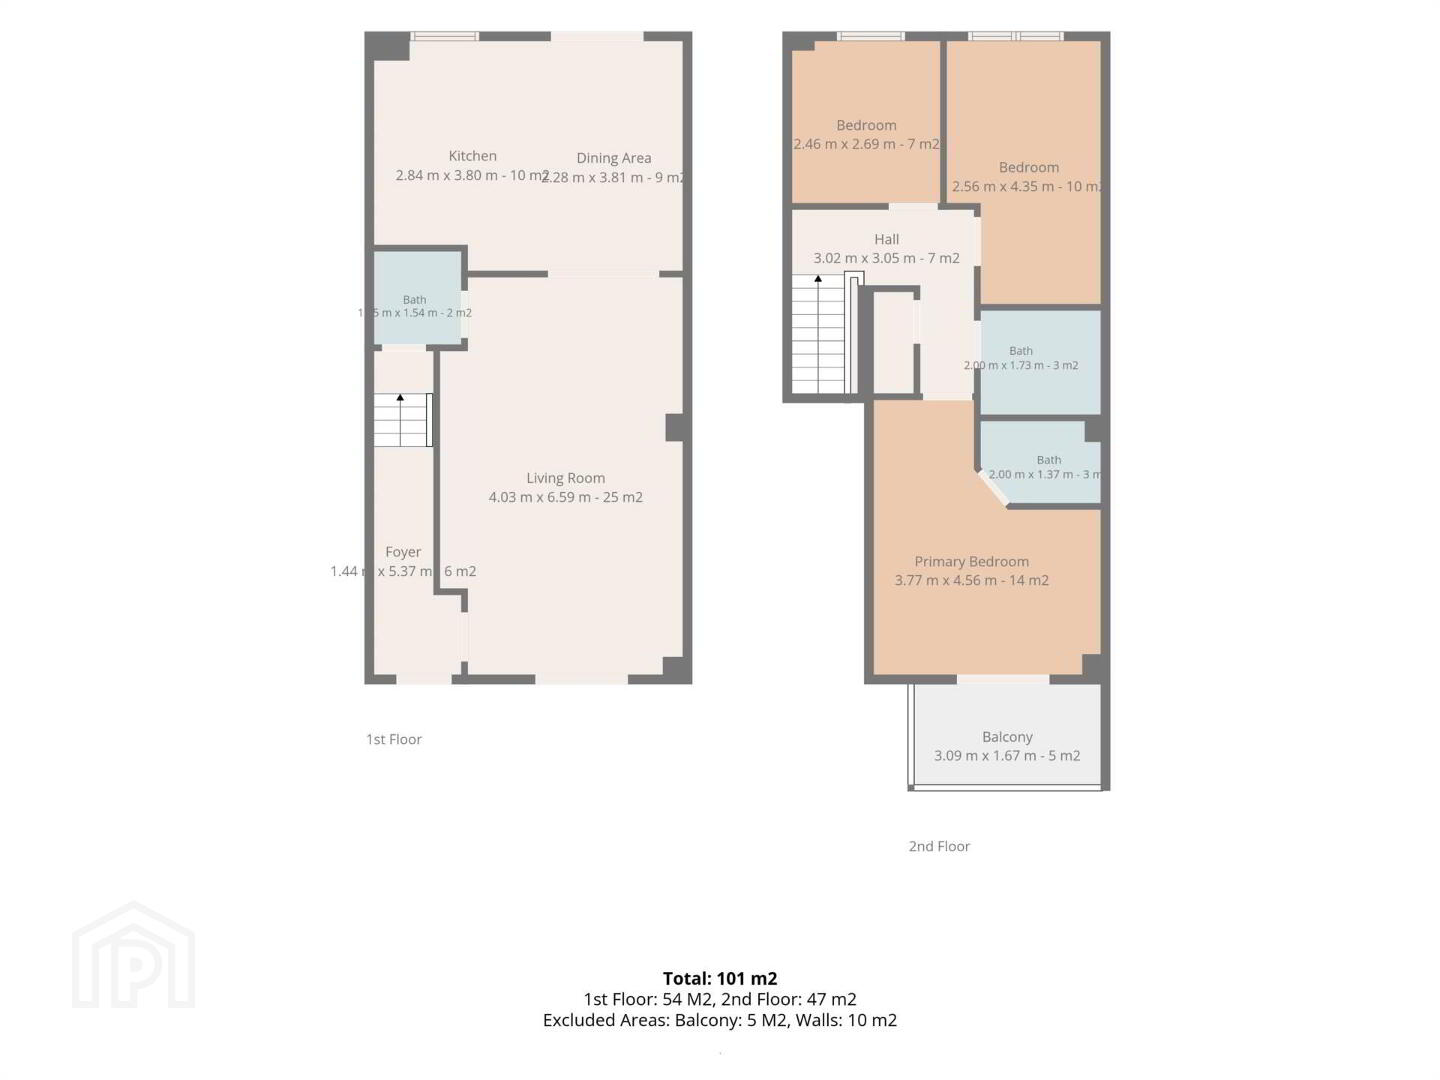
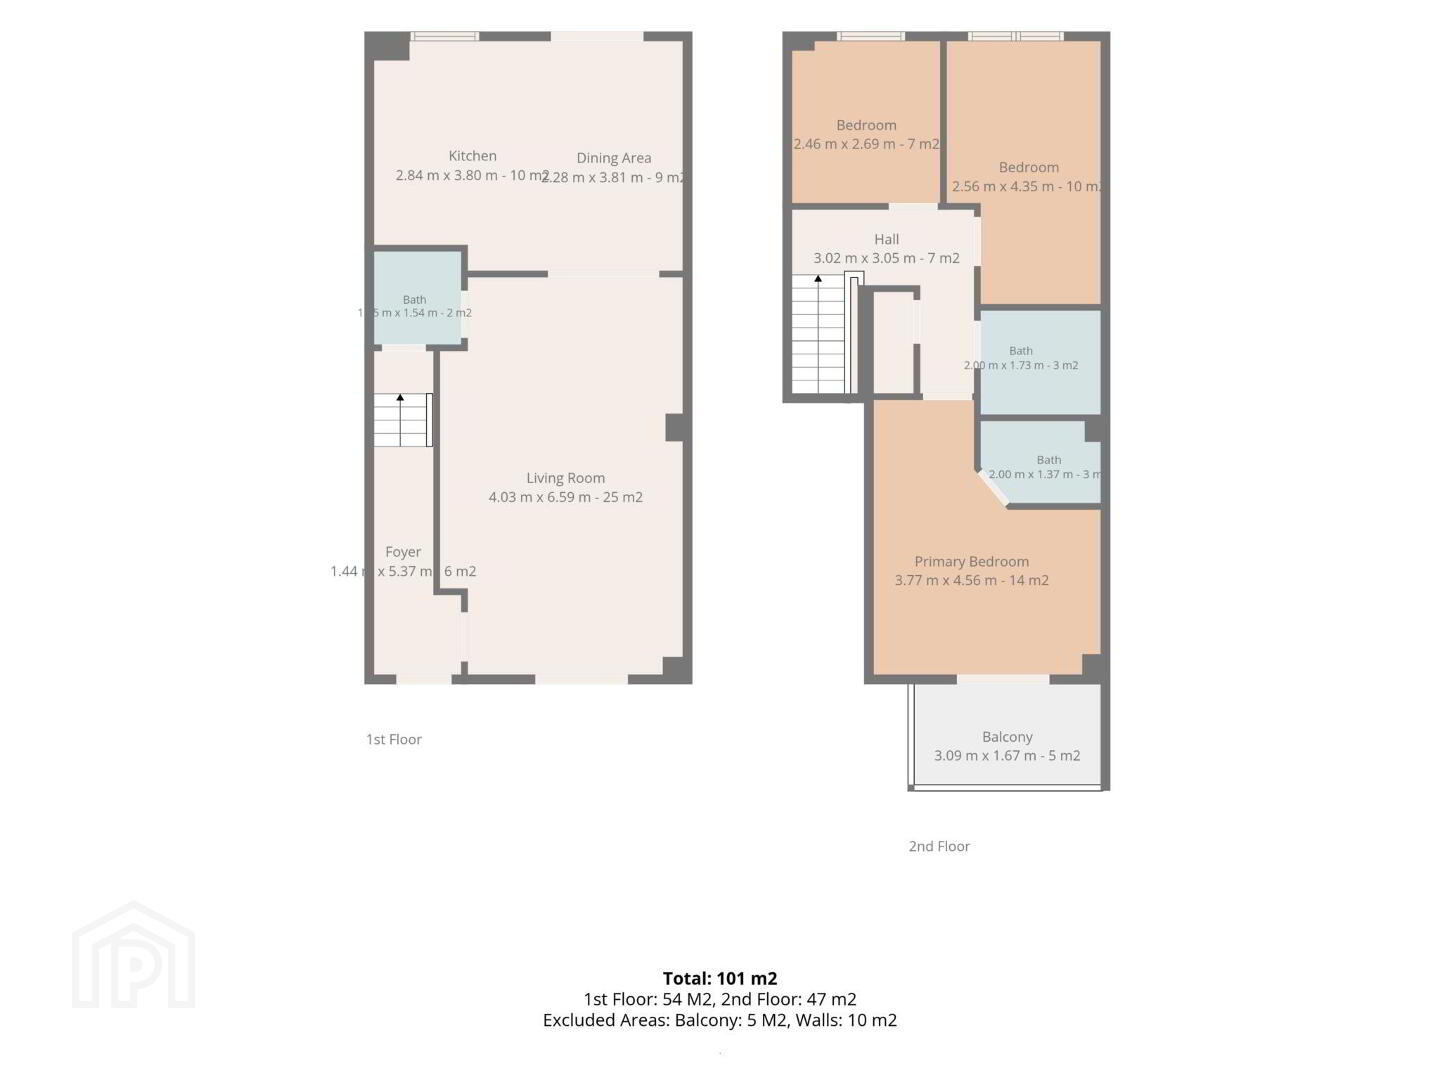
Foyer - 1.44m (4`9") x 5.37m (17`7")
Welcoming entrance hall with laminate flooring, radiator and staircase with red carpet runner, providing access to the main living spaces.
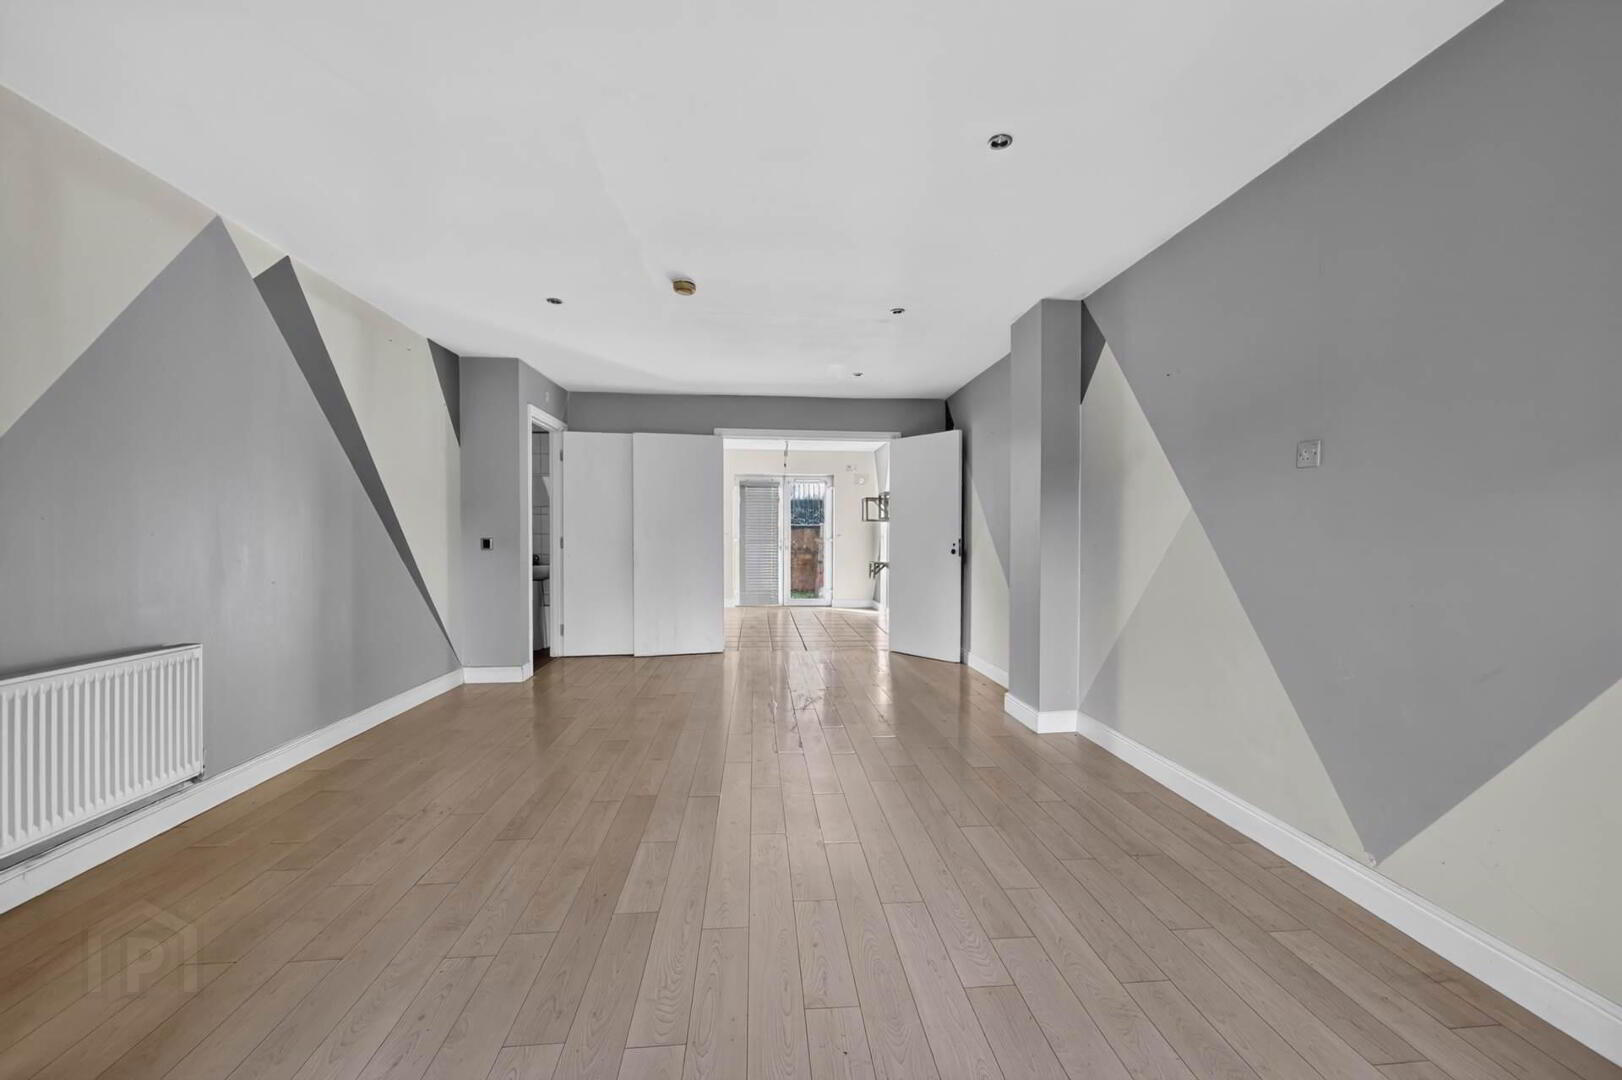
Living Room - 4.03m (13`3") x 6.59m (21`7")
Large reception space with laminate floors, feature geometric wall décor, recessed lighting and French doors opening to the communal green, ideal for flexible seating and dining.
Kitchen - 2.84m (9`4") x 3.8m (12`6")
Contemporary fitted kitchen with tiled floor, ample wall and floor units, integrated oven, hob and extractor, plumbed for washing machine and open to the dining area.
Dining Area - 2.28m (7`6") x 3.81m (12`6")
Generous tiled dining space with matching feature walls, recessed lighting and double doors to the living room, creating an airy open-plan ground floor.
Bath (Ground Floor) - 1.5m (4`11") x 1.54m (5`1")
Fully tiled bathroom with WC, wash hand basin and bath, accessed from the living area.
Hall (First Floor) - 3.02m (9`11") x 3.05m (10`0")
Landing with red carpet, white balustrade and access to all bedrooms and bathrooms.
Bedroom 1 - 2.46m (8`1") x 2.69m (8`10")
Front bedroom with laminate flooring, radiator and window overlooking the development, suitable as a double bedroom or home office.
Bedroom 2 - 2.56m (8`5") x 4.35m (14`3")
Well-proportioned bedroom with wood flooring and large window, offering views across the landscaped communal grounds.
Primary Bedroom - 3.77m (12`4") x 4.56m (15`0")
Spacious main bedroom with laminate flooring, built-in storage and glazed doors opening to the private balcony, filling the room with natural light.
Bath (First Floor) - 2m (6`7") x 1.73m (5`8")
Main bathroom with full tiling, bath with shower over, WC and pedestal wash hand basin.
Shower Room - 2m (6`7") x 1.37m (4`6")
Compact fully tiled shower room with corner shower enclosure, WC and wash hand basin, serving the bedrooms.
Balcony - 3.09m (10`2") x 1.67m (5`6")
Covered private balcony off the primary bedroom with metal balustrade, enjoying elevated views over the central green.
Foyer - 1.44m (4'9") x 5.37m (17'7")
Welcoming entrance hall with timber flooring, radiator and staircase with red carpet runner, providing access to the main living spaces.
Living Room - 4.03m (13'3") x 6.59m (21'7")
Large reception space with wood floors, feature geometric wall décor, recessed lighting and French doors opening to the communal green, ideal for flexible seating and dining.
Kitchen - 2.84m (9'4") x 3.8m (12'6")
Contemporary fitted kitchen with tiled floor, ample wall and floor units, integrated oven, hob and extractor, plumbed for washing machine and open to the dining area.
Dining Area - 2.28m (7'6") x 3.81m (12'6")
Generous tiled dining space with matching feature walls, recessed lighting and double doors to the living room, creating an airy open-plan ground floor.
Bath (Ground Floor) - 1.5m (4'11") x 1.54m (5'1")
Fully tiled bathroom with WC, wash hand basin and bath, accessed from the living area.
Hall (First Floor) - 3.02m (9'11") x 3.05m (10'0")
Landing with red carpet, white balustrade and access to all bedrooms and bathrooms.
Bedroom 1 - 2.46m (8'1") x 2.69m (8'10")
Front bedroom with wood flooring, radiator and window overlooking the development, suitable as a double bedroom or home office.
Bedroom 2 - 2.56m (8'5") x 4.35m (14'3")
Well-proportioned bedroom with wood flooring and large window, offering views across the landscaped communal grounds.
Primary Bedroom - 3.77m (12'4") x 4.56m (15'0")
Spacious main bedroom with wood flooring, built-in storage and glazed doors opening to the private balcony, filling the room with natural light.
Bath (First Floor) - 2m (6'7") x 1.73m (5'8")
Main bathroom with full tiling, bath with shower over, WC and pedestal wash hand basin.
Shower Room - 2m (6'7") x 1.37m (4'6")
Compact fully tiled shower room with corner shower enclosure, WC and wash hand basin, serving the bedrooms.
Balcony - 3.09m (10'2") x 1.67m (5'6")
Covered private balcony off the primary bedroom with metal balustrade, enjoying elevated views over the central green.
Notice
Please note we have not tested any apparatus, fixtures, fittings, or services. Interested parties must undertake their own investigation into the working order of these items. All measurements are approximate and photographs provided for guidance only.
BER Details
BER Rating: B
BER No.: 119995348
Energy Performance Indicator: Not provided
Travel Time From This Property

Important PlacesAdd your own important places to see how far they are from this property.
Agent Accreditations

Marketed by Smith & Butler Estates
PSR Licence: 004200
+353 1 866 5600


