
For sale
Added 21 hours ago
23 Liffock Park, Castlerock, Coleraine, BT51 4DG
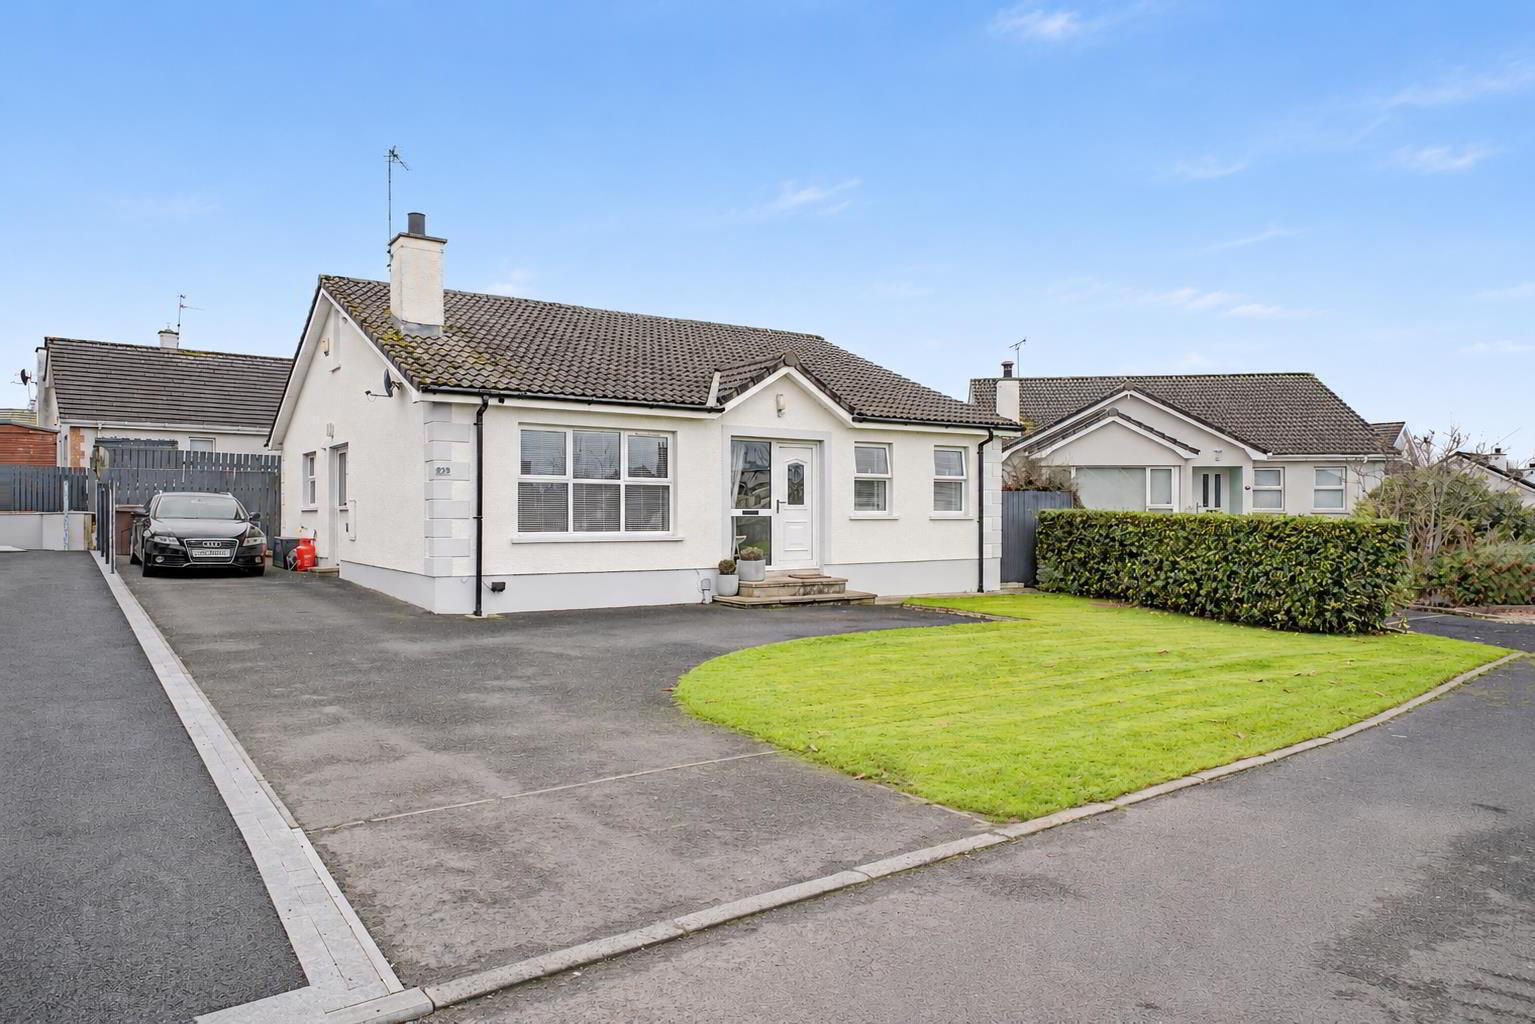
3 Bed Detached Bungalow
Offers Over £299,500
Property Overview
Status
For Sale
Style
Detached Bungalow
Bedrooms
3
Bathrooms
2
Receptions
1
Property Features
Tenure
Not Provided
Broadband Speed Checker
*³
In partnership with
Property Financials
Stamp Duty
Rates
£1,385.80 pa*¹
Typical Mortgage


Marketed by Homepage Estate Agents
+44 28 7187 6261

Propertynews Currency Partner - helping you transfer money for property purchases in Ireland & Northern Ireland. Speak to an expert
Additional Information
- THREE BEDROOM DETACHED BUNGALOW
- GENEROUS SITE IN POPULAR RESIDENTIAL LOCATION
- MODERN INTERIOR FINISHES THROUGHOUT
- SPACIOUS LIVING ROOM WITH FEATURE FIREPLACE
- CONTEMPORARY KITCHEN AND DINING AREA
- SEPARATE UTILITY ROOM
- MASTER BEDROOM WITH ENSUITE
- STYLISH FAMILY BATHROOM WITH FREESTANDING BATH
- PRIVATE ENCLOSED REAR GARDEN AND PATIO AREAS
- SOUGHT AFTER LOCATION
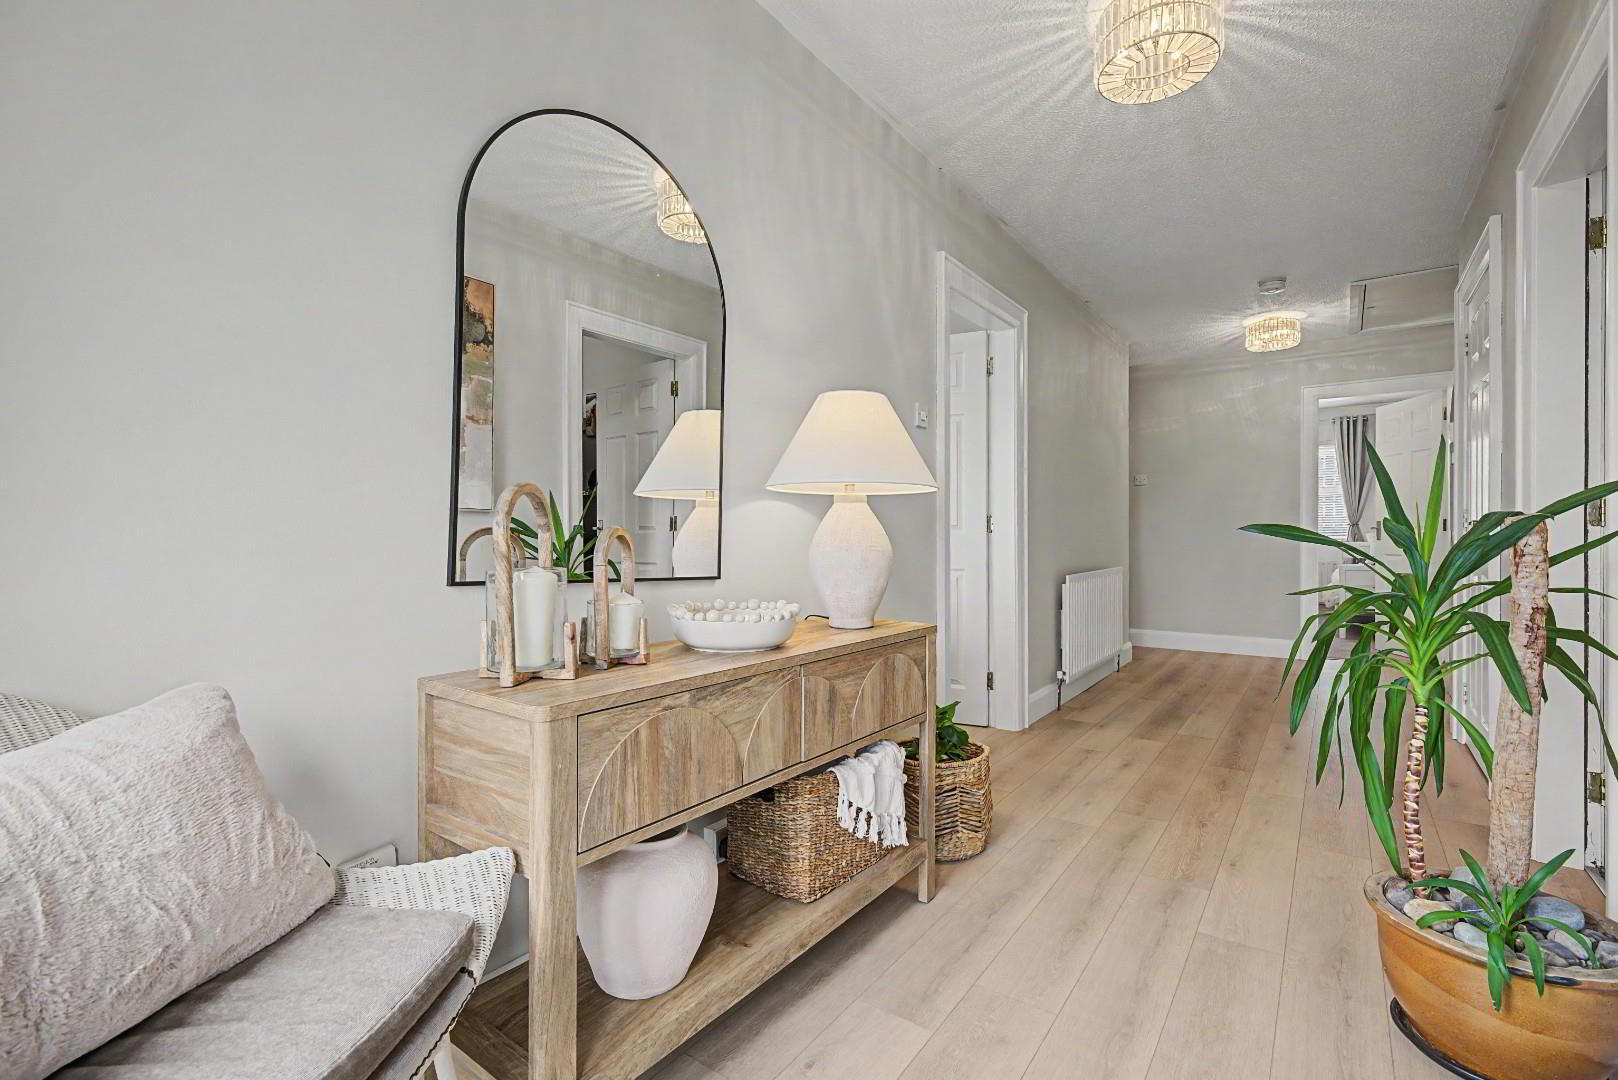
Internally, the property comprises a welcoming entrance hallway, a spacious living room with feature fireplace, and a modern kitchen and dining area with direct access to the rear patio. A separate utility room provides additional storage and practicality. There are three well proportioned bedrooms, including a master bedroom with ensuite, together with a beautifully finished family bathroom featuring a freestanding bath. The property is presented to an excellent standard throughout, with modern flooring, tasteful décor and stylish bathroom finishes.
Externally, the property benefits from a generous tarmac driveway providing ample off street parking, a well maintained front lawn and a private, enclosed rear garden with paved patio areas.
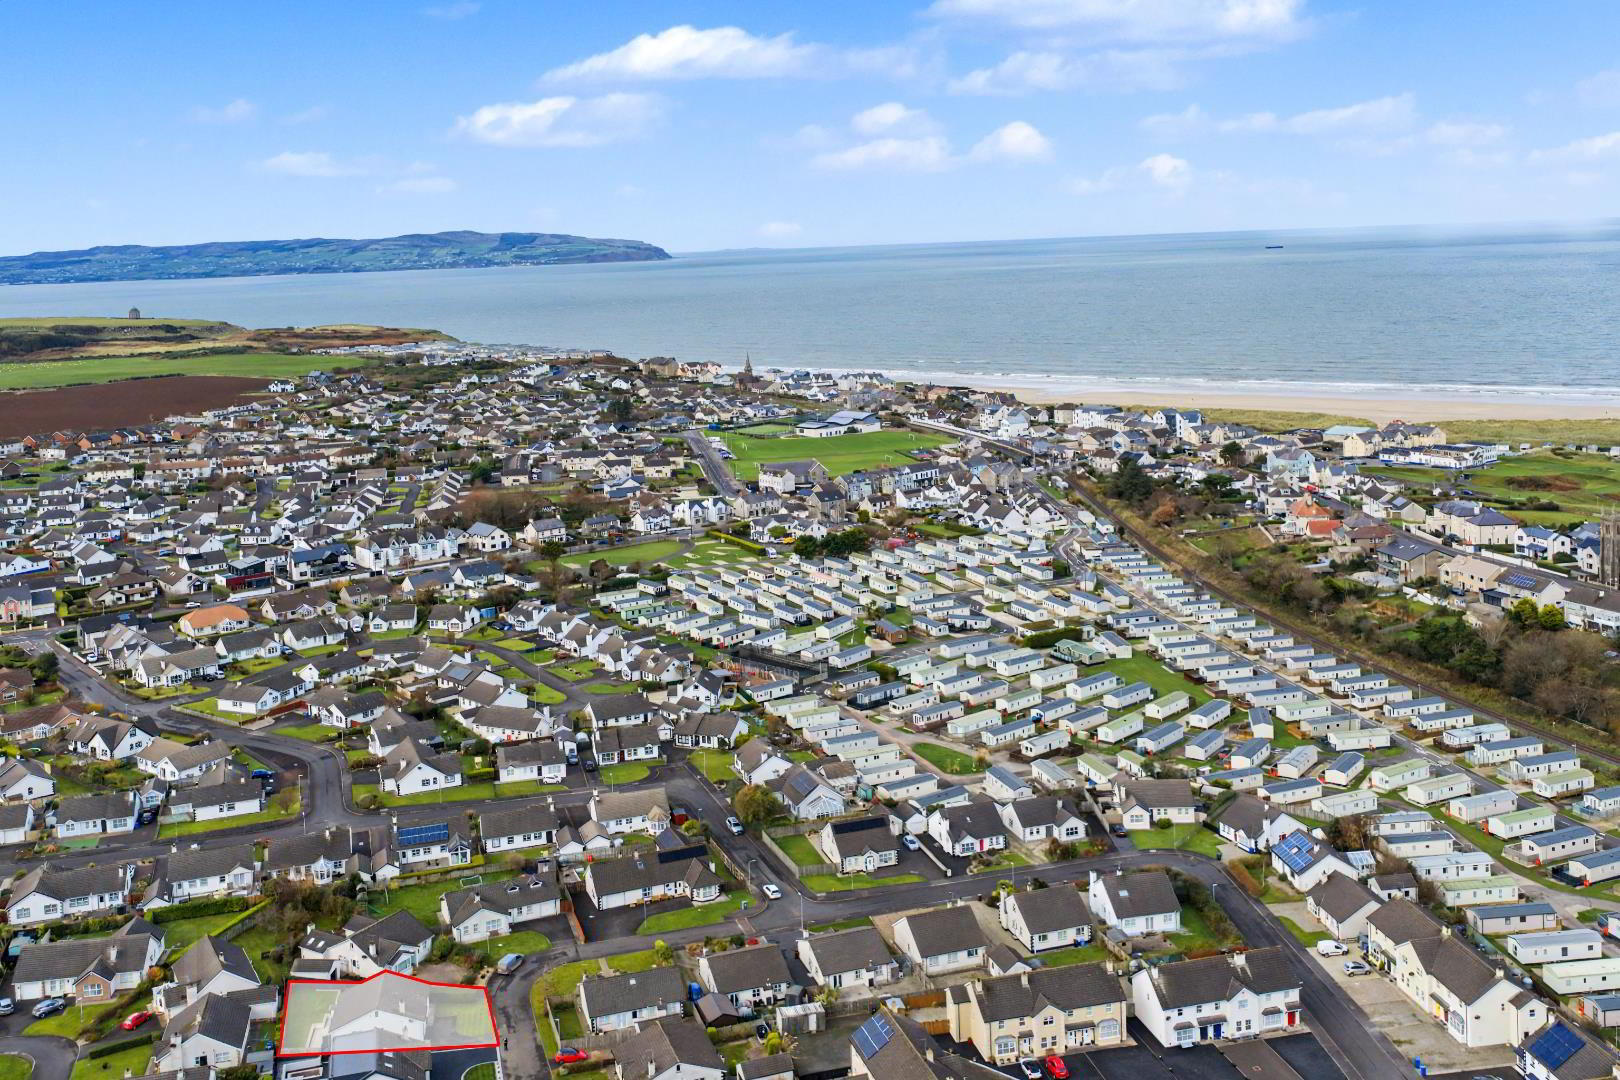
Situated within easy reach of Castlerock village centre, local amenities, Castlerock Golf Club and the beautiful sandy beach, the property enjoys an excellent coastal location suitable for permanent living, a holiday home or those wishing to downsize.
Offering excellent living accommodation and outdoor space this property is sure to appeal to a wide range of buyers.
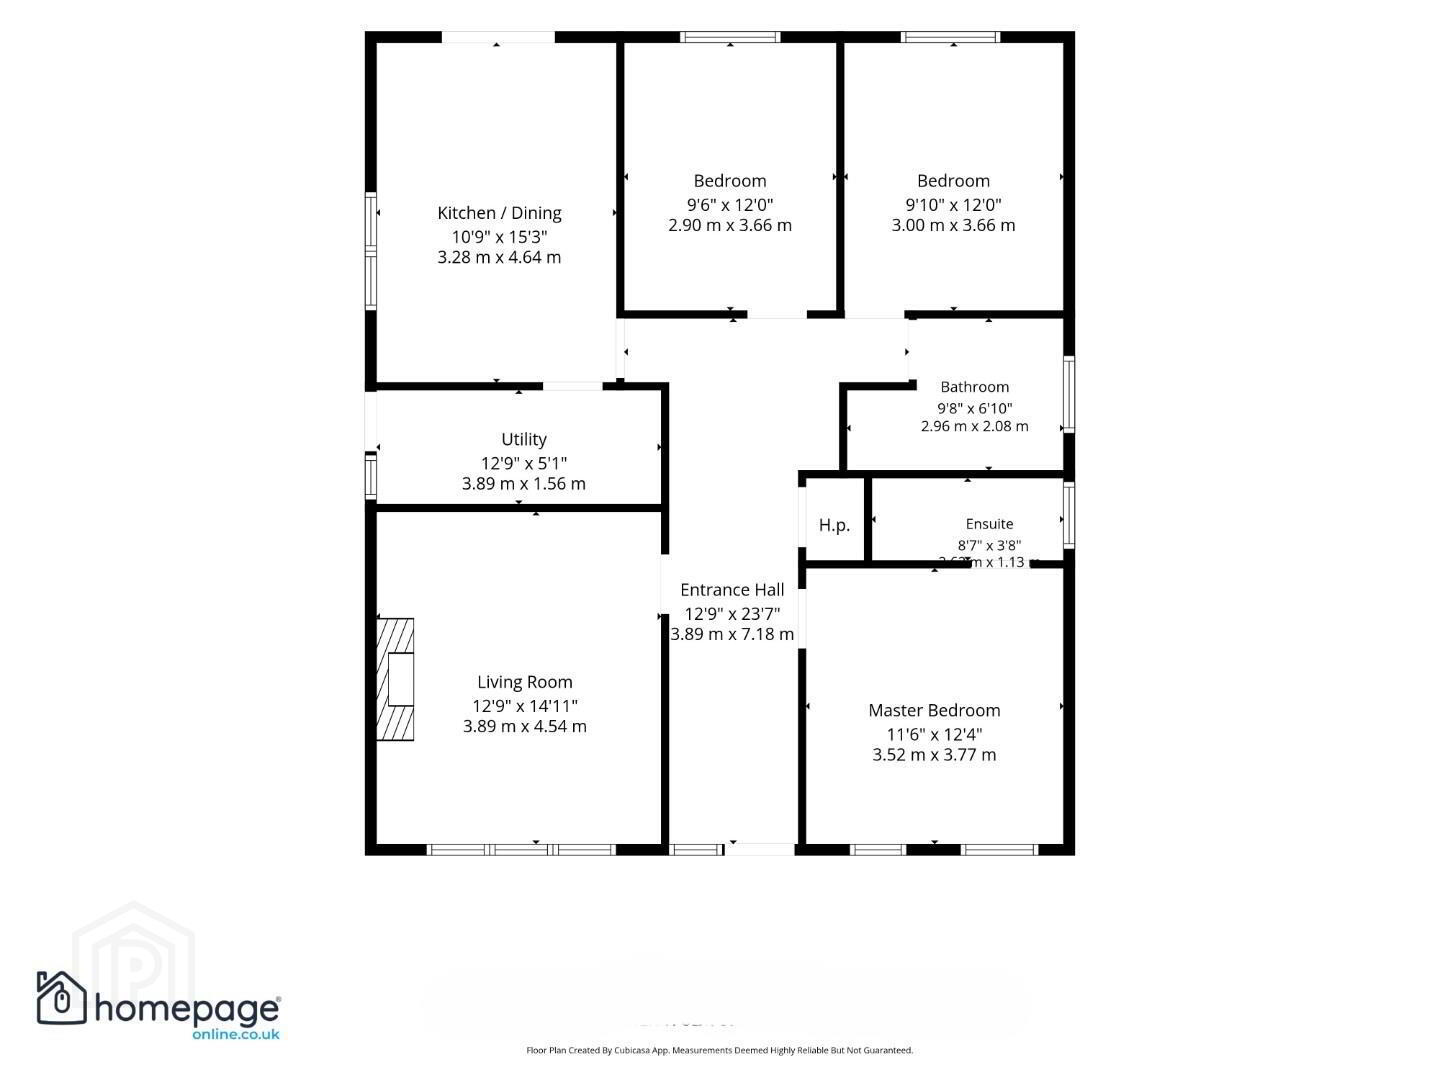
- ACCOMMODATION SCHEDULE
- GROUND FLOOR ACCOMMODATION
ENTRANCE HALL – 7.18 m x 3.89 m
LIVING ROOM – 4.54 m x 3.89 m
KITCHEN / DINING – 4.64 m x 3.28 m
UTILITY ROOM – 3.89 m x 1.56 m
MASTER BEDROOM – 3.77 m x 3.52 m
ENSUITE – 2.62 m x 1.13 m
BEDROOM 2 – 3.66 m x 3.00 m
BEDROOM 3 – 3.66 m x 2.90 m
FAMILY BATHROOM – 2.96 m x 2.08 m
HOT PRESS – - VIEWINGS
- To arrange a private viewing please click the ‘Enquire Now’ or ‘Email the Agent’ button.
HAVE A HOUSE TO SELL ??
Book your Free Market Appraisal at homepageonline.co.uk - NOTES
- Please note we have not tested any apparatus, fixtures, fittings, or services. All measurements are approximate. Some measurements are taken to widest point. Plans & photographs provided for guidance and illustrative only.
Travel Time From This Property

Important PlacesAdd your own important places to see how far they are from this property.
Agent Accreditations




Marketed by Homepage Estate Agents
+44 28 7187 6261


