SALE AGREED
SALE AGREED
SALE AGREED
SALE AGREED
SALE AGREED
SALE AGREED
SALE AGREED
SALE AGREED
SALE AGREED
SALE AGREED
SALE AGREED
SALE AGREED
SALE AGREED
SALE AGREED
SALE AGREED
SALE AGREED
SALE AGREED
SALE AGREED
SALE AGREED
SALE AGREED
SALE AGREED
SALE AGREED
SALE AGREED

SALE AGREED

SALE AGREED
SALE AGREED
SALE AGREED
SALE AGREED
SALE AGREED
SALE AGREED
SALE AGREED
SALE AGREED
SALE AGREED
SALE AGREED
SALE AGREED
SALE AGREED
SALE AGREED
SALE AGREED
SALE AGREED
SALE AGREED
SALE AGREED
SALE AGREED
SALE AGREED
SALE AGREED
SALE AGREED
SALE AGREED
SALE AGREED
SALE AGREED
SALE AGREED
SALE AGREED
SALE AGREED
SALE AGREED
SALE AGREED
SALE AGREED
SALE AGREED
SALE AGREED
SALE AGREED
SALE AGREED
SALE AGREED
SALE AGREED
SALE AGREED
SALE AGREED
SALE AGREED
SALE AGREED
SALE AGREED
SALE AGREED
SALE AGREED
SALE AGREED
SALE AGREED
SALE AGREED
SALE AGREED
SALE AGREED
SALE AGREED
SALE AGREED
SALE AGREED
23 Kiloanin Crescent, Lurgan Road, Banbridge, BT32 4NU
4 Bed Detached House
Sale agreed
Property Overview
Status
Sale Agreed
Style
Detached House
Bedrooms
4
Bathrooms
2
Receptions
4
Property Features
Tenure
Not Provided
Energy Rating
Heating
Gas
Broadband Speed Checker
*³
Property Financials
Price
Last listed at Asking Price £425,000
Rates
£2,633.04 pa*¹

Marketed by Wilson Residential
+44 28 4062 4400

Propertynews Currency Partner - helping you transfer money for property purchases in Ireland & Northern Ireland. Speak to an expert
Additional Information
- EPC Rating C70
- Four Separate Reception Rooms
- Large Cloakroom
- Quality Kitchen With Oak Units
- Large Utility Room
- Integral Garage
- Four Bedrooms (Main With Ensuite)
- Mains Gas Fired Heating
- Mature Front And Rear Garden In Lawns.
- Close to local Schooling Provision
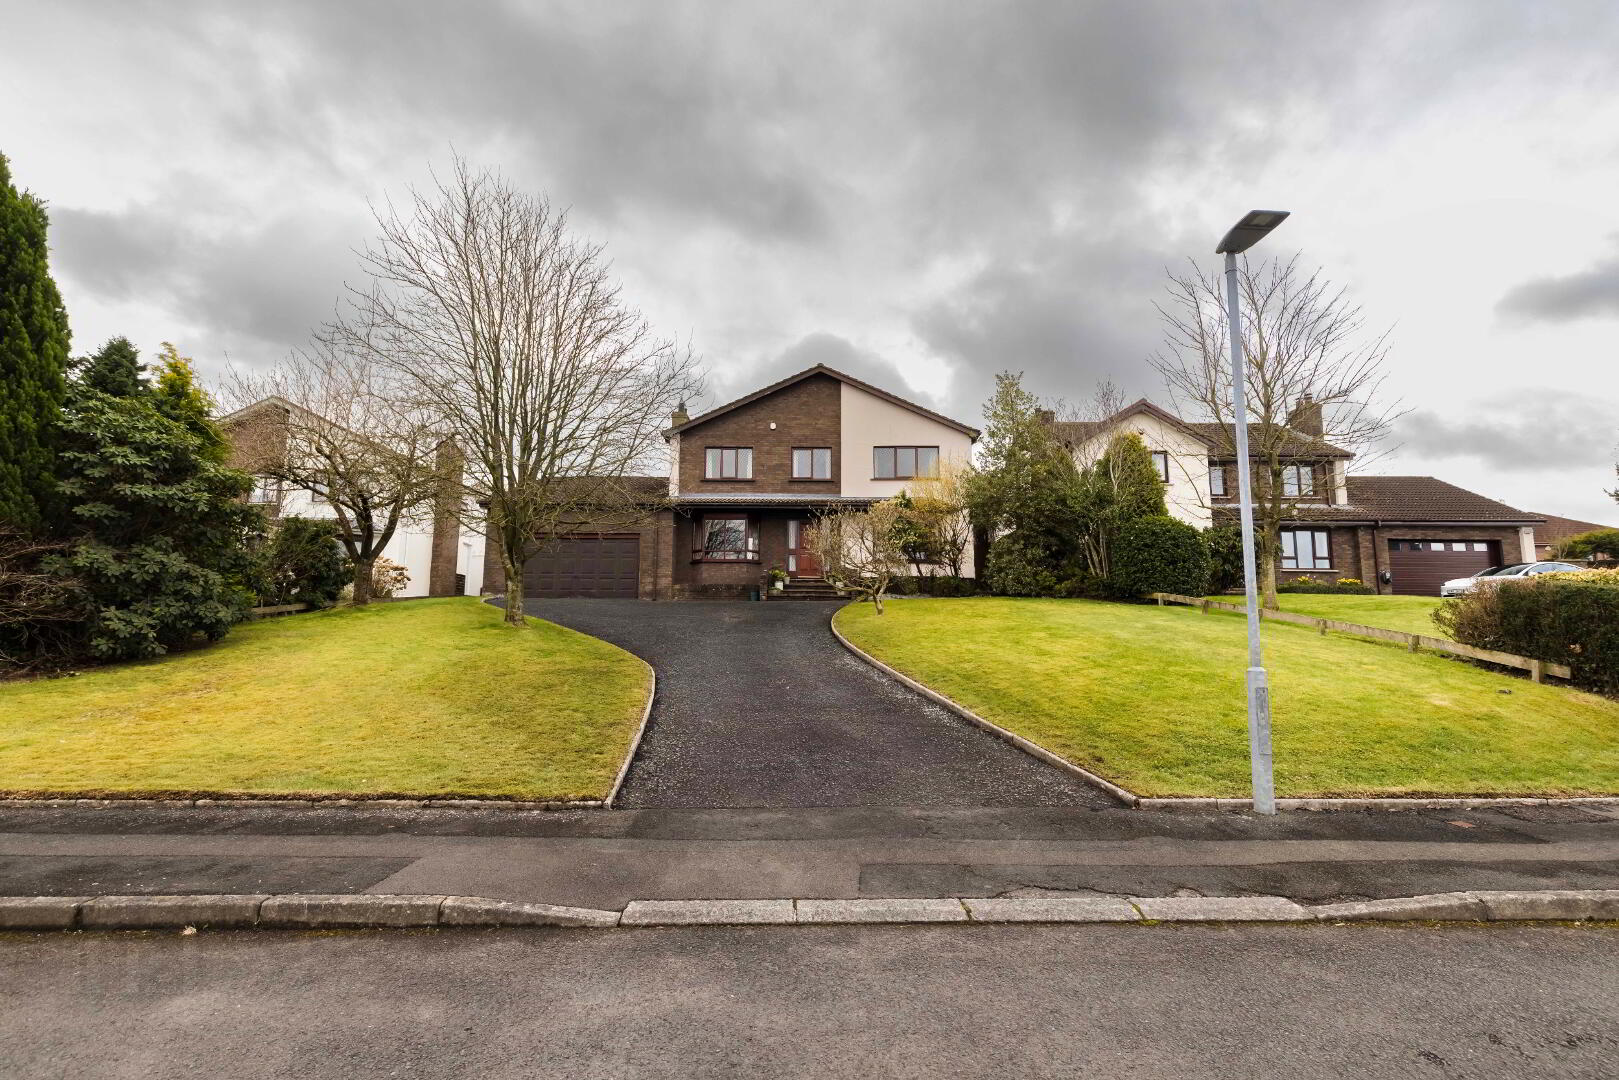
Situated in a highly sought-after residential location, this spacious four bedroom detached family home offers an abundance of beautifully proportioned accommodation, perfectly suited to modern family living. With four generous reception rooms, a quality fitted kitchen, an integral double garage and mature private gardens, the property enjoys an enviable position close to excellent local schools and everyday amenities.
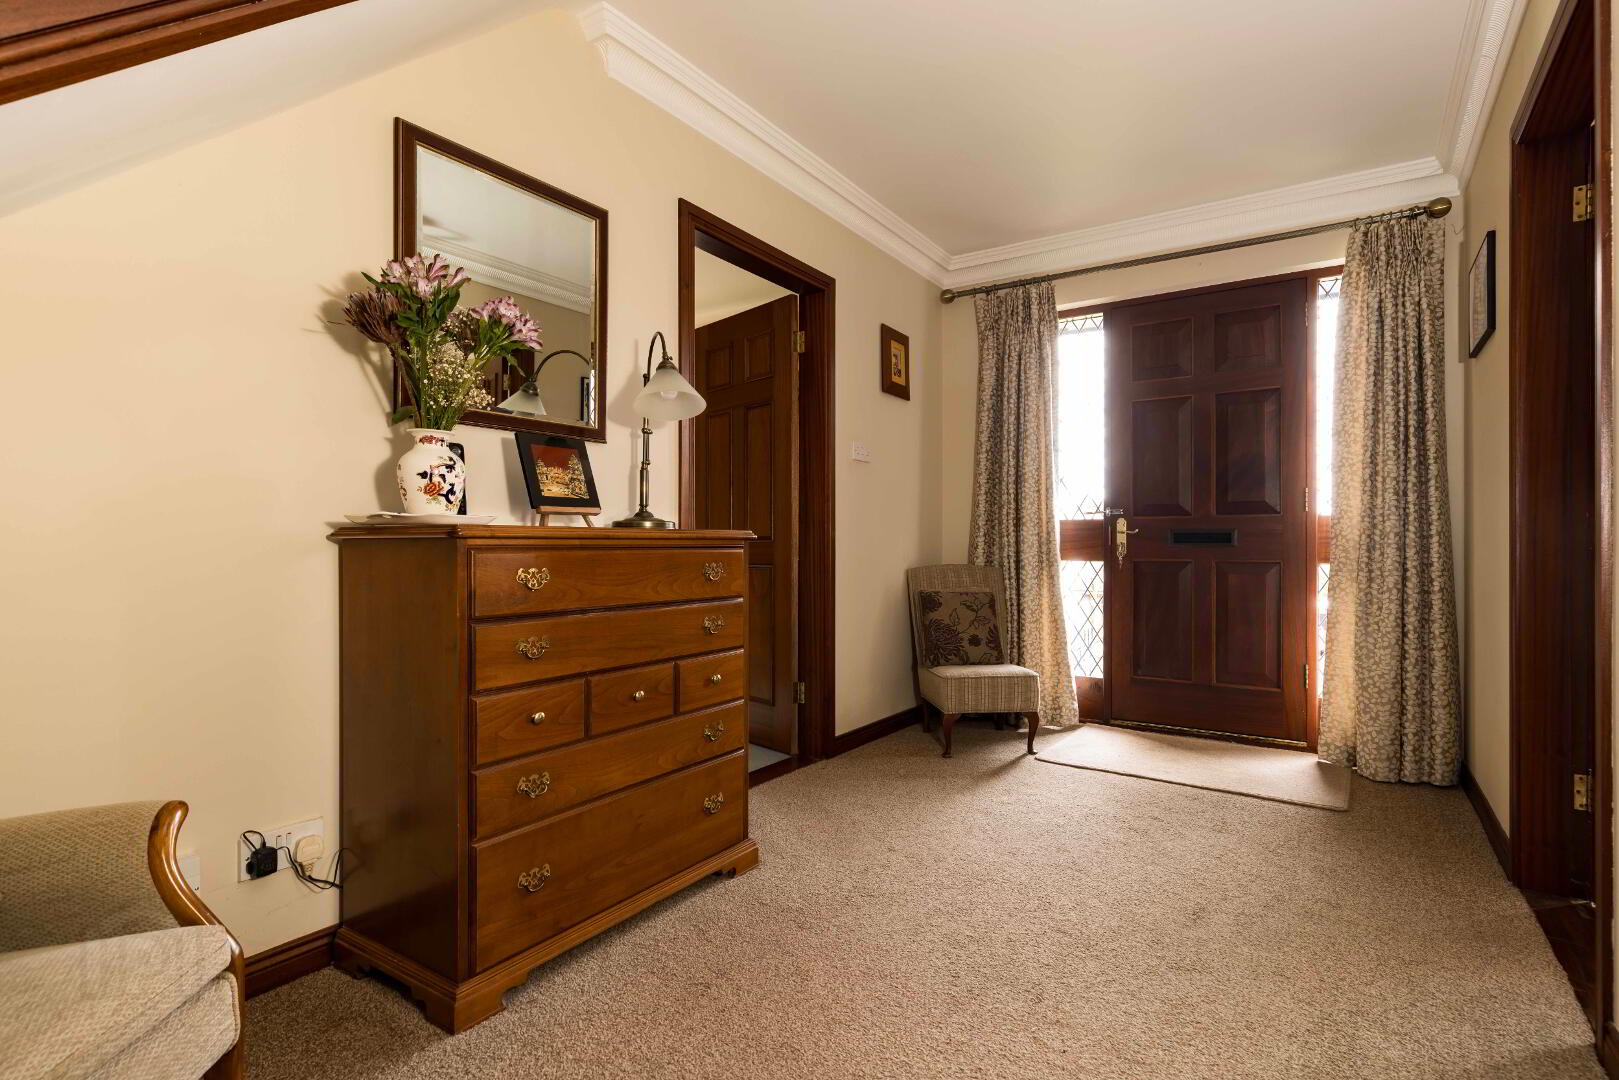
The welcoming reception hall sets the tone for the spacious accommodation throughout. The ground floor offers outstanding versatility, featuring a formal living/dining room with bay window, ideal as a dining room, home office or playroom, together with a comfortable lounge with feature fireplace and bay window. A magnificent family room, extending to over 26 feet in length, provides the perfect space for relaxing and entertaining, while the adjoining family dining area enjoys a bay window and direct access from the kitchen, creating an excellent flow for family life.
The kitchen is fitted with an extensive range of quality oak units, complemented by granite worktops and a comprehensive selection of integrated appliances. A generous utility room provides additional storage and laundry facilities with internal access to the integral double garage.
Upstairs, the bright and spacious landing leads to four well-proportioned double bedrooms, all benefiting from built-in wardrobes. The impressive principal bedroom enjoys the luxury of an ensuite bathroom, while the remaining bedrooms are served by a well-appointed family bathroom complete with bath and separate shower.
Externally, the property is surrounded by mature front and rear gardens laid in lawn, providing excellent outdoor space for children, entertaining or simply enjoying the peaceful surroundings.
Combining generous living accommodation with flexible family spaces and a highly convenient location, this superb home represents a rare opportunity to acquire a substantial detached residence in a well-established and desirable neighbourhood.
Viewing is by private appointment with Selling Agent.,Wilson Residential.
GROUND FLOOR
Spacious Reception Hall.
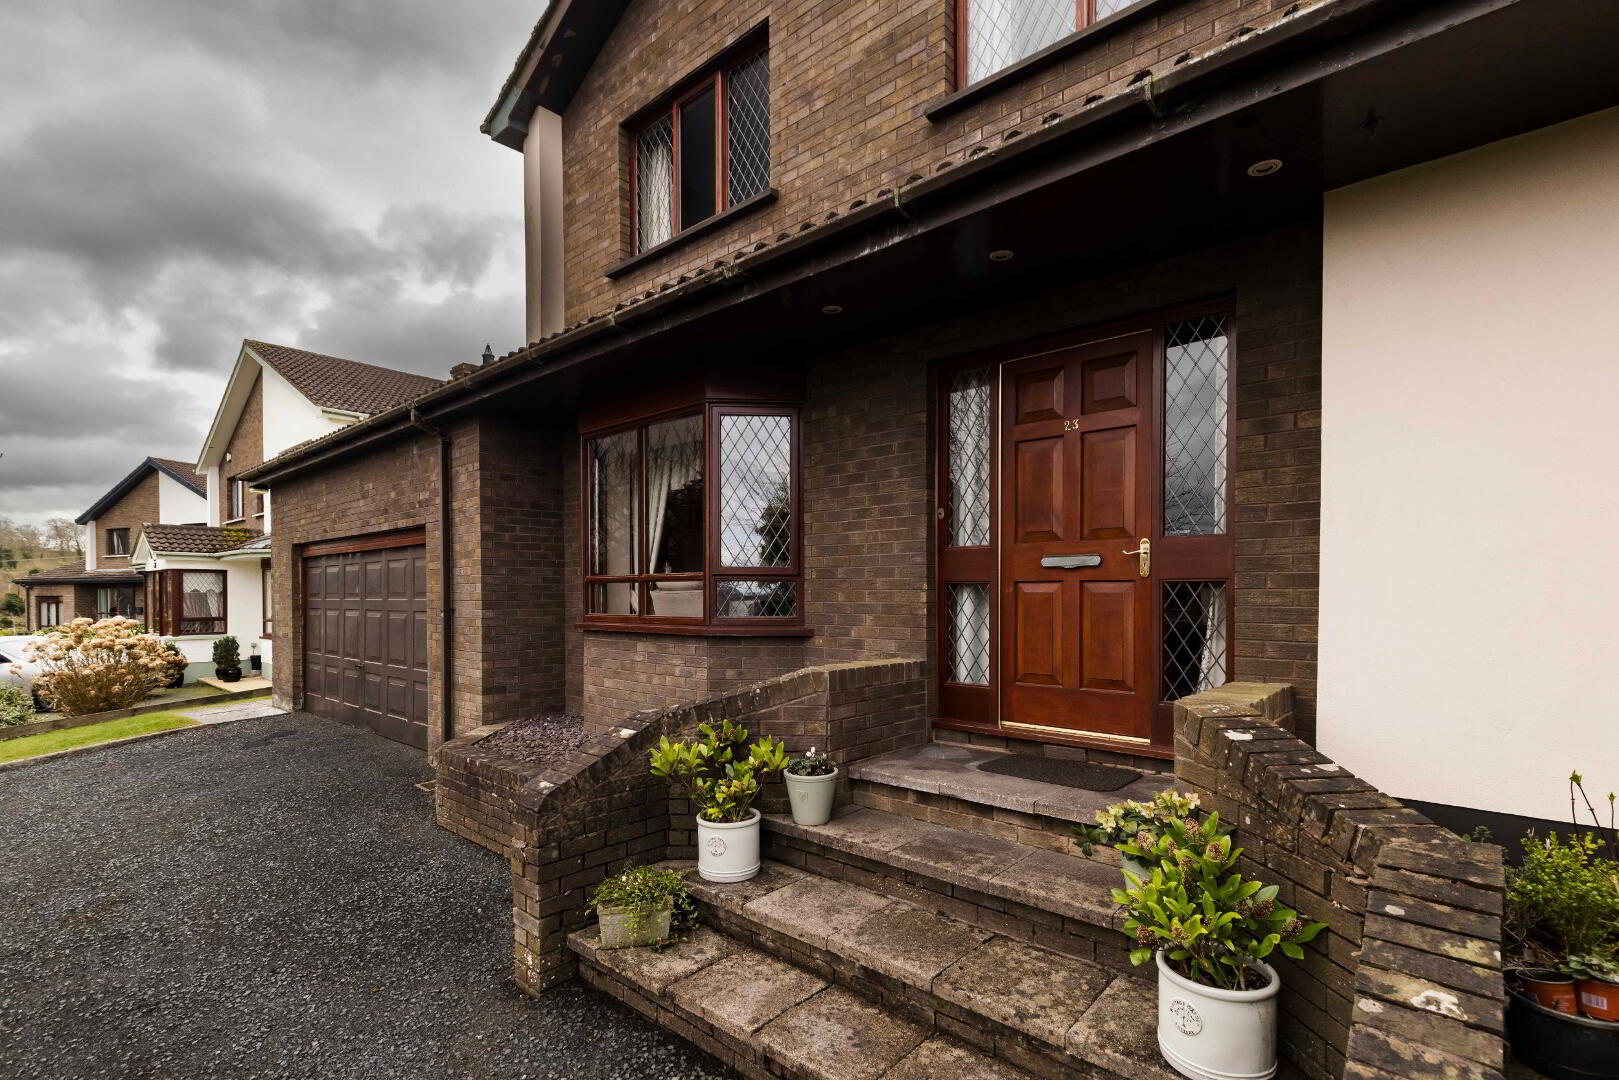
Entrance door with sidelights.
Living Room/Dining Room. 12 x 13’1. Or 3.28m x 4.02m.
Bay window.
This room is currently used as formal dining room.
Could also be used as home office/playroom or study.
Living Room. 9’3 x 16. Or 2.83m x 4.88m.
Fireplace. Bay window.
Spacious Family Room. 12 x 26’8. Or 3.70m x 8.19m.
Fireplace. Bay window.
Cloakroom.
WC & Wash hand basin.
Storage cupboard.
Wall panelling.
Amtico flooring.
Kitchen. 9’3 x 15. Or 2.90m x 4.50m.
Very extensive range of high- and low-level oak units with granite worktops.
Comprehensive range of built in electrical appliances.
Double doors to Family/dining.
Family/Dining. 10 x 18. Or 3.00m x 5.5m.
Bay window.
Door to Utility Room.
Utility Room.
Excellent range of high- and low-level units.
Plumbed for washing machine.
Door to integral garage.
Integral Garage.
19’6 x 20’6. Or 5.98m x 6.30m.
Light and power.
Gas boiler.
FIRST FLOOR
Spacious & Bright Landing. Hot-press. Gas fired boiler.
Bathroom.
Comprising of WC, wash hand basin, shower cubicle and bath.
Amtico flooring. Tiled walls.
Main Bedroom. 13’4 x 15’2. Or 4.09m x 4.66m.
Ensuite.
WC, vanity unit and bath.
Tiled walls.
Bedroom. 13’4 x 12. Or 3.67m x 4.10m.
Bedroom. 14 x 12. Or 4,23m x 3.67m.
Bedroom. 10 x 9’8. Or 3.05m x 3.00.
All bedrooms have built in wardrobes.
OUTSIDE.
Tarmac driveway leading to garage.
Garden to front in lawn with mature trees/shrubs.
Rear garden in lawn with shrub beds.
Travel Time From This Property

Important PlacesAdd your own important places to see how far they are from this property.
Agent Accreditations



Marketed by Wilson Residential
+44 28 4062 4400




