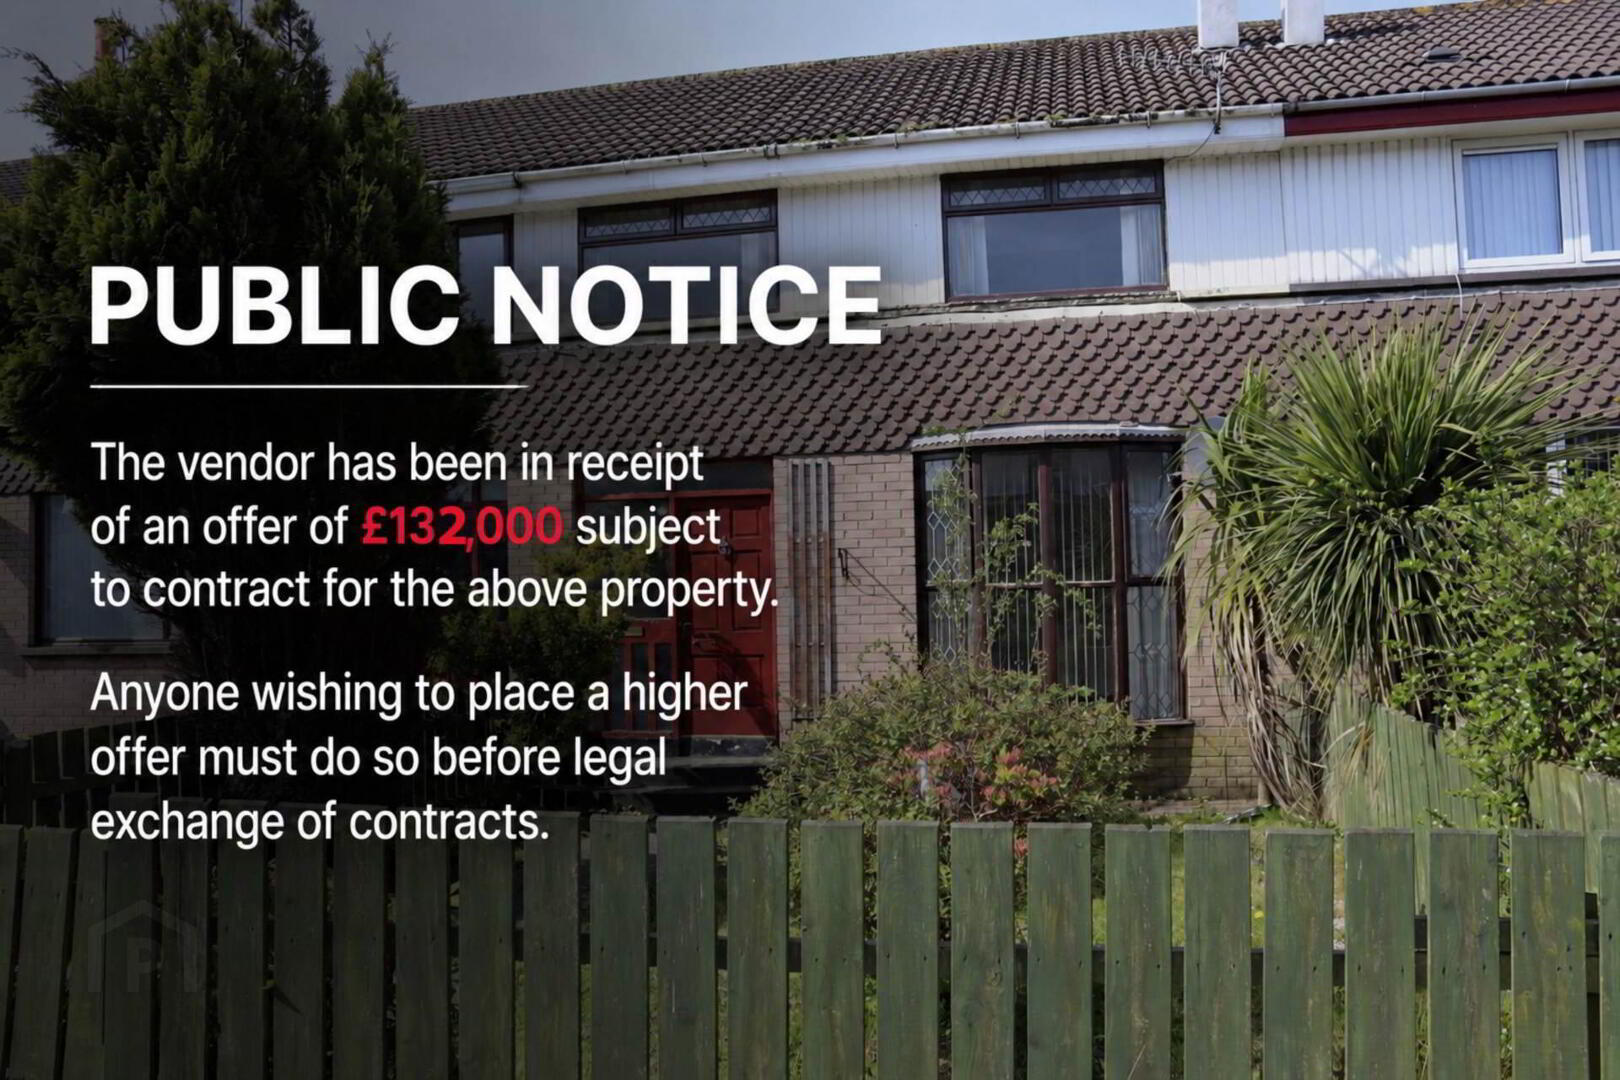
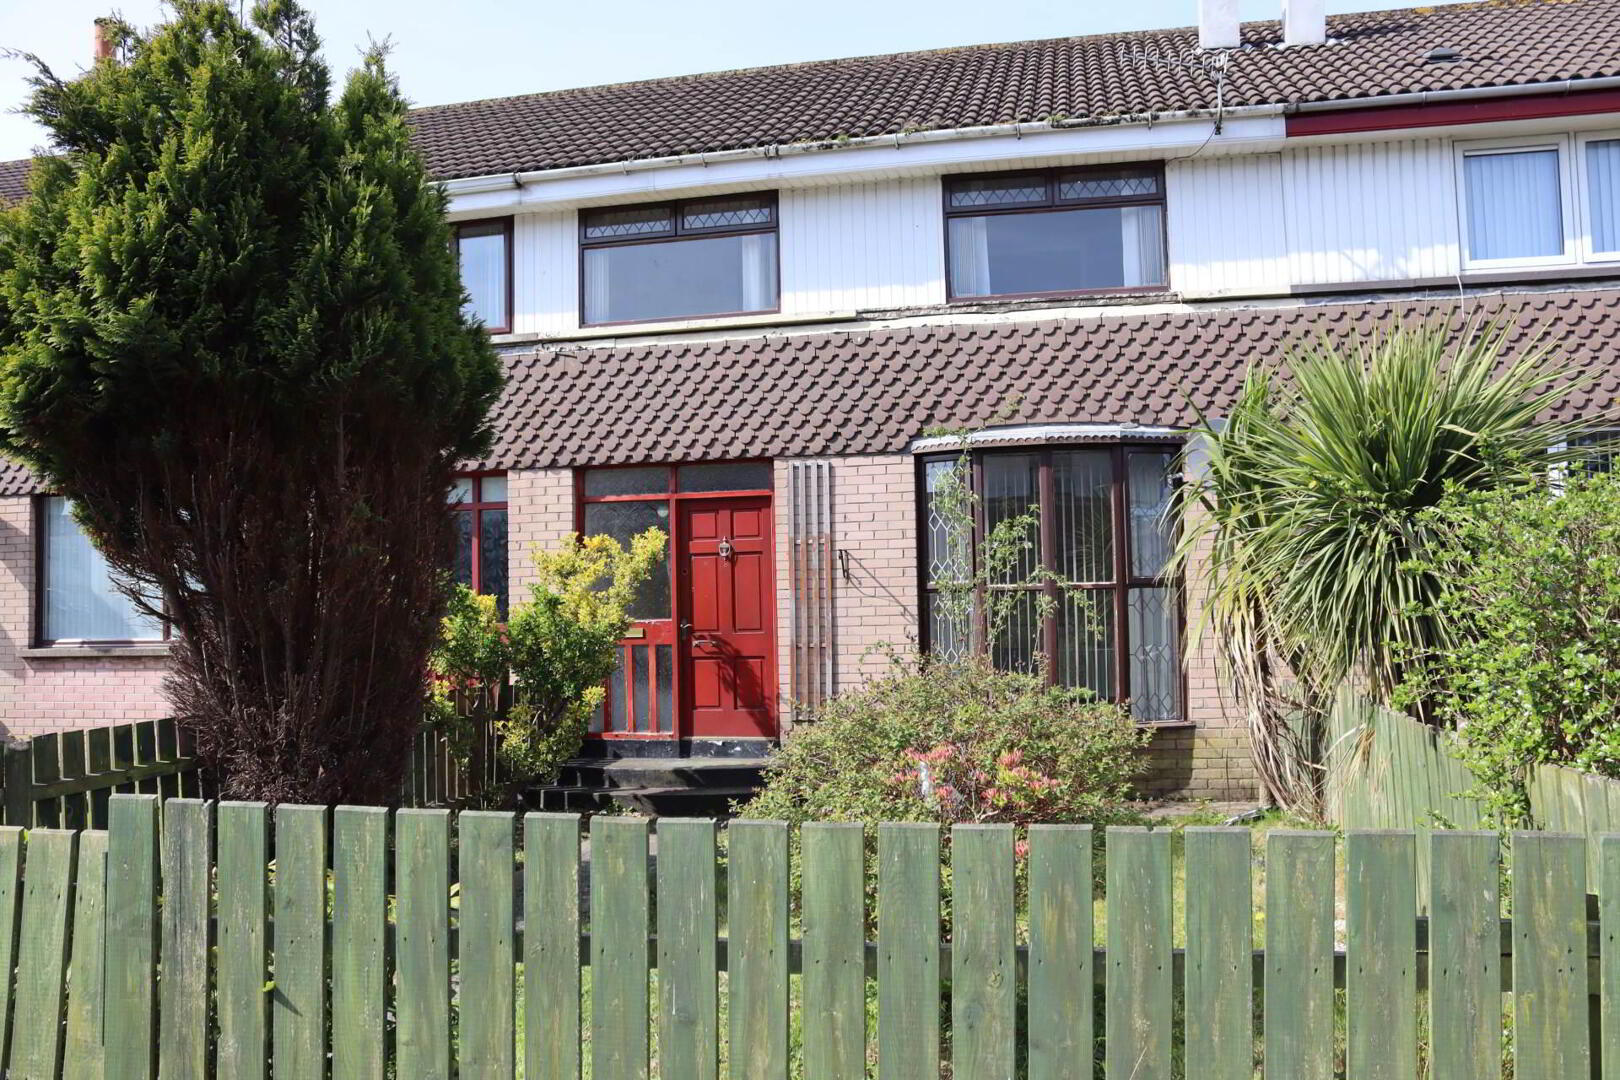
23 Kemp Park, Ballycastle, BT54 6LE
3 Bed Terrace House
Guide Price £115,000
Property Overview
Status
For Sale
Style
Terrace House
Bedrooms
3
Bathrooms
1
Receptions
1
Property Features
Size
99 sq m (1,066.1 sq ft)
Tenure
Not Provided
Energy Rating
Heating
Oil
Broadband Speed Checker
*³
In partnership with
Property Financials
Stamp Duty
Rates
£772.85 pa*¹
Typical Mortgage


Marketed by P J McIlroy & Son
+44 28 2076 2353

Propertynews Currency Partner - helping you transfer money for property purchases in Ireland & Northern Ireland. Speak to an expert
Additional Information
- Hardwood window frames
- Oil fired central heating
- Conveniently located close to schools, shops, churches and sea front area
- Approximately 1/2 mile from town centre
Exterior:
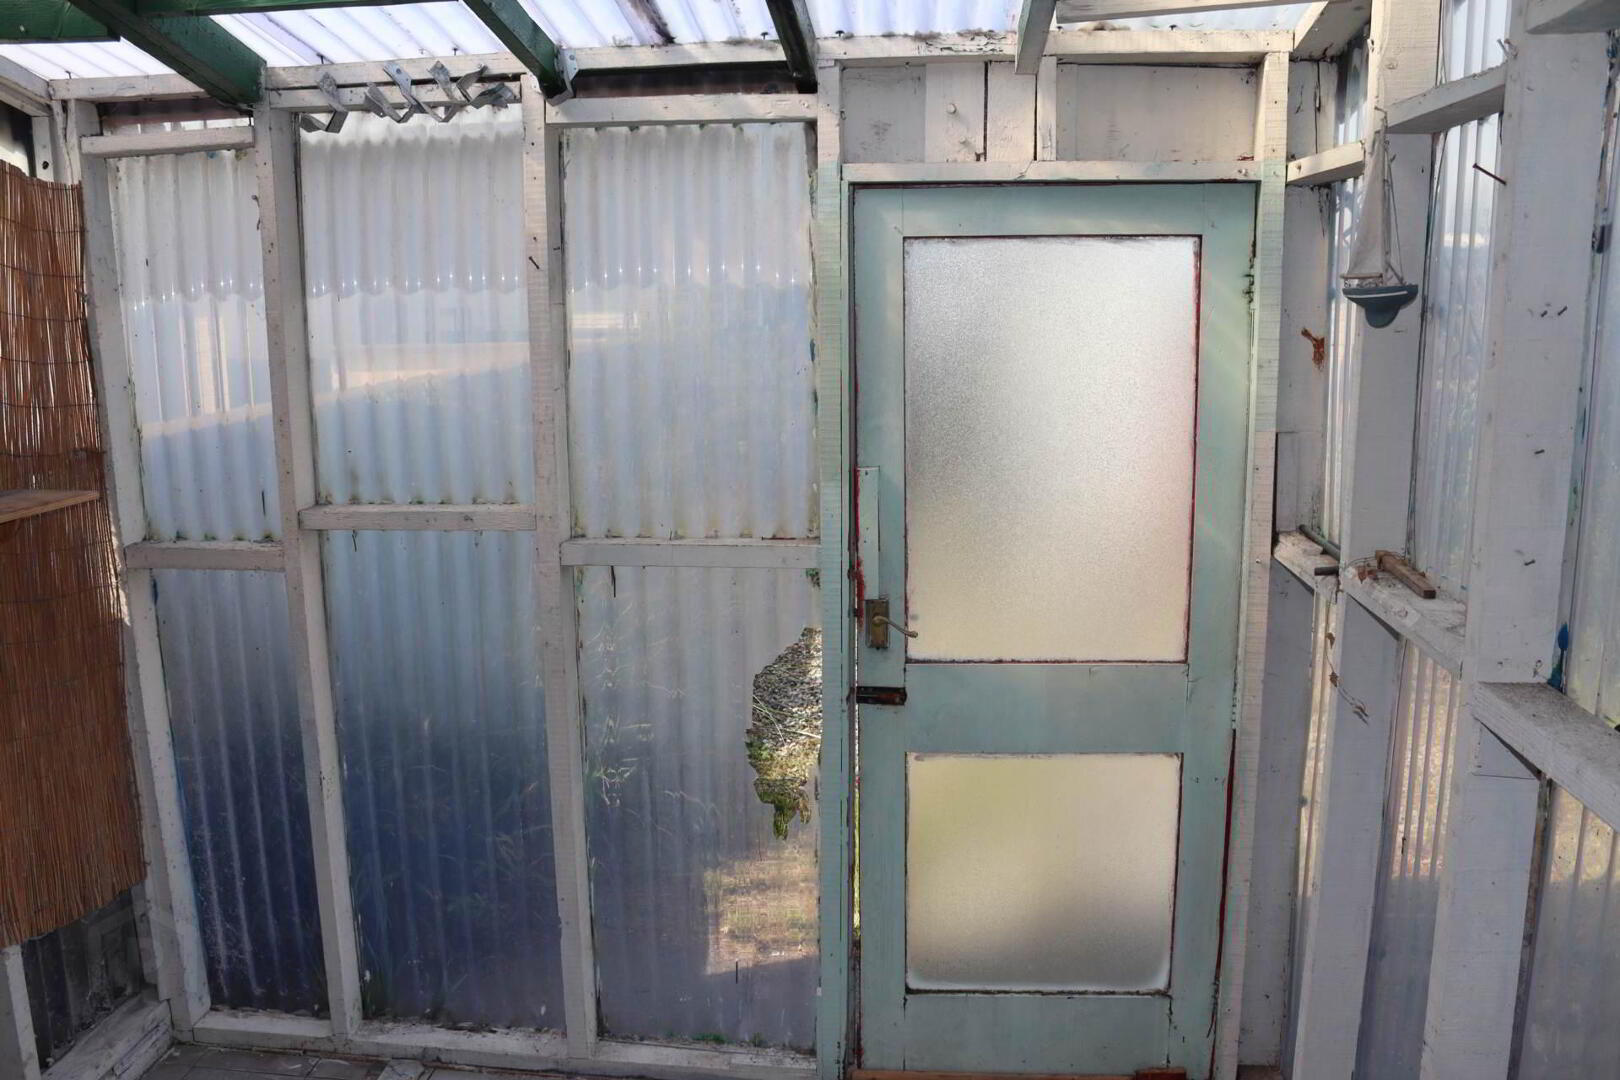
The property is approached to the front via a pedestrian walkway. The garden is enclosed by boundary fencing and gate.
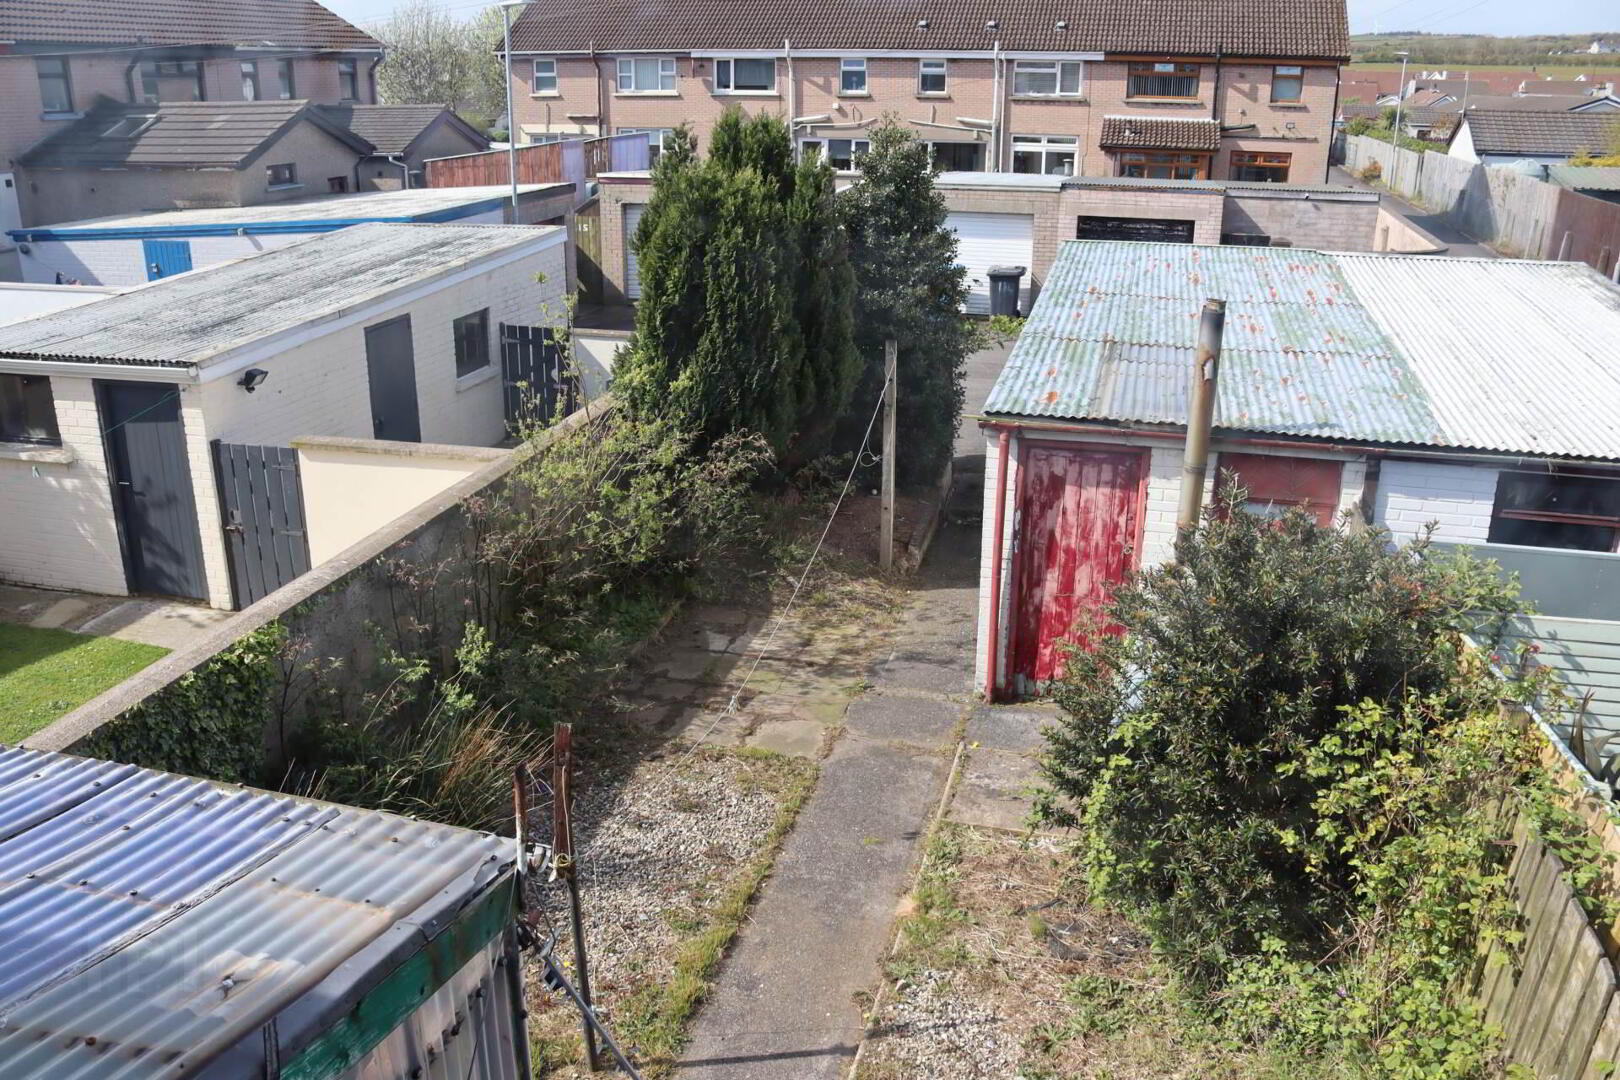
The rear yard is enclosed by boundary wall and fencing.
Detached Garage: 7.2 m x 2.82 m with roller door.
Entrance Hall
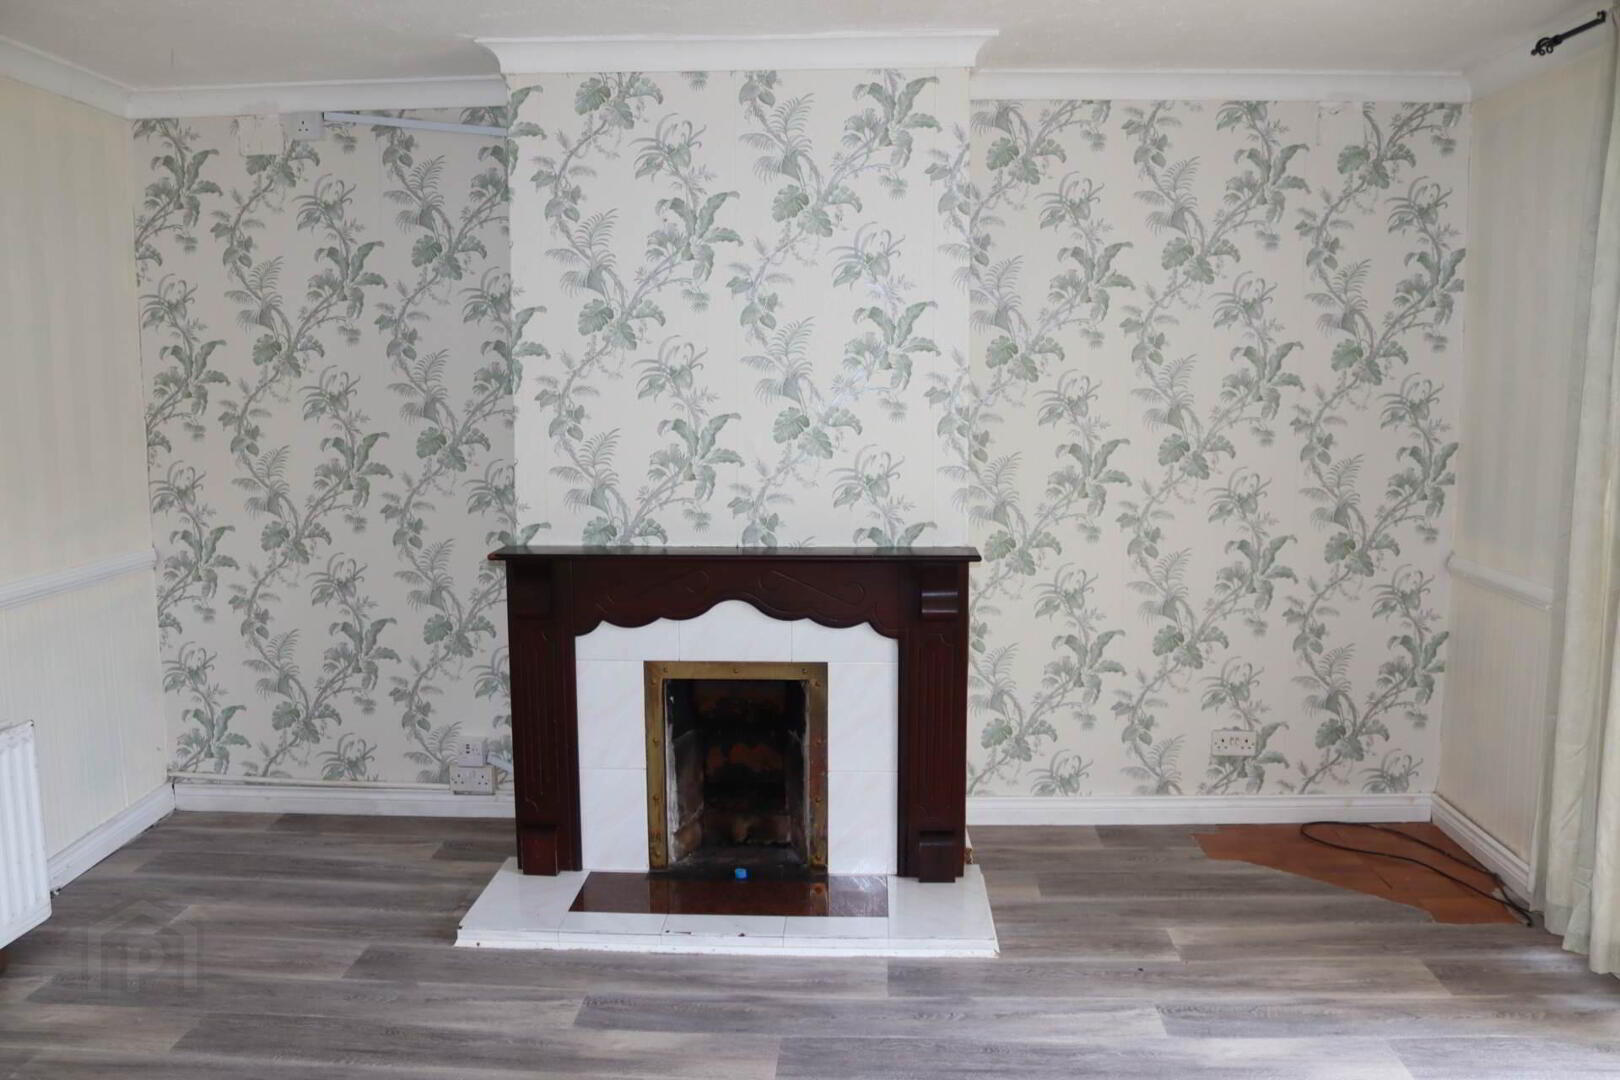
Lounge - 13'10" (4.22m) x 12'6" (3.81m)
with granite and tile open fireplace
Kitchen - 10'8" (3.25m) x 9'8" (2.95m)
range of high and low level kitchen units, single drainer stainless steel sink unit, space for cooker and fridge.
Dining Room - 9'7" (2.92m) x 9'3" (2.82m)
Bedroom 1 - 12'6" (3.81m) x 9'10" (3m)
with integrated wardrobe
Bedroom 2 - 11'6" (3.51m) x 9'10" (3m)
with integrated wardrobe.
Bedroom 3 - 9'10" (3m) x 8'7" (2.62m)
with integraed wardrobe
Bathroom - 7'3" (2.21m) x 6'3" (1.91m)
with pedestal wash hand basin, w.c., paneled shower cubicle with electric shower fitting. Wood paneling to half height, remaining walls tiled.
Notice
Please note we have not tested any apparatus, fixtures, fittings, or services. Interested parties must undertake their own investigation into the working order of these items. All measurements are approximate and photographs provided for guidance only.
Travel Time From This Property

Important PlacesAdd your own important places to see how far they are from this property.
Agent Accreditations



Marketed by P J McIlroy & Son
+44 28 2076 2353




