For sale
Added 1 day ago
23 Gortin Park, Belfast, BT5 7EQ
3 Bed Detached Villa
Offers Over £350,000
Property Overview
Status
For Sale
Style
Detached Villa
Bedrooms
3
Receptions
1
Property Features
Tenure
Not Provided
Energy Rating
Heating
Gas
Broadband Speed Checker
*³
In partnership with
Property Financials
Stamp Duty
Rates
£1,758.93 pa*¹
Typical Mortgage


Marketed by Templeton Robinson (Ballyhackamore)
+44 28 9065 0000

Propertynews Currency Partner - helping you transfer money for property purchases in Ireland & Northern Ireland. Speak to an expert
Additional Information
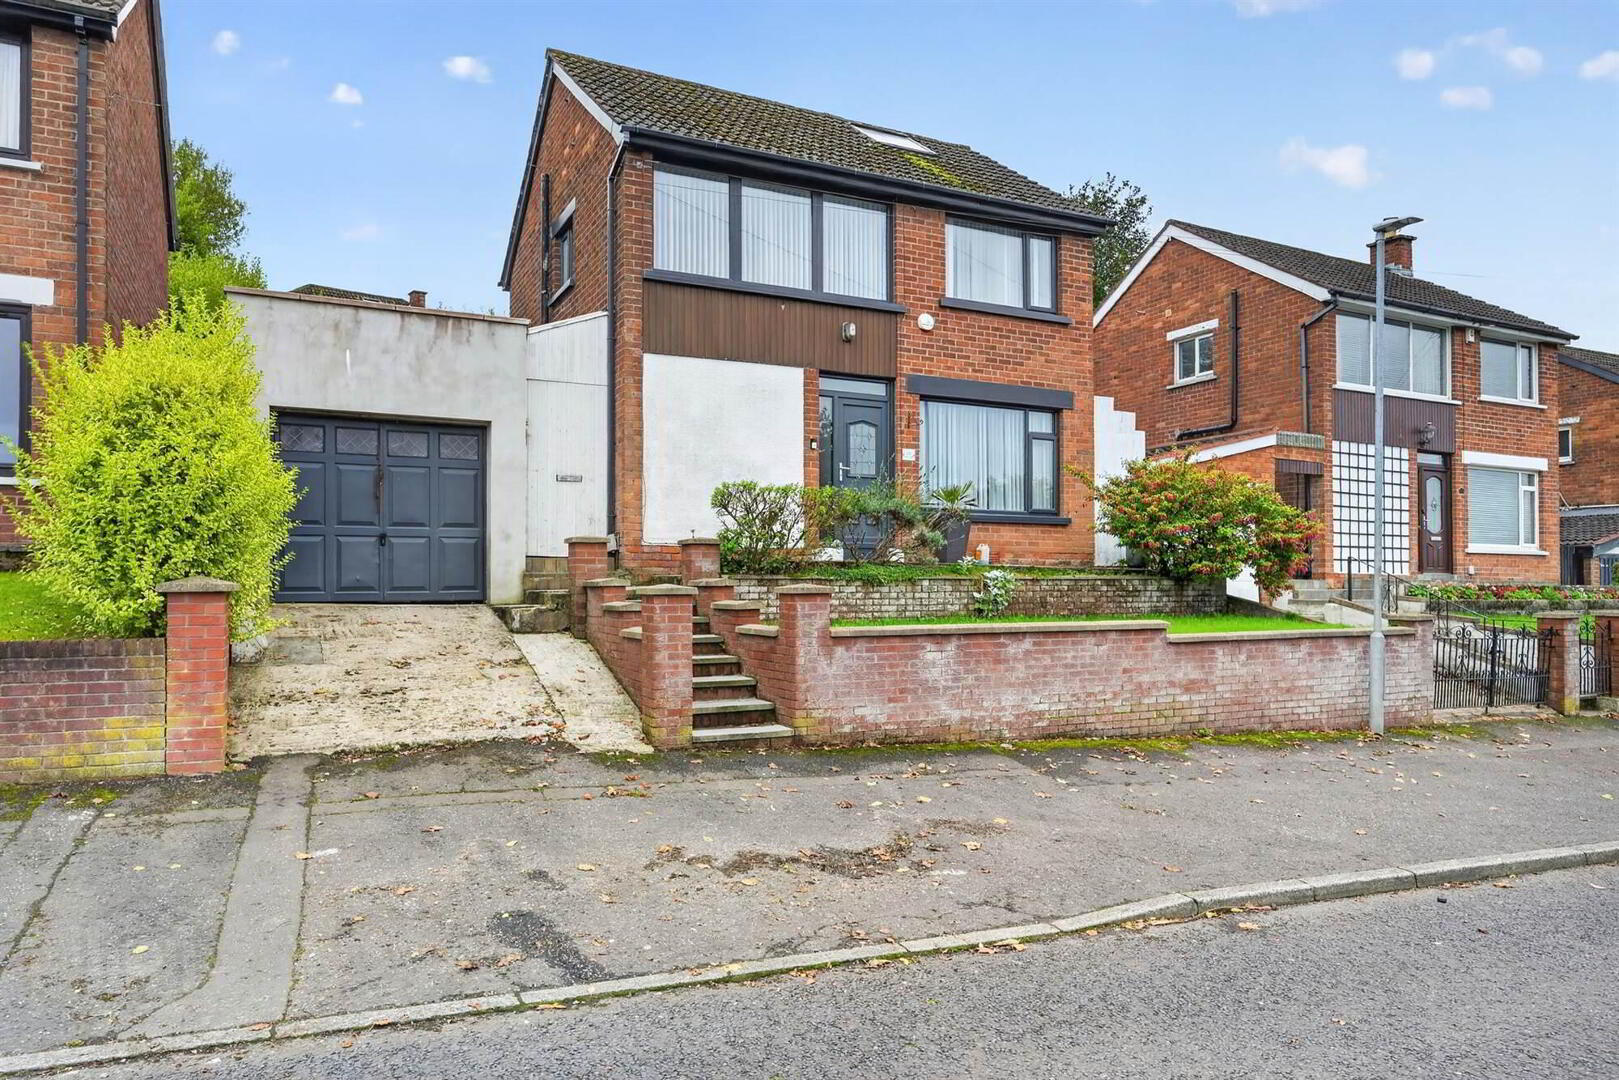
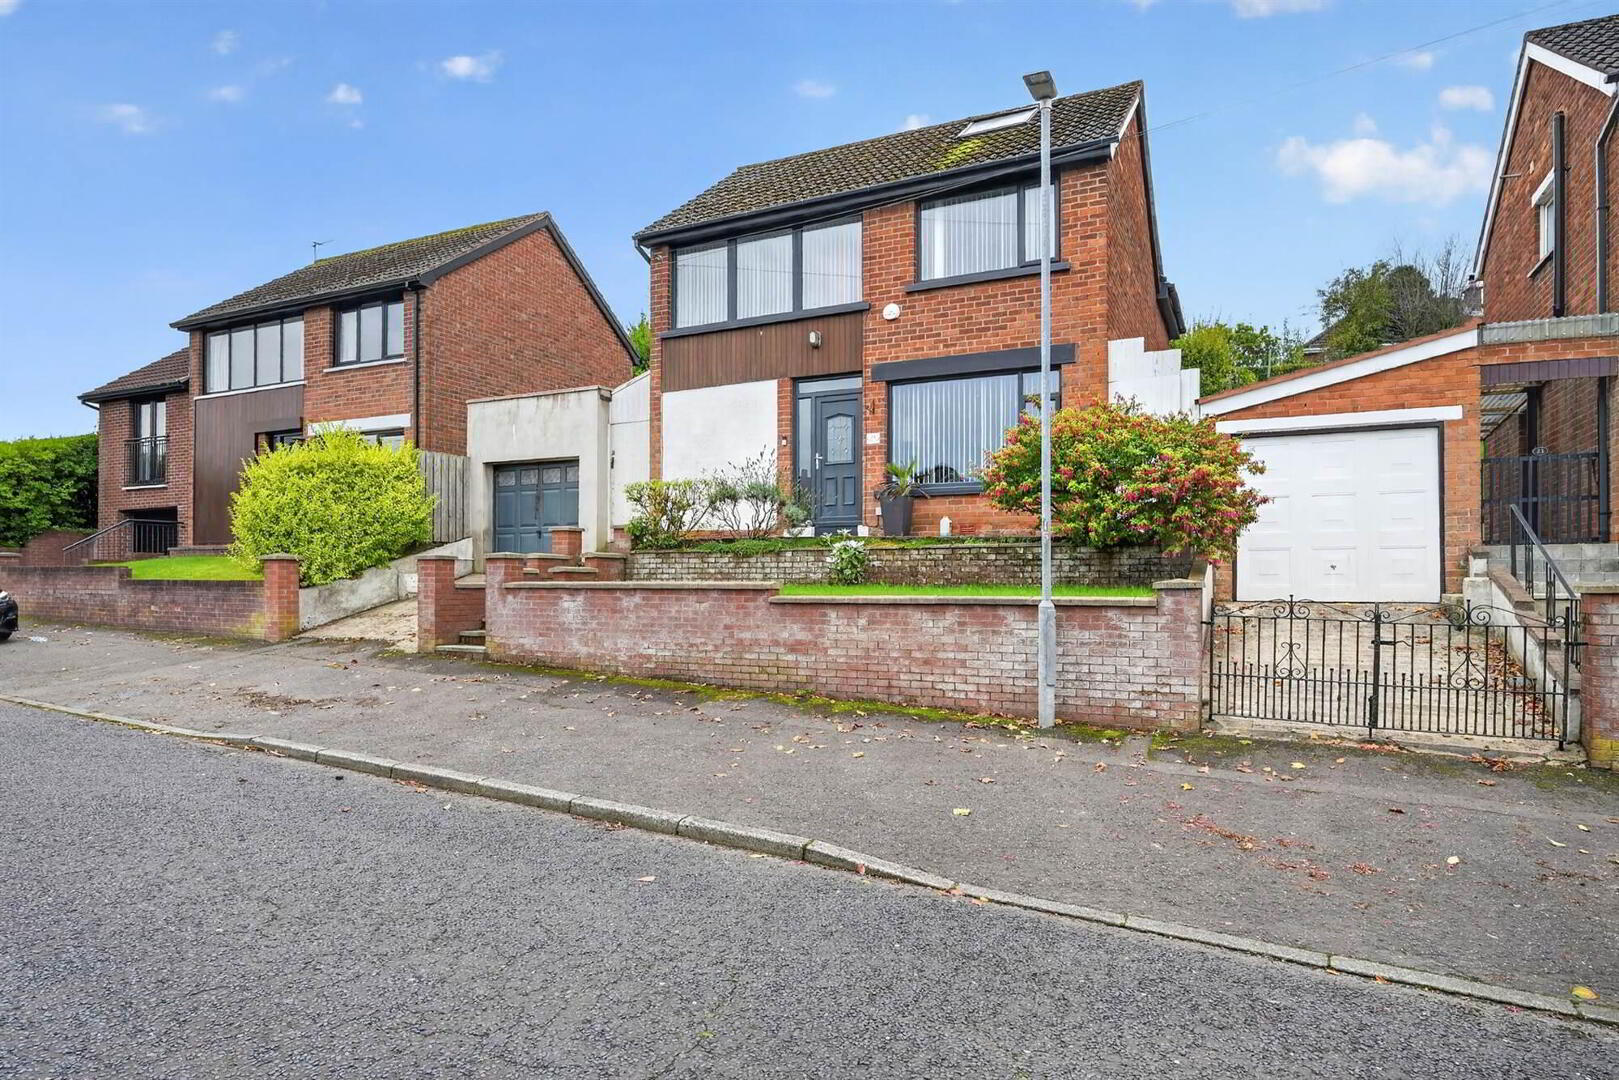
- Detached home in popular residential location
- Three well-portioned bedrooms
- Large principal bedroom with ensuite
- Living room, open to dining with double doors to rear
- Modern kitchen with solid tops & appliances
- Main family bathroom on first floor
- Floored attic roofspace with fixed staircase
- GFCH / uPVC double glazing throughout
- Detached garage / outdoor utility area
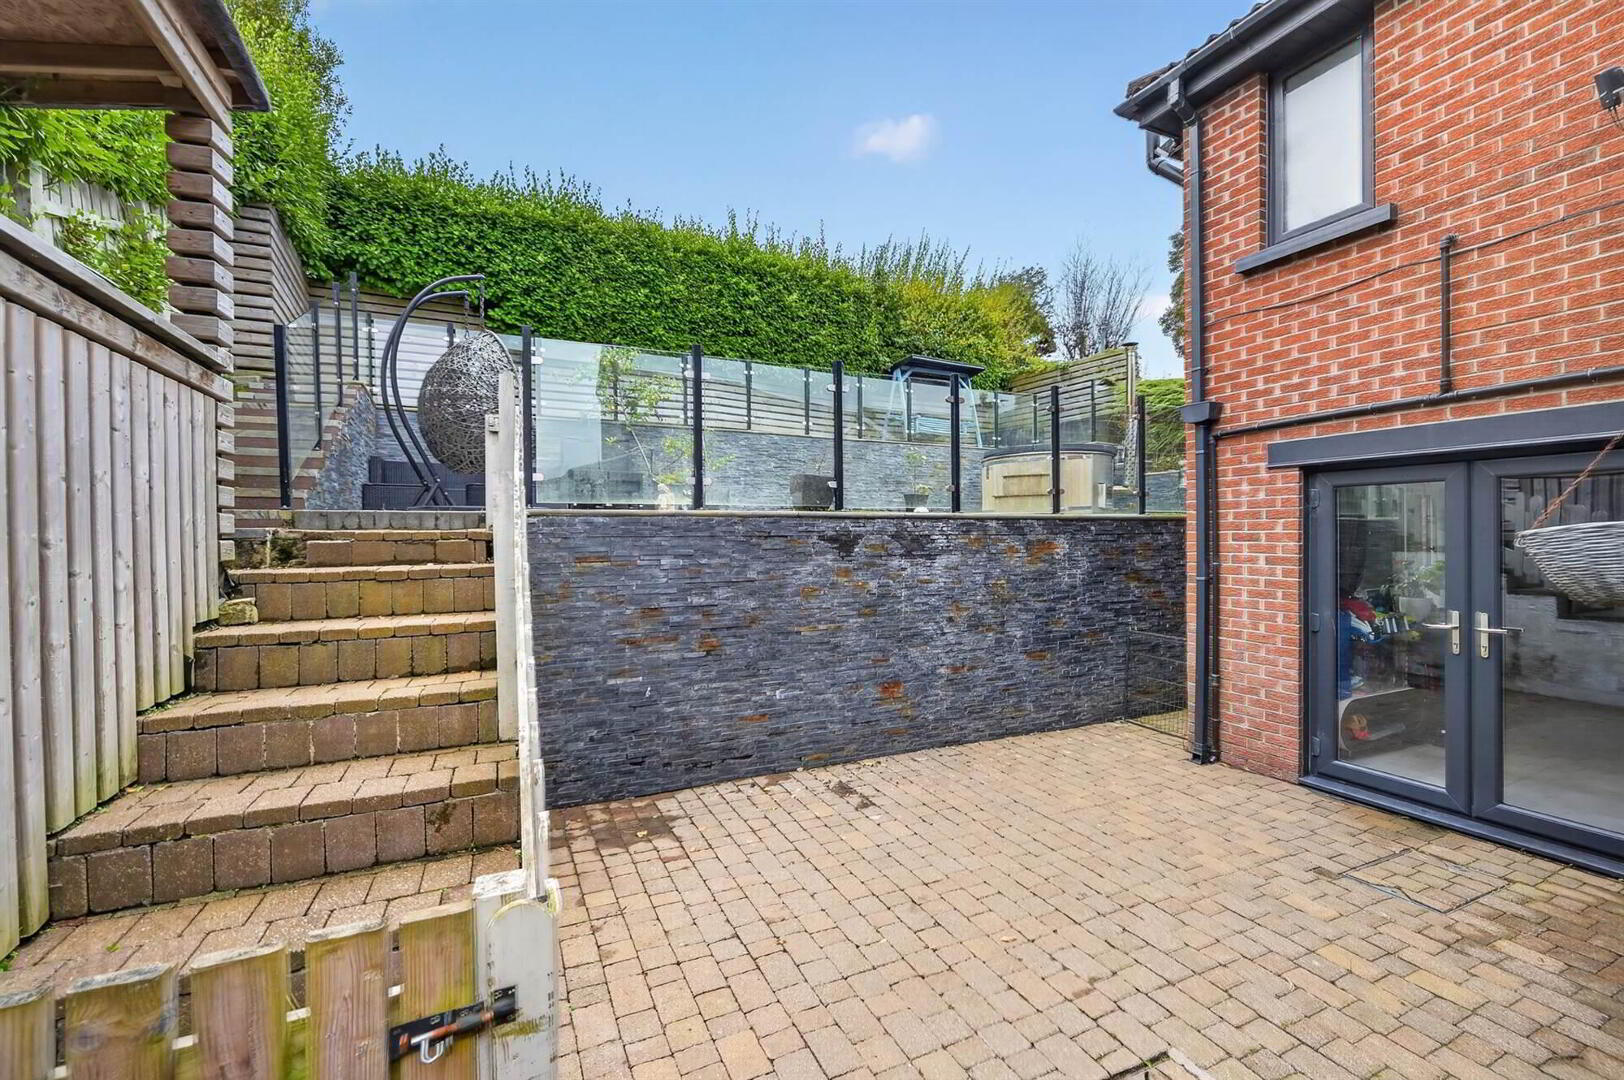
- Impressive rear garden with different levels and excellent views across the City
- Walking distance to excellent local amenities, parks and transport links
- Excellent local schooling for all ages
With flexible accommodation on offer, this home combines style, light and functionality in a highly desirable location within Gortin park.
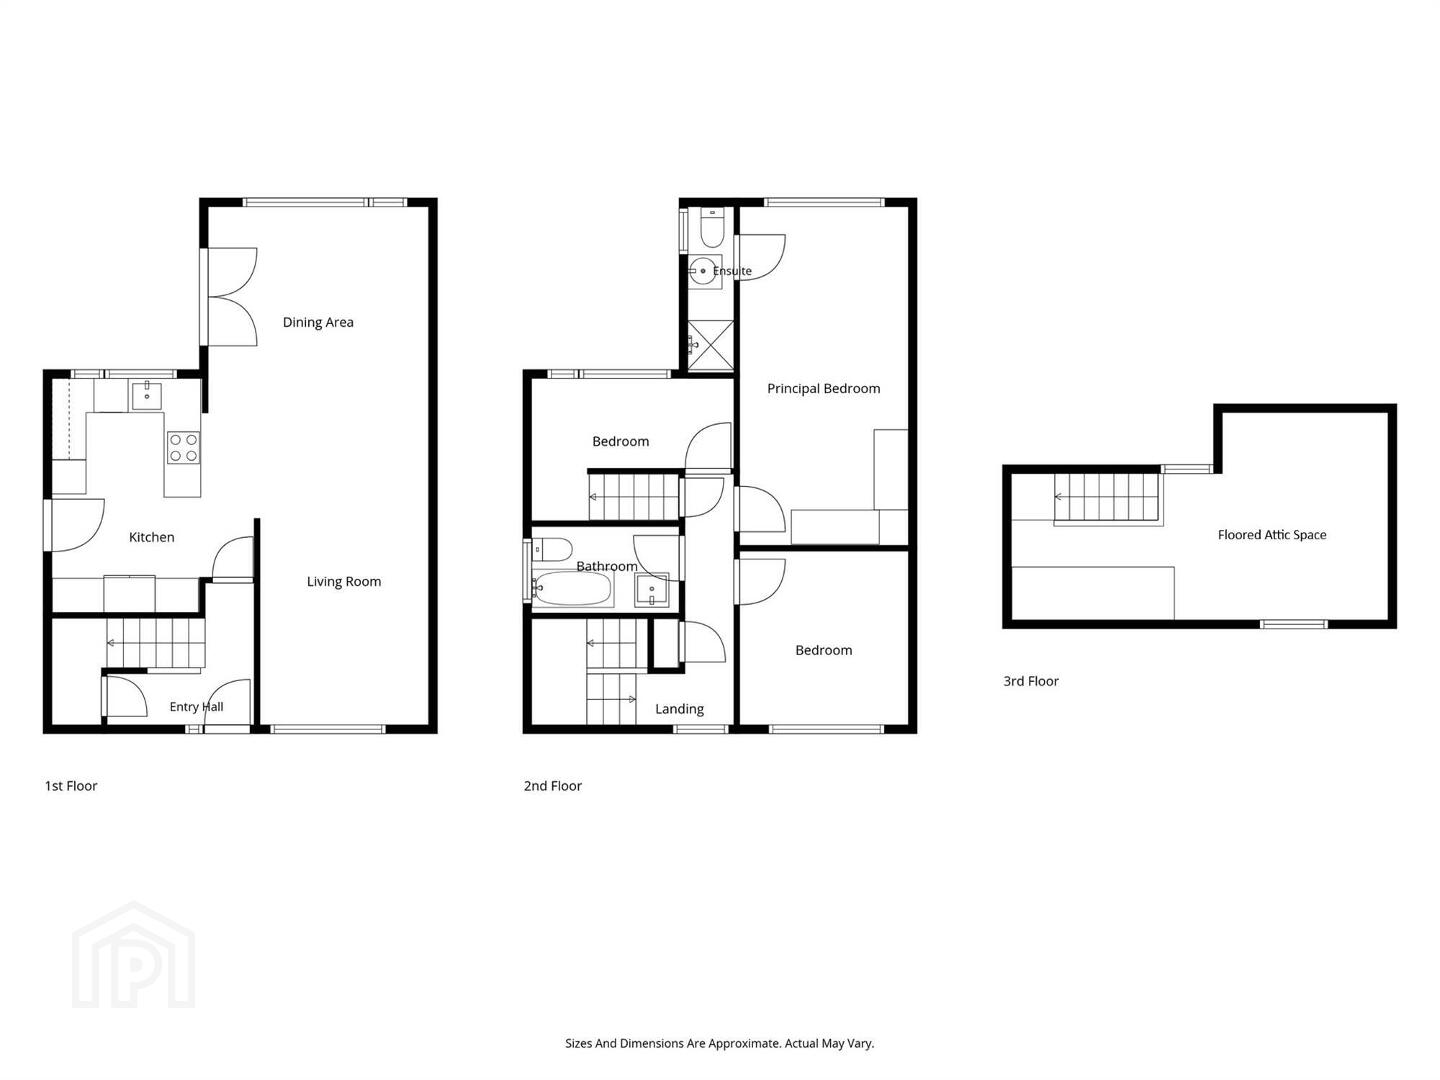
The accommodation comprises; large reception room open to dining which is also open to a modern kitchen with breakfast bar. The first floor incorporates three good sized bedrooms, Principal with ensuite, large bathroom and floored attic room with fixed staircase.
Externally, the impressive rear garden is tiered into 3 sections which have be carefully and thoughtfully designed, enjoying amazing views over Belfast.
This highly regarded address is within walking distance to local shops, amenities and parks.
- uPVC front door with glazed side panel to...
Ground Floor
- ENTRANCE HALL:
- Italian porcelain tiled flooring. Understairs storage.
- LIVING/DINING ROOM:
- 3.87m x 9.08m (12' 8" x 29' 9")
Italian porcelain tiled flooring, cornice ceiling, uPVC double doors to rear. Open plan to... - KITCHEN:
- 4.11m x 3.65m (13' 6" x 11' 12")
Modern range of high and low level units. Solid Granite work surfaces. Underhung stainless steel sink unit with chrome mixer tap and hot boiling water tap. Integrated dishwasher, integrated wine fridge, integrated double oven. 5 ring ceramic hob with extractor fan above. Space for American fridge/freezer. Larder cupboard. Under counter lighting. Breakfast bar area. Italian porcelain tiled flooring. uPVC door to side.
First Floor
- LANDING:
- PRINCIPAL BEDROOM:
- 5.94m x 2.96m (19' 6" x 9' 9")
Cornice ceiling. Range of built in wardrobe space. Laminate flooring. Spotlights. Door to... - ENSUITE:
- White suite comprising low flush WC, vanity unit with ceramic sink and matt black mixer tap. Wall mounted blue tooth mirror. Shower cubicle with thermostatic matt black rainhead shower and glass screen. Matt black heated towel rail. Fully tiled walls.
- BEDROOM (2):
- 3.63m x 2.96m (11' 11" x 9' 9")
Wood effect flooring. - BEDROOM (3):
- 3.55m x 2.5m (11' 8" x 8' 2")
Outlook to rear. - BATHROOM:
- White suite comprising dual flush WC, panelled bath with mixer taps. Vanity unit with ceramic sink and mixer tap. Wall mounted mirrored cabinet. Chrome heated towel rail. Tiled walls. Tiled flooring.
Second Floor
- FLOORED ATTIC SPACE:
- 6.61m x 3.64m (21' 8" x 11' 11")
Wood effect flooring. Skylight window.
Outside
- GARAGE:
- Up and over door. Power and light.
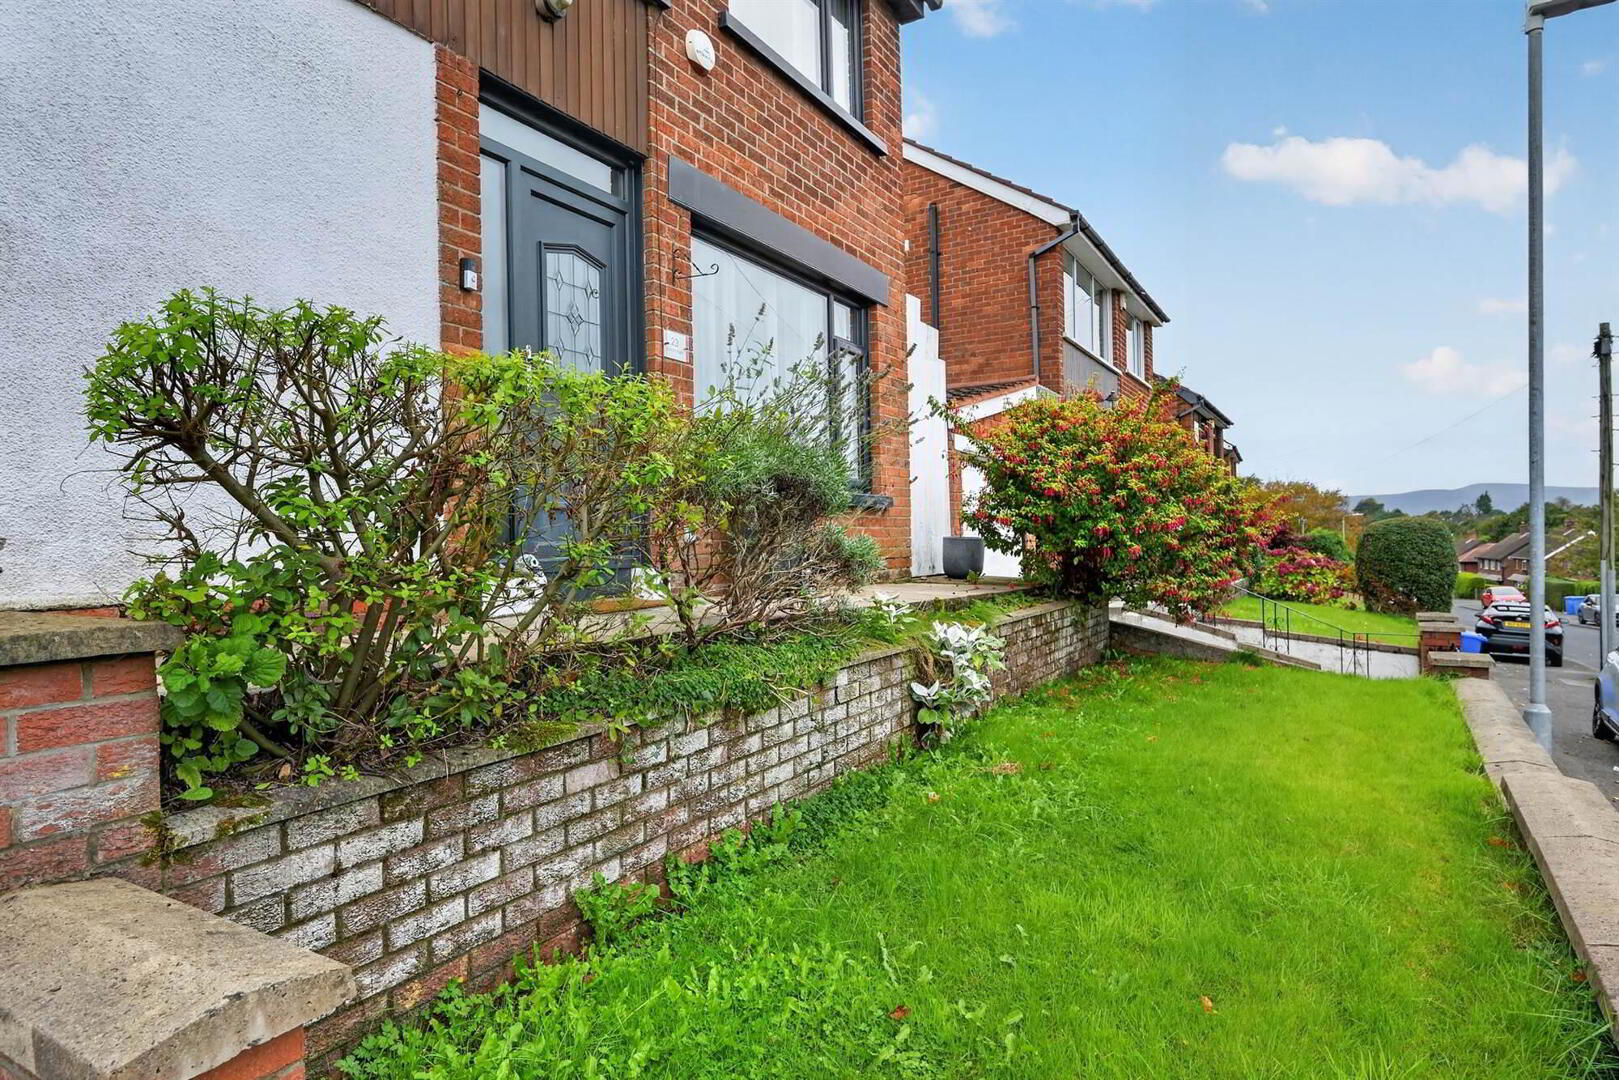
- FRONT:
- Garden laid in lawn. Steps to front door.
- REAR:
- Tired garden laid over 3 levels. Ground level laid in brick pavers. Stairs to first floor level laid in artificial grass and brick pavers. Surrounding glazed screens. Stairs from restored Titanic slipways to second floor level laid in brick pavers. Wooden bar area. Storage area. External utility area plumbed for washing machine and space for tumble dryer. Superb views across to Stormont. Outside power, light and tap.
Directions
Travelling along the Kings Road towards Belfast, Gortin Park is located on the right hand side.
--------------------------------------------------------MONEY LAUNDERING REGULATIONS:
Intending purchasers will be asked to produce identification documentation and we would ask for your co-operation in order that there will be no delay in agreeing the sale.
Travel Time From This Property

Important PlacesAdd your own important places to see how far they are from this property.
Agent Accreditations


Marketed by Templeton Robinson (Ballyhackamore)
+44 28 9065 0000


