For sale
Added 7 hours ago
23 Finlay Park, Naas, W91X7F2
4 Bed Semi-Detached House
Asking Price €575,000
Property Overview
Status
For Sale
Style
Semi-Detached House
Bedrooms
4
Bathrooms
3
Property Features
Size
142 sq m (1,528.5 sq ft)
Tenure
Not Provided
Energy Rating
Property Financials
Stamp Duty
€5,750*²

Marketed by Smyth Naas
PSR Licence: 002294
+353 45 895 440

Speak to our Currency Partner about your options.
Additional Information
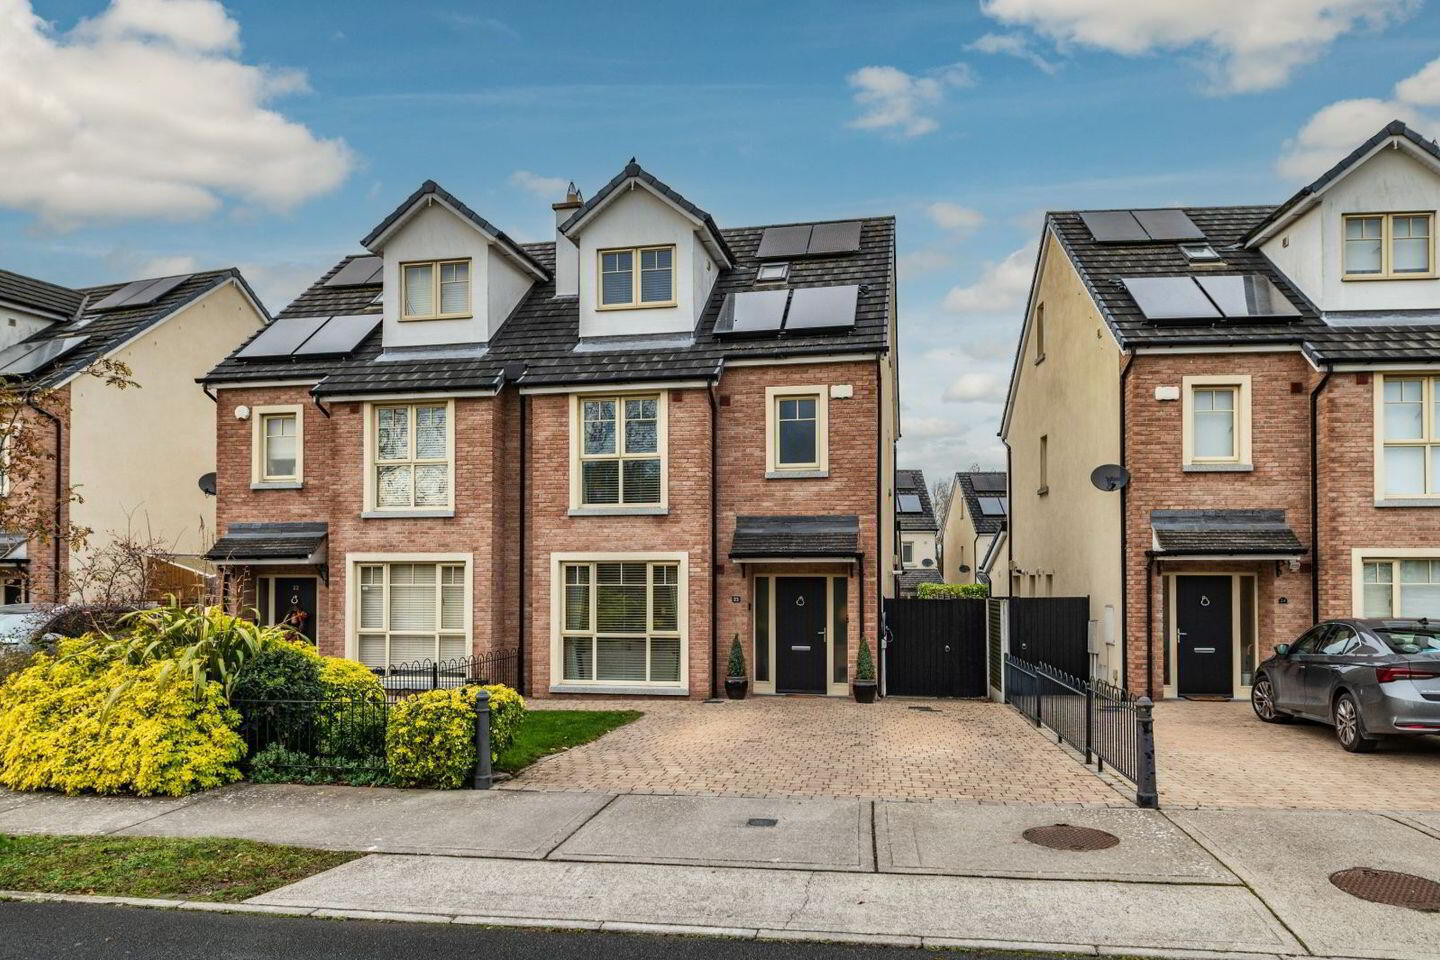
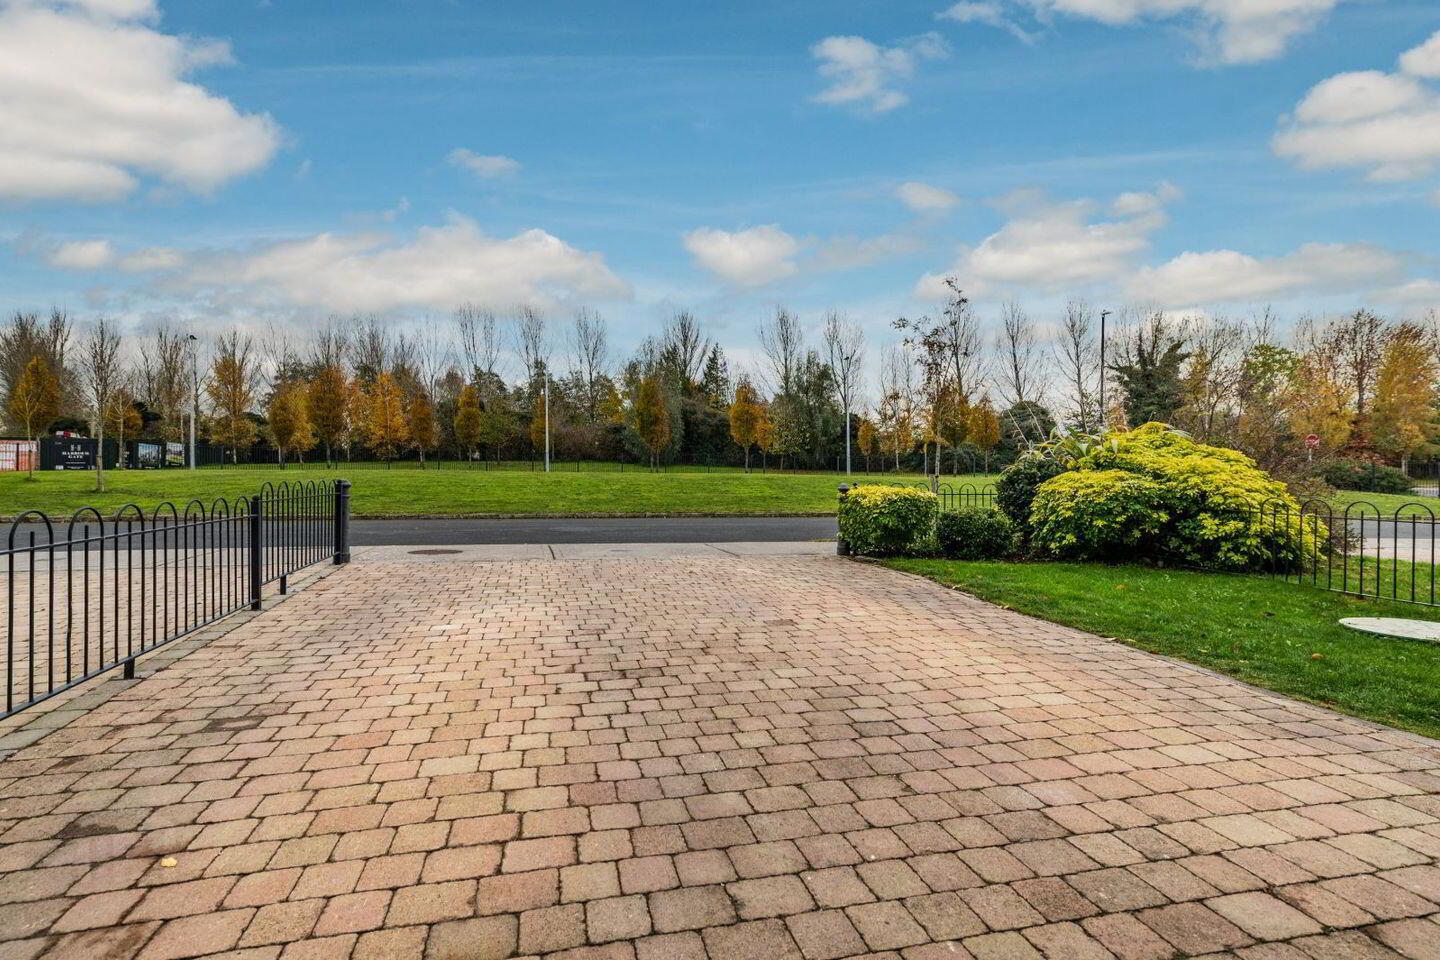
Smyth Naas welcome you to 23 Finlay Park - a most impressive semi detached contemporary home overlooking a private green area to the front. This beautiful home enjoys a host of extras throughout including recently upgraded bathrooms and a professionally landscaped garden to the rear. The interiors are stunning and the rooms are light-filled throughout.
Finlay Park is only a short stroll from the main street of Naas. All amenities including schools (both primary and secondary), shops, shopping centres, pubs, parks, playgrounds and churches are close by. K Leisure, home to many sports, is across the road. The Arrow train service is accessible from Sallins. The 9a exit from the N7 will provide direct easy access to the motorway network. The Kerry Global plant is within 3km. Local landmarks include Vie de Chateaux restaurant and Jigginstown Castle. Country walks can be enjoyed along the Naas branch of the Grand canal.
The accommodation extends to 142 square meters and comprises entrance hallway, lounge, dining area, kitchen, utility room, four bedrooms (two en-suite), bathroom and guest wc.
Accommodation
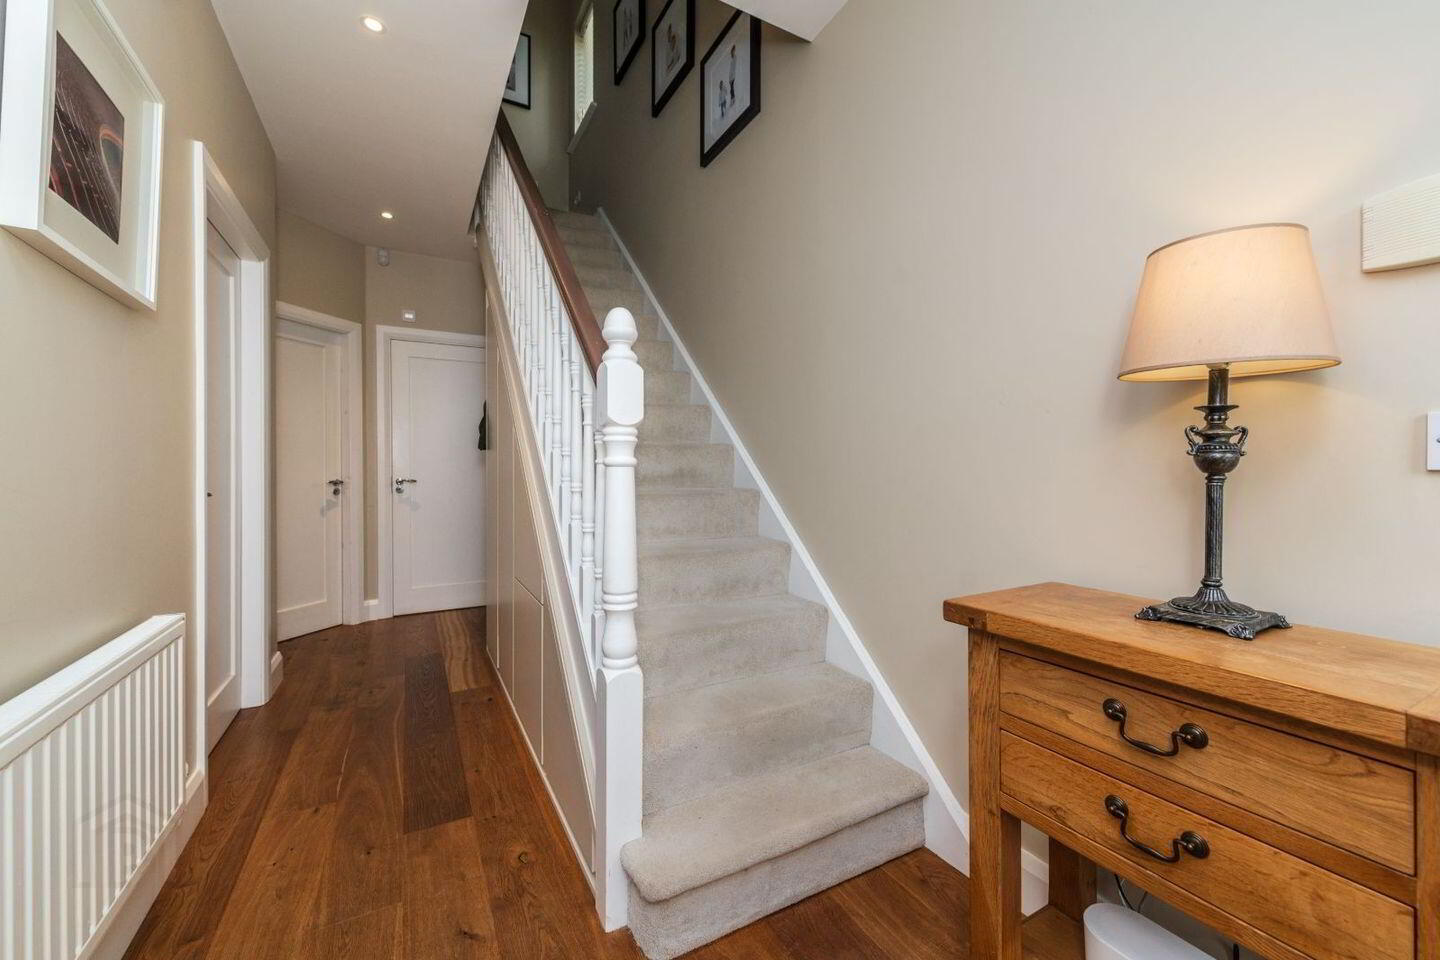
Entrance Hallway
2.35m x 4.87m (7' 9" x 16' 0")
Semi solid engineered Oak flooring. Bespoke Smart understairs storage. Smoke alarm. Recess lighting.
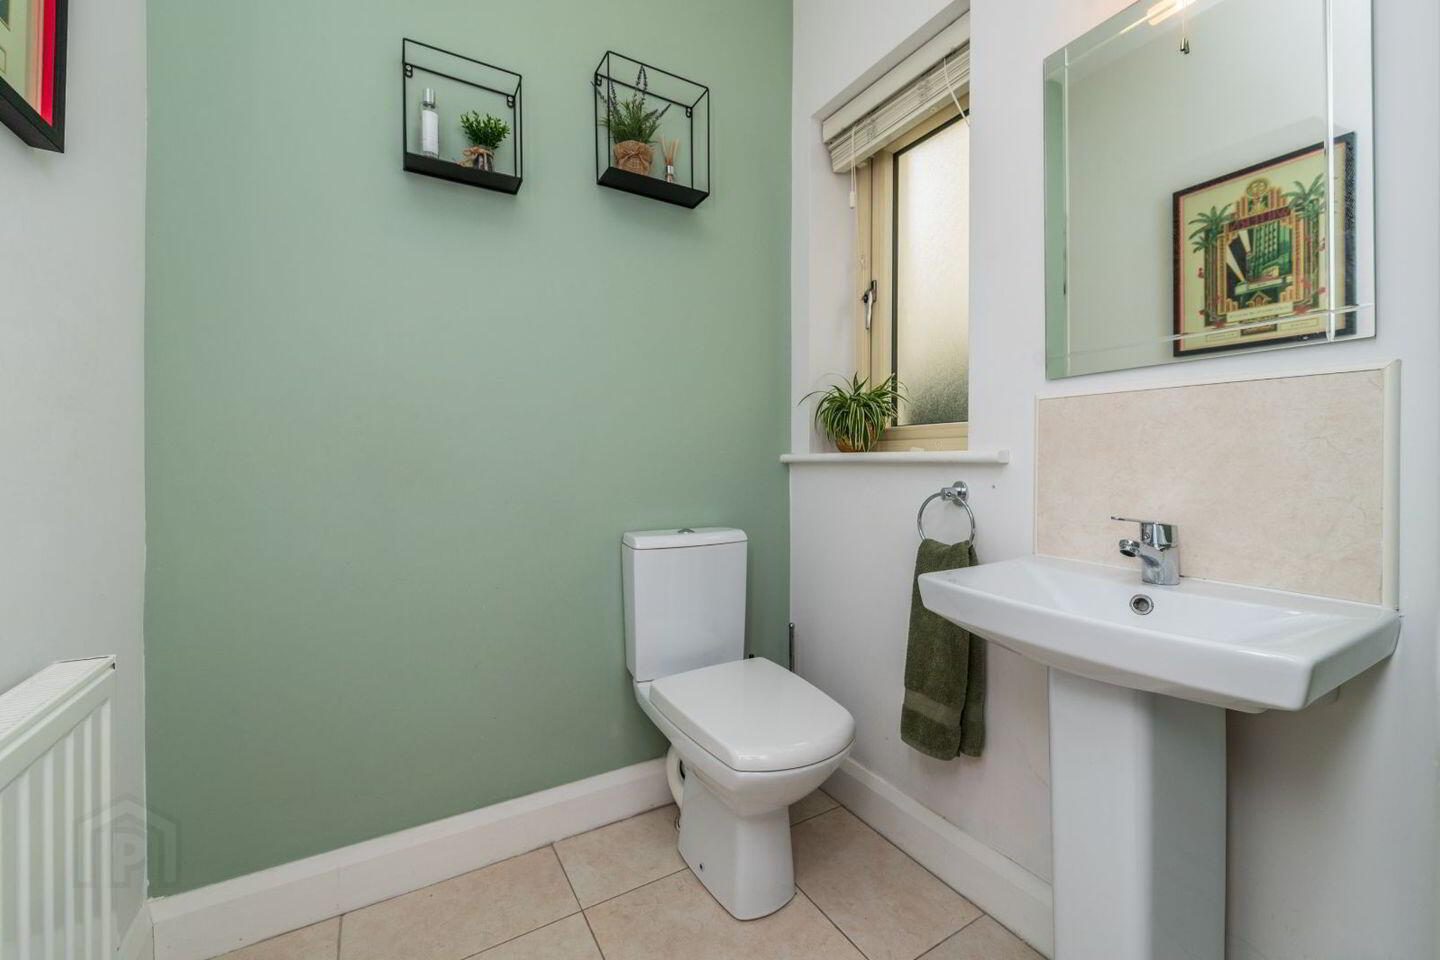
Guest Wc
1.56m x 1.45m (5' 1" x 4' 9")
Contemporary white wc and wash hand basin. Tiled floor. Wall light.
Living Room
3.61m x 5.30m (11' 10" x 17' 5")
Semi solid engineered Oak flooring. Bespoke alcove storage and display units. Feature stone fireplace with sealed wood burning stove. Recess lighting. Tv point. Double doors to:
Dining Area
3.87m x 6.52m (12' 8" x 21' 5")
Semi solid engineered Oak flooring. Recess lighting. Feature Wainscot panelling. French doors to garden.
Kitchen
2.61m x 3.87m (8' 7" x 12' 8")
High specification wall and base fitted units with display unit and wine rack. Large area of quartz worktop space with double stainless steel sink unit. Quartz splashback. Integrated Beko double oven, microwave oven, hob with extractor, dishwasher and American fridge. Island with breakfast bar and extra storage units and quartz worktop. Porcelain tiled floor. Spotlights. Velux windows.
Utility Room
1.63m x 1.53m (5' 4" x 5' 0")
Area of worktop space. Plumbed for washing machine and dryer. Feature wall panelling with coat rack. Porcelain tiled floor. Door to side.
Upstairs
Landing
2.25m x 4.00m (7' 5" x 13' 1")
Hotpress. Smoke alarm.
Bedroom 2
3.23m x 4.01m (10' 7" x 13' 2")
To rear. Double fitted wardrobes. Feature Wainscot panelling.
En-suite
1.47m x 2.36m (4' 10" x 7' 9")
Beautifully refurbished bathroom with contemporary tiling and white wc and wash hand basin with storage. Double pumped
shower with screen. Heated towel rack.
Bedroom 3
2.91m x 3.96m (9' 7" x 13' 0")
To front. Double fitted wardrobes. Nice views overlooking green area.
Bedroom 4
2.59m x 2.88m (8' 6" x 9' 5")
To rear. Fitted wardrobe. Feature Wainscot panelling.
Bathroom
2.24m x 1.75m (7' 4" x 5' 9")
Beautiful refurbished bathroom with contemporary tiling and white wc and wash hand basin with storage. Walk-in pumped shower
with screen. Heated towel rack.
Upstairs
Landing
1.03m x 2.17m (3' 5" x 7' 1")
Storage area.
Bedroom 1
5.51m x 3.24m (18' 1" x 10' 8")
Wall to wall fitted wardrobes. Feature picture window overlooking green area to front - ideal as a work station.
En-suite
1.18m x 2.96m (3' 10" x 9' 9")
Refurbished bathroom with white wc and wash hand basin with storage. Walk-in monsoon shower. Heated towel rack. Generous
wall tiles. Tiled floor. Velux skylight.
Outside
Front: Cobblelock driveway with space for two cars. EV charging point. Well maintained lawn. Well-stocked flowerbed. Railed
border. Gated side access to rear.
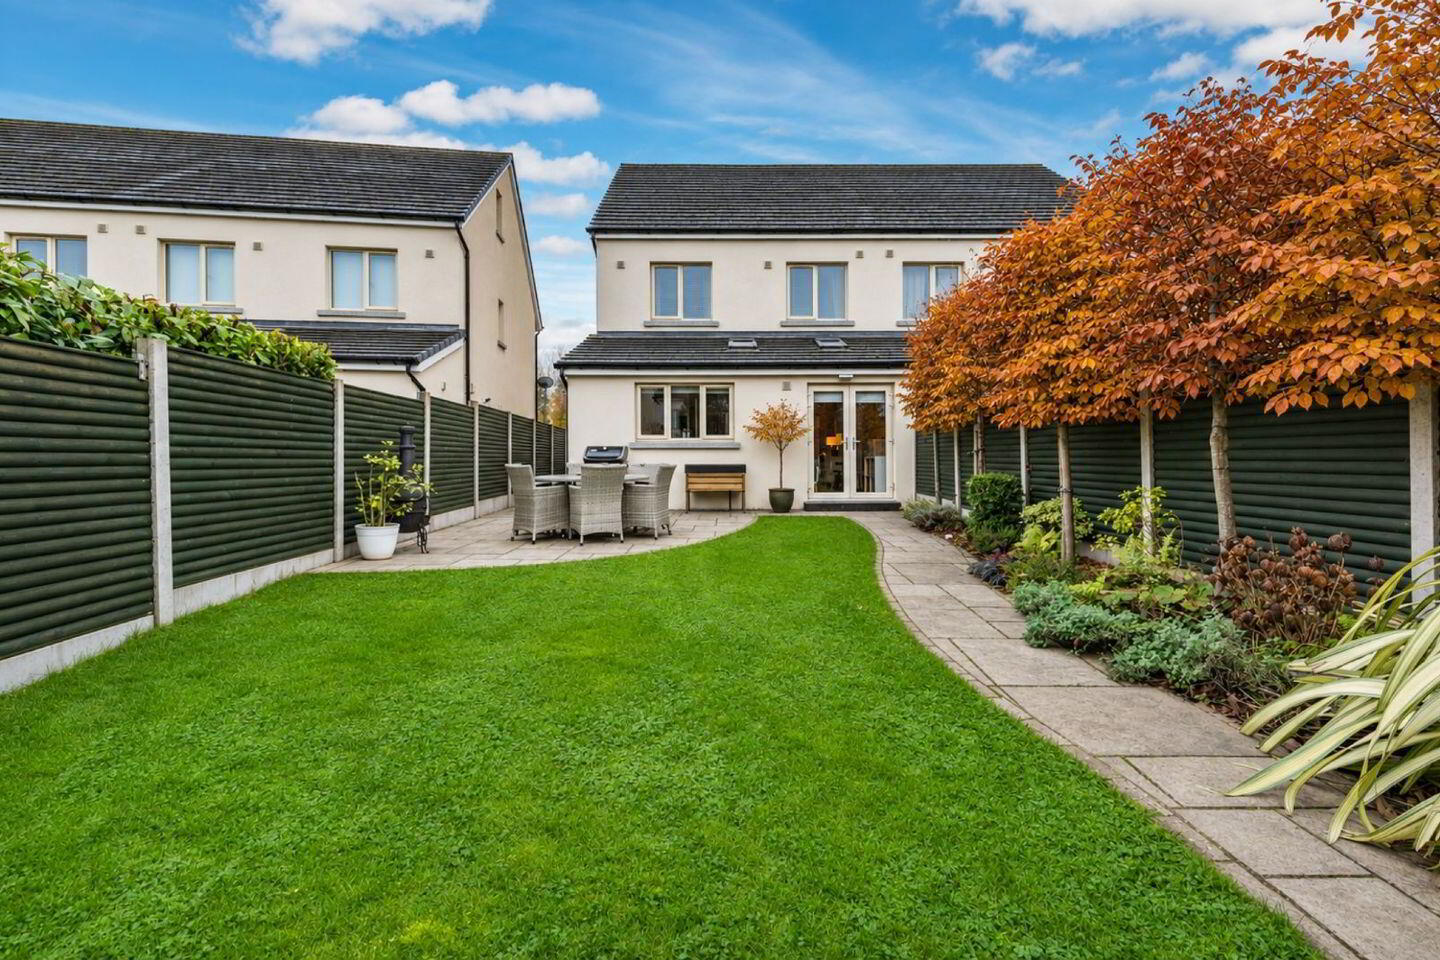
Rear Professionally landscaped garden with well maintained lawn and Sandstone patio area. Sandstone pathway leading to steel
garden shed with power supply. Well stocked flowerbeds. Outside tap. Outside light.
Features
BER A3 No. 1099515558
Cobblelock driveway
EV charging point
uPVC soffits and fascias
High performance, low U value windows and external doors
Low maintenance, attractive brick and render finishes with granite cills
Super warm construction using timber frame construction system, delivering exceptionally high levels of thermal performance and air tightness
Very high levels of insulation incorporated in floors, walls, roofs and internal pipework
Central heating by way of A rated condensing gas boiler with multi zone controls increasing efficiency and reducing energy wastage
Feature sealed wood burning stove
CAT 6 cable wiring
Smoke and heat detectors
Front garden with railing surround
High quality fitted wardrobes
Newly refurbished contemporary bathrooms
Semi-solid engineered Oak flooring downstairs
Bespoke Smart understairs storage
Built 2017
Steel garden shed with electricity
BER Details
BER Rating: A3
BER No.: 109951558
Energy Performance Indicator: 57.72 kWh/m²/yr
Travel Time From This Property

Important PlacesAdd your own important places to see how far they are from this property.
Agent Accreditations
Not Provided

Marketed by Smyth Naas
PSR Licence: 002294
+353 45 895 440


