
SALE AGREED

SALE AGREED

SALE AGREED
SALE AGREED
SALE AGREED
SALE AGREED
SALE AGREED
SALE AGREED
SALE AGREED
SALE AGREED
SALE AGREED
SALE AGREED
SALE AGREED
SALE AGREED
SALE AGREED
SALE AGREED
SALE AGREED
SALE AGREED
SALE AGREED
SALE AGREED
SALE AGREED
SALE AGREED
SALE AGREED
SALE AGREED
SALE AGREED
SALE AGREED
SALE AGREED
SALE AGREED
SALE AGREED
SALE AGREED
SALE AGREED
SALE AGREED
SALE AGREED
SALE AGREED
SALE AGREED
SALE AGREED
SALE AGREED
SALE AGREED
SALE AGREED
SALE AGREED
SALE AGREED
SALE AGREED
SALE AGREED
SALE AGREED
SALE AGREED
SALE AGREED
SALE AGREED
SALE AGREED
23 Donegall Avenue, Belfast, BT12 6LS
3 Bed Mid-Terrace House
Sale agreed
Property Overview
Status
Sale Agreed
Style
Mid-Terrace House
Bedrooms
3
Bathrooms
1
Receptions
2
Property Features
Tenure
Not Provided
Energy Rating
Heating
Gas
Broadband Speed Checker
*³
Property Financials
Price
Last listed at £134,950
Rates
£582.96 pa*¹

Marketed by CPS (Belfast)
+44 28 9095 8888

Propertynews Currency Partner - helping you transfer money for property purchases in Ireland & Northern Ireland. Speak to an expert
Additional Information
23 Donegall Avenue, Belfast
Situated just off the ever-popular Donegall Road, 23 Donegall Avenue is a spacious and well-presented three-bedroom mid-terrace home. Ideally located within easy reach of a wide range of local amenities, reputable schools, excellent transport links, and Belfast City Centre, this property is perfectly suited to first-time buyers, investors, and growing families alike.
Internally, the home offers generous and flexible accommodation throughout. The property benefits from gas-fired central heating and PVC double glazing, ensuring comfort and efficiency year-round. A notable feature is the double-storey rear extension, which enhances both living and storage space, making it well-suited to modern living.
Key Features
- Spacious three-bedroom mid-terrace property
- Two bright and well-proportioned reception rooms
- Double-storey rear extension
- Gas-fired central heating
- PVC double glazing throughout
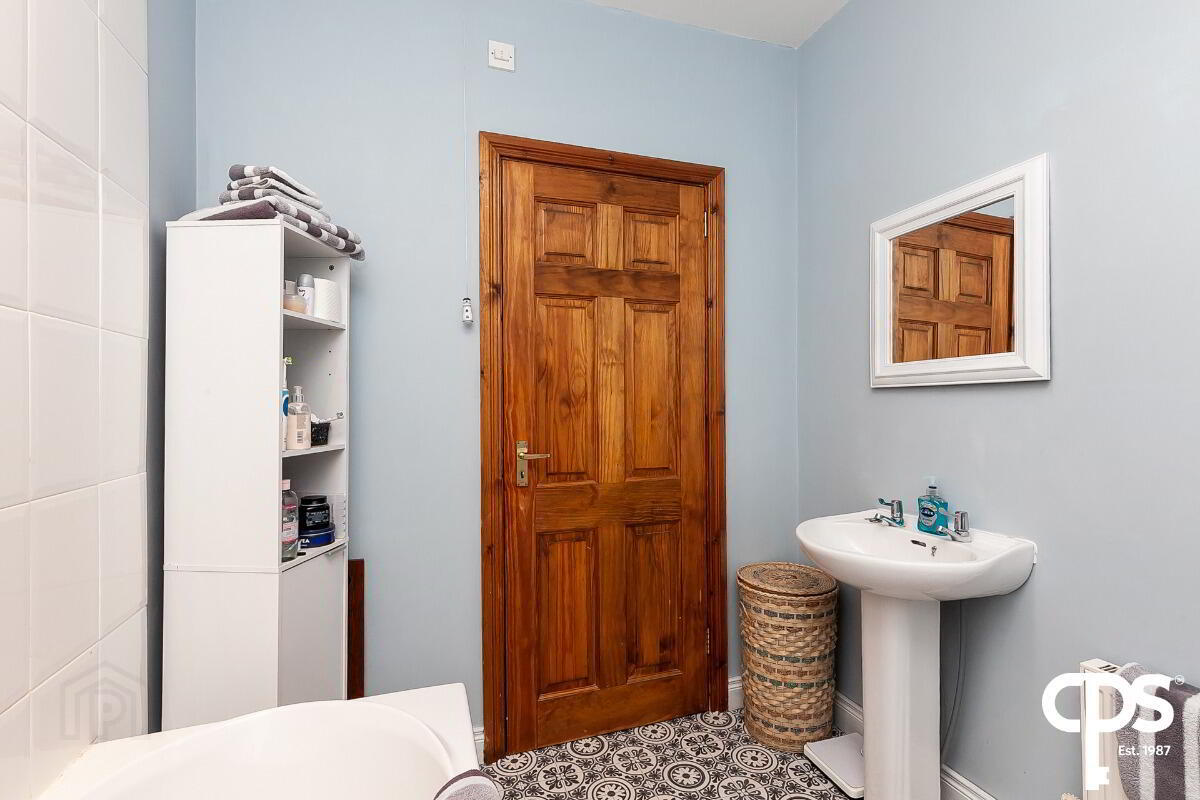
- First floor family bathroom with bath and overhead shower
- Convenient and highly sought-after location
- Ideal for first-time buyers, investors, or families
Accommodation
Ground Floor
The property opens into a welcoming entrance hall leading to a bright front reception room. To the rear, a second reception room flows seamlessly into the kitchen and dining area, creating a practical and sociable living space. The extended kitchen benefits from additional storage and utility space, adding to the home’s functionality.
First Floor
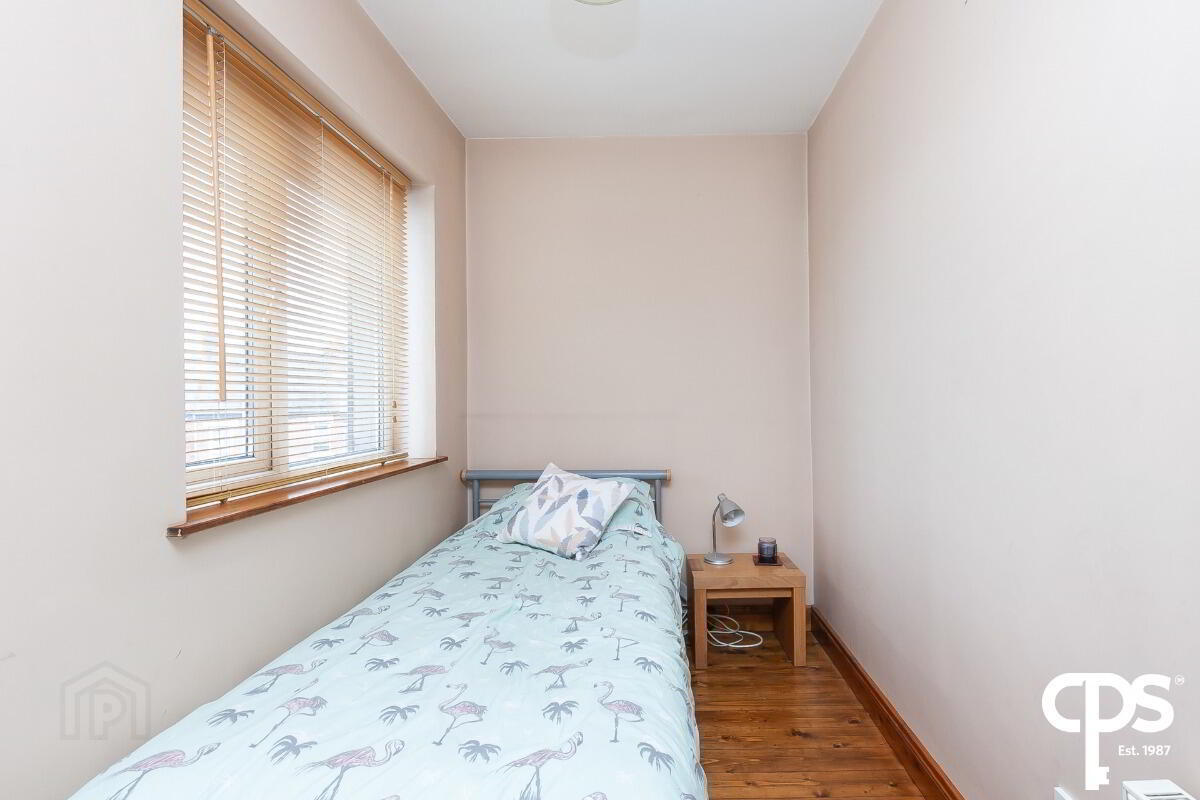
Upstairs, the property comprises three well-proportioned bedrooms, all enjoying good natural light. The accommodation is completed by a family bathroom fitted with a bath and overhead shower, designed to meet every day needs.
CUSTOMER DUE DILIGENCE
As a business providing estate agency services, we are legally required to verify the identity of both the vendor and the purchaser in accordance with the Money Laundering, Terrorist Financing and Transfer of Funds (Information on the Payer) Regulations 2017.
In order to buy or sell a property in the United Kingdom, estate agents must carry out identity checks on customers involved in the transaction to meet their obligations under Anti-Money Laundering legislation.
These checks are conducted on our behalf by a third-party provider, and a charge of £25 + VAT per person will apply.
Further information on the legislation is available at www.legislation.gov.uk.
Travel Time From This Property

Important PlacesAdd your own important places to see how far they are from this property.
Agent Accreditations




Marketed by CPS (Belfast)
+44 28 9095 8888


