23 Cherry Lodge, Farmleigh Woods, Castleknock, Castleknock, D15K314
2 Bed Apartment
Asking Price €585,000
Property Overview
Status
For Sale
Style
Apartment
Bedrooms
2
Bathrooms
2
Property Features
Tenure
Not Provided
Energy Rating
Property Financials
Stamp Duty
€5,850*²

Marketed by Flynn Estate Agents (Castleknock)
PSR Licence: 002558
+353 1 821 1311

Propertynews Currency Partner - helping you transfer money for property purchases in Ireland & Northern Ireland. Speak to an expert
Additional Information
- Exceptional two-bed first-floor apartment extending to C. 90 sq. m. / 968 sq. ft.
- Dual-aspect design with south-west-facing wraparound balcony and second private balcony
- Meticulously upgraded throughout with bespoke Bespace fitted cabinetry and plantation shutters
- Contemporary Bespace designer kitchen with quartz worktops and Italian tiled floor
- Bright open-plan living space with solid oak flooring and picturesque views over Farmleigh
- Two designated parking spaces and a secure underground lock-up storage unit (C.4 sq. m. / 43 sqm)
- Low maintenance composite decking on both balconies
Floor Area Approx. 90sq m / 968sq ft
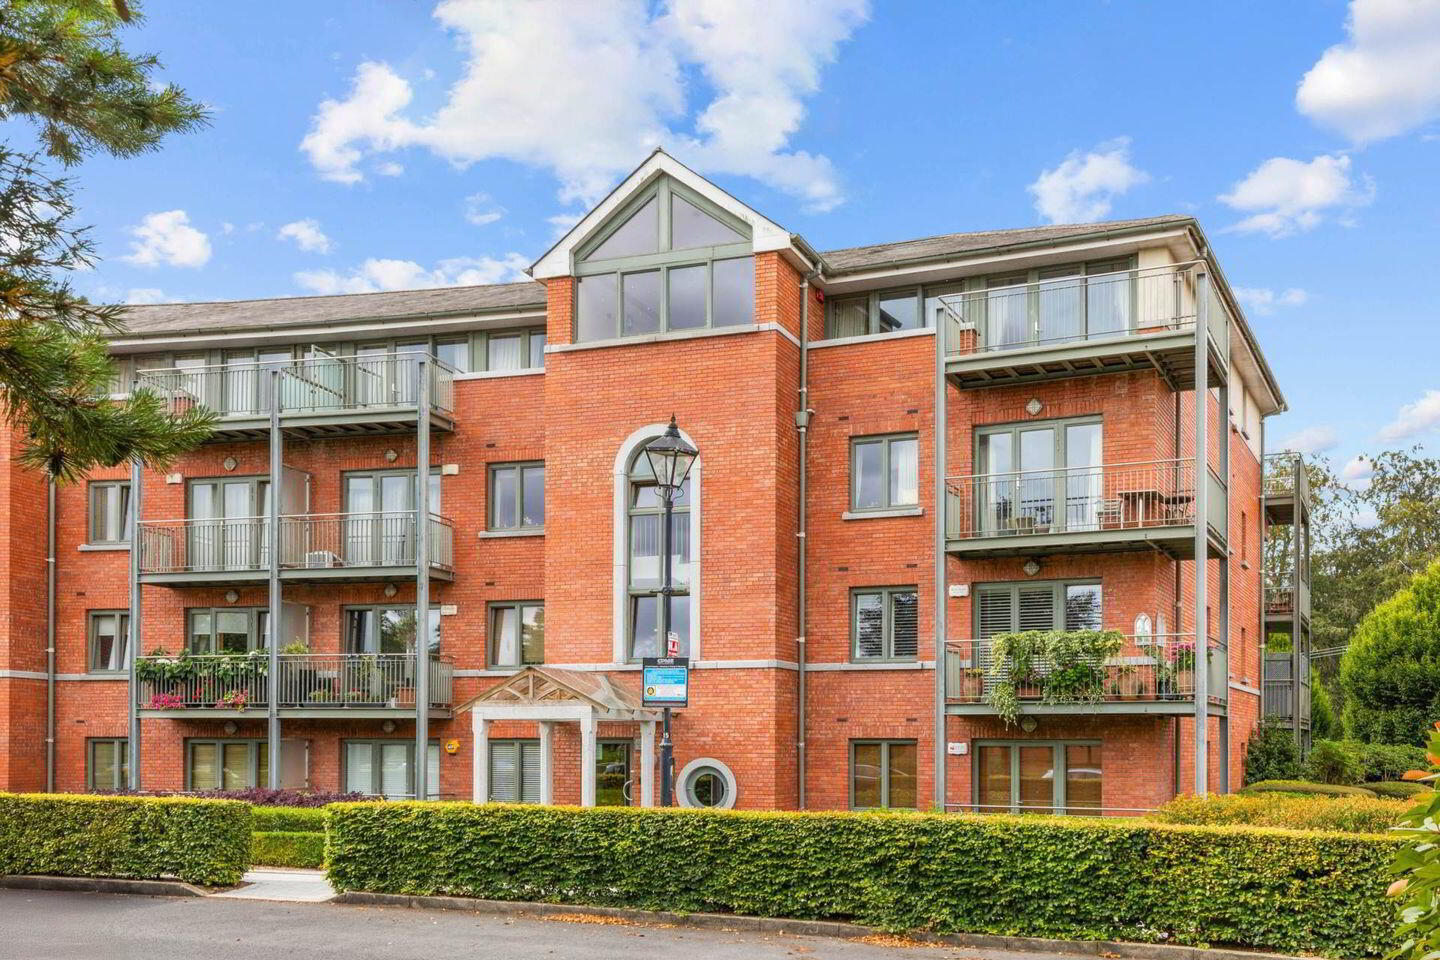
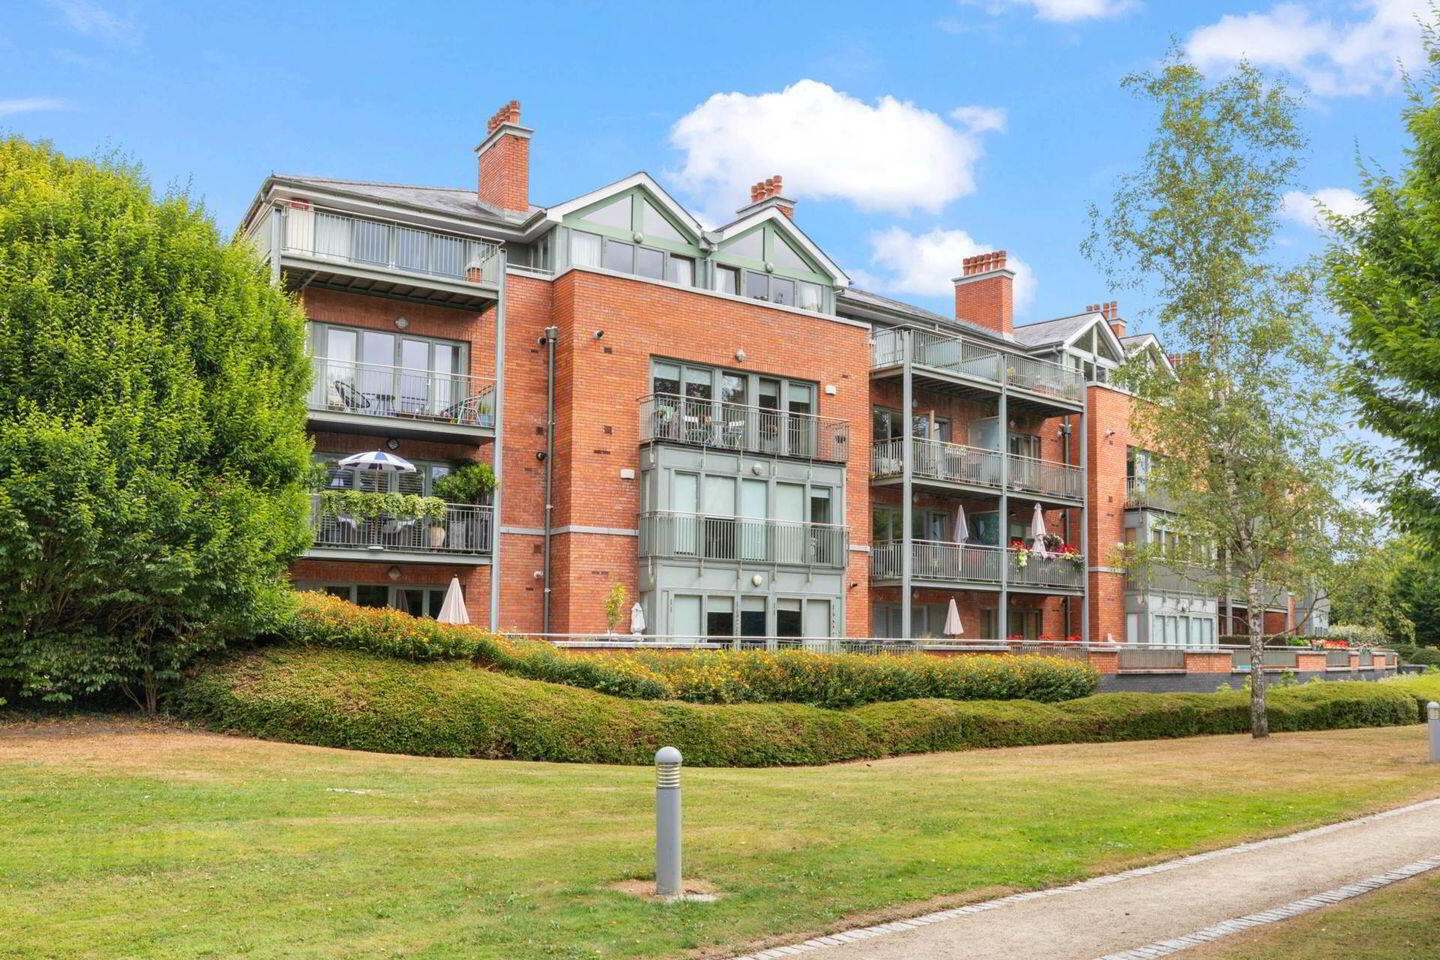
Flynn Estate Agents are delighted to present Number 23 Cherry Lodge to the market. This exceptional two-bedroom, first-floor apartment enjoys a prime position within the highly regarded Farmleigh Woods development and boasts a rare dual-aspect layout with a superb south-west-facing wraparound balcony, setting it apart from many other apartments in the development.
Meticulously upgraded and impeccably maintained by its current owner, this elegant home has been finished to an exceptional standard throughout. Thoughtfully designed bespoke Bespace cabinetry features in the entrance hall, living room and kitchen, while elegant plantation shutters adorn every window, adding both style and privacy. Composite decking has been installed on both balconies, creating inviting outdoor spaces that can be enjoyed throughout the year.
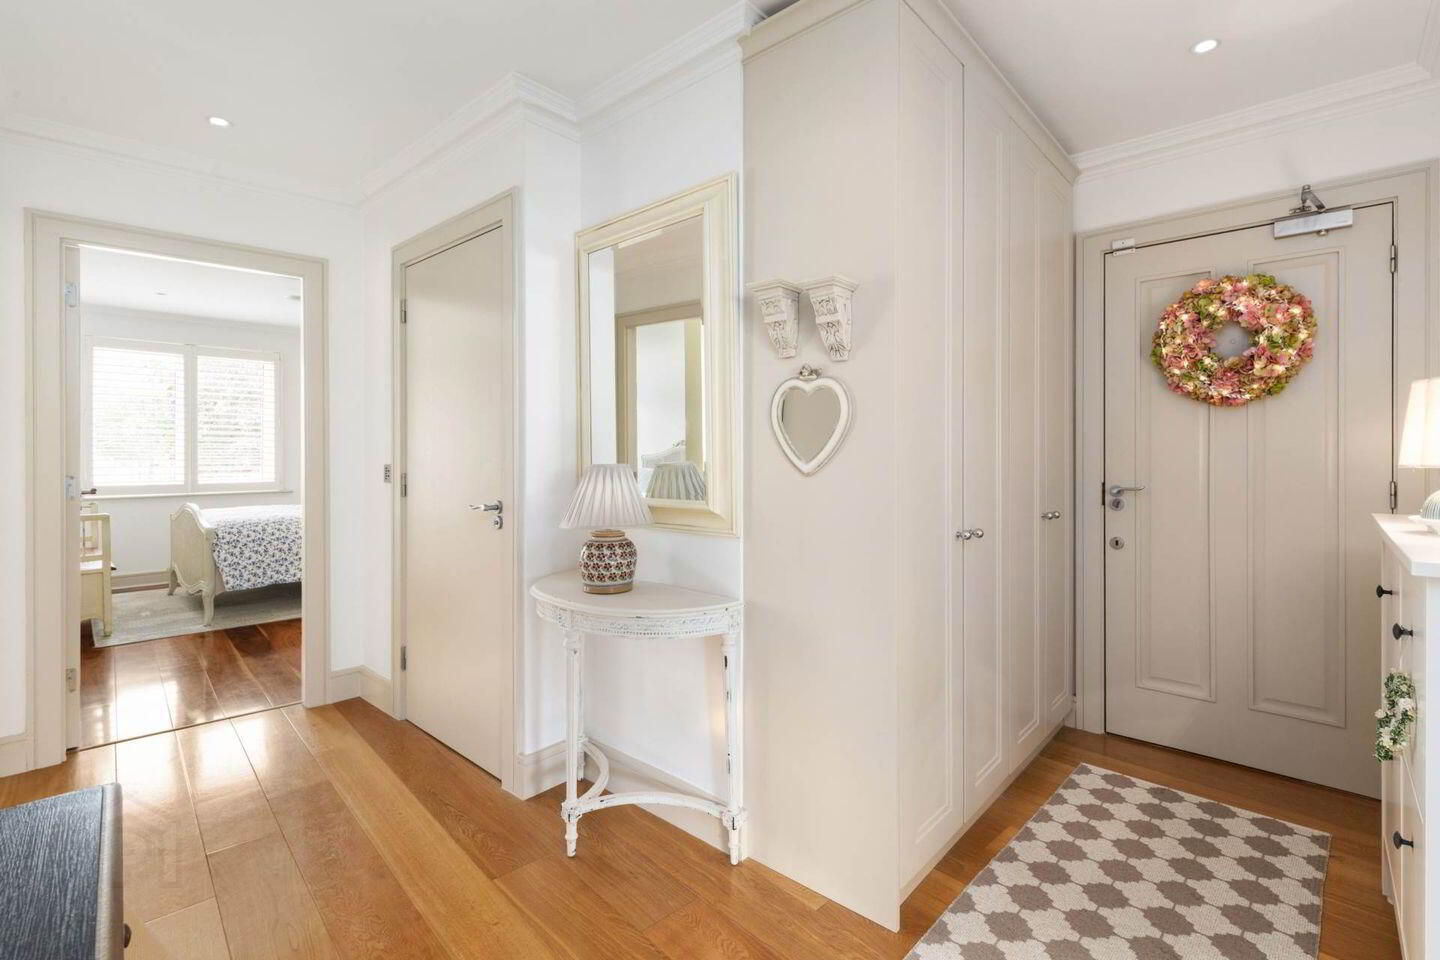
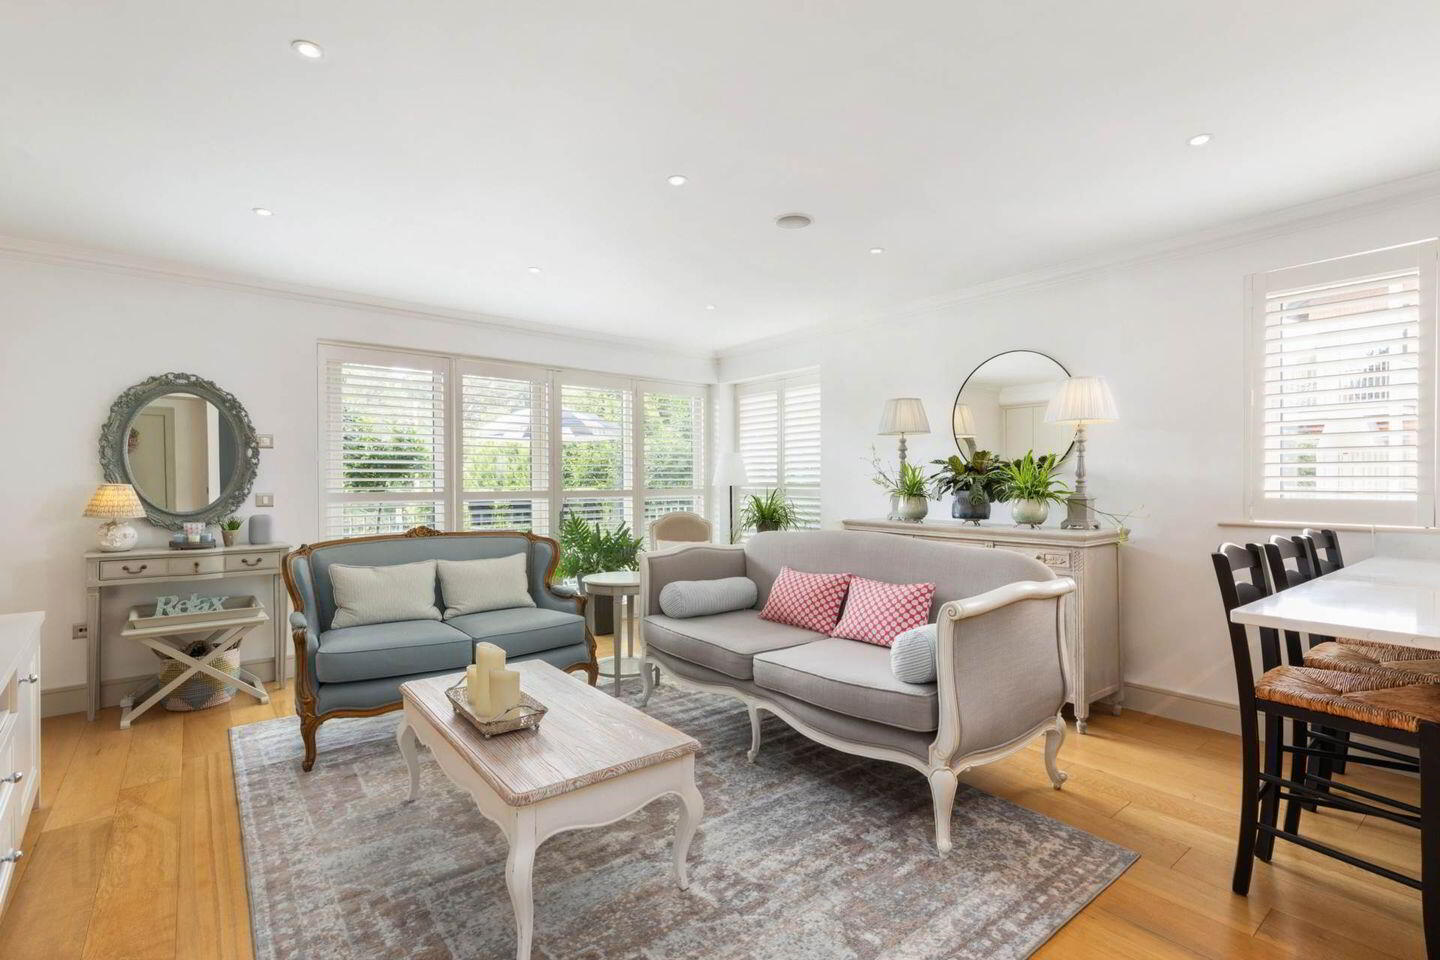
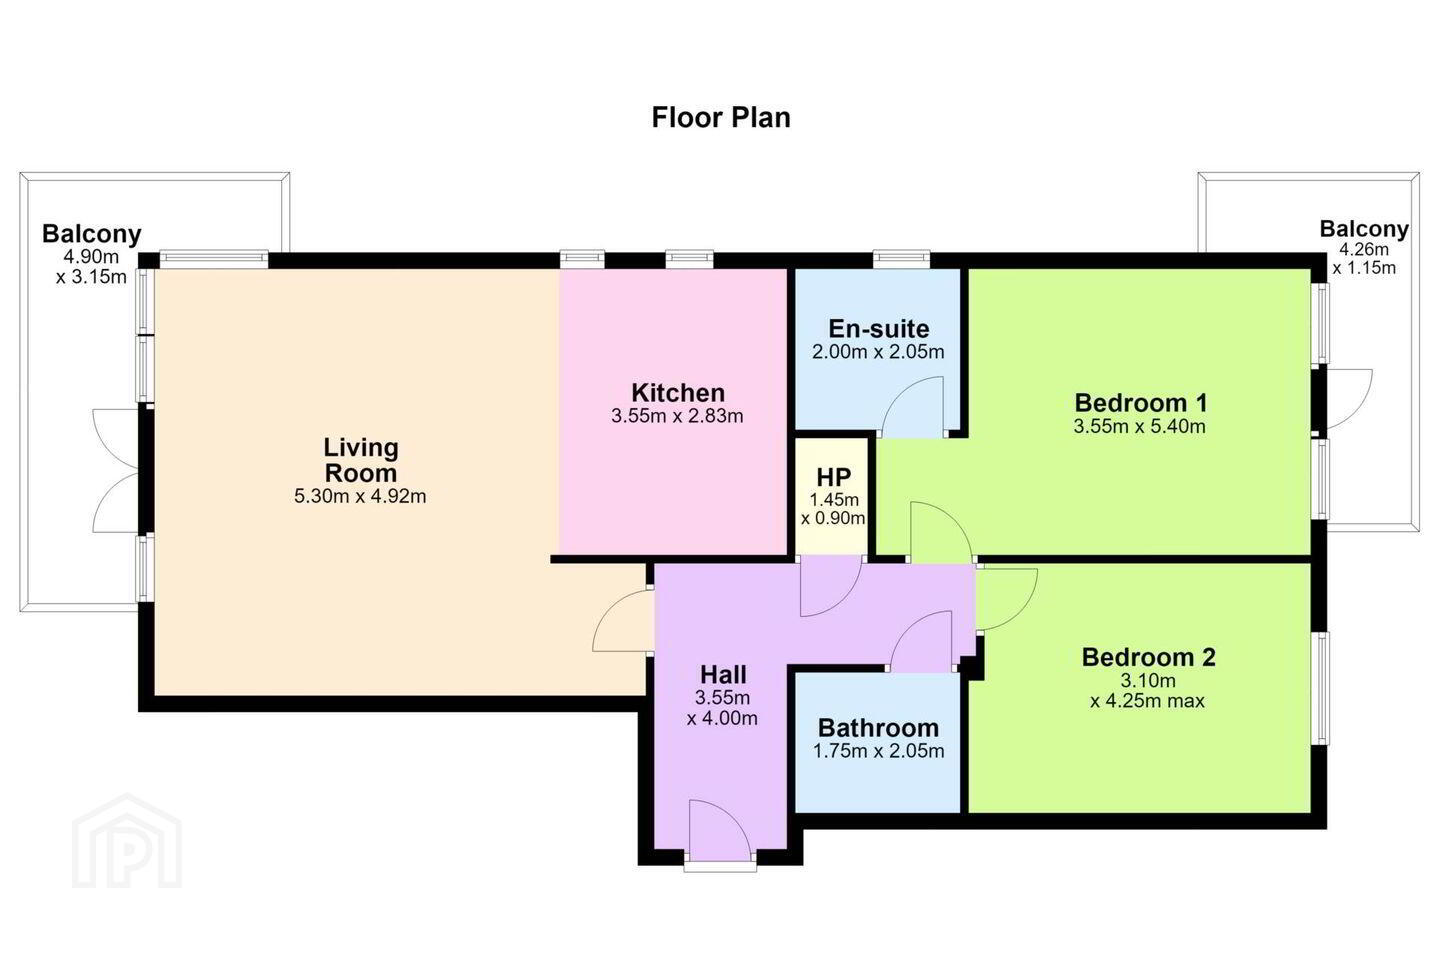
The bright and spacious accommodation briefly comprises an inviting L-shaped entrance hall with bespoke fitted storage and hot press. The impressive open-plan living and dining area is flooded with natural light through its dual-aspect windows and enjoys beautiful leafy views across the mature grounds of Farmleigh Woods. Solid oak timber flooring complements the contemporary Bespace fitted entertainment and storage unit, creating a warm yet sophisticated living environment.
The living area seamlessly connects to a beautifully appointed Bespace designer kitchen, complete with quartz worktops, premium integrated appliances, an Italian tiled floor and an excellent range of bespoke cabinetry, combining practicality with timeless style.
There are two generous double bedrooms, both featuring fitted wardrobes. The principal bedroom benefits from a luxurious ensuite bathroom together with direct access to its own private balcony. A spacious family bathroom completes the accommodation.
A standout feature of this wonderful apartment is the expansive south-west-facing wraparound balcony, accessed directly from the living room, offering exceptional privacy together with all-day sunshine and spectacular evening sunsets. The second private balcony, accessed from the principal bedroom, also features composite decking and provides an ideal retreat overlooking the beautifully landscaped communal grounds.
Further enhancing the appeal are two designated parking spaces together with a secure underground lock-up storage unit extending to approximately 4 sq. m. (43 sq. ft.), providing valuable additional storage.
Ideally located just off Whites Road, Farmleigh Woods is within easy walking distance of Castleknock Village, offering an excellent selection of cafés, restaurants, shops and local amenities. Residents also enjoy direct pedestrian access to the Phoenix Park via Whites Road, with Farmleigh House and Estate just moments away. The area is exceptionally well served by an excellent choice of primary and secondary schools, including St. Brigid`s National School, Castleknock College, Mount Sackville and Castleknock Educate Together. Castleknock Train Station and numerous Dublin Bus routes provide excellent public transport links, while sporting and recreational amenities abound, including St. Brigid`s GAA Club, Castleknock GAA Club, Castleknock Tennis Club, Dublin Zoo, Luttrellstown Golf Club, Castleknock Golf Club, Elm Green Golf Club and several boating clubs. The City Centre, N3 and M50 are all easily accessible.
Viewing is highly recommended to fully appreciate the quality, finish and exceptional setting of this outstanding apartment.
Entrance Hall - 3.55m (11'8") x 4m (13'1")
With solid wood floor, bespoke Bespace fitted cabinetry, hotpress/storage, intercom phone, alarm panel
Lounge - 5.3m (17'5") x 4.92m (16'2")
With solid wood floor, custom fitted Bespace entertainment unit / storage, recessed lighting, plantation shutters, access to SW facing wraparound balcony
Kitchen - 3.55m (11'8") x 2.83m (9'3")
With Italian tiled floor, fitted Bspace kitchen with integrated appliances including double oven & microwave, fridge freezer, induction hob, dishwasher, recessed lighting
Bedroom 1 - 3.55m (11'8") x 5.4m (17'9")
With solid mahogany wood flooring, fitted wardrobes, recessed lighting, plantation shutters, access to private balcony with composite decking
Ensuite - 2m (6'7") x 2.05m (6'9")
W.c, walk-in shower, wash hand basin, heated towel rail
Bedroom 2 - 3.1m (10'2") x 4.25m (13'11")
With solid mahogany wood flooring, fitted wardrobes, recessed lighting, plantation shutters
Bathroom - 1.75m (5'9") x 2.05m (6'9")
W.c, wash hand basin, bath with shower attachment, heated towel rail, recessed lighting
BER Details
BER Rating: B
BER No.: 107217952
Energy Performance Indicator: 123.43 kWh/m²/yr
Travel Time From This Property

Important PlacesAdd your own important places to see how far they are from this property.
Agent Accreditations
Not Provided

Marketed by Flynn Estate Agents (Castleknock)
PSR Licence: 002558
+353 1 821 1311




