
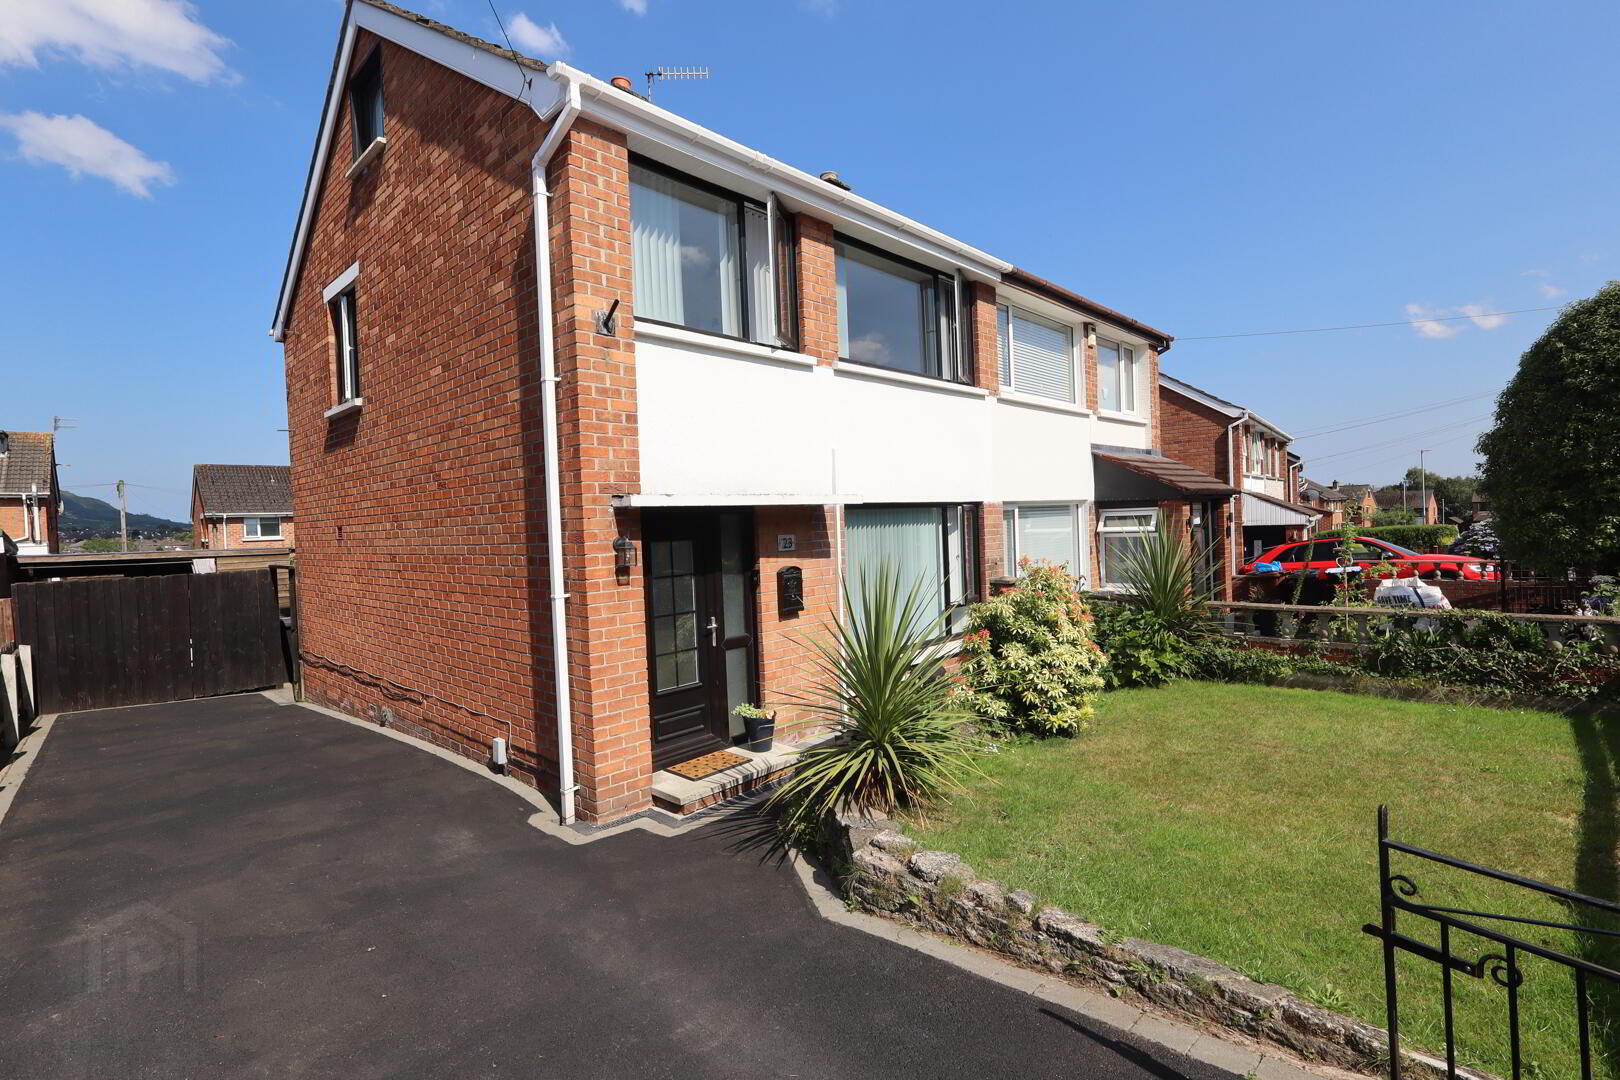
23 Braeside Park, Newtownabbey, BT36 6AS
3 Bed Semi-detached House
Price £184,950
Property Overview
Status
For Sale
Style
Semi-detached House
Bedrooms
3
Bathrooms
1
Receptions
1
Property Features
Tenure
Leasehold
Heating
Gas
Broadband Speed
*³
Property Financials
Stamp Duty
Rates
£823.68 pa*¹
Typical Mortgage


Contact McMillan McClure Estate Agents
+44 28 9080 0000

Propertynews Currency Partner - helping you transfer money for property purchases in Ireland & Northern Ireland. Speak to an expert
Additional Information
- Semi detached villa in highly popular and residential area
- 3 Bedrooms
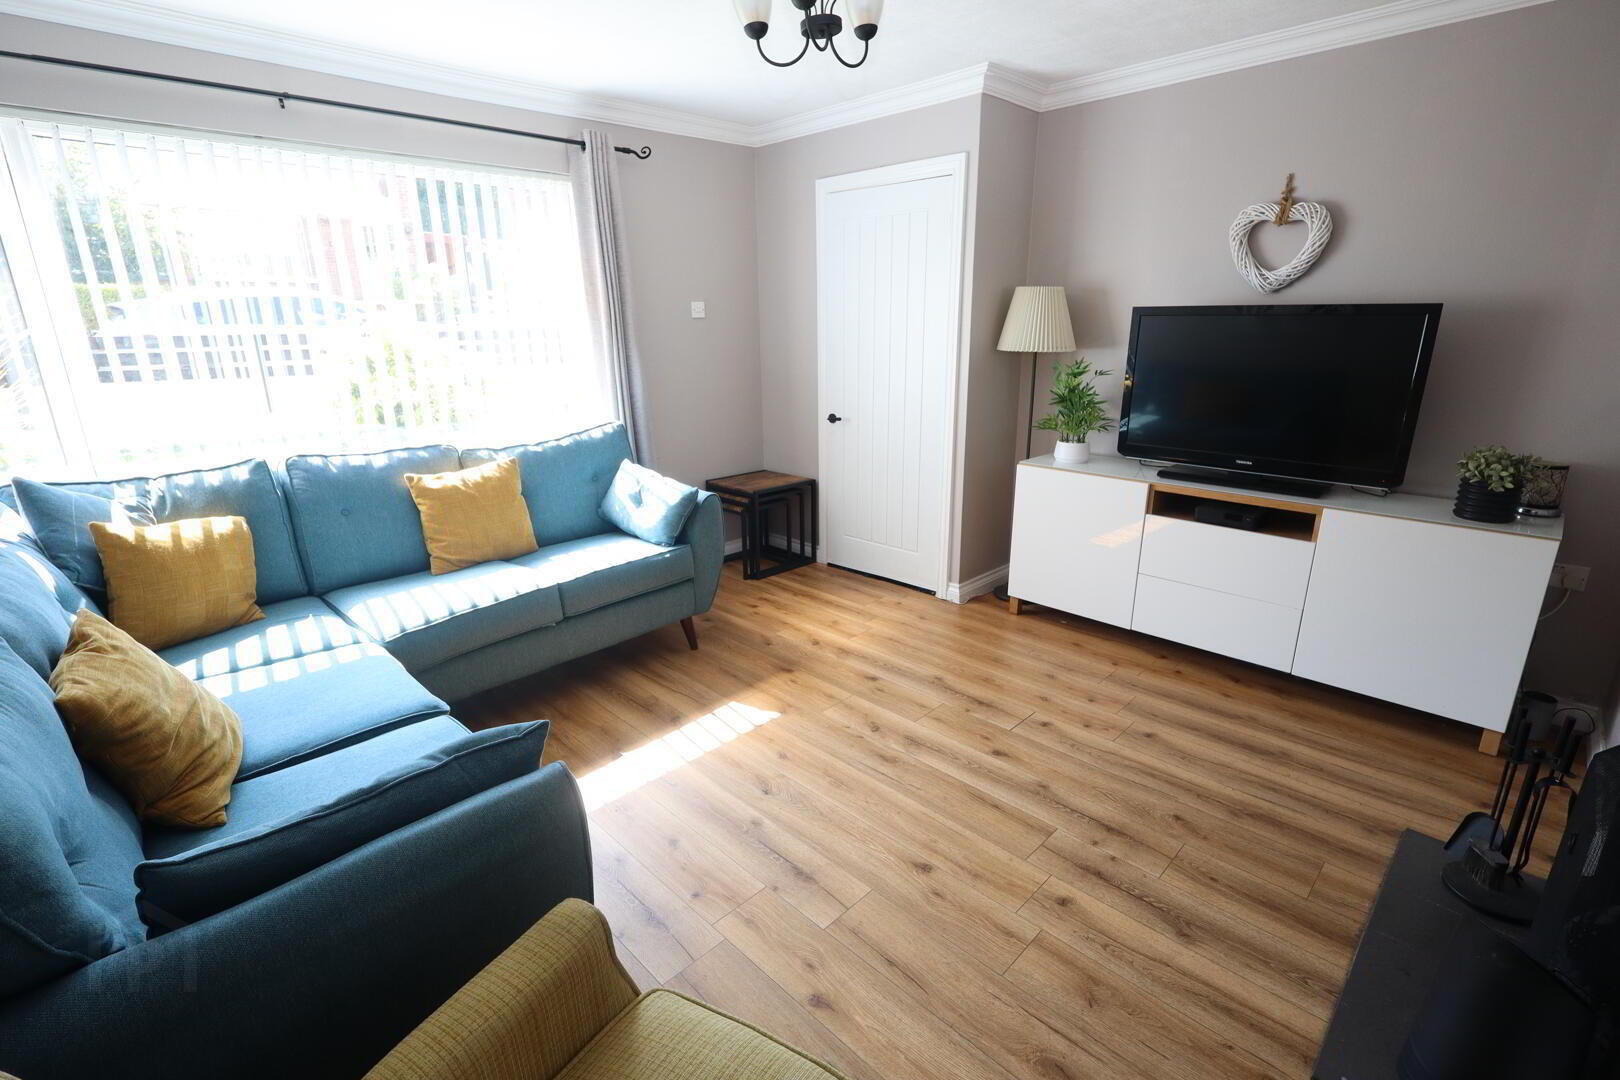
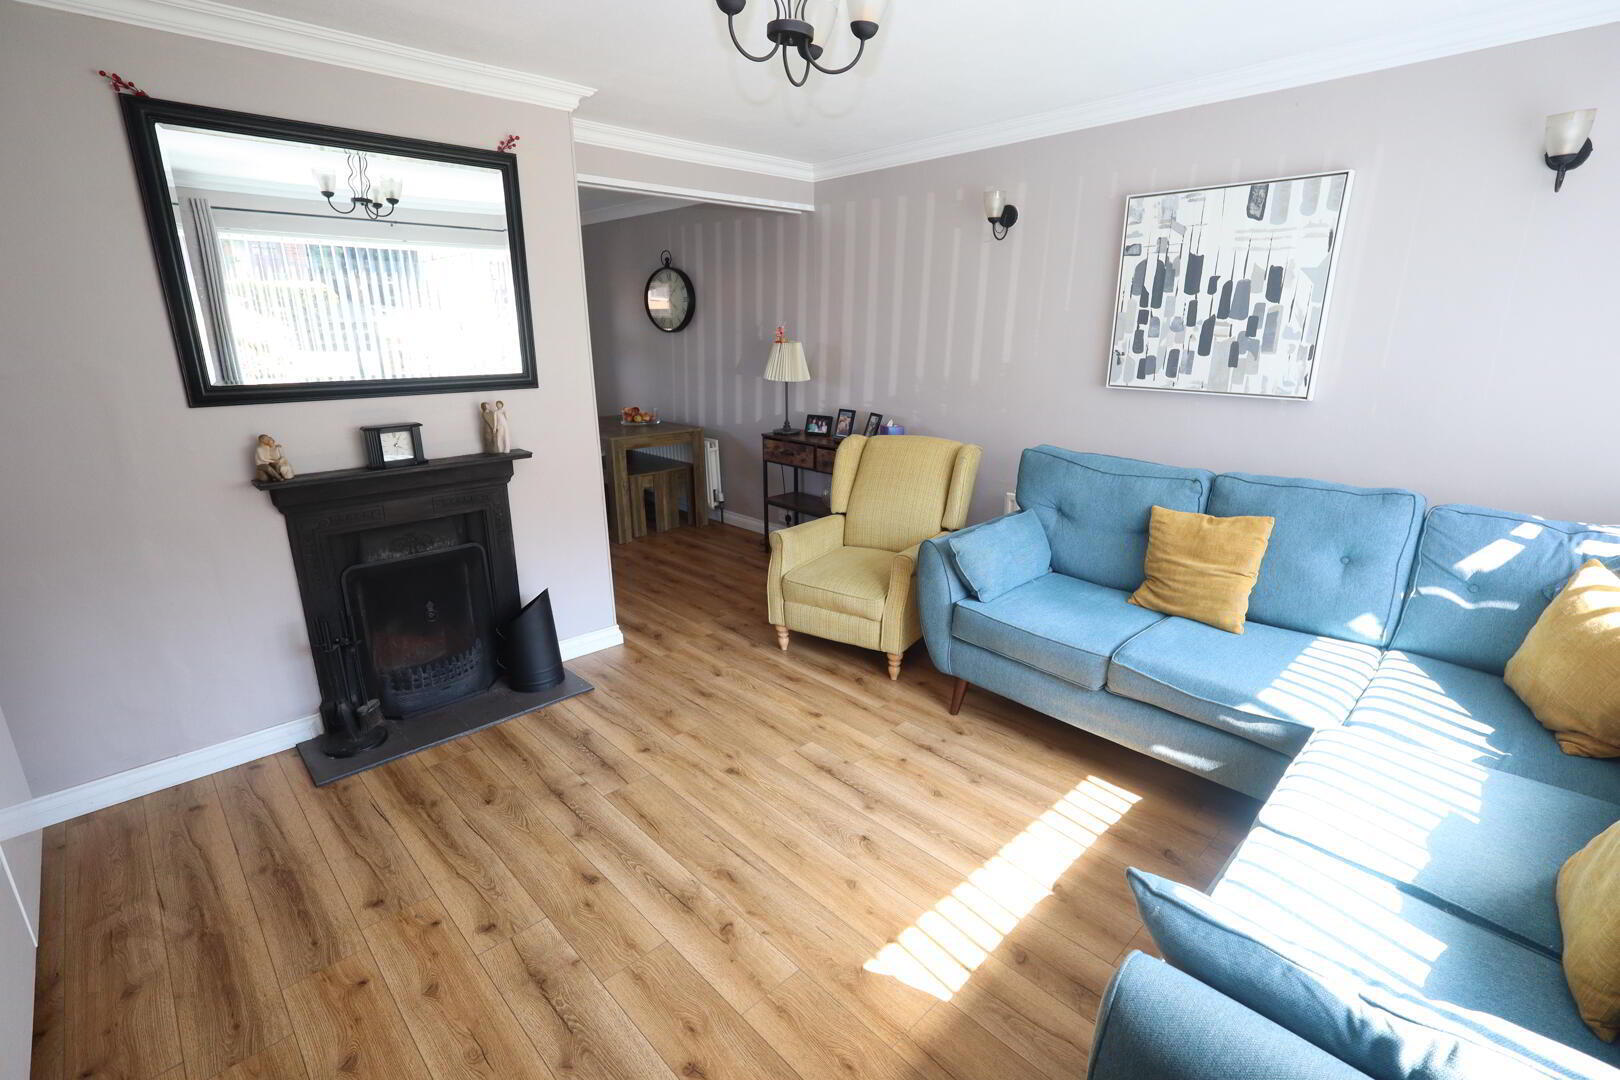
- Lounge with feature cast iron fireplace
- Double glazing
- Kitchen
- Gas fired central heating
- Shower Room
- uPVC fascia and rainwater goods
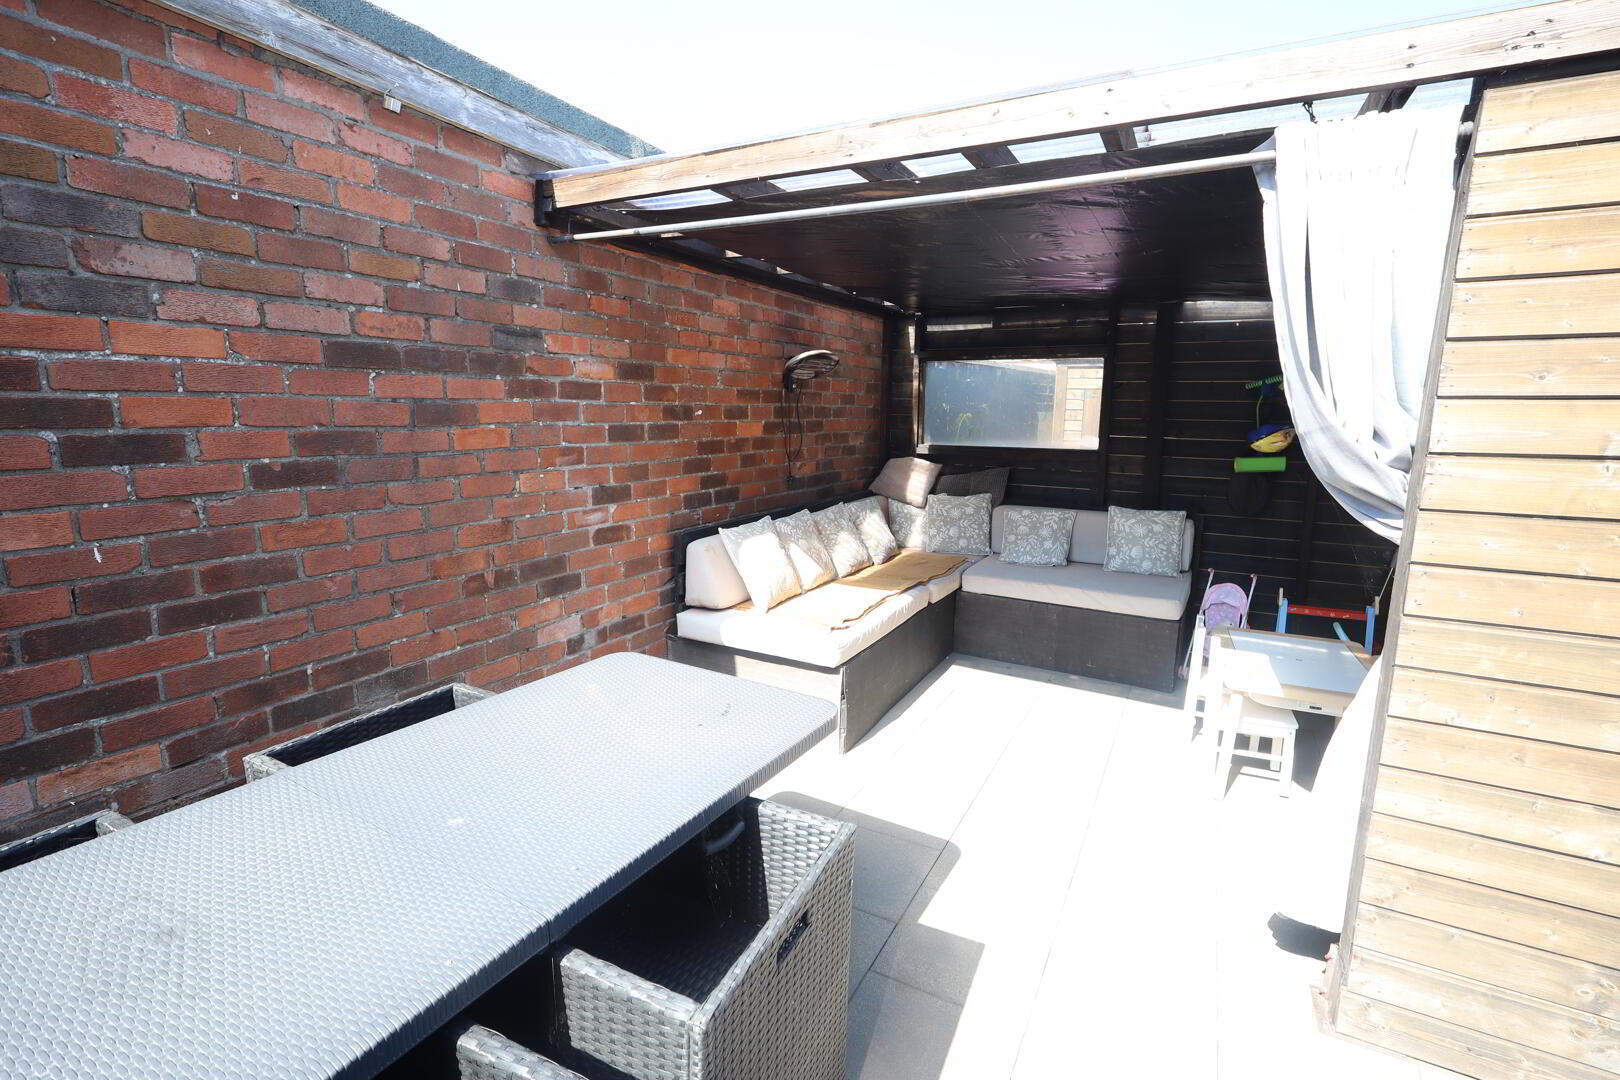
- Sunroom
- Cul de sac
Situated within a quiet cul-de-sac in a highly sought-after residential location, this well-presented semi-detached villa offers comfortable family living in a popular area. The property comprises three well-proportioned bedrooms, a bright and welcoming lounge featuring an attractive cast iron fireplace, a fitted kitchen, and a modern shower room. A spacious sunroom to the rear provides additional living space, perfect for relaxing or entertaining throughout the year. Further benefits include gas fired central heating, double glazing, and low-maintenance uPVC fascia and rainwater goods. Presented in good condition throughout, this home is ideal for first-time buyers, young families, or those looking to downsize without compromising on space. Early viewing is highly recommended to fully appreciate all this delightful home has to offer.
- Ground Floor
- Reception Hall
- Lounge 4.17m x 3.73m
- Feature cast iron fireplace with open fire
- Kitchen/ Dining 5.18m x 2.87m
- Range of high and low level units, round edge worksurfaces, single drainer stainless steel sink unit with mixer tap, tiling, laminate wood flooring, breakfast bar, plumbed for washing machine, extractor fan
- Sunroom 3.23m x 2.11m
- First Floor
- Landing
- Bedroom (1) 3.66m x 2.84m
- Built in robes
- Bedroom (2) 2.84m x 2.84m
- Bedroom (3) 5.28m x 2.46m
- Built in robe
- Shower Room
- Low flush W/C, vanity unit, shower unit with electric shower, ceramic tiled flooring, fully tiled walls, heated towel rail, downlighters
- Roofspace
- Floored, light and power
- Outside
- Front in lawn, plants, trees and shrubs
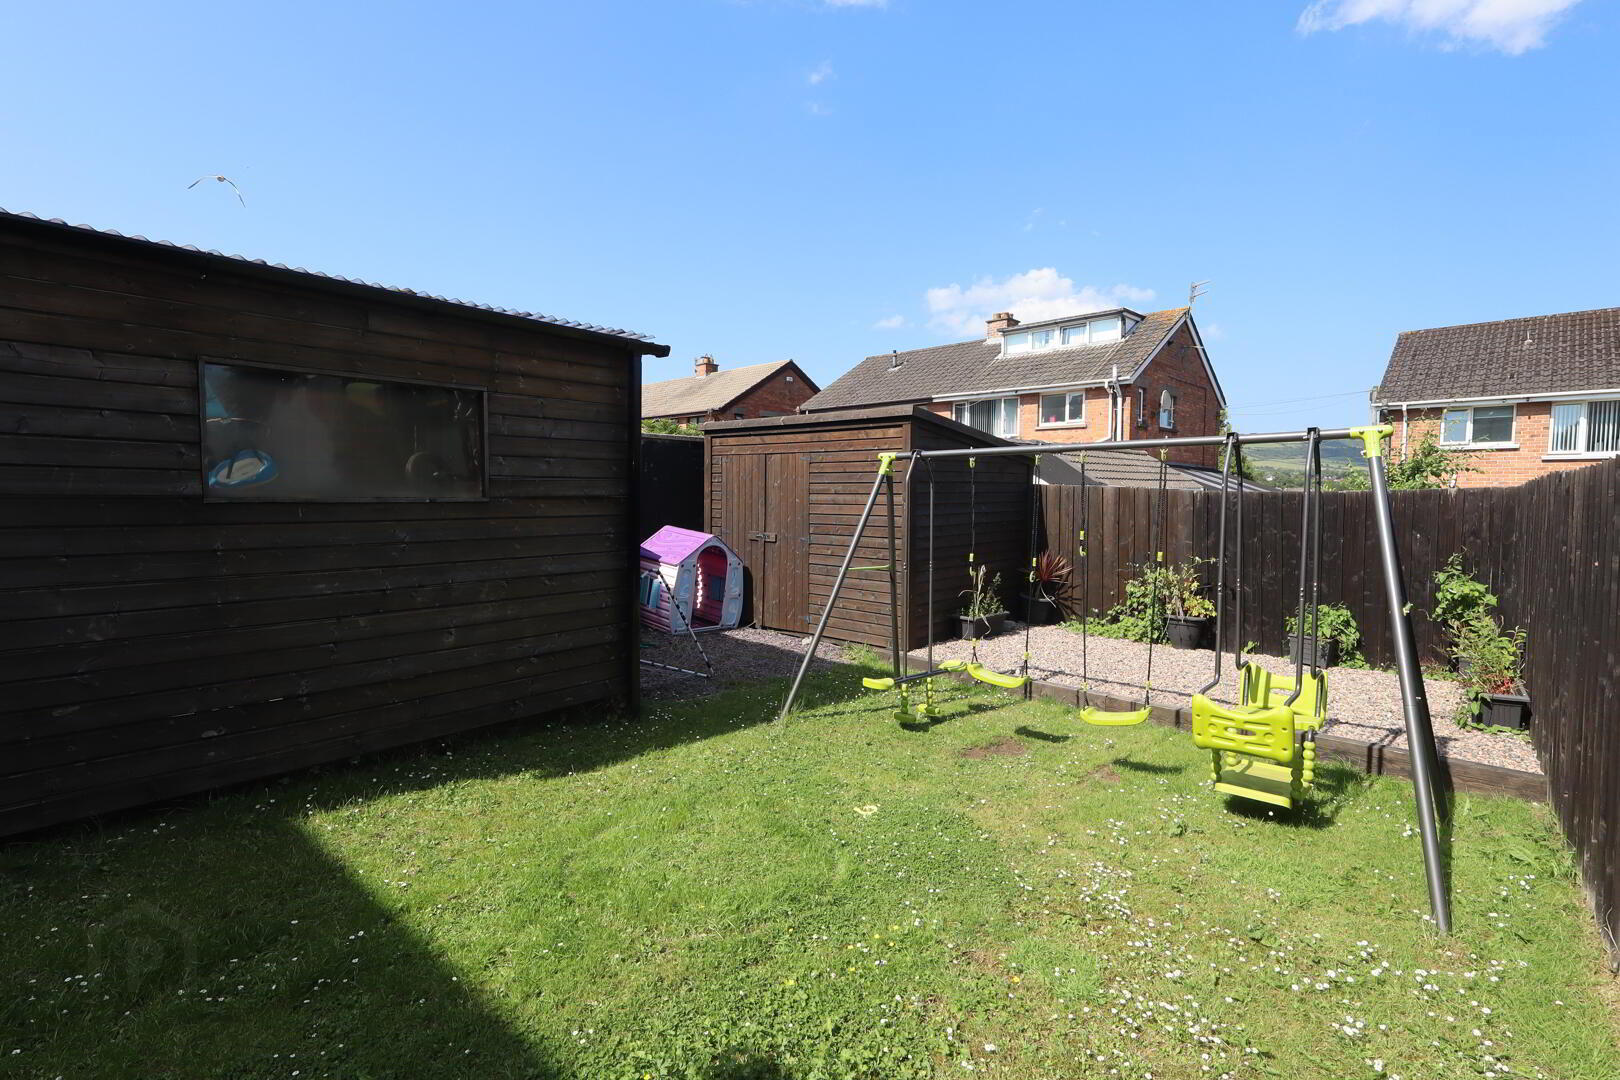
Rear in lawn, plants, trees and shrubs, car parking space
Travel Time From This Property

Important PlacesAdd your own important places to see how far they are from this property.
Agent Accreditations


Contact McMillan McClure Estate Agents
+44 28 9080 0000




