
Property Overview
Status
To Let
Style
Townhouse
Bedrooms
2
Bathrooms
1
Receptions
1
Available From
20 Jul 2026
Property Features
Furnishing
Unfurnished
Energy Rating
Broadband Speed
*³
Property Financials
Deposit
£850

Contact HMK Property
+44 28 9039 7712
Additional Information
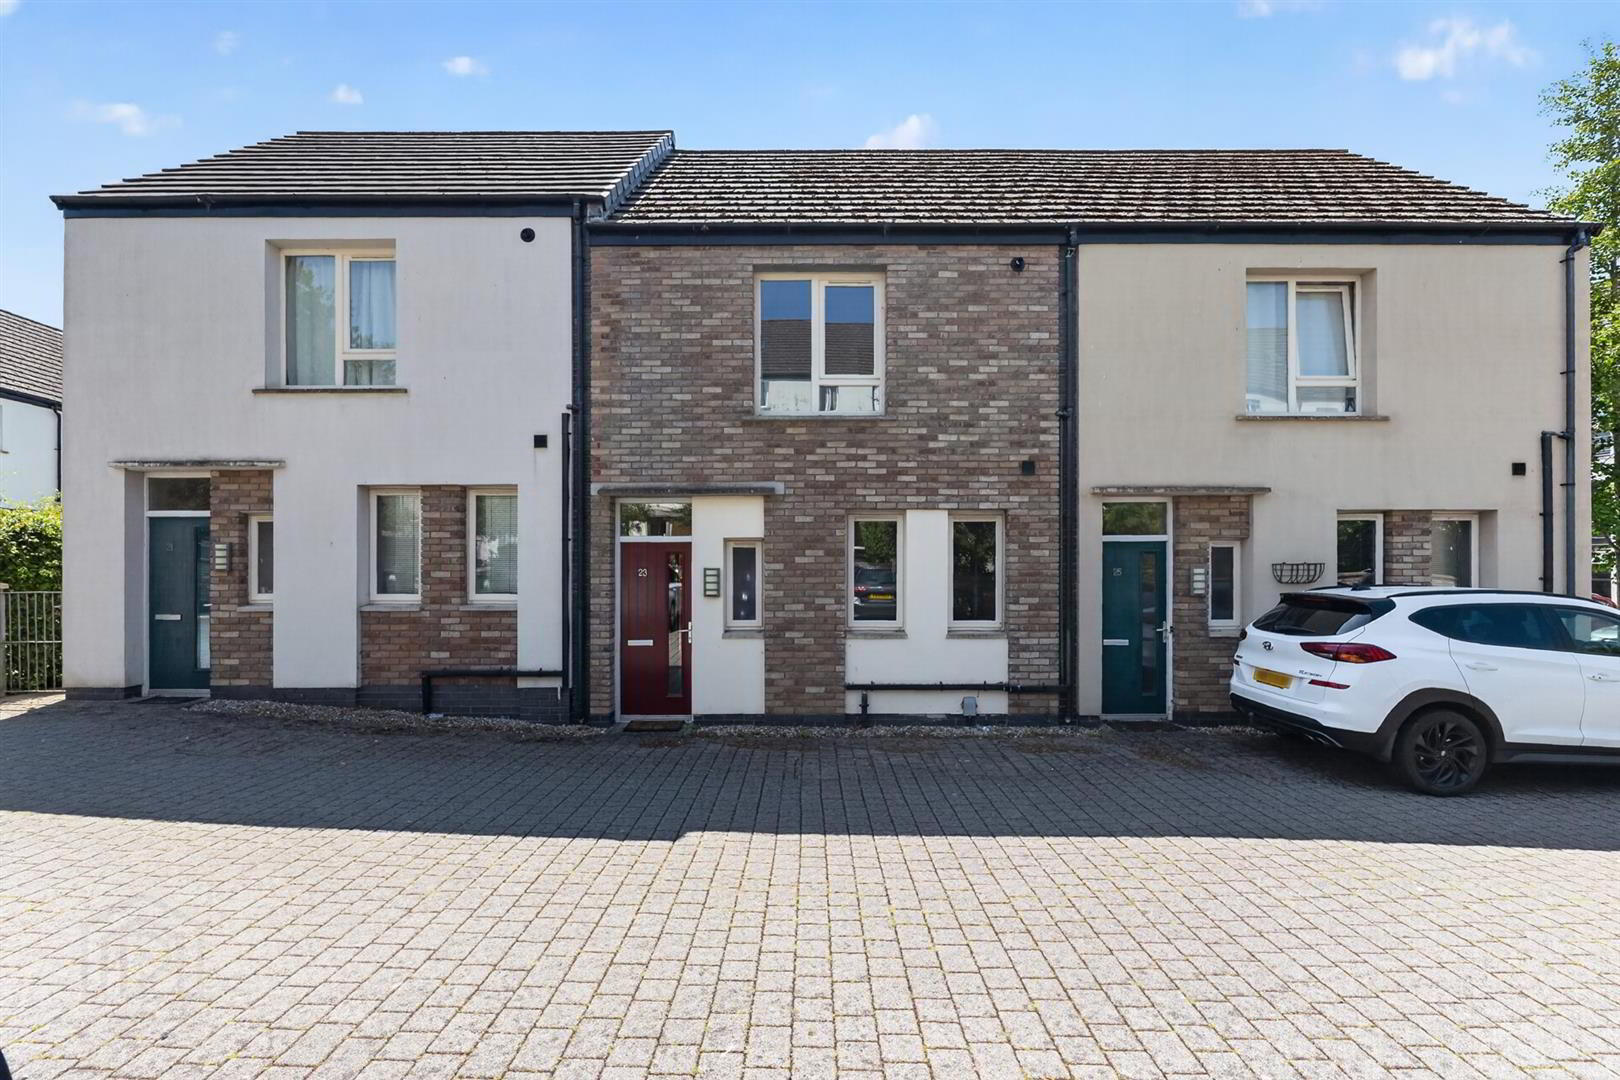
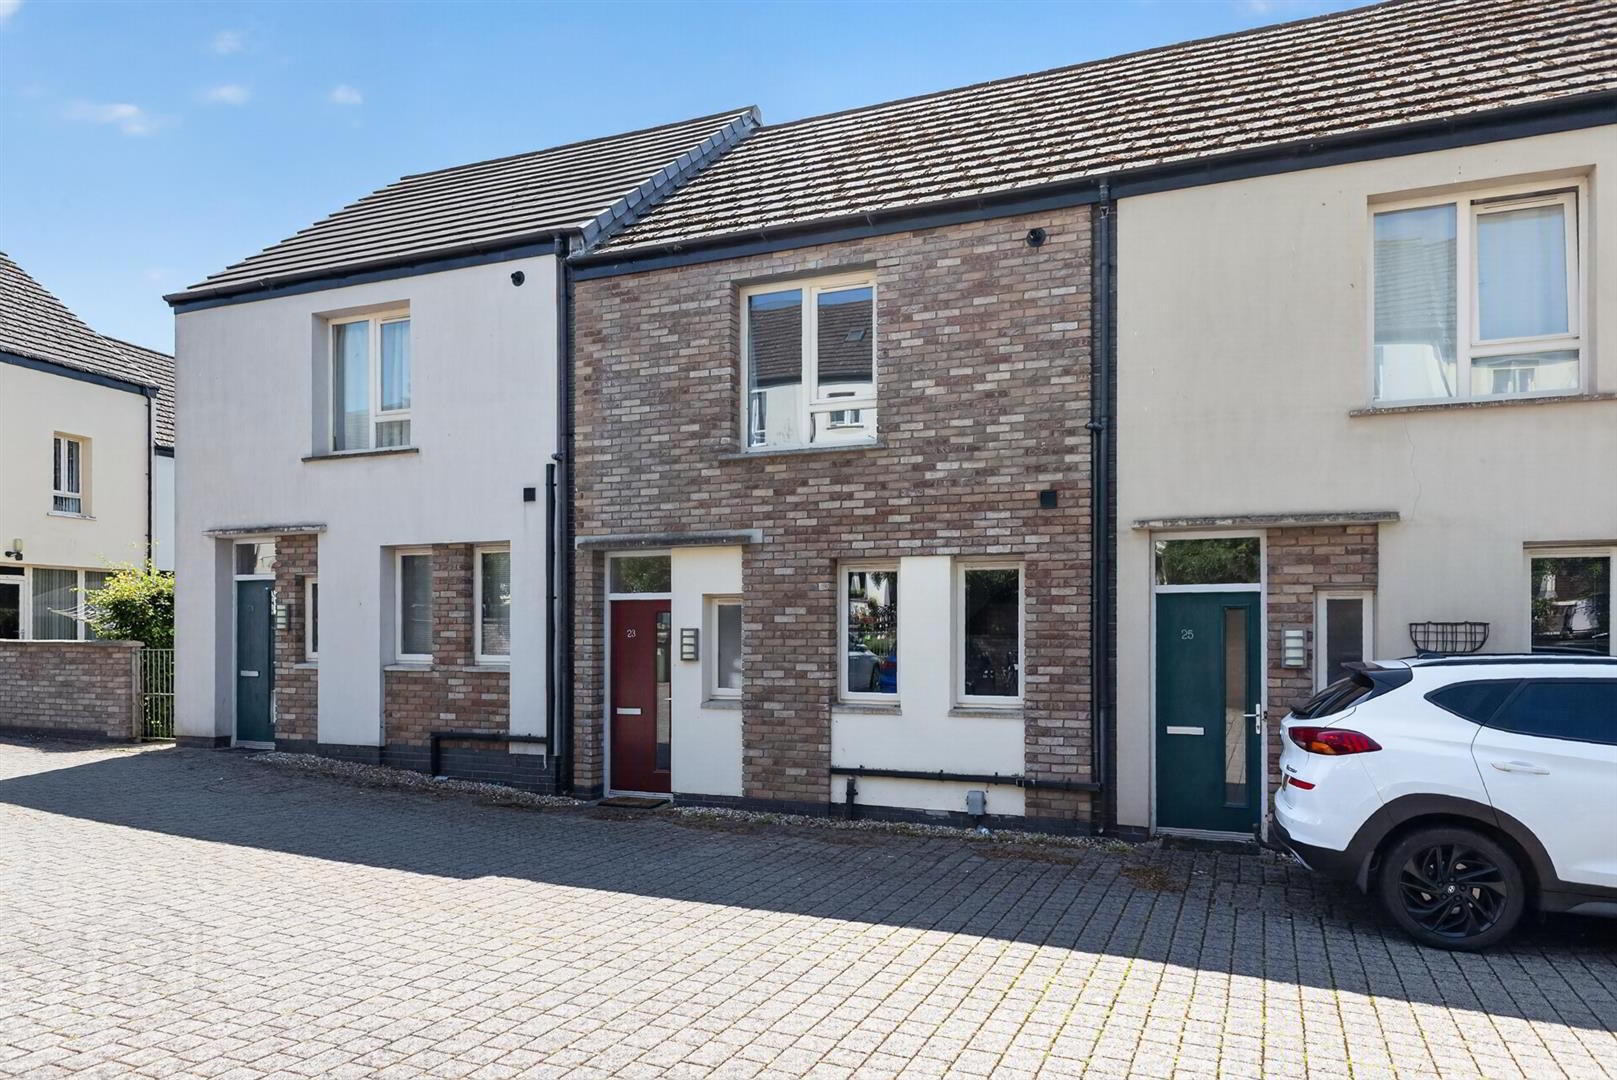
- Spacious two bed town-house in a sought after location
- Modern kitchen with integrated appliances, tile flooring, and space for dining
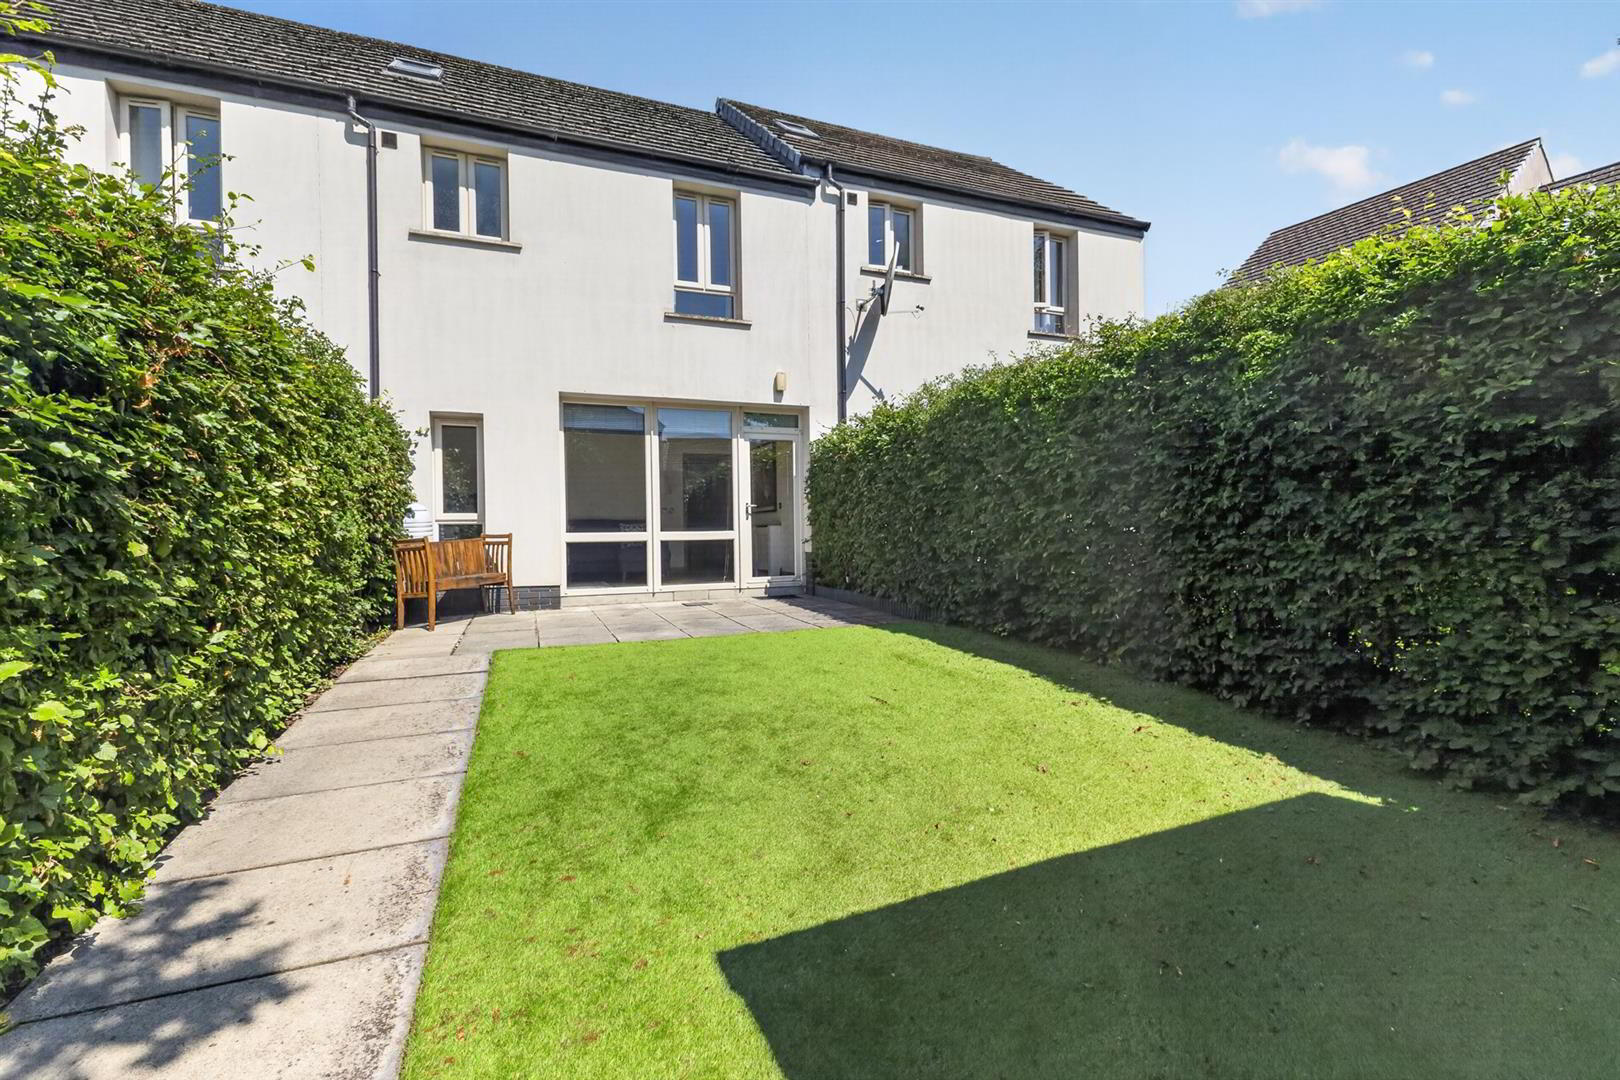
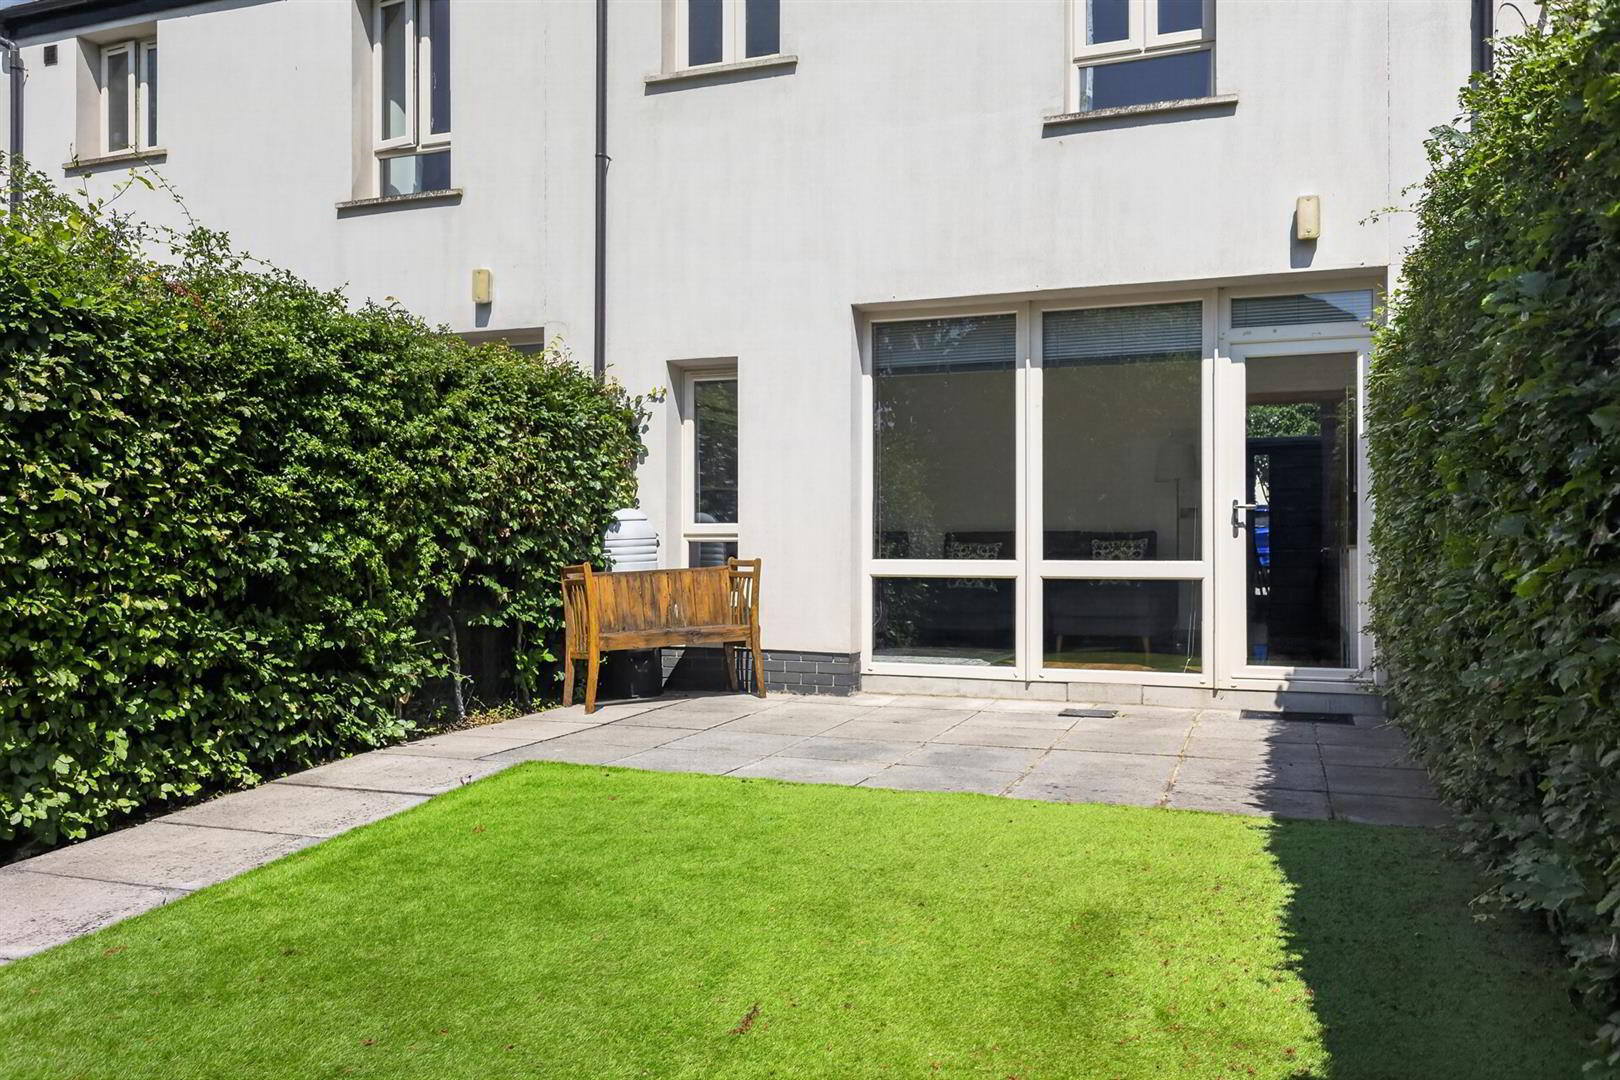
- Spacious living room with high gloss flooring, high ceilings, with direct access to garden and patio area
- Downstairs W/C
- Two large double bedrooms, master with feature wall and excellent storage
- Good size bathroom suite with shower over bath
- Private garden to the rear of the property with patio area
- Gas central heating/ double glazing throughout
- Ample parking to the front of the property
- Early viewing strongly advised
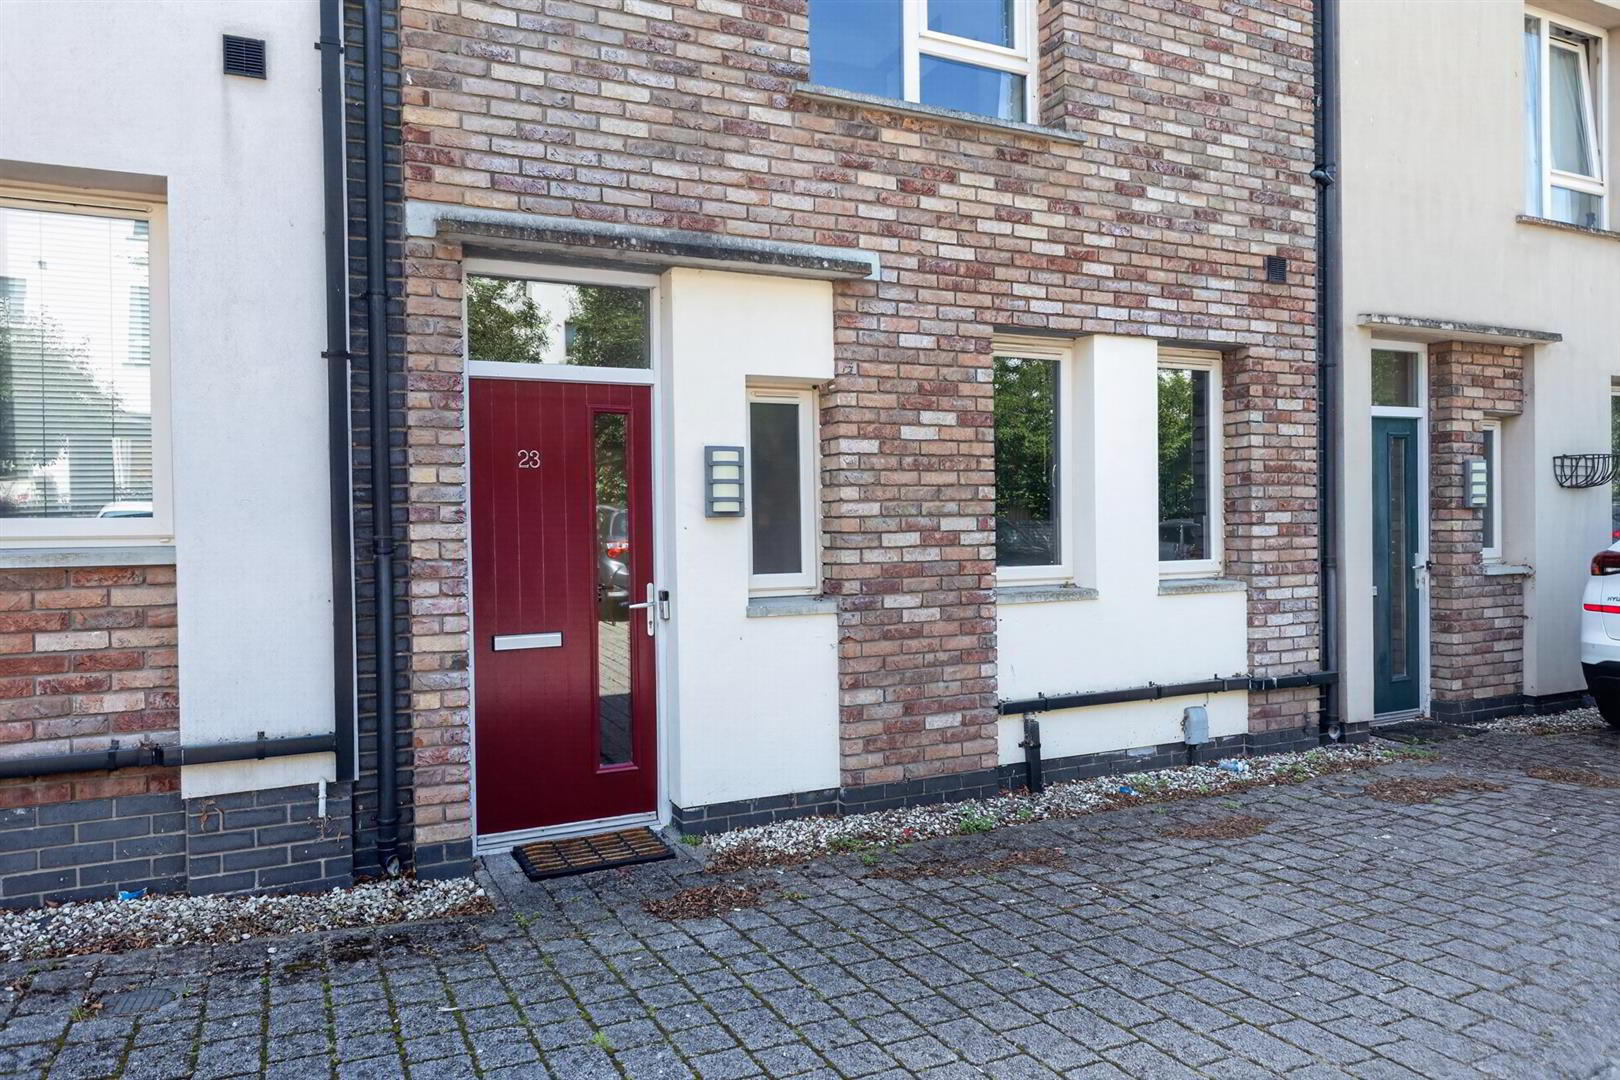
HMK Property is delighted to introduce 23 Badgers Lane, Lisburn, to the rental market. This stylish two-bed townhouse is tucked away quietly in a well-established development, just off the Knockmore Road. Badgers Lane consists of a bright entrance hall leading to a modern kitchen overlooking the front of the property, with tiled flooring, an excellent range of high- and low-level cupboard space, and integrated appliances, including a fridge/freezer, with designated space for dining. To the rear of the property is a stylish separate living room with high-gloss flooring, direct access via a French door to a low-maintenance garden and patio area. On the first floor are two excellent bedrooms, master with a feature panel wall and storage cupboard, while the second bedroom benefits from built-in sliderobes and a separate family bathroom with shower over bath. Given the quality of finish and the location to Lisburn, Belfast, and Hillsborough, early viewing is strongly advised. Contact HMK Property today on 02890397712.
- GROUND FLOOR
- Leading to...
- ENTRANCE HALL
- Tiled flooring.
- DOWNSTAIRS W/C
- Wash hand basin with tiled splashback. Low flush WC. Tiled floor.
- LIVING ROOM 5.11m x 3.26m (16'9" x 10'8")
- Bright and airy living area. Wooden flooring. Floor to ceiling windows and French door opening out on to the rear of the property.
- KITCHEN/DINING AREA 3.86m x 3.83m (12'7" x 12'6")
- Ample storage with range of high and low level units. Built in hob and oven. Extractor fan. Integrated fridge/freezer and washing machine. Stainless steel sink unit with mixer tap. Partially tiled walls. Tiled flooring.
- FIRST FLOOR
- Landing with access to roofspace. Velux window. Cupboard with gas boiler
- BEDROOM ONE 3.8m x 2.87m (12'5" x 9'4")
- Carpeted room with skirting. Feature wall with panelling. Built in closet.
- BEDROOM TWO 3.32m x 2.88m (10'10" x 9'5")
- Carpeted room with skirting. Built in sliderobes.
- BATHROOM
- Partially tiled walls with shower over bath with shower screen. White wash hand basin. Low flush WC. Heated towel rail. Extractor fan. Half-height wooden panelling.
- OUTSIDE
- Low maintenance enclosed rear garden with paved patio area and artificial grass. Garden shed. Access to concealed bin store. Outside light. Communal parking spaces to the front.
Travel Time From This Property

Important PlacesAdd your own important places to see how far they are from this property.
Agent Accreditations





Contact HMK Property
+44 28 9039 7712




