
SALE AGREED
SALE AGREED
SALE AGREED
SALE AGREED
SALE AGREED
SALE AGREED
SALE AGREED
SALE AGREED
SALE AGREED
SALE AGREED
SALE AGREED
SALE AGREED
SALE AGREED
SALE AGREED
SALE AGREED
SALE AGREED
SALE AGREED
SALE AGREED
SALE AGREED
SALE AGREED
SALE AGREED
SALE AGREED
SALE AGREED
SALE AGREED
SALE AGREED
SALE AGREED
SALE AGREED
SALE AGREED
SALE AGREED
SALE AGREED
SALE AGREED
SALE AGREED
SALE AGREED
SALE AGREED
SALE AGREED
SALE AGREED
SALE AGREED
SALE AGREED
SALE AGREED
SALE AGREED
SALE AGREED
SALE AGREED
SALE AGREED
SALE AGREED
SALE AGREED
SALE AGREED
SALE AGREED
SALE AGREED
SALE AGREED
SALE AGREED
SALE AGREED
SALE AGREED
SALE AGREED
SALE AGREED
SALE AGREED
SALE AGREED
SALE AGREED
SALE AGREED
SALE AGREED
SALE AGREED
SALE AGREED
SALE AGREED
SALE AGREED
SALE AGREED
SALE AGREED
SALE AGREED
SALE AGREED
SALE AGREED
SALE AGREED
SALE AGREED
SALE AGREED
SALE AGREED
SALE AGREED
SALE AGREED
SALE AGREED
SALE AGREED
SALE AGREED
SALE AGREED
23 Aylesbury Avenue, Newtownabbey, BT36 7XY
4 Bed Semi-Detached House
Sale agreed
Property Overview
Status
Sale Agreed
Style
Semi-Detached House
Bedrooms
4
Bathrooms
1
Receptions
1
Property Features
Tenure
Leasehold
Energy Rating
Broadband Speed Checker
*³
Property Financials
Price
Last listed at Offers Over £239,950
Rates
£1,347.84 pa*¹

Marketed by McMillan McClure Estate Agents
+44 28 9080 0000

Propertynews Currency Partner - helping you transfer money for property purchases in Ireland & Northern Ireland. Speak to an expert
Additional Information
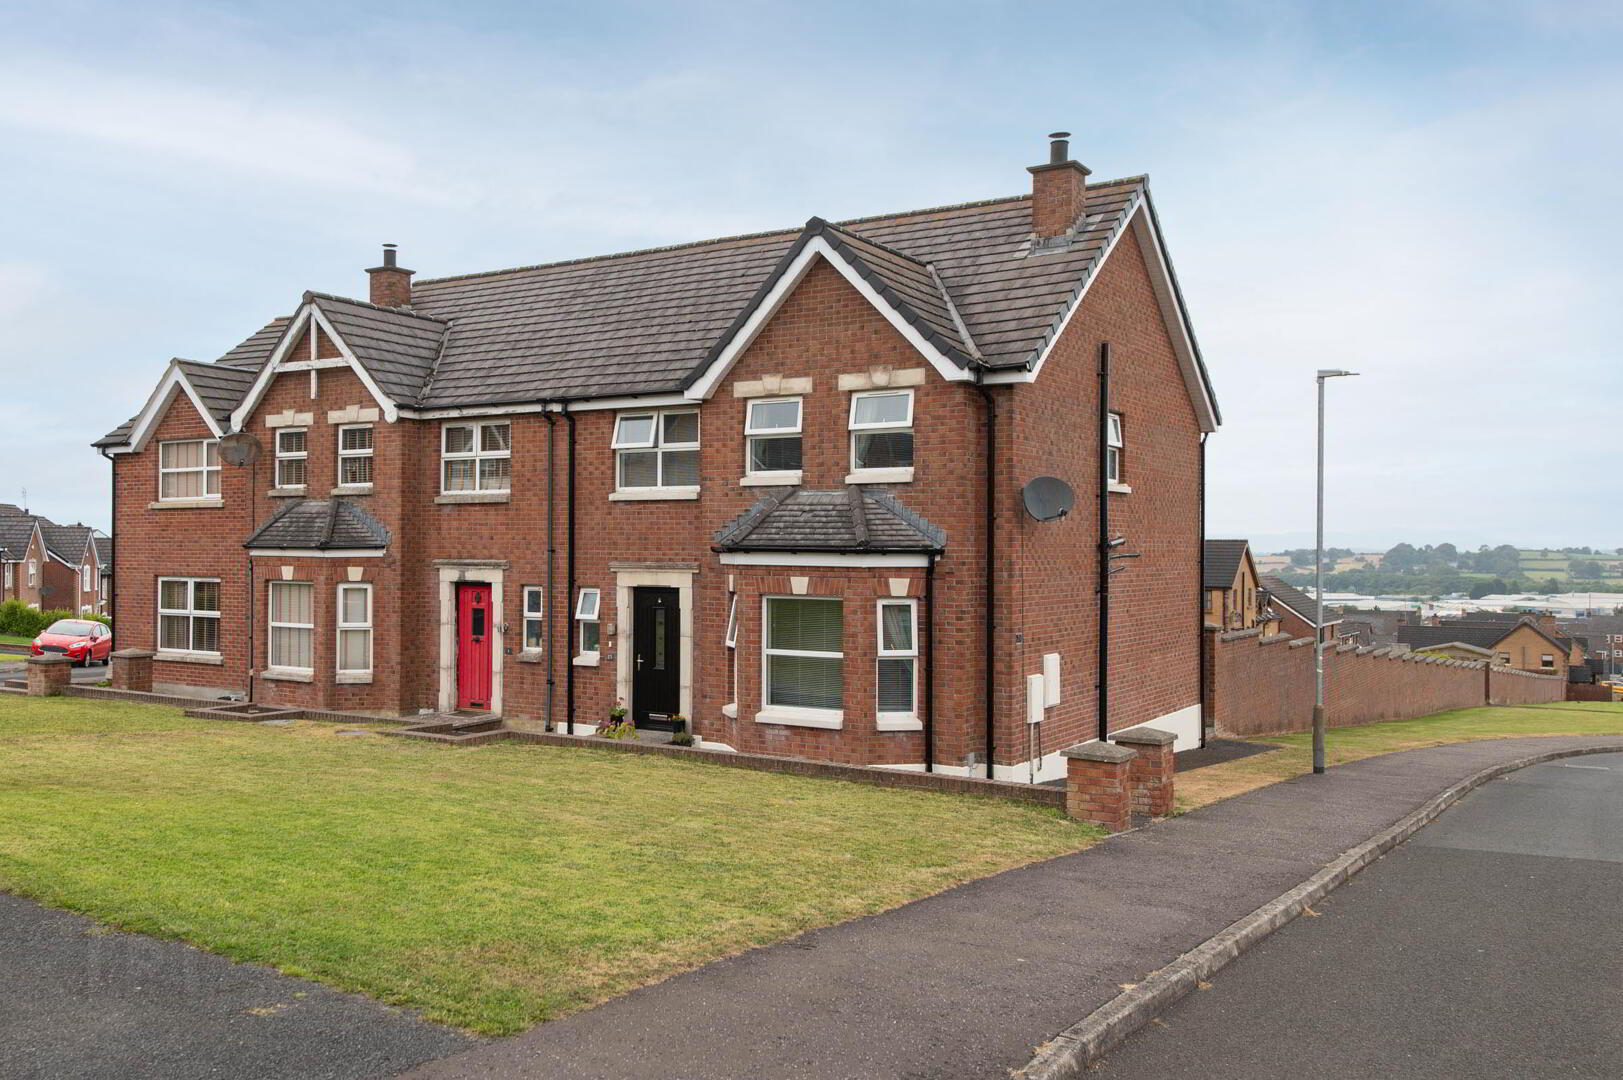
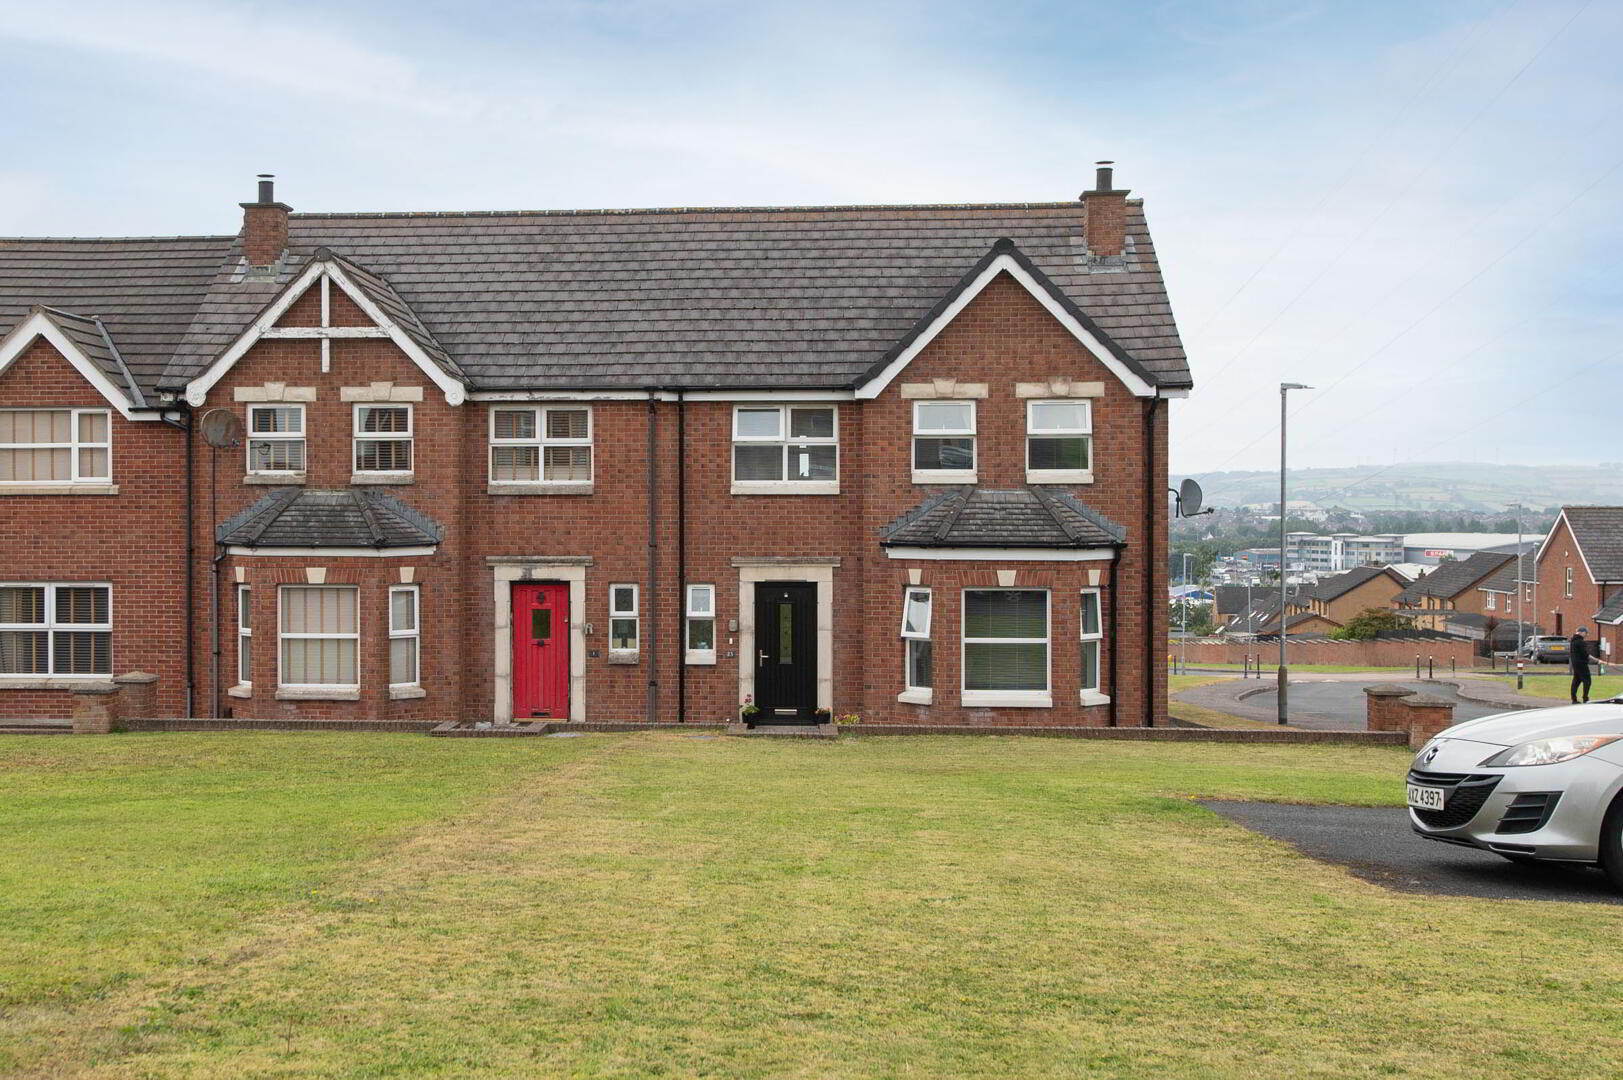
- Meticulously presented semi detached villa in highly popular and convenient location
- 4 Bedrooms
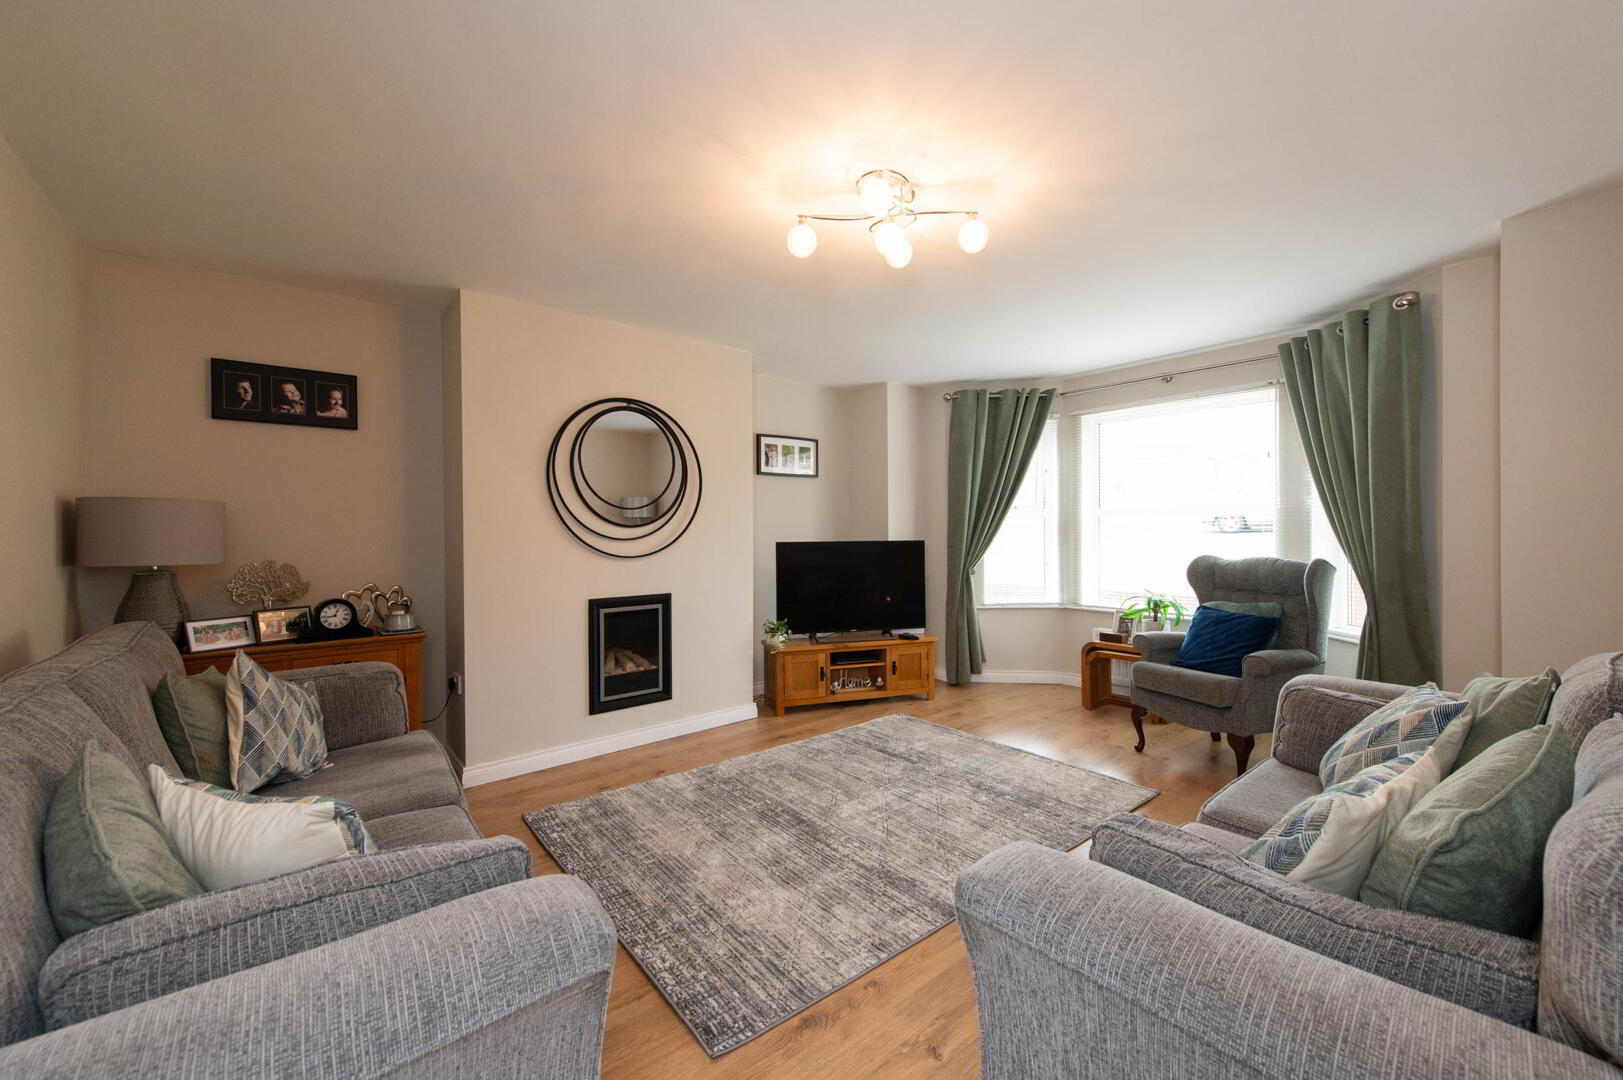
- Spacious lounge
- Modern fitted shaker style kitchen/open plan with dining
- Modern bathroom
- Downstairs W/C
- Double glazing in uPVC frames / Gas fired central heating (boiler fitted 2023)
- Generous and enclosed garden to rear garden
- Tarmacked driveway to front
- Located close to excellent schools, shops and frequent public transport links
Meticulously presented throughout, this attractive semi detached villa is situated in a highly popular and convenient location, offering spacious and modern family accommodation. The property boasts four well proportioned bedrooms, making it ideal for growing families. A bright and welcoming lounge provides the perfect space to relax, while the modern shaker-style fitted kitchen is open plan to the dining area, creating an excellent setting for everyday living and entertaining. The home further benefits from a stylish modern bathroom and a convenient downstairs W/C. Additional features include uPVC double glazing, gas-fired central heating and a boiler installed in 2023 for added peace of mind. Externally, the property enjoys a generous, fully enclosed rear garden, ideal for children, pets, or outdoor entertaining. To the front, a tarmacked driveway provides excellent off-street parking. Combining modern finishes, generous living space, and an excellent location, this superb home is ready to move straight into.
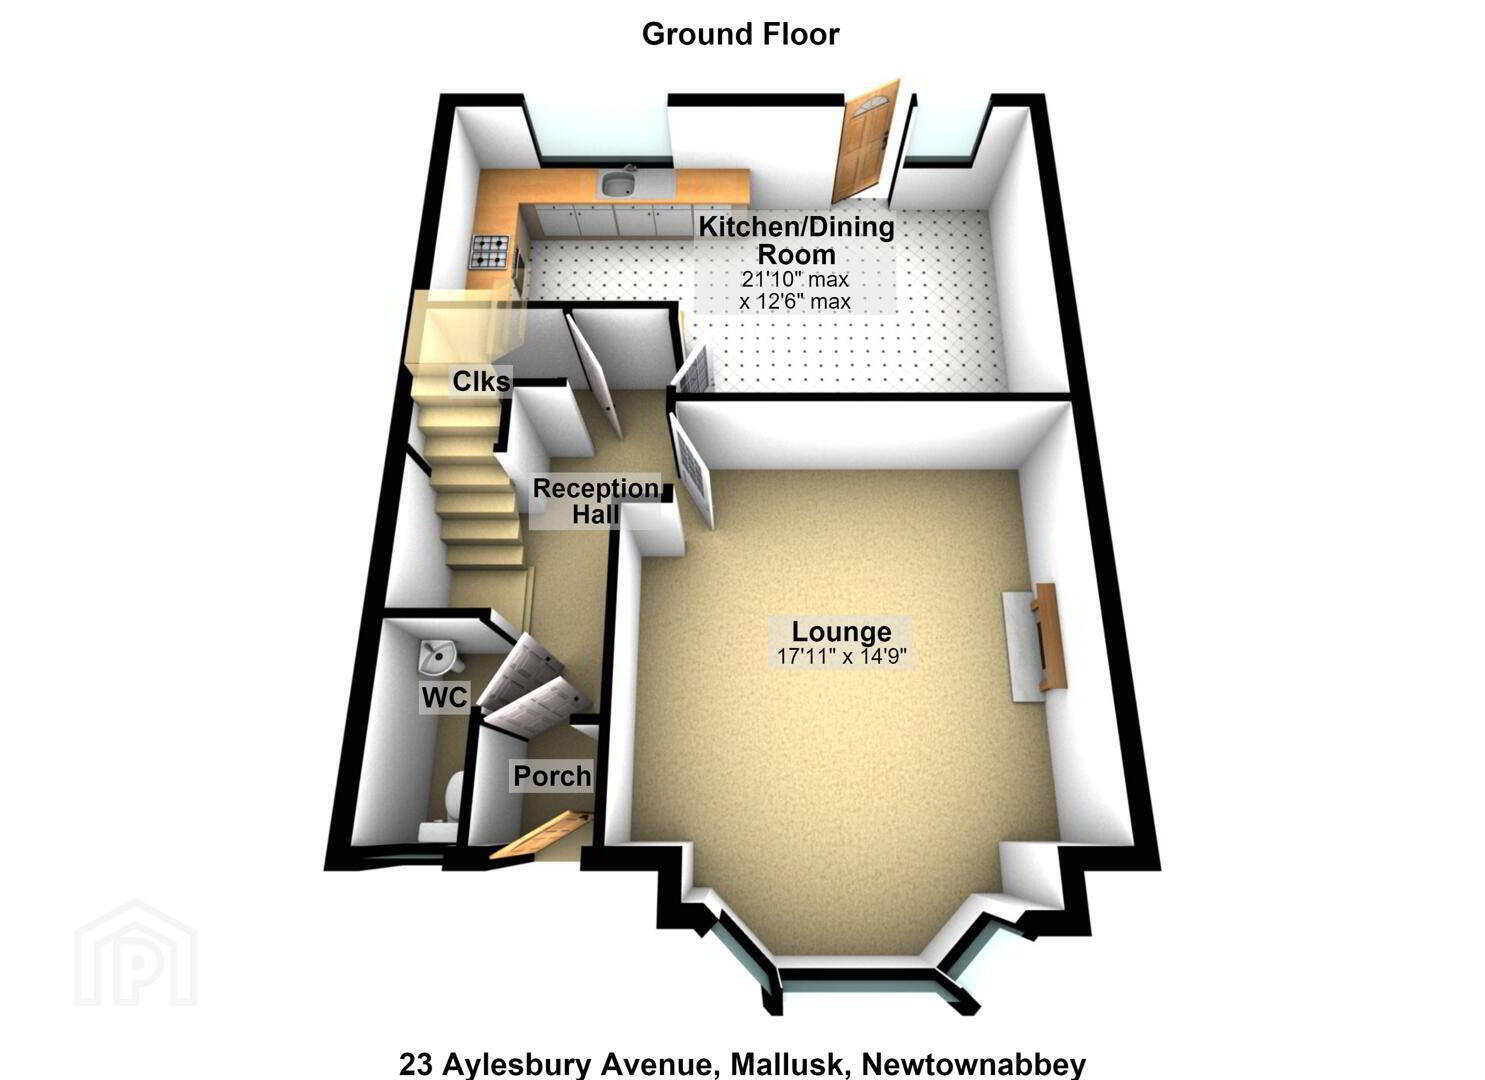
- Ground Floor
- Entrance Porch
- Entrance Hall
- Understairs storage
- Lounge 5.46m x 4.5m
- Laminate wood flooring, gas fire
- Kitchen/ Diner 6.65m (at max) x 3.81m (at max)
- Modern shaker style fitted kitchen, range of high and low level units, round edge worksurfaces, built in stainless steel double oven, gas hob, modern extractor hood, single drainer stainless steel sink unit with mixer tap and vegetable sink, built in fridge freezer, built in dishwasher, wall tiling, ceramic tiled flooring, gas boiler, French doors to rear
- Downstairs W/C
- Low flush W/C, hanging wash hand basin
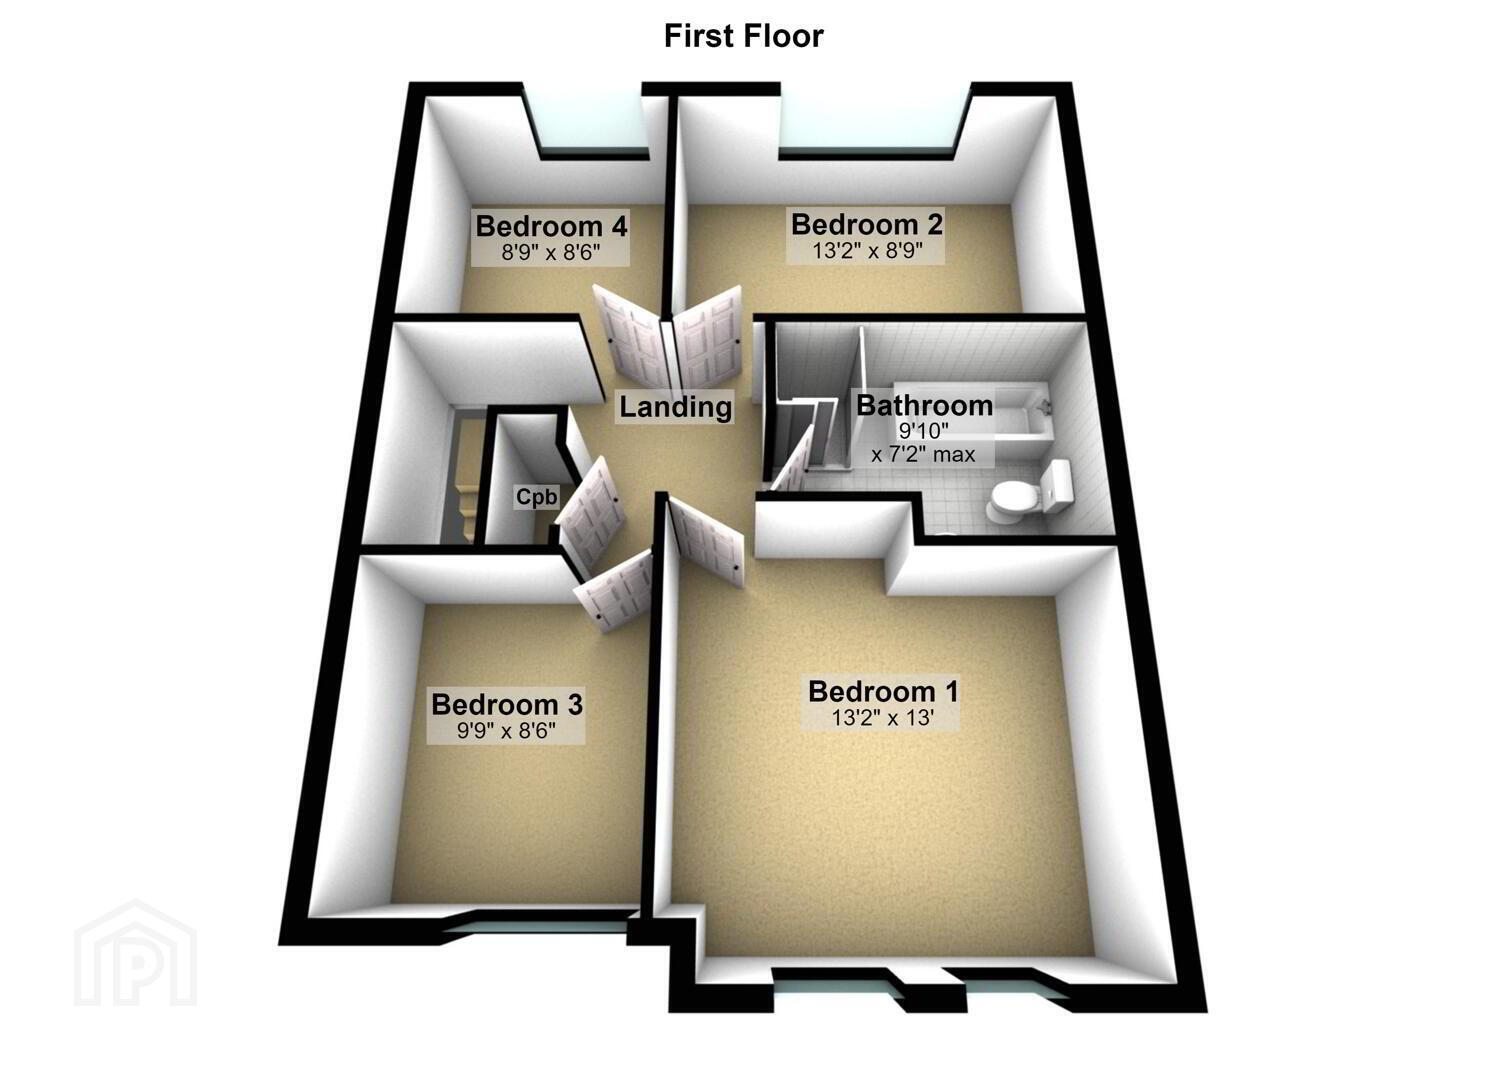
- First Floor
- Landing, access to roofspace
- Bedroom (1) 4.01m x 3.96m
- Bedroom (2) 4.01m x 2.67m
- Bedroom (3) 2.97m x 2.59m
- Bedroom (4) 2.67m x 2.59m
- Modern Bathroom Suite
- uPVC bath unit, telephone hand shower, separate shower unit, thermostatically controlled shower, rain water effect shower head, glazed shower screen, low flush W/C, pedestal wash hand basin, ceramic tiled flooring, wall tiling, extractor fan
- Outside
- Front: In lawn, tarmacked driveway with space for multiple cars
Rear: Fully enclosed and generous garden, paved patio area, outside light and tap
Travel Time From This Property

Important PlacesAdd your own important places to see how far they are from this property.
Agent Accreditations


Marketed by McMillan McClure Estate Agents
+44 28 9080 0000




