For sale
Added 16 hours ago
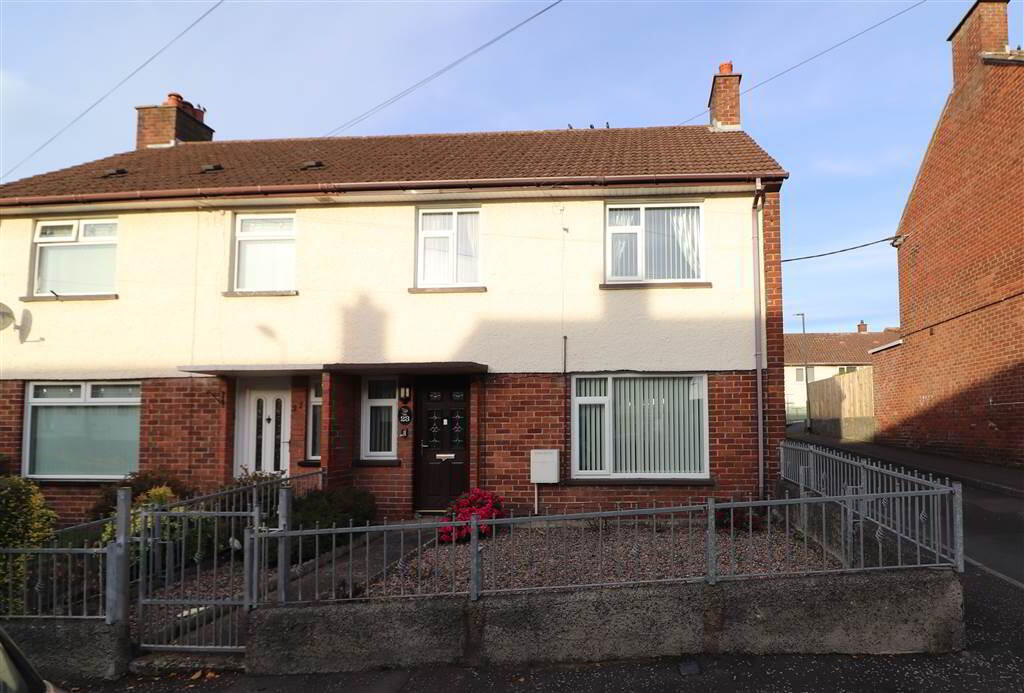
23 Alanbrooke Avenue, Ballynahinch Road, Lisburn, BT27 5HS
3 Bed End-Terrace House
Offers Over £135,000
Property Overview
Status
For Sale
Style
End-Terrace House
Bedrooms
3
Receptions
2
Property Features
Tenure
Leasehold
Energy Rating
Heating
Gas
Broadband Speed Checker
*³
In partnership with
Property Financials
Stamp Duty
Rates
£738.19 pa*¹
Typical Mortgage


Marketed by McClelland Salter
+44 28 9267 4121

Need to transfer money for a property purchase?
Speak to our Currency Partner about your options.
Additional Information
- Lounge
- Dining area
- Refitted kitchen/dining area
- 3 bedrooms
- Shower room
- UPVC double glazing (replaced 2023)
- Gas heating (newly installed 2023)
- UPVC eaves, soffits and guttering
- Low maintenance front garden
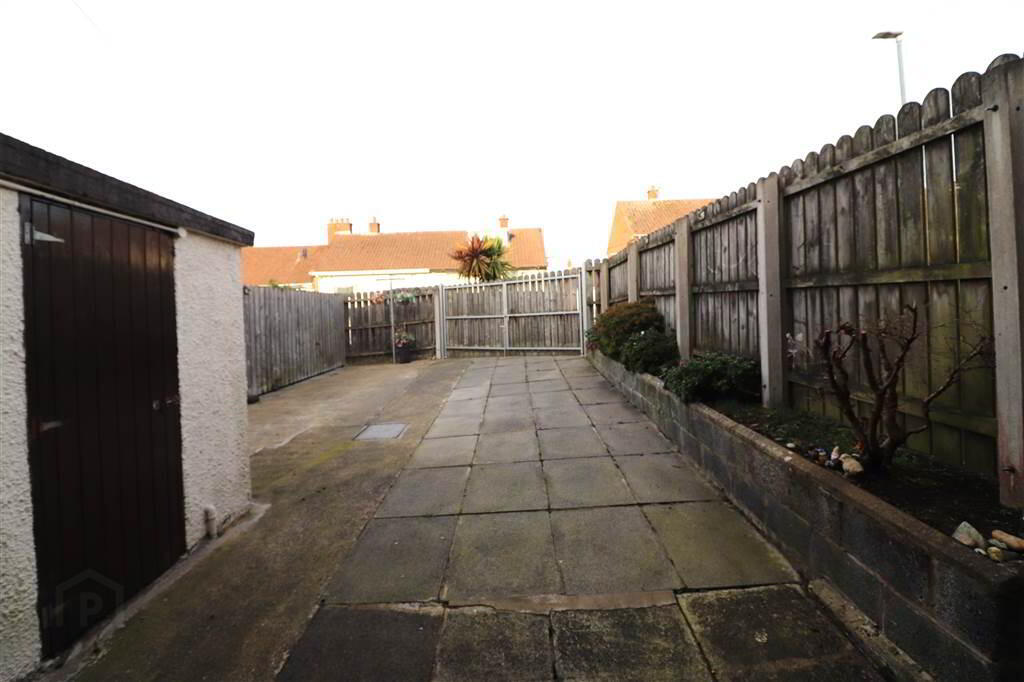
- Low maintenance rear garden with secure off street parking
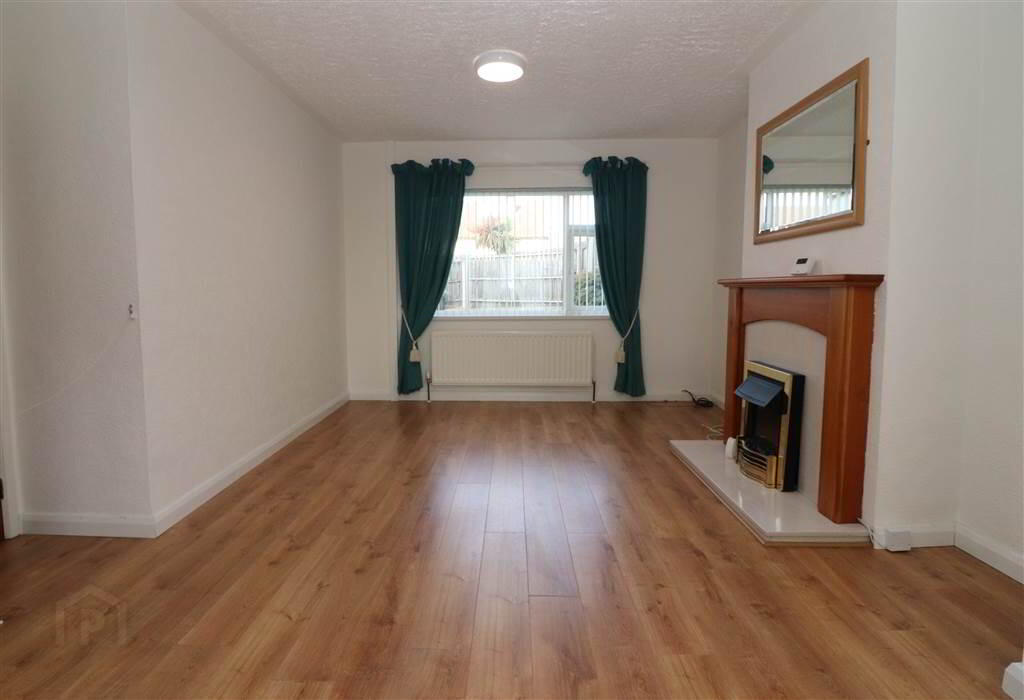
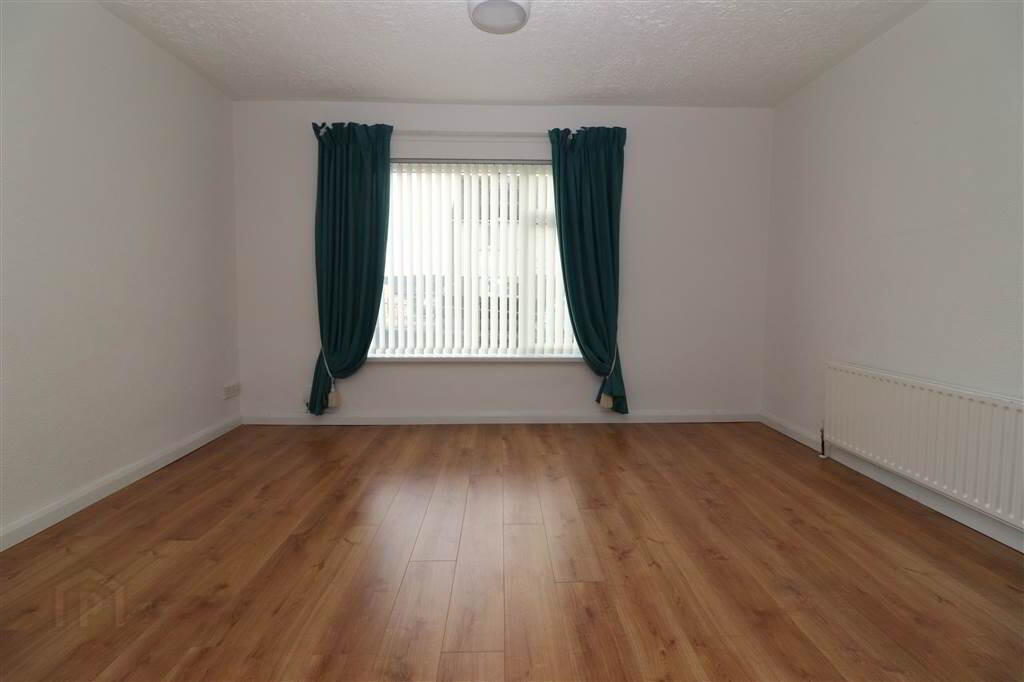
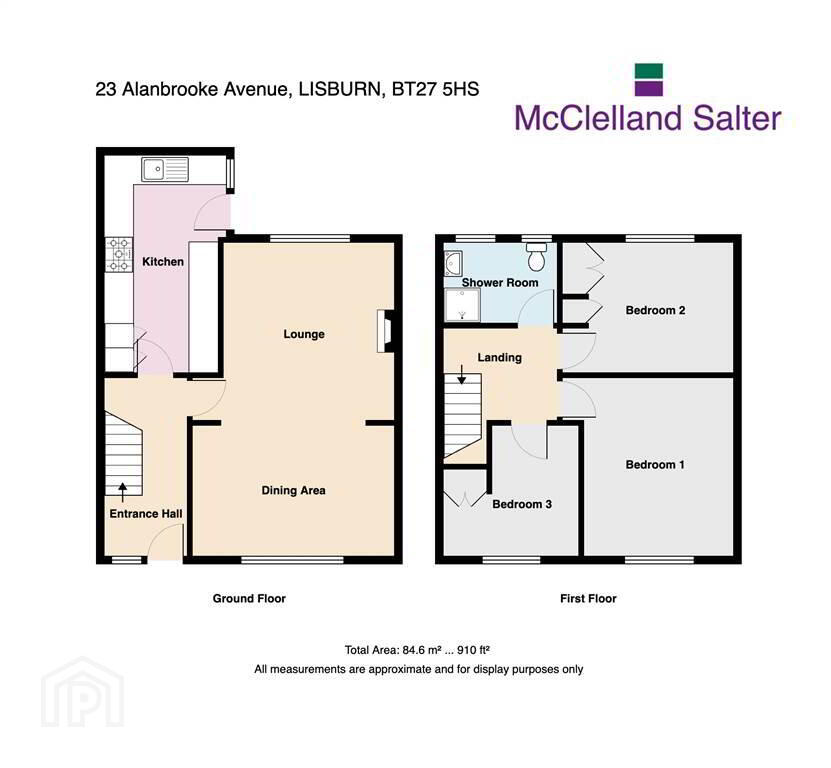
Sure to impress this lovely home offers bright, spacious and versatile accommodation, perfectly suited to modern day living. The ground floor features an inviting lounge which flows through to a separate dining room, creating a wonderful space for relaxing and entertaining. There is also a generous fitted kitchen with ample room for family dining.
Upstairs there are three excellent-sized bedrooms and a shower room providing comfortable accommodation for couples and families alike.
Outside the property continues to impress with a neat front garden and a fully enclosed, low maintenance rear garden. Double gates open to a superb off street parking area, a particularly attractive feature adding both convenience and practicality.
The location is hard to beat, with an excellent choice of local shops, schools and public transport links close by. For commuters, easy access to both the M1 and A1 add further to the overall appeal.
Properties in this sought-after area are always in high demand, and this attractive home is sure to generate considerable interest. Early viewing is strongly recommended to avoid disappointment!
Ground Floor
- ENTRANCE HALL:
- Composite entrance door. Laminate flooring. Understairs storage area.
- LOUNGE:
- 4.22m x 3.73m (13' 10" x 12' 3")
Feature fireplace with electric fire. Laminate flooring. Open plan to: - DINING ROOM:
- 4.24m x 2.73m (13' 11" x 8' 11")
Laminate flooring. - REFITTED KITCHEN/DINING AREA:
- 4.55m x 2.3m (14' 11" x 7' 7")
Good range of high and low level units. Built in hob and double oven. Cooker hood with extractor fan. Single drainer stainless steel sink unit with mixer taps. Plumbed for washing machine. Space for fridge/freezer. Breakfast bar. Part tiled walls. Tiled floor.
First Floor
- LANDING:
- Access to roofspace.
- BEDROOM ONE:
- 3.77m x 3.14m (12' 4" x 10' 4")
Range of fitted furniture. - BEDROOM TWO:
- 3.57m x 2.73m (11' 9" x 8' 11")
Built in wardrobe with gas boiler. - BEDROOM THREE:
- 2.86m x 2.85m (9' 5" x 9' 4")
(at widest points) Built in cupboard. - SHOWER ROOM:
- White suite. Shower cubicle with hand and rain shower. Vanity unit with wash hand basin. Low flush WC. Heated chrome towel rail. Tiled walls and floor.
Outside
- Low maintenance front garden with shrubs. Completely enclosed garden to the rear with double entrance gates providing secure off street parking. External power point. Outside light and tap.
Directions
Off Ballynahinch Road, Lisburn
Travel Time From This Property

Important PlacesAdd your own important places to see how far they are from this property.
Agent Accreditations



Marketed by McClelland Salter
+44 28 9267 4121


