SALE AGREED
SALE AGREED
SALE AGREED
SALE AGREED
SALE AGREED
SALE AGREED
SALE AGREED
SALE AGREED
SALE AGREED
SALE AGREED
SALE AGREED
SALE AGREED
SALE AGREED
SALE AGREED
SALE AGREED
SALE AGREED
SALE AGREED
SALE AGREED
SALE AGREED
SALE AGREED
SALE AGREED
SALE AGREED
SALE AGREED

SALE AGREED

SALE AGREED
SALE AGREED
SALE AGREED
SALE AGREED
SALE AGREED
SALE AGREED
SALE AGREED
SALE AGREED
SALE AGREED
SALE AGREED
SALE AGREED
SALE AGREED
SALE AGREED
SALE AGREED
SALE AGREED
SALE AGREED
SALE AGREED
SALE AGREED
SALE AGREED
SALE AGREED
SALE AGREED
SALE AGREED
SALE AGREED
SALE AGREED
SALE AGREED
SALE AGREED
SALE AGREED
SALE AGREED
SALE AGREED
SALE AGREED
SALE AGREED
SALE AGREED
SALE AGREED
SALE AGREED
SALE AGREED
SALE AGREED
SALE AGREED
SALE AGREED
SALE AGREED
SALE AGREED
SALE AGREED
SALE AGREED
SALE AGREED
SALE AGREED
SALE AGREED
SALE AGREED
SALE AGREED
SALE AGREED
SALE AGREED
SALE AGREED
SALE AGREED
22a Newry Road, Hilltown, BT34 5TG
FEATURED
Sale agreed
Property Overview
Status
Sale Agreed
Style
Detached House
Bedrooms
5
Bathrooms
3
Receptions
2
Property Features
Tenure
Freehold
Energy Rating
Heating
Oil
Broadband Speed Checker
*³
Property Financials
Price
Last listed at Offers Over £470,000
Rates
£2,375.55 pa*¹

Marketed by Assure Move NI
+44 7983 414075

Propertynews Currency Partner - helping you transfer money for property purchases in Ireland & Northern Ireland. Speak to an expert
Additional Information
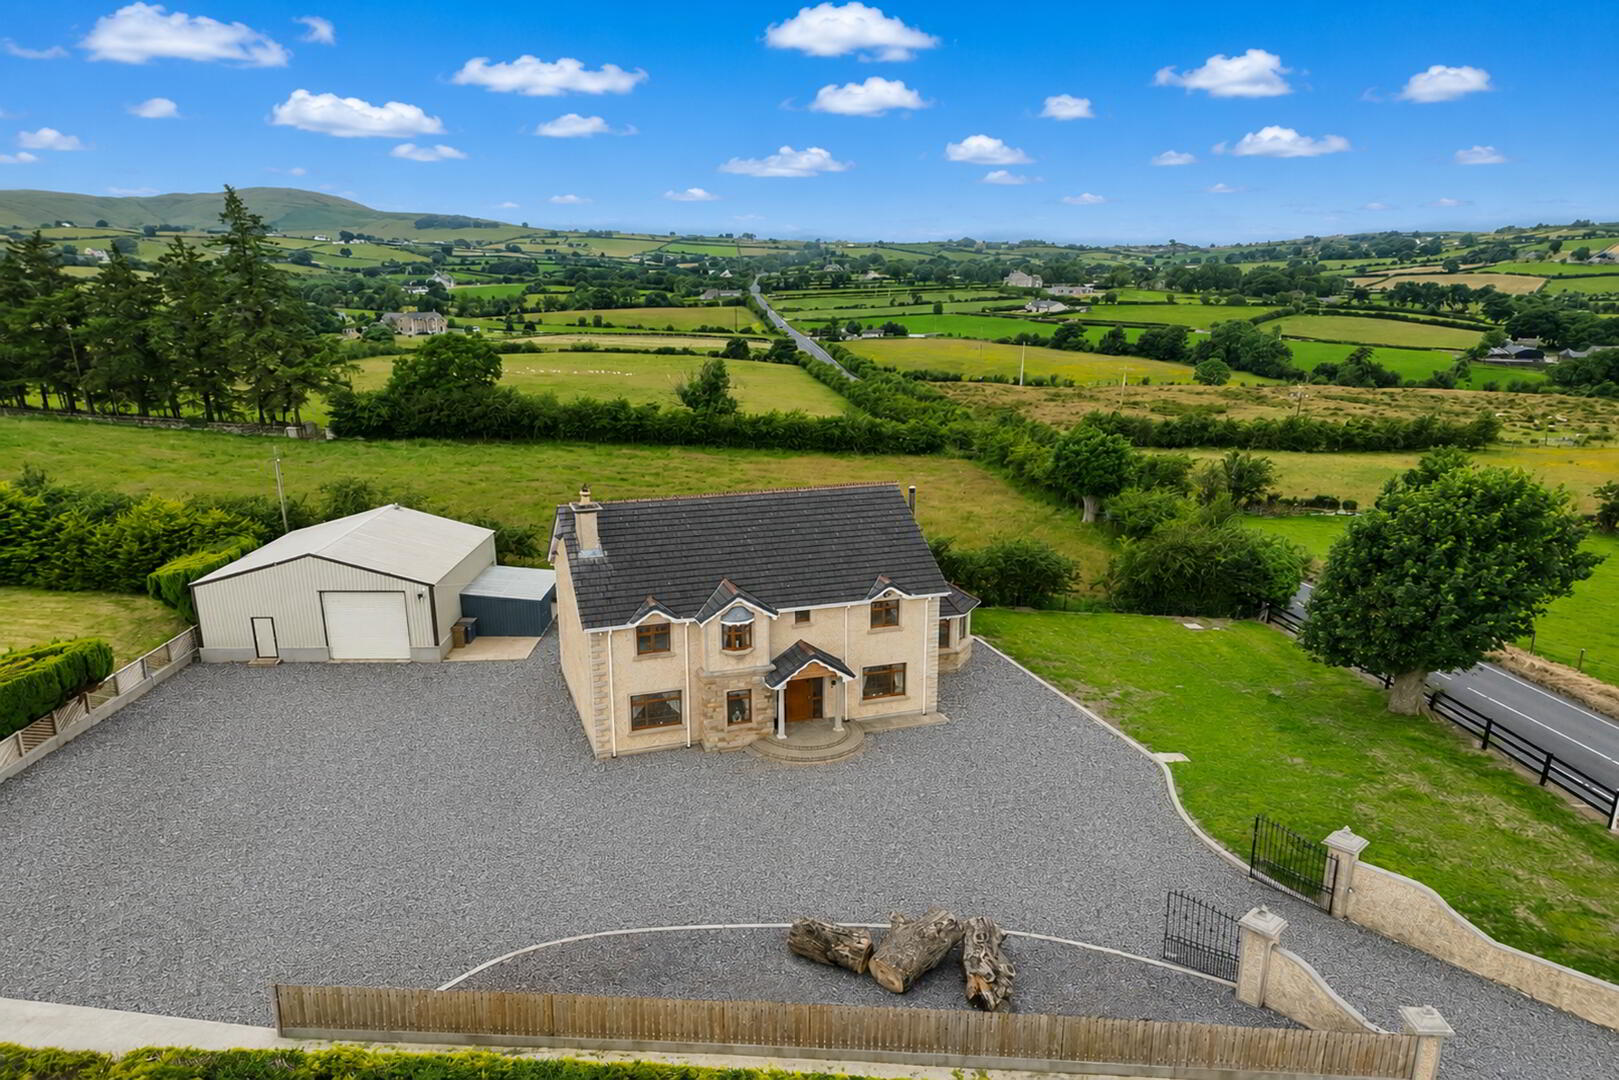
We are pleased to bring to the market for the first time this stunning detached two storey house with commercial shed in the ever popular village of Hilltown with views of the Mourne Mountains and surrounding countryside. No.22a is set on a 0.4 acres site and is being sold as a turn-key property so this home is ready just to move straight into. Situated on the Newry Road making a convenient setting for families and couples alike with easy access to all local amenities while still giving countryside living.
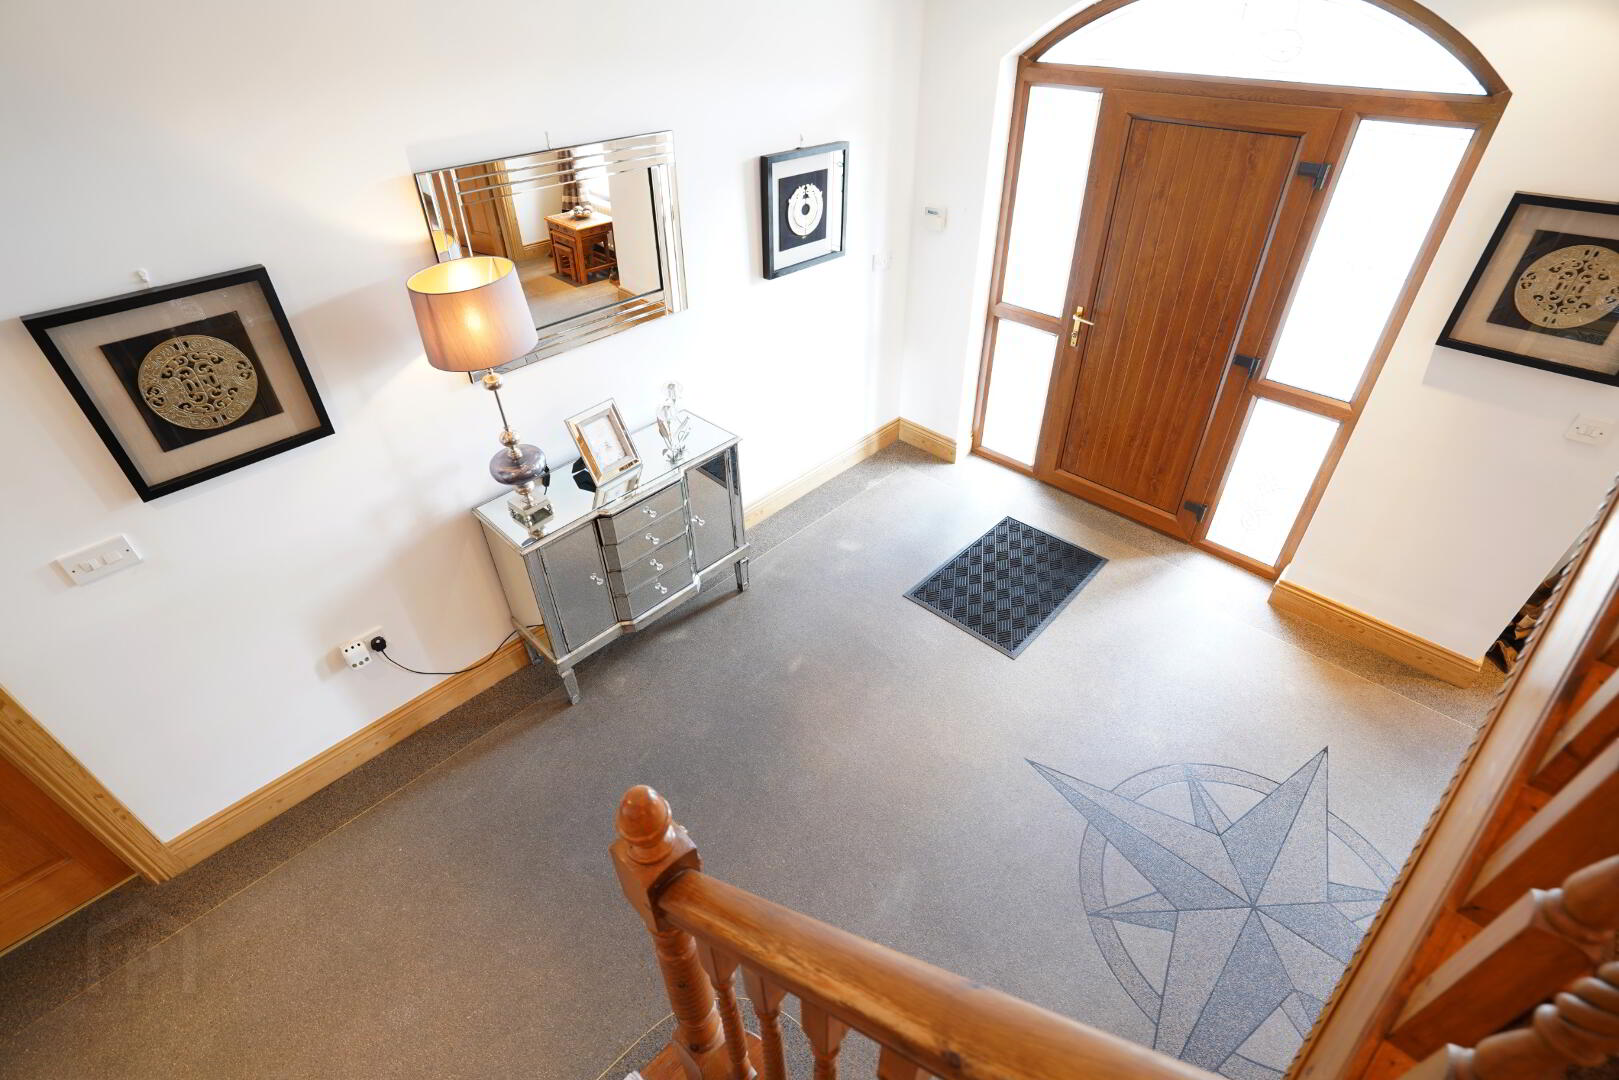
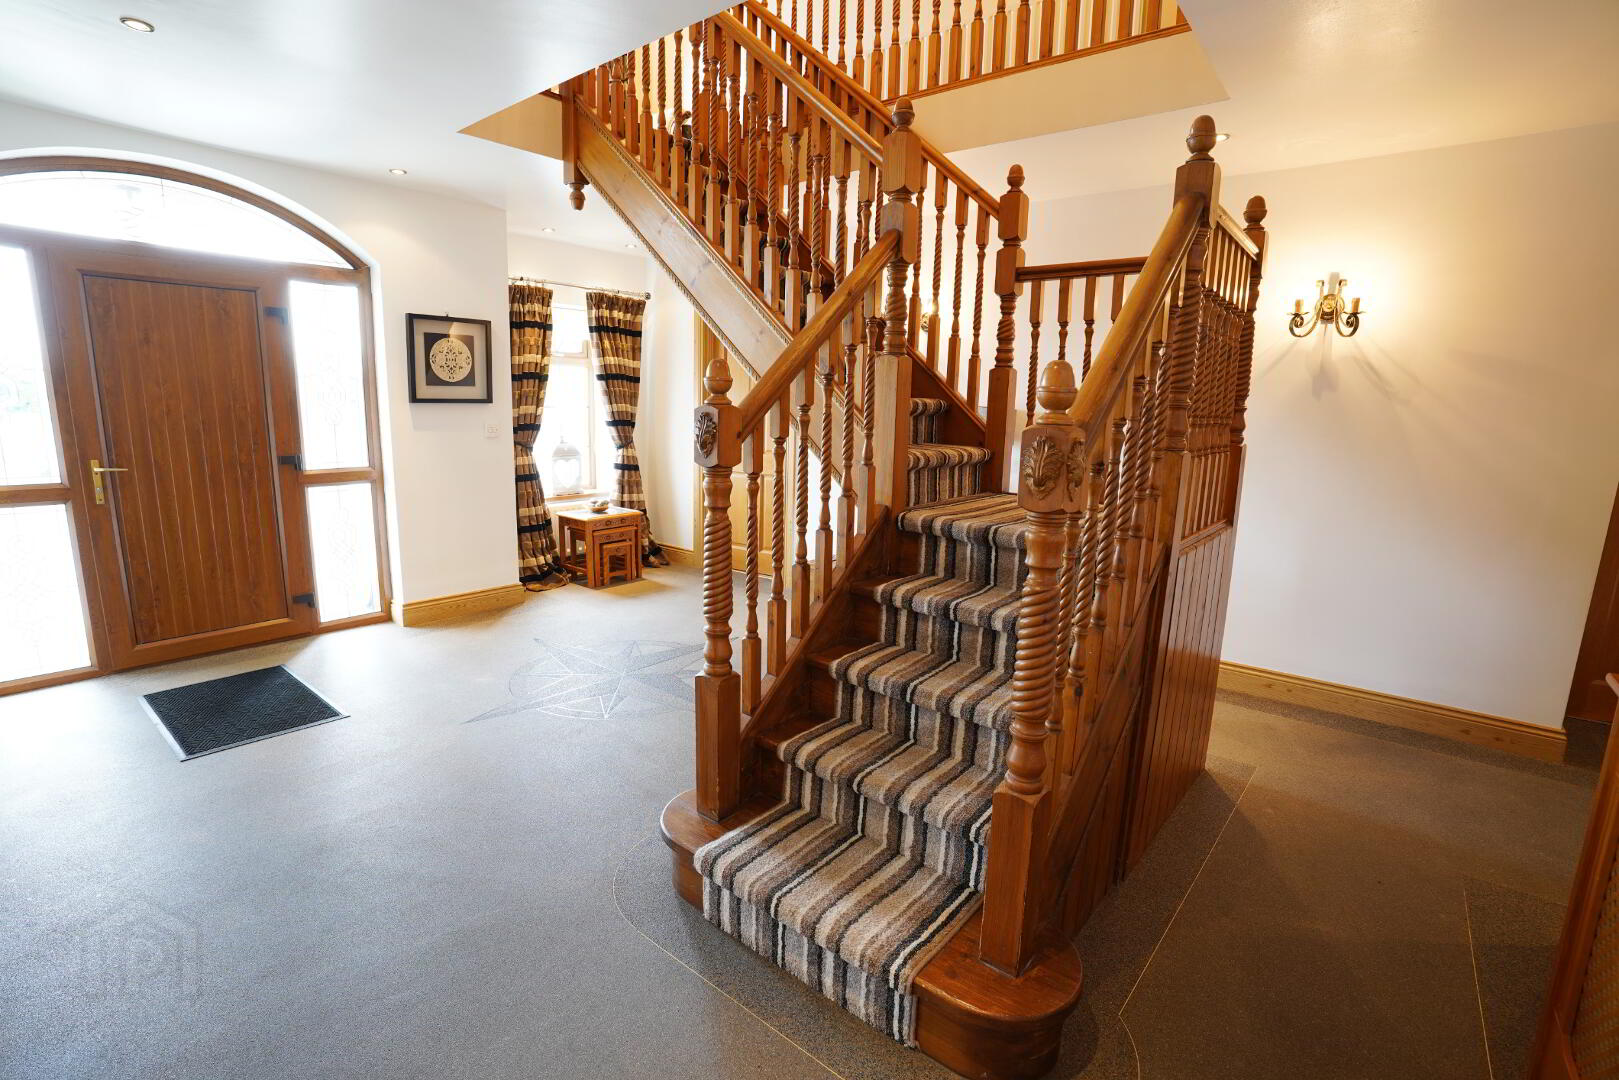
Entrance Hall: 6.7m x 4.6m
Composite front door to spacious hallway with a resin screed flooring, 3 double power points, 2 double radiators, solid wooden decorative staircase with carpet and storage cupboard, ceiling spot lights, alarm system, telephone / broadband point. Storage cupboard / cloak room.
Downstairs WC: 2.5m x 1m
White suite, tiled floor and walls, WC, wash hand basin, single radiator, window , extractor fan.
Open Plan Kitchen / Living Room: 8.8m x 5.8m
Full range of high & low level fitted solid oak wooden units, granite worktops, island unit, stainless steel sink unit and mixer tap, Belling electric oven and hob, extractor hood with fan and light, built-in new fridge/freezer, fully integrated dishwasher, partly tiled walls, tiled floor, TV point, French doors to sun lounge, recessed ceiling spot lights, 3 double power points, radiator, door access to hallway and rear hallway. Living room has a large feature brick fireplace with stove and slate hearth, solid wooden flooring, light fitting, T.V point, 4 double power points, double radiator.
Rear Hall:
Tiled floor, rear door, double power point, single radiator, fuse box.
Utility Room: 2.6m x 1.9m
Pumped for washing machine, tiled floor, worktop, power points, radiator.
Reception Room: 5m x 3.6m
Marble fireplace with open fire and granite hearth, solid wooden floor, ceiling coving with centre piece, ceiling light, double French doors to office / bedroom, 3 double power points, radiator.
Bedroom / Office: 3.6m x 3m
Situated to the rear of the property, solid wooden floor, French double doors to kitchen, ceiling spot lights, double patio doors to outside, T.V point, 3 double power points, 2 double radiators.
Sun Lounge: 4.1m x 3.5m
Situated to the side of the property, resin screed flooring, light fitting, 3 double power points, radiator.
First Floor:
Gallery Landing 6.6m x 4.5m with carpet flooring, front window, loft access and partly floored, ceiling & wall lights, 2 double power points, large hot-press.
Bedroom 1: 5m x 3.6m Ensuite: 3.5m x 2m Dressing Room: 2m x 2m
Situated to the side of the property, laminate wooden flooring, TV point, light fitting, 3 double power points, radiator. Ensuite: White suite comprising of tiled floor & walls quadrant shower enclosure with electric shower, WC, wash hand basin with mixer tap, ceiling spot lights, extractor fan, radiator. Dresser: front facing window, light fitting, double power point, single radiator.
Bedroom 2: 4.9m x 3.6m
Situated to the front of the property, carpet flooring, light fitting, T.V point, 3 double power points, radiator.
Bedroom 3: 4m x 3.8m
Situated to the rear of the property, laminate wooden flooring, light fitting, T.V point, 3 double power points, radiator.
Bedroom 4: 2.6m x 2.7m
Situated to the rear of the property, laminate wooden flooring, light fitting, T.V point, 3 double power points, radiator.
Bathroom: 3.5m x 2.8m
White suite comprising of bath with shower mixer tap, quadrant shower enclosure with main water shower, tiled floor and walls, WC, wash hand basin with mixer tap, recessed ceiling spot lights, towel radiator, radiator, extractor fan.
Outside:
Large commercial metal shed 9.6m x 9.6mm with electric roller shutter door, front & side lockable door, lighting, WC, office with radiator, outside tap, metal iron gates to front of property and perimeter fencing.
Additional Features: Oil fired central heating, wood grain P.V.C double glazed windows, stoned driveway, side garden, rear patio area.
These particulars are given on the understanding that they will not be construed as part of a contract lease or agreement. The information given is believed to be correct, but we give no guarantee as to it’s accuracy and enquirers must satisfy themselves as to the description and measurements.
Travel Time From This Property

Important PlacesAdd your own important places to see how far they are from this property.
Agent Accreditations


Marketed by Assure Move NI
+44 7983 414075




