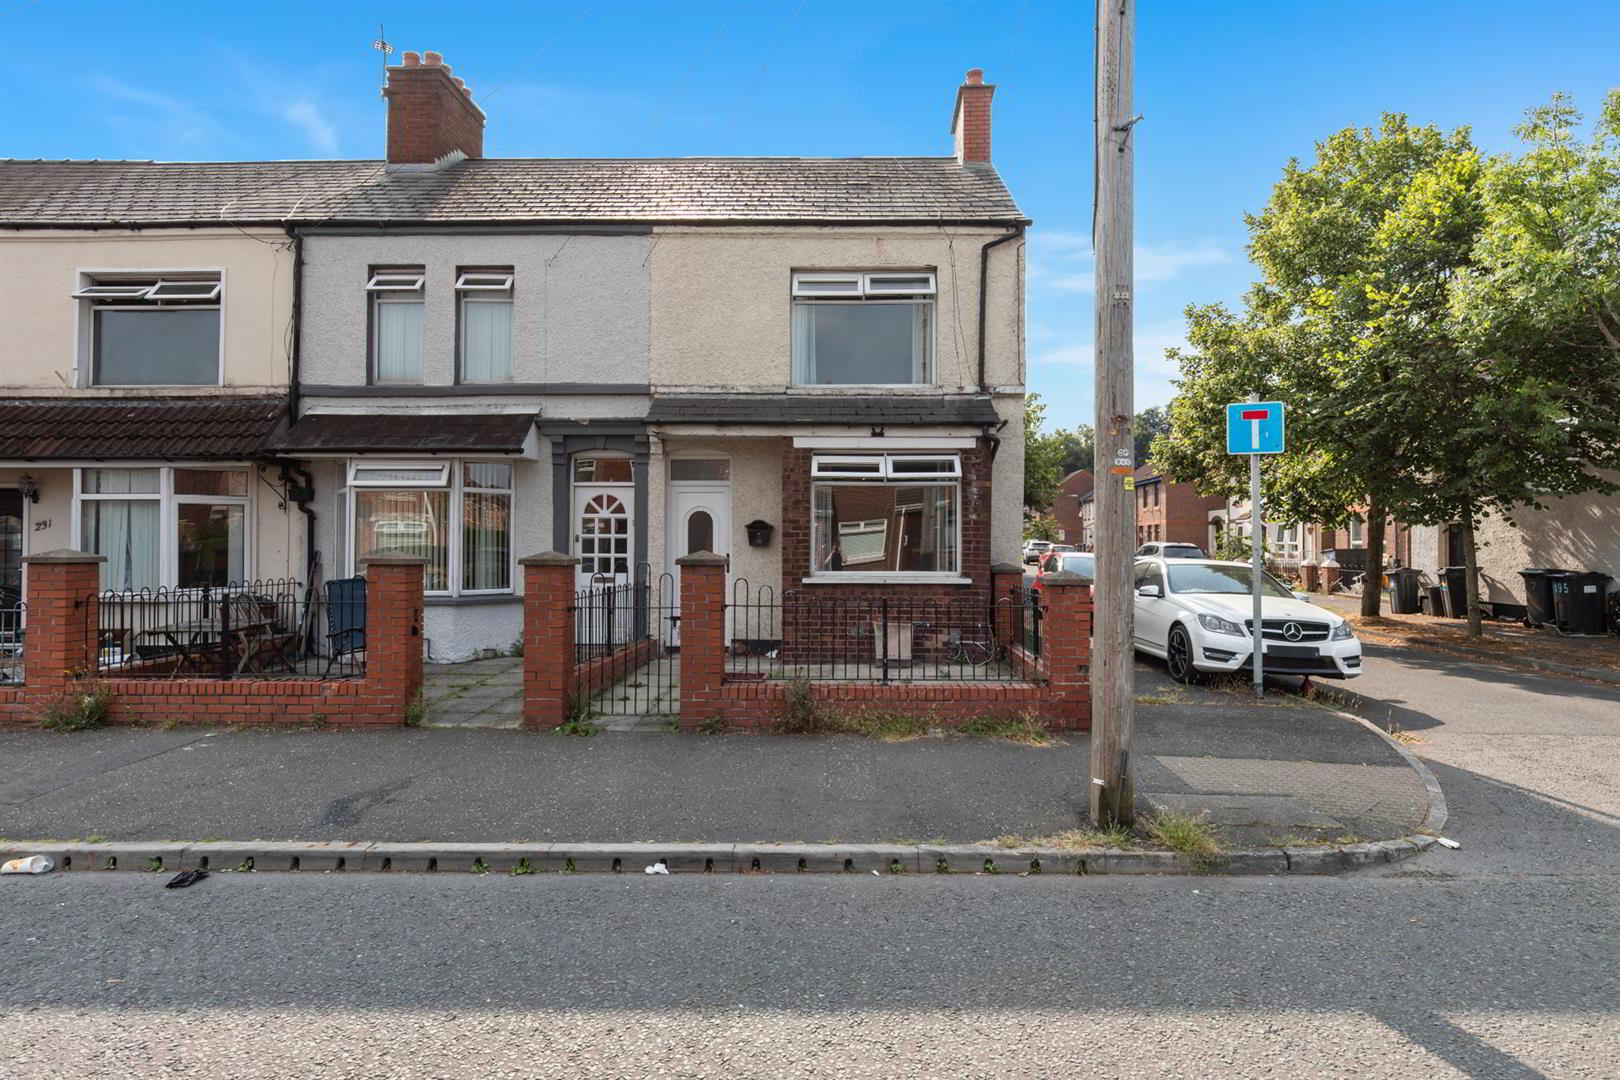
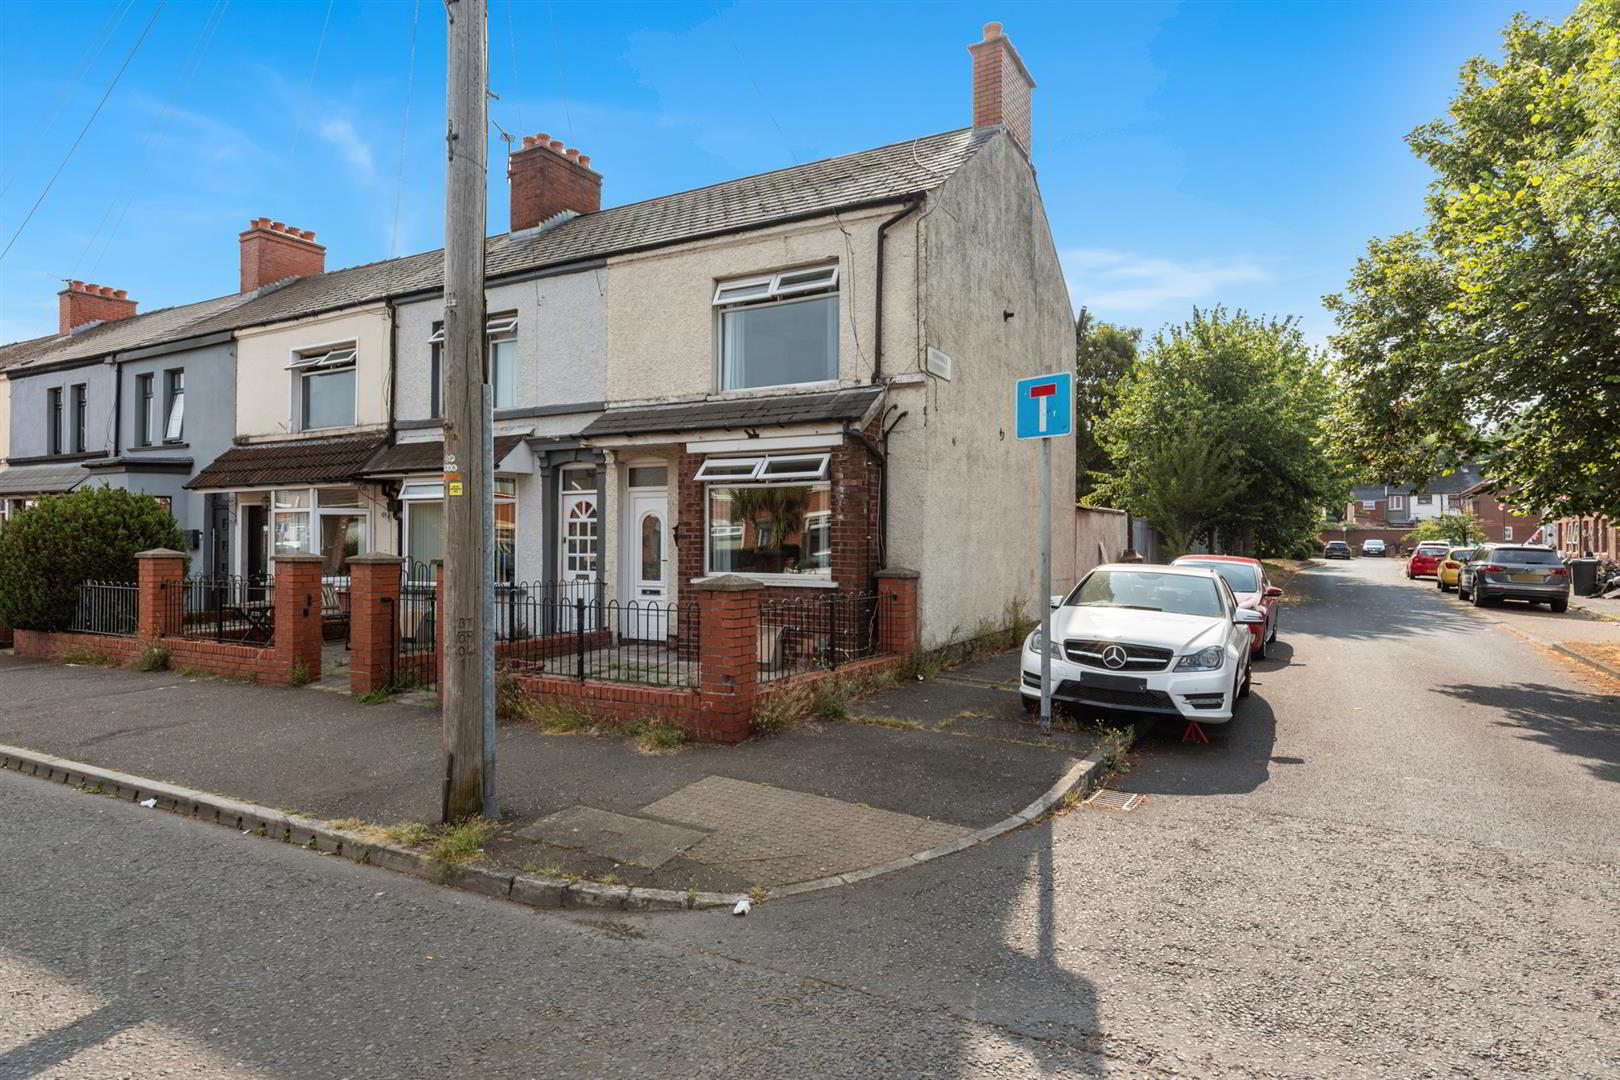
227 Connsbrook Avenue, Belfast, BT4 1JZ
3 Bed End-Terrace House
Offers Around £119,950
Property Overview
Status
For Sale
Style
End-Terrace House
Bedrooms
3
Bathrooms
1
Receptions
1
Property Features
Tenure
Not Provided
Energy Rating
Heating
Gas
Broadband Speed Checker
*³
In partnership with
Property Financials
Stamp Duty
Rates
£954.84 pa*¹
Typical Mortgage


Marketed by Ulster Property Sales (Ballyhackamore)
+44 28 9047 1515

Propertynews Currency Partner - helping you transfer money for property purchases in Ireland & Northern Ireland. Speak to an expert
Additional Information
- End-Terrace Property Requiring Modernisation
- Bright Spacious Living Room With Bay Window
- Fitted Kitchen With Range Of High And Low Level Units
- Ground Floor Bathroom With Freestanding Bath And Separate Shower
- Three Well-Proportioned Bedrooms
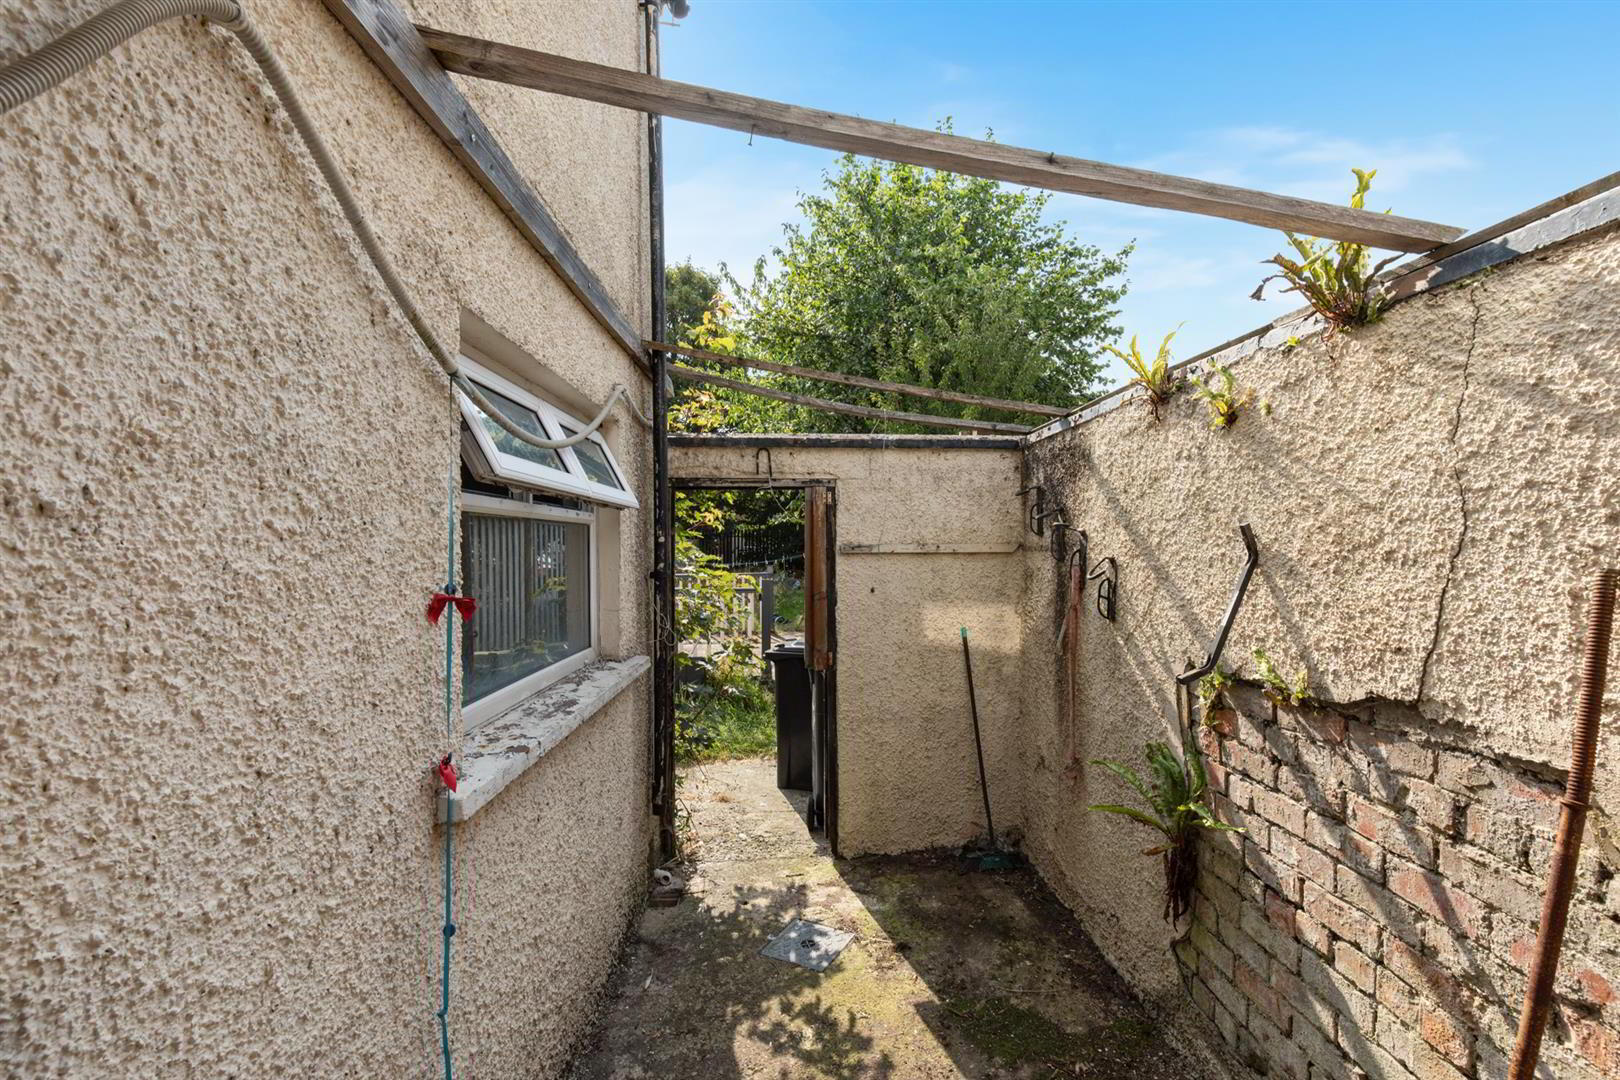
- Enclosed Rear Yard Leading To Decked Patio And Garden
- Gas Fired Central Heating And Double Glazed Windows
- Convenient East Belfast Location Close To Local Amenities, Schools And Transport Links
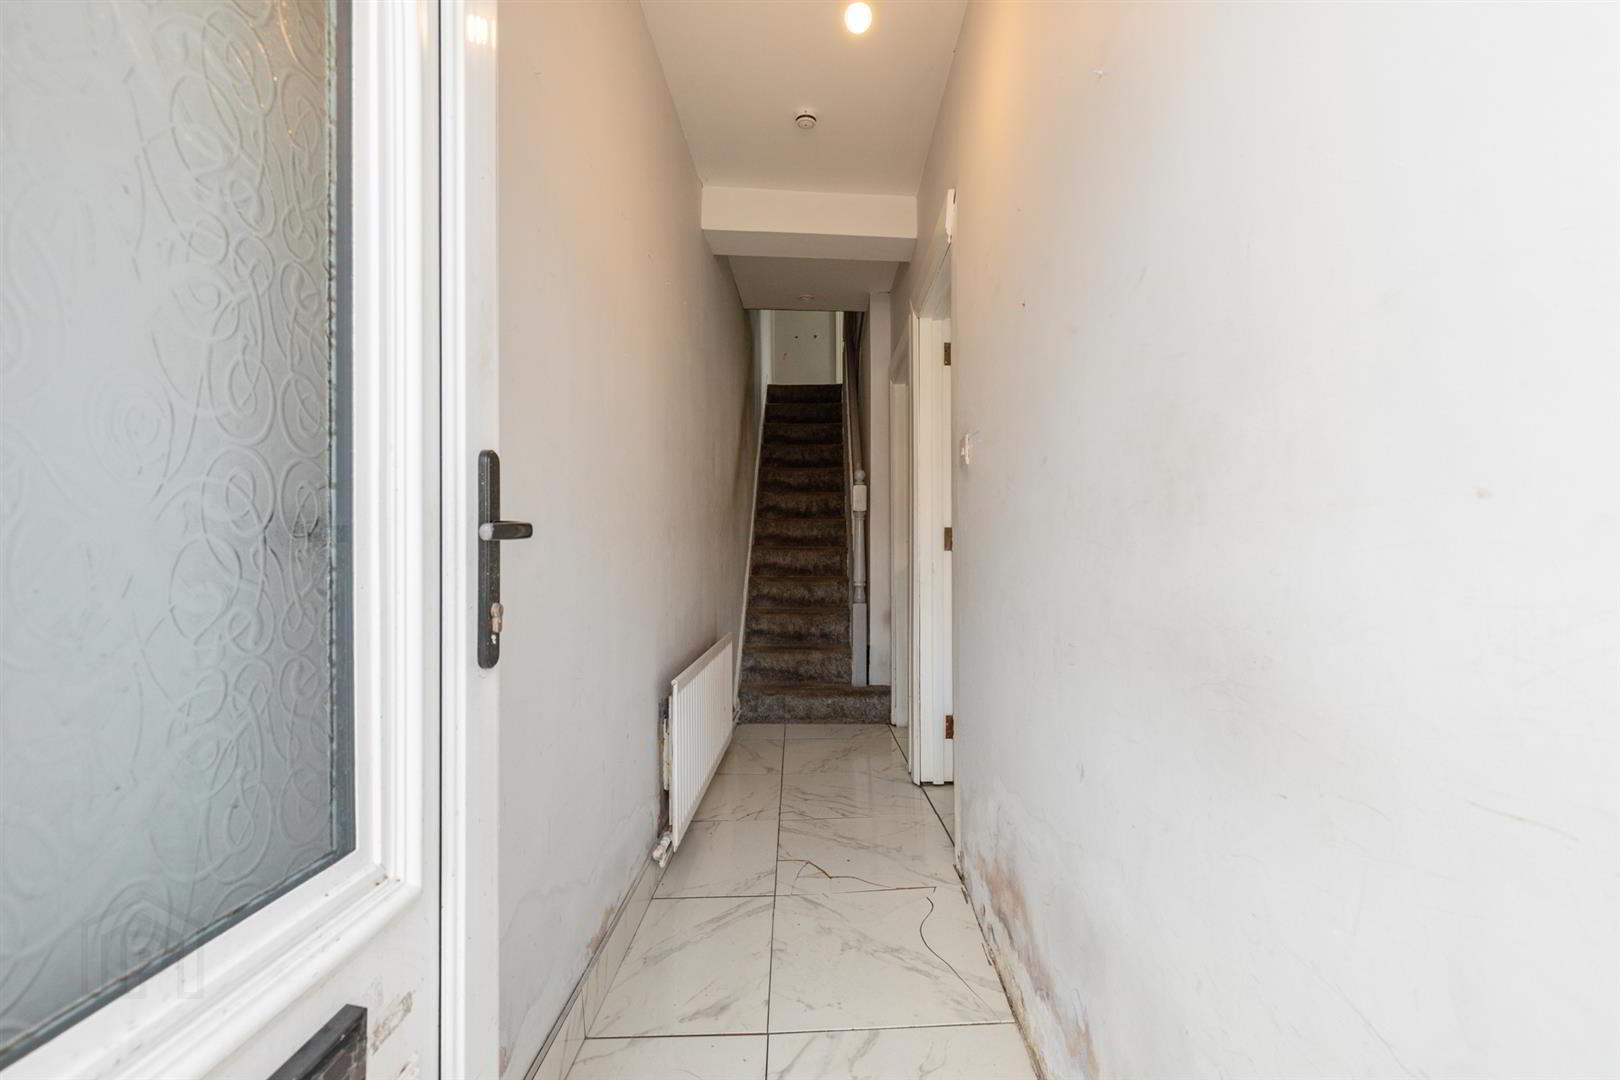
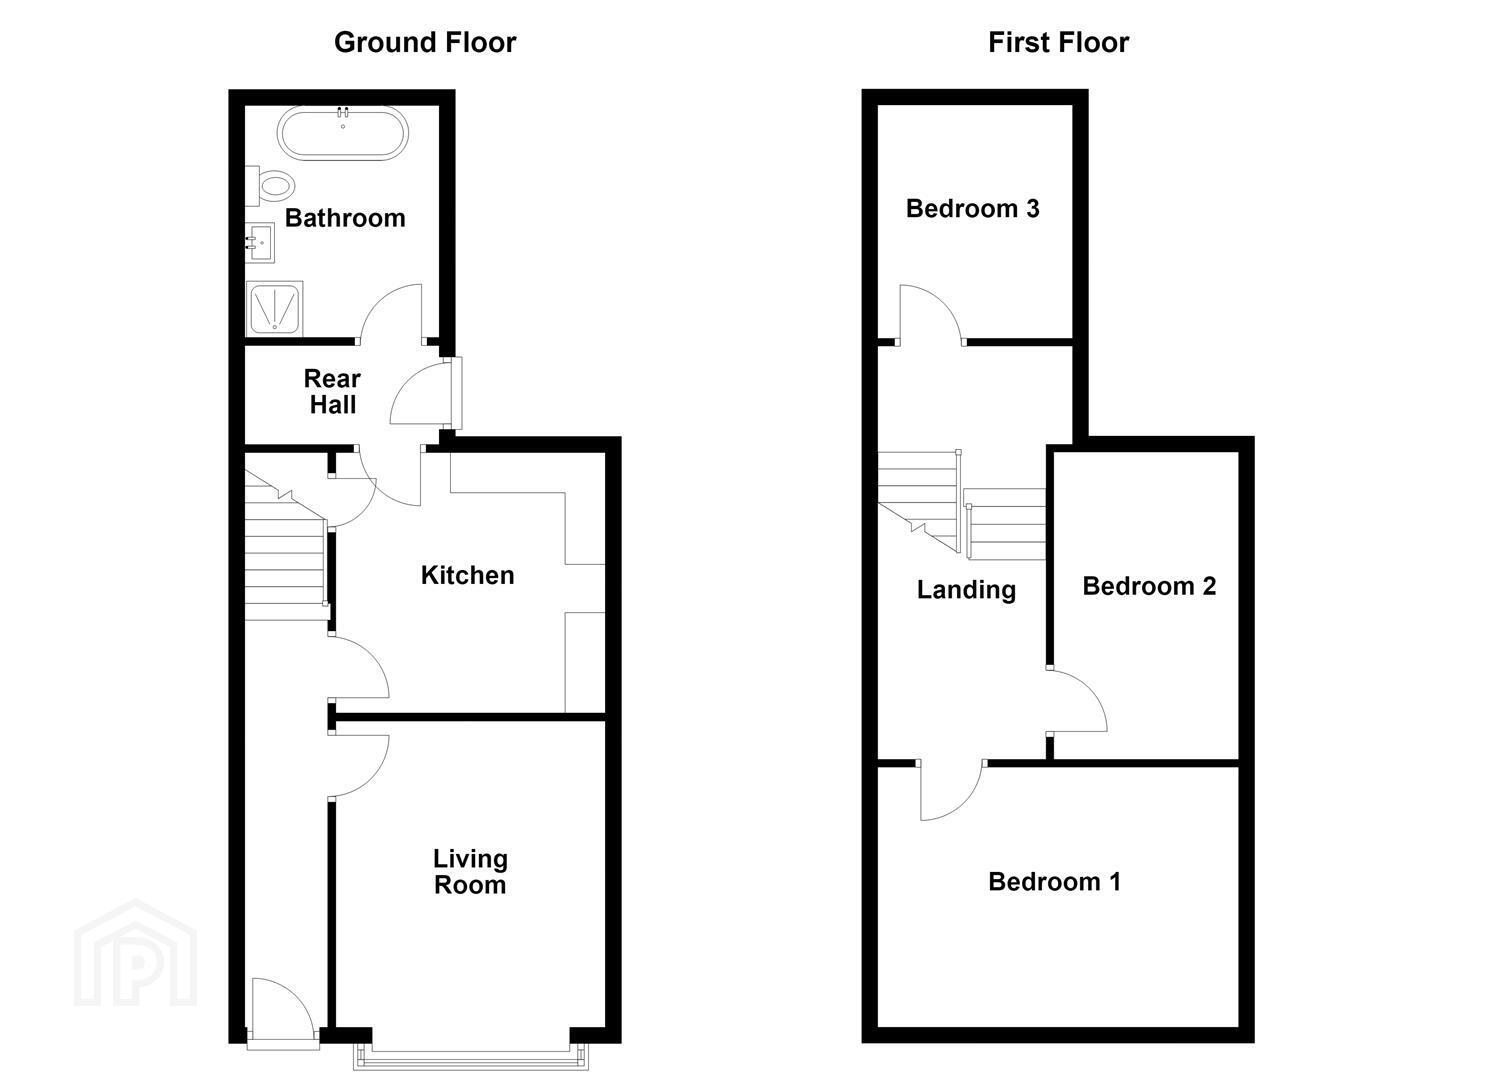
The accommodation comprises an entrance hall leading to a bright living room with a large front-facing bay window. To the rear, the kitchen is fitted with a range of high and low level units and offers space for everyday dining. A rear hall provides access to the enclosed rear yard and garden, while the ground floor bathroom is fitted with a modern white suite incorporating a freestanding bath.
The first floor comprises three well-proportioned bedrooms, suitable for family living or those requiring home office space.
Externally, the property benefits from a paved front garden enclosed by railings, while the rear features an enclosed yard leading to a raised decked patio and a lawned garden with excellent potential for landscaping or outdoor entertaining.
Further benefits include gas fired central heating and double glazed windows.
Requiring full modernisation, the property has been priced to reflect the extent of the work required, presenting an excellent opportunity to add significant value. Ideal for investors, builders or buyers looking to renovate, it offers the chance to create a home tailored to individual tastes in a sought-after East Belfast location.
- Accomodation Comprises;
- Entrance Hall
- PVC front door, fully tiled flooring.
- Living Room 3.81m x 3.35m (12'6 x 11)
- (Into bay) Fully tiled flooring.
- Kitchen 3.25m x 3.15m (10'8 x 10'4)
- Single drainer stainless steel sink unit, range of high and low level units, part tiled, fully tiled flooring.
- Rear Hall
- Fully tiled flooring and PVC back door.
- Bathroom
- White suite comprising; free standing bath, low flush WC, shower cubicle, vanity unit with wash hand basin and mixer tap, fully tiled flooring, panelled walls.
- First Floor
- Landing
- Bedroom 1 4.06m x 3.20m (13'4 x 10'6 )
- Laminate strip wood flooring.
- Bedroom 2 3.15m x 2.62m (10'4 x 8'7)
- Bedroom 3 3.20m x 2.01m (10'6 x 6'7 )
- Laminate strip wood flooring.
- Outside
- Small paved front garden, rear yard leading to decked patio and area in lawn.
Travel Time From This Property

Important PlacesAdd your own important places to see how far they are from this property.
Agent Accreditations

Not Provided


Marketed by Ulster Property Sales (Ballyhackamore)
+44 28 9047 1515




