
SALE AGREED
SALE AGREED
SALE AGREED
SALE AGREED
SALE AGREED
SALE AGREED
SALE AGREED
SALE AGREED
SALE AGREED
SALE AGREED
SALE AGREED
SALE AGREED
SALE AGREED
SALE AGREED
SALE AGREED
SALE AGREED
SALE AGREED
SALE AGREED
SALE AGREED
SALE AGREED
SALE AGREED
SALE AGREED
SALE AGREED
SALE AGREED
SALE AGREED
SALE AGREED
SALE AGREED
SALE AGREED
SALE AGREED
SALE AGREED
SALE AGREED
SALE AGREED
SALE AGREED
SALE AGREED
SALE AGREED
SALE AGREED
SALE AGREED
SALE AGREED
SALE AGREED
SALE AGREED
SALE AGREED
SALE AGREED
226 Killowen Grange, Lisburn, BT28 3JG
3 Bed Semi-Detached House
Sale agreed
Property Overview
Status
Sale Agreed
Style
Semi-Detached House
Bedrooms
3
Bathrooms
1
Receptions
1
Property Features
Tenure
Not Provided
Energy Rating
Broadband Speed Checker
*³
Property Financials
Price
Last listed at £179,950
Rates
£833.44 pa*¹

Marketed by Shooter Property Services (Lisburn)
+44 28 9266 6556

Propertynews Currency Partner - helping you transfer money for property purchases in Ireland & Northern Ireland. Speak to an expert
Additional Information
- Accommodation Comprises: Entrance, Lounge, Kitchen/Dining, Three Bedrooms & Bathroom
- Oil Fired Central Heating System
- uPVC Double Glazed Windows & External Doors
- Fitted Kitchen With A Range Of Units
- Modern Fitted Bathroom Suite
- Front & Rear Gardens
- Pleasant Cul-De-Sac Setting
- Driveway Parking
226 Killowen Grange, Lisburn
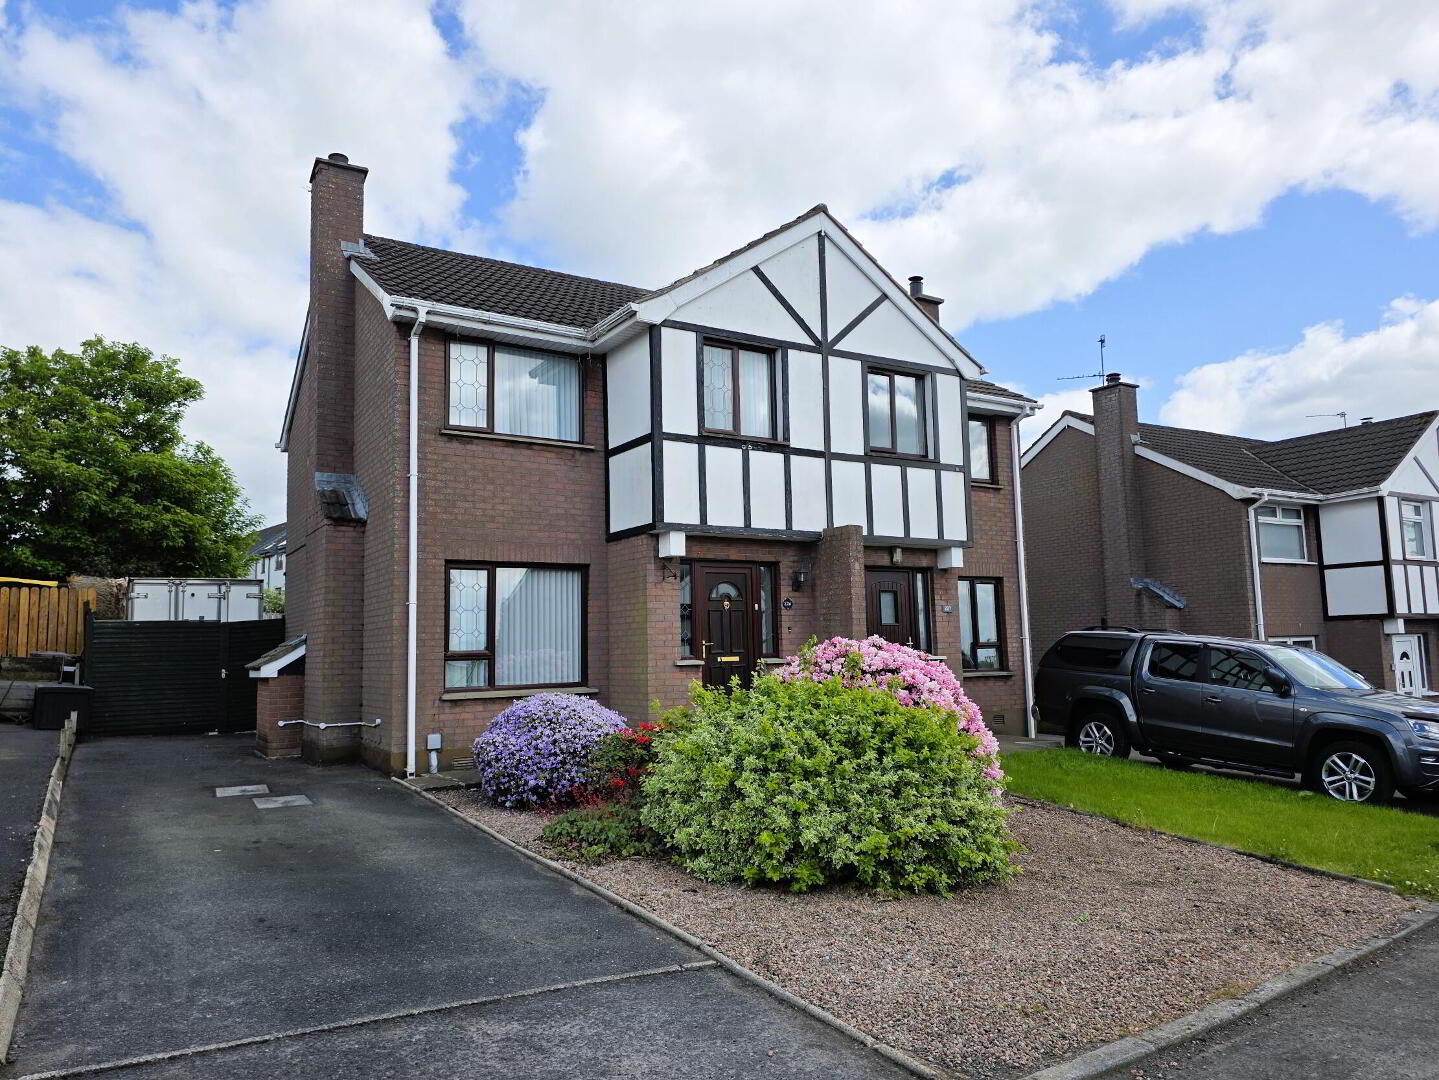
A well maintained and tastefully decorated semi-detached home, presented in excellent condition throughout and ideally located just off the Glenavy Road in a highly sought-after residential area. Conveniently situated within walking distance of local schools and only a short drive from both Lisburn and Belfast city centres, this attractive property is sure to appeal to a wide range of purchasers. Early viewing is highly recommended, as strong interest is anticipated.
- Entrance Hall
- uPVC front door.
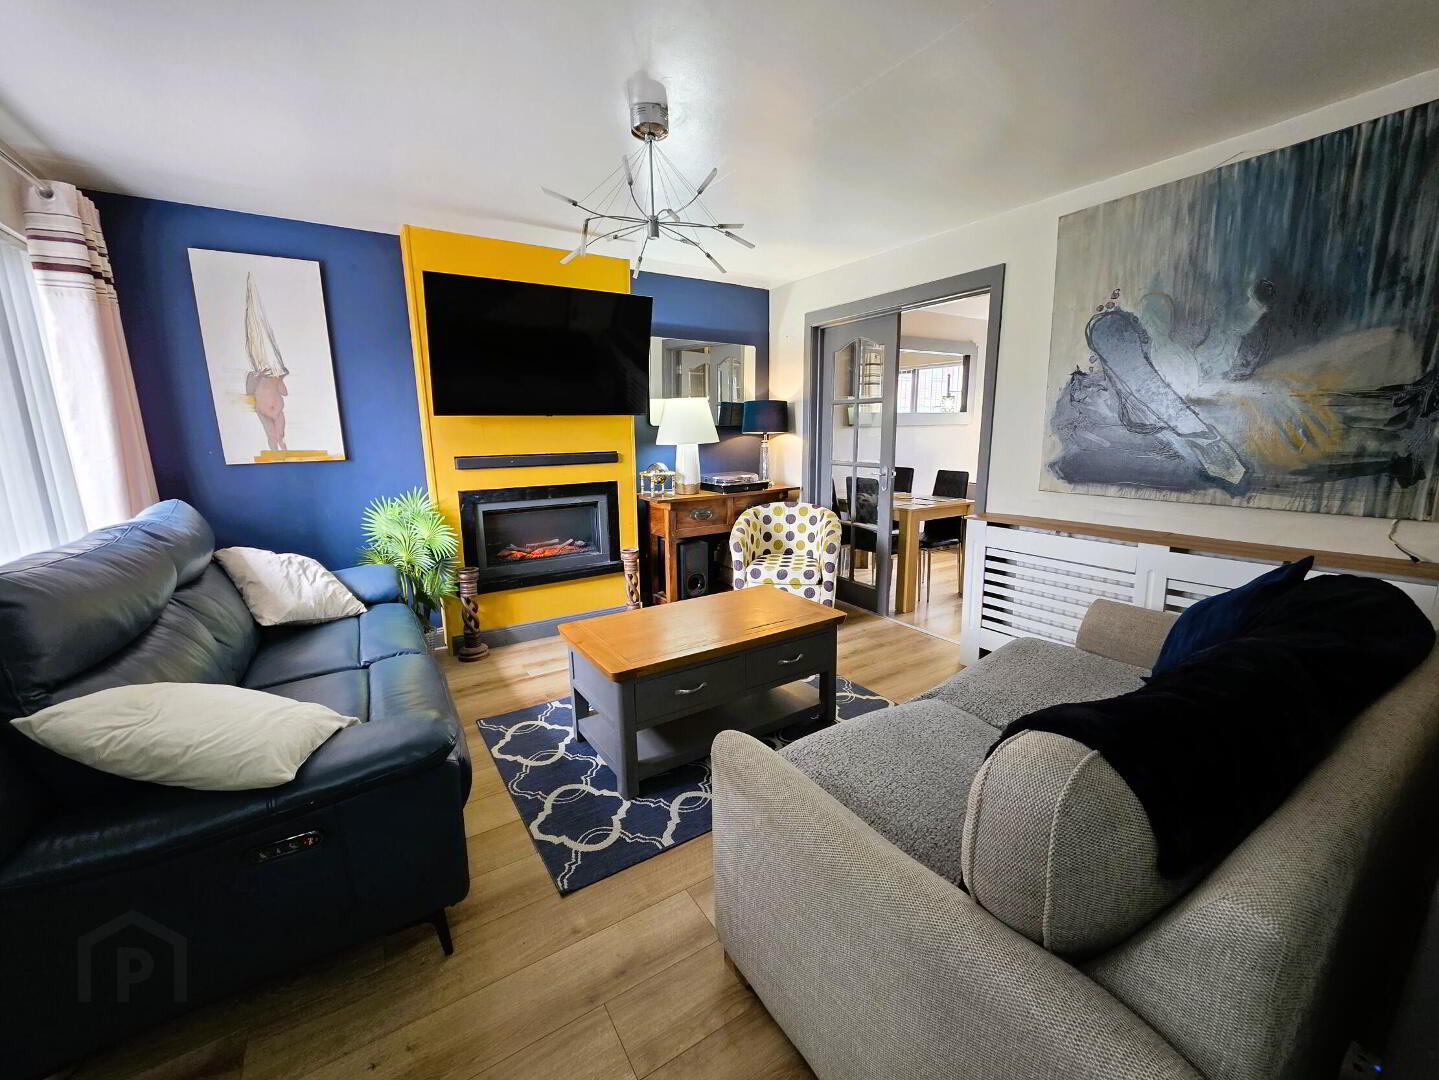
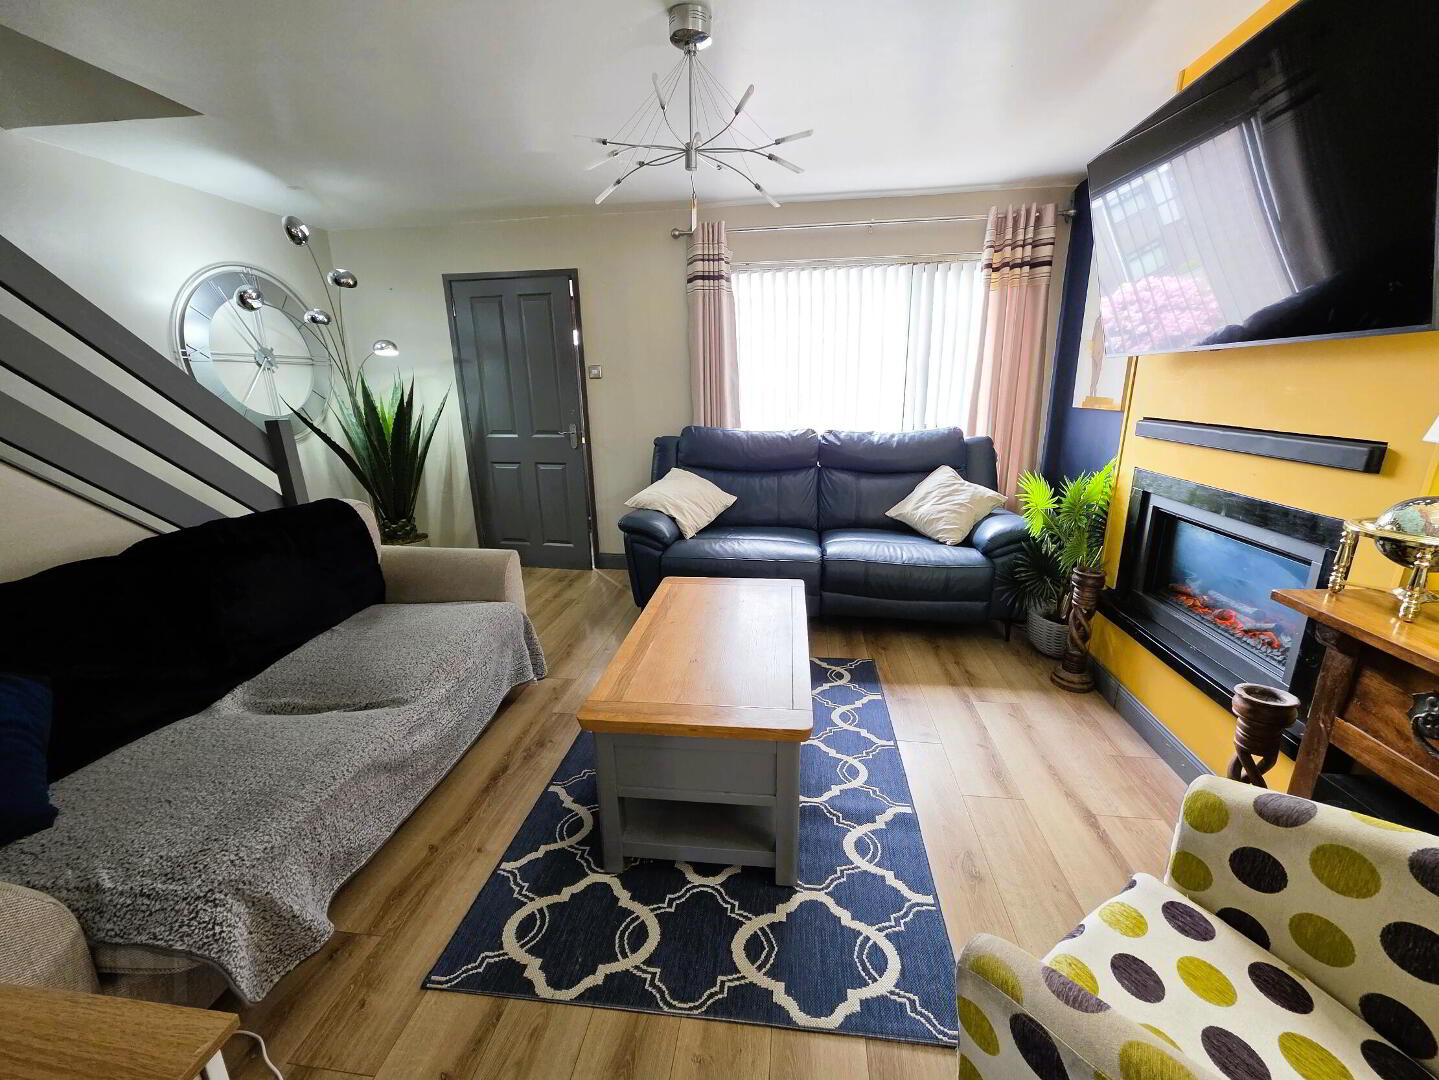
- Living Room 15' 5'' x 12' 9'' (4.70m x 3.88m)
- Laminate wooden floor, feature electric fire, understairs storage, radiator.
- Kitchen / Dining 10' 4'' x 15' 4'' (3.15m x 4.67m)
- Range of units with worksurfaces, 1 1/2 bowl stainless steel sink unit and mixer tap, dishwasher space, fridge space, glazed display unit, part tiled walls, ceramic tiled floor, laminate wooden floor to dining, uPVC rear door, radiator.
- 1st Floor Landing
- Access to roofspace, hotpress.
- Bedroom 1 8' 9'' x 9' 5'' (2.66m x 2.87m)
- Laminate wooden floor, built-in sliderobe, radiator.
- Bedroom 2 8' 2'' x 10' 11'' (2.49m x 3.32m)
- Laminate wooden floor, radiator.
- Bedroom 3 7' 3'' x 12' 0'' (2.21m x 3.65m)
- Laminate wooden floor, built-in storage cupboard, radiator.
- Bathroom
- White suite comprising low flush WC, pedestal wash hand basin and panel bath with glass shower door and electric shower over. Tile effect panelling, recessed lighting, 1 radiator.
- Outside
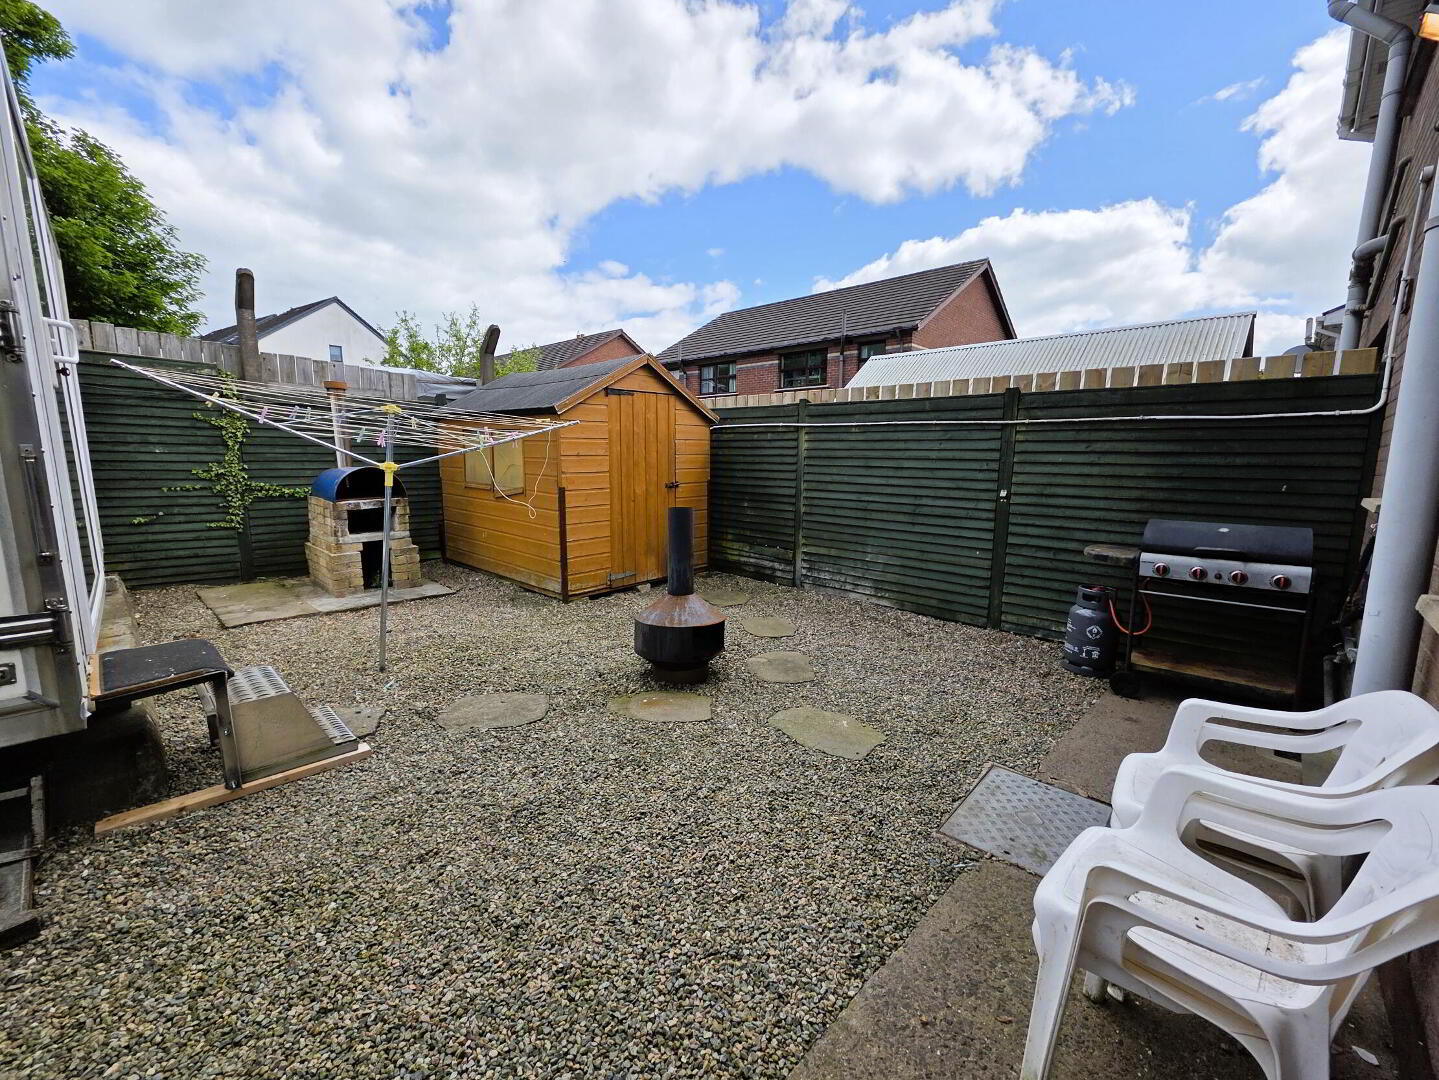
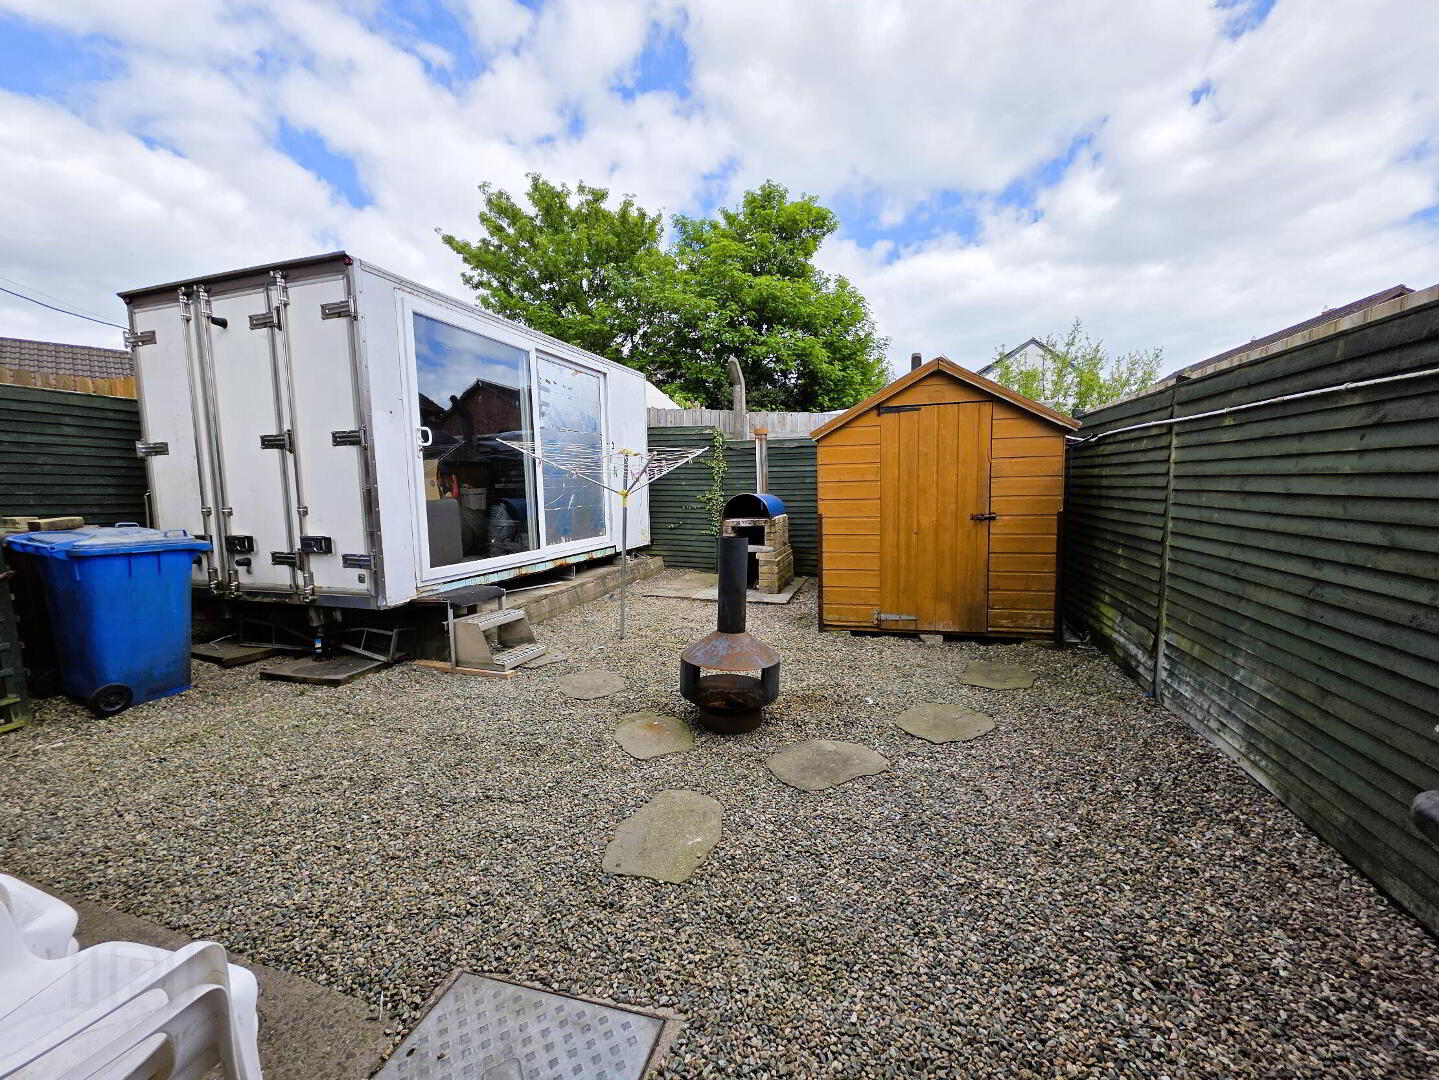
- Front gardens laid in stone with mature shrubs, enclosed rear gardens laid in stone bordered by timber fencing, plastic oil storage tank, outside tap. Driveway parking laid in tarmac.
Travel Time From This Property

Important PlacesAdd your own important places to see how far they are from this property.
Agent Accreditations



Marketed by Shooter Property Services (Lisburn)
+44 28 9266 6556




