
Click here to view the 3D tour
Click here to view the 3D tour
Click here to view the 3D tour
For sale
Added 1 day ago
22 Zion Road, Dartry, D06A970
5 Bed Semi-Detached House
Asking Price €2,400,000
Property Overview
Status
For Sale
Style
Semi-Detached House
Bedrooms
5
Bathrooms
4
Property Features
Size
269 sq m (2,895.5 sq ft)
Tenure
Not Provided
Property Financials
Stamp Duty
€38,000*²

Marketed by Mullery O'Gara Estate Agents
PSR Licence: 004302
+353 1 255 2489

Propertynews Currency Partner - helping you transfer money for property purchases in Ireland & Northern Ireland. Speak to an expert
Additional Information
- Secluded gardens to rear - c.131' long, 42' wide
- Period features throughout
- Ample parking to front - well set back from road
- Wonderful proportions
- Beside a variety of primary and secondary schools
- LUAS and numerous bus routes in the area
- Beside Rathgar village
- Walking distance to Terenure & Rathmines Villages
- Host of recreational and sporting facilities closeby
- Convenient to the City Centre
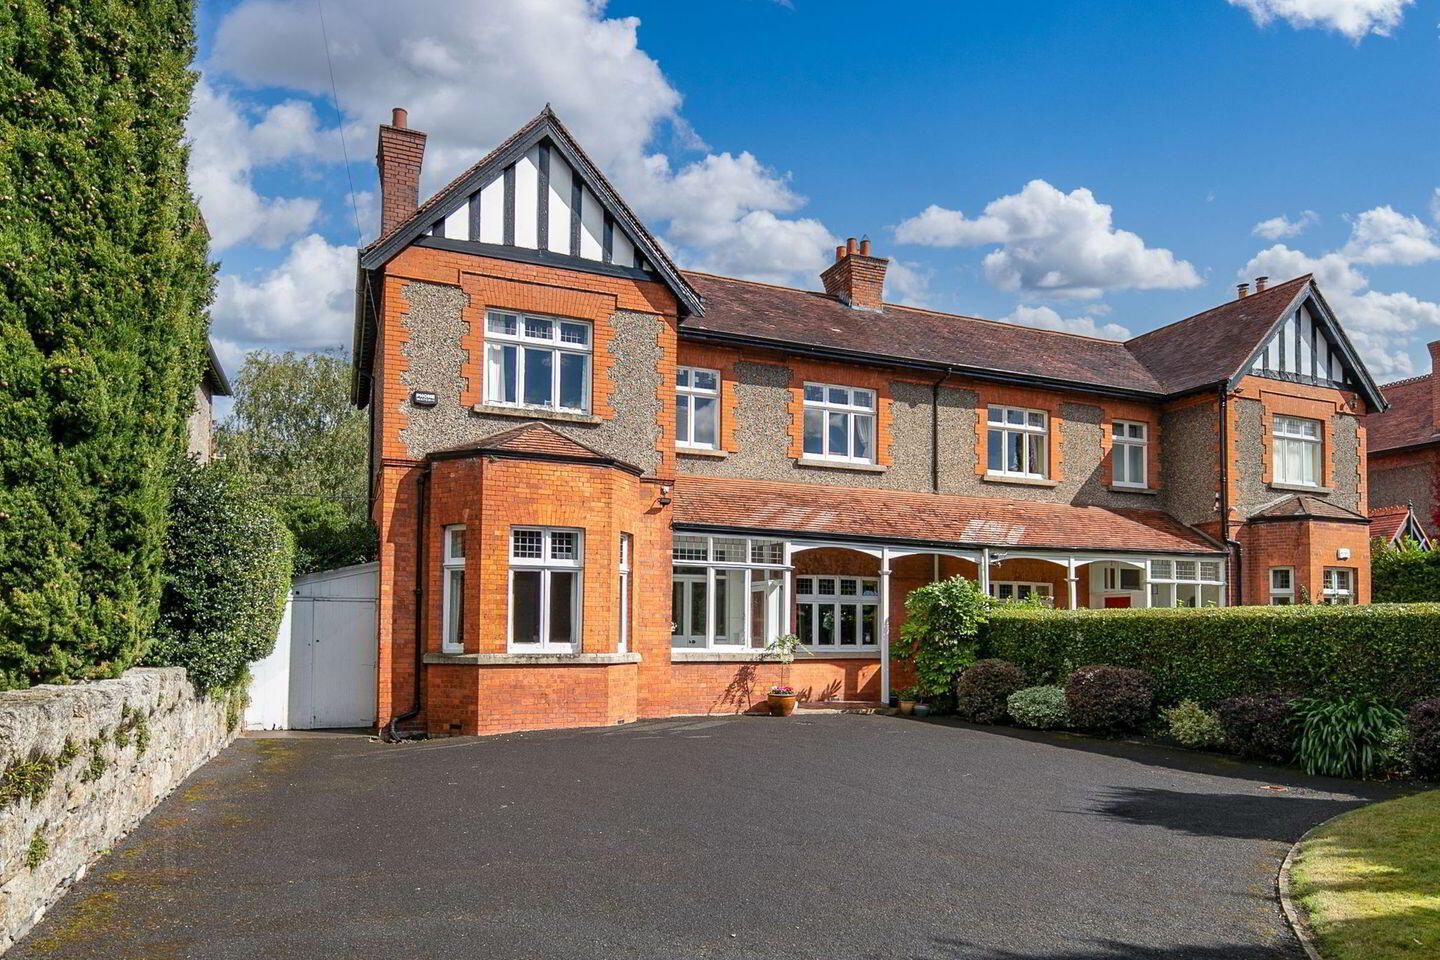
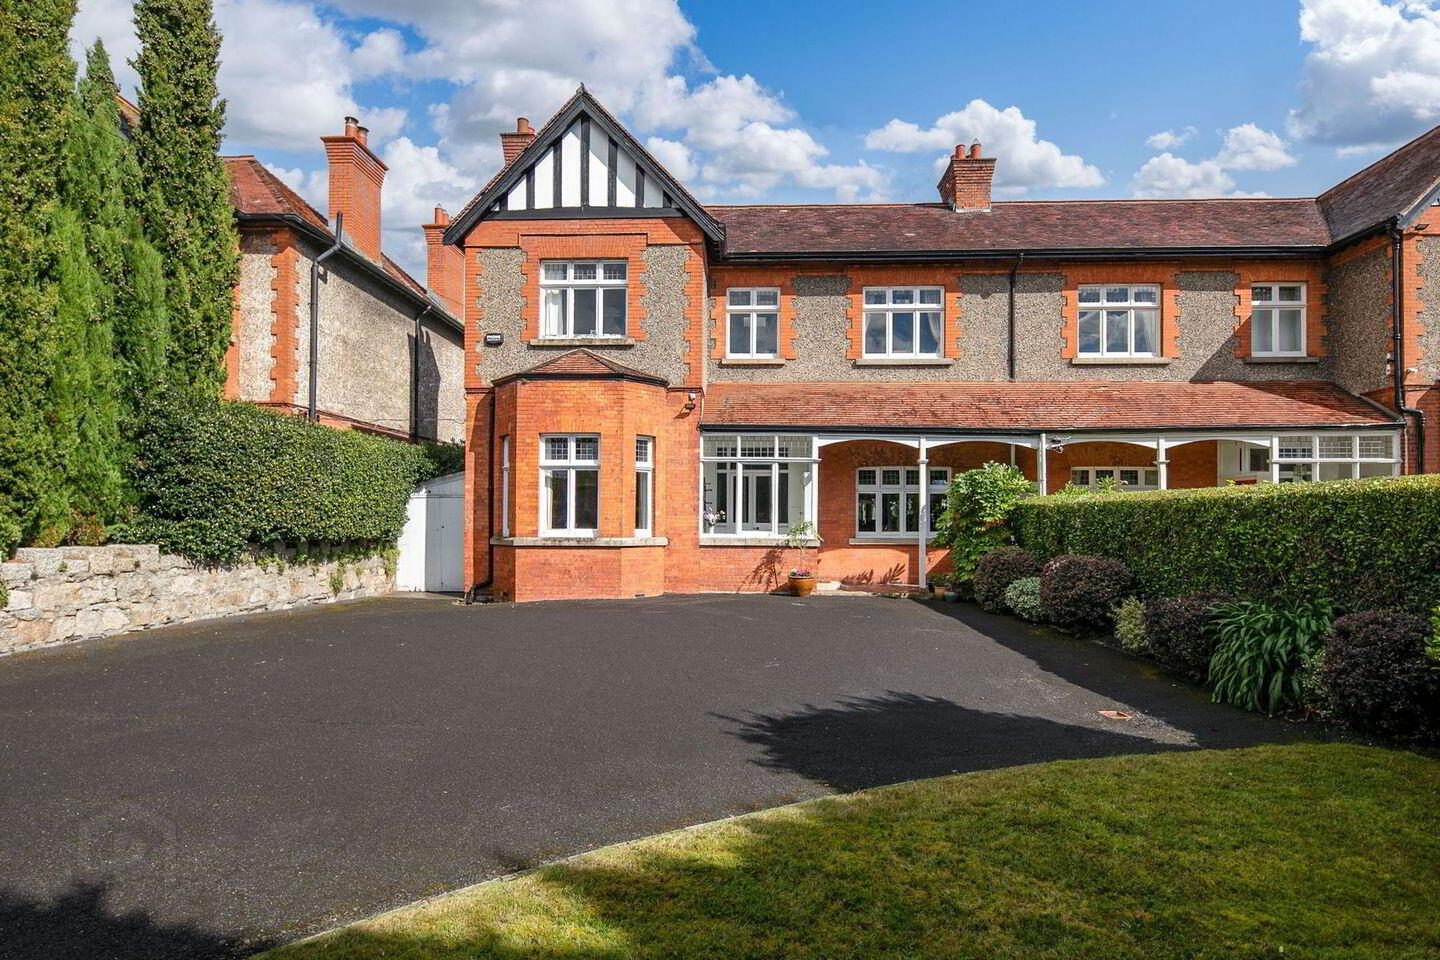
Mullery O'Gara are pleased to present 22 Zion Road, Rathgar to the market. A wonderful opportunity to acquire a most attractive bay windowed Edwardian family home built in 1904 and set back from the road, covering an area of c. 269 Sq.M/ 2895 SqFt. Elegantly proportioned, with spacious rooms throughout and magnificent period features including original mantelpieces, ceiling cornice and centre roses, picture and dado rails etc.
Ample room to extend subject to planning permission. Full of natural light with off street parking to the front for a number of cars with mature hedging to provide high level of privacy and an immense c. 131' long and c 42 'wide garden to rear, not overlooked in lawn bordered by trees and shrubs.
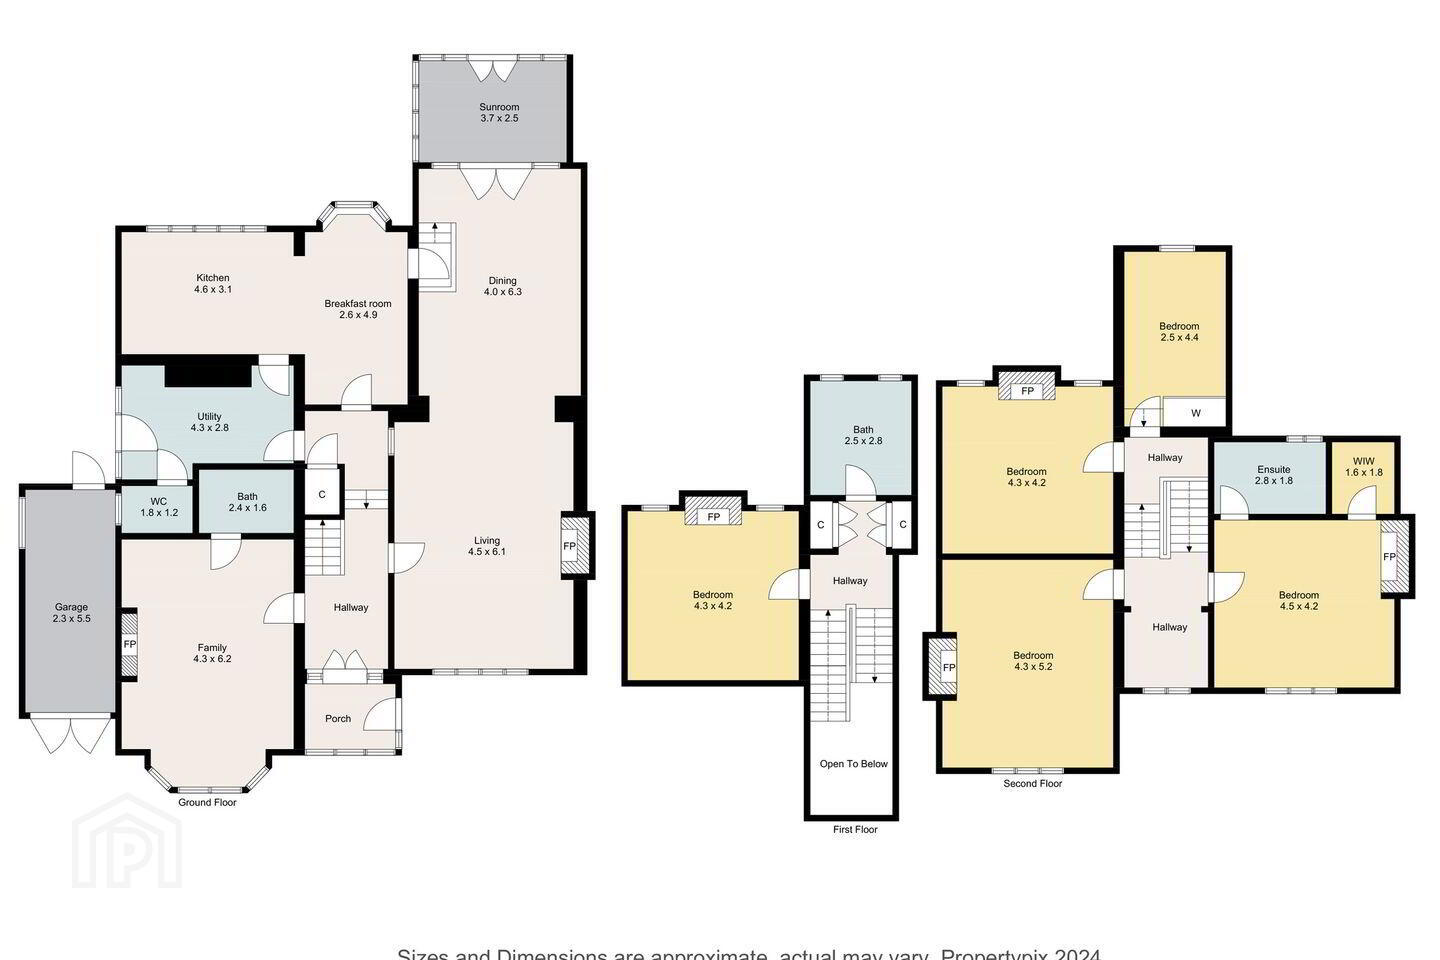
The accommodation briefly comprises of entrance porch, wide entrance hallway, family room with shower room off. Large lounge/dining, kitchen/breakfast room, utility area and guest w.c.
Upstairs on the first floor return is a bedroom and bathroom. On the first floor are two bedrooms (one ensuite) and on the second floor return are two further bedrooms.
Zion Road is a cul de sac and is one of South Dublin's most sought-after roads, a five minute walk to Rathgar Village with its wide selection of shops, restaurants, cafes. Beside a wide range of schools including High School, Rathgar National and Junior Schools, Kildare Place, St. Mary's, Alexandra College Gonzaga, Sandford Park etc.
The property is beside Bushy Park, Palmerston Park, Dodder Linear Park, sports clubs nearby include Rathgar Tennis Club, Milltown Golf Club, Dartry Fitness and Brookfield Tennis Club. Dublin's principal places of business are also within an easy commute, as is the airport via the M50.
Accommodation
Entrance Porch
Mosaic tiled floor
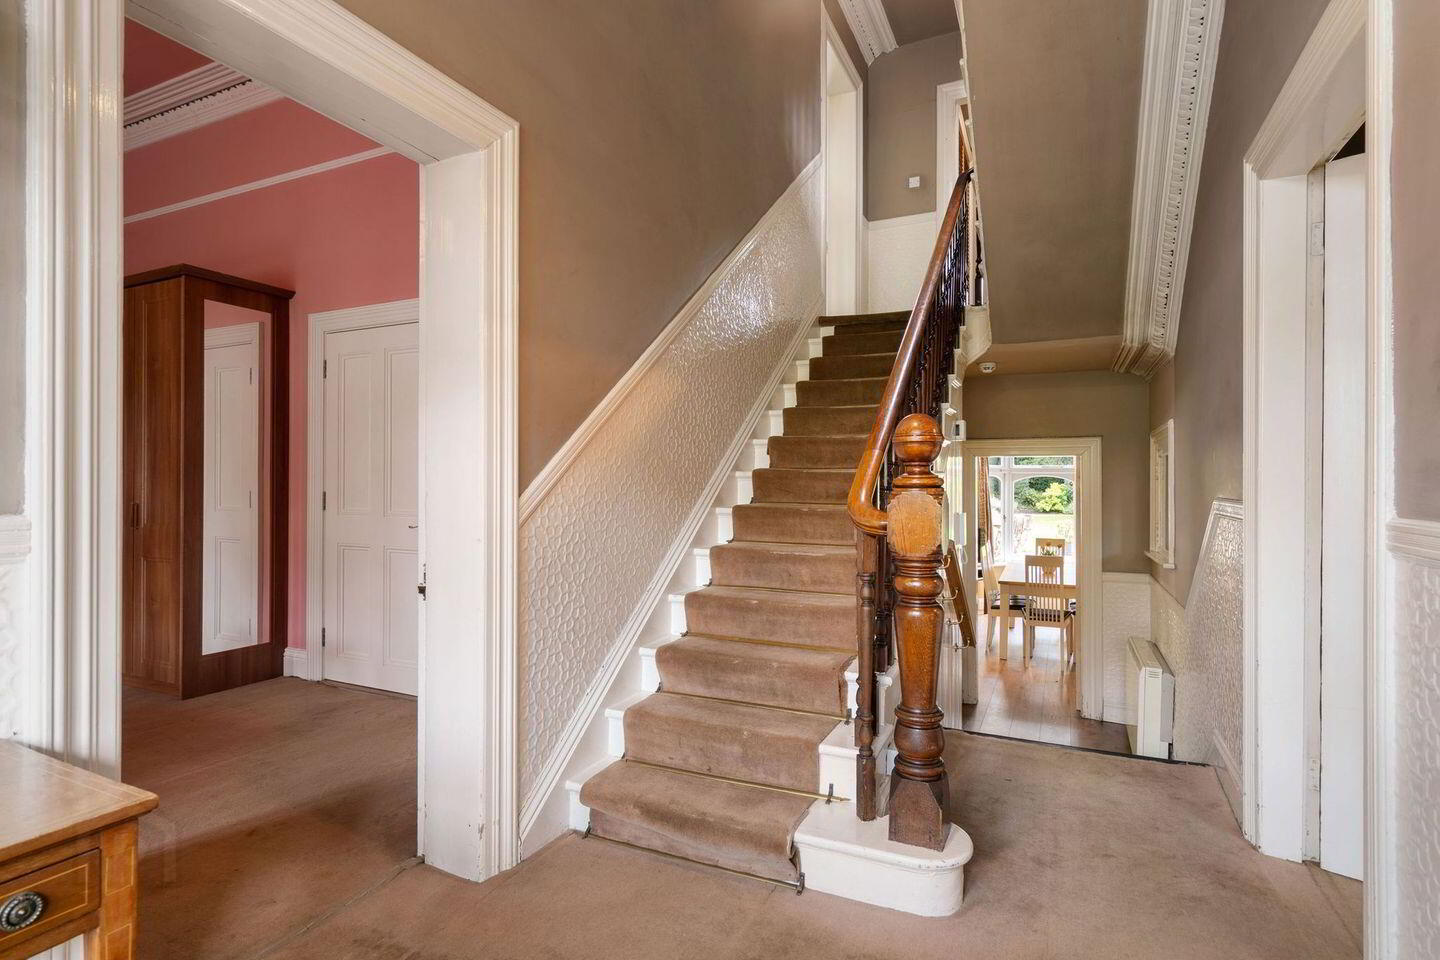
Entrance hallway
Ceiling cornice, centre rose, dado rail, understairs storage.
Family room
Oak mantlepiece with tiled inset and brass hood. Bay window, ceiling cornice, centre rose, picture rail.
Shower room
Shower, w.c, whb, towel radiator and tiled.
Lounge
Oak mantlepiece with mirror inset and brass hood. Bay window, ceiling cornice, centre rose, picture rail and opening to:
Dining room
Ceiling cornice, picture rail, wall to wall unit with cupboards, glazed shelving and French doors to conservatory.
Kitchen/ Breakfastroom
Range of kitchen units, sink unit, extractor fan and plumbed for dishwasher. Recessed lights and ceiling cornice.
Utility
Fitted cupboards and door to side.
Guest w.c
W.c, whb, tiled floor and walls.
1st floor return
Bedroom 1
Cast iron mantelpiece with tiled inset and hearth, two windows.
Bathroom
Bath with shower attachment. W.c, whb, bidet, towel radiators, vanity mirror, carpeted floor and tiled walls.
Hot press
Airing cupboard on landing.
First floor
Landing
Ceiling cornice, picture window to front.
Bedroom 2 (Front)
Marble mantelpiece with cast iron and tiled inset. Ceiling cornice, centre rose. Walk in wardrobe.
Ensuite
Shower, w.c, whb, bidet, medicine cupboard and tiled walls.
Bedroom 3 (Front)
Marble mantelpiece with cast iron and tiled inset. Ceiling cornice, centre rose.
Second floor return
Landing
Skylight and access to attic
Bedroom 4
Cast iron mantelpiece, two windows.
Bedroom 5
Fitted wardrobes.
Outside
Ample off street parking to the front with mature hedging. Rear garden c. 131' long and 42' wide laid out in lawn with trees and a variety of shrubs. Covered side access.
Travel Time From This Property

Important PlacesAdd your own important places to see how far they are from this property.
Agent Accreditations
Not Provided

Marketed by Mullery O'Gara Estate Agents
PSR Licence: 004302
+353 1 255 2489




