SALE AGREED
SALE AGREED
SALE AGREED
SALE AGREED
SALE AGREED
SALE AGREED
SALE AGREED
SALE AGREED
SALE AGREED
SALE AGREED
SALE AGREED
SALE AGREED
SALE AGREED
SALE AGREED
SALE AGREED
SALE AGREED
SALE AGREED
SALE AGREED
SALE AGREED
SALE AGREED
SALE AGREED
SALE AGREED
SALE AGREED
SALE AGREED
SALE AGREED
SALE AGREED
SALE AGREED
SALE AGREED
SALE AGREED
SALE AGREED
SALE AGREED
SALE AGREED
SALE AGREED
SALE AGREED
SALE AGREED
SALE AGREED
22 Walworth Drive, Ballykelly, BT49 9PH
3 Bed Semi-Detached House
Sale agreed
Property Overview
Status
Sale Agreed
Style
Semi-Detached House
Bedrooms
3
Bathrooms
1
Receptions
2
Property Features
Tenure
Not Provided
Heating
Oil
Broadband Speed Checker
*³
Property Financials
Price
Last listed at Asking Price £172,500
Rates
£799.50 pa*¹

Marketed by Daniel Henry
+44 28 7776 2558

Propertynews Currency Partner - helping you transfer money for property purchases in Ireland & Northern Ireland. Speak to an expert
Additional Information
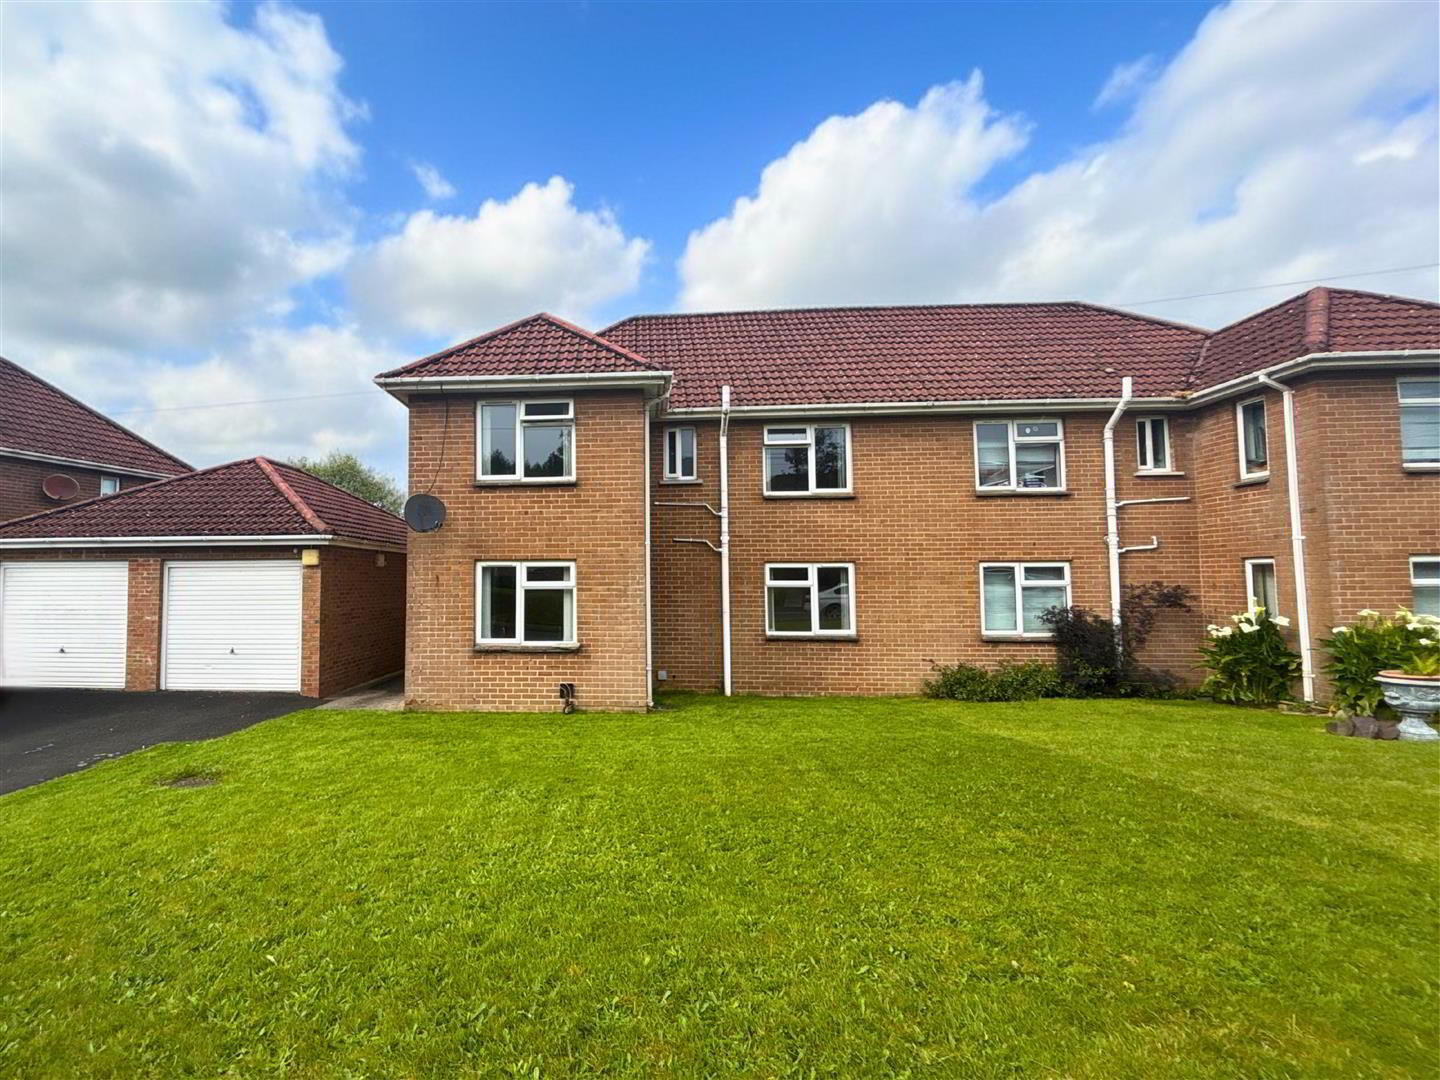
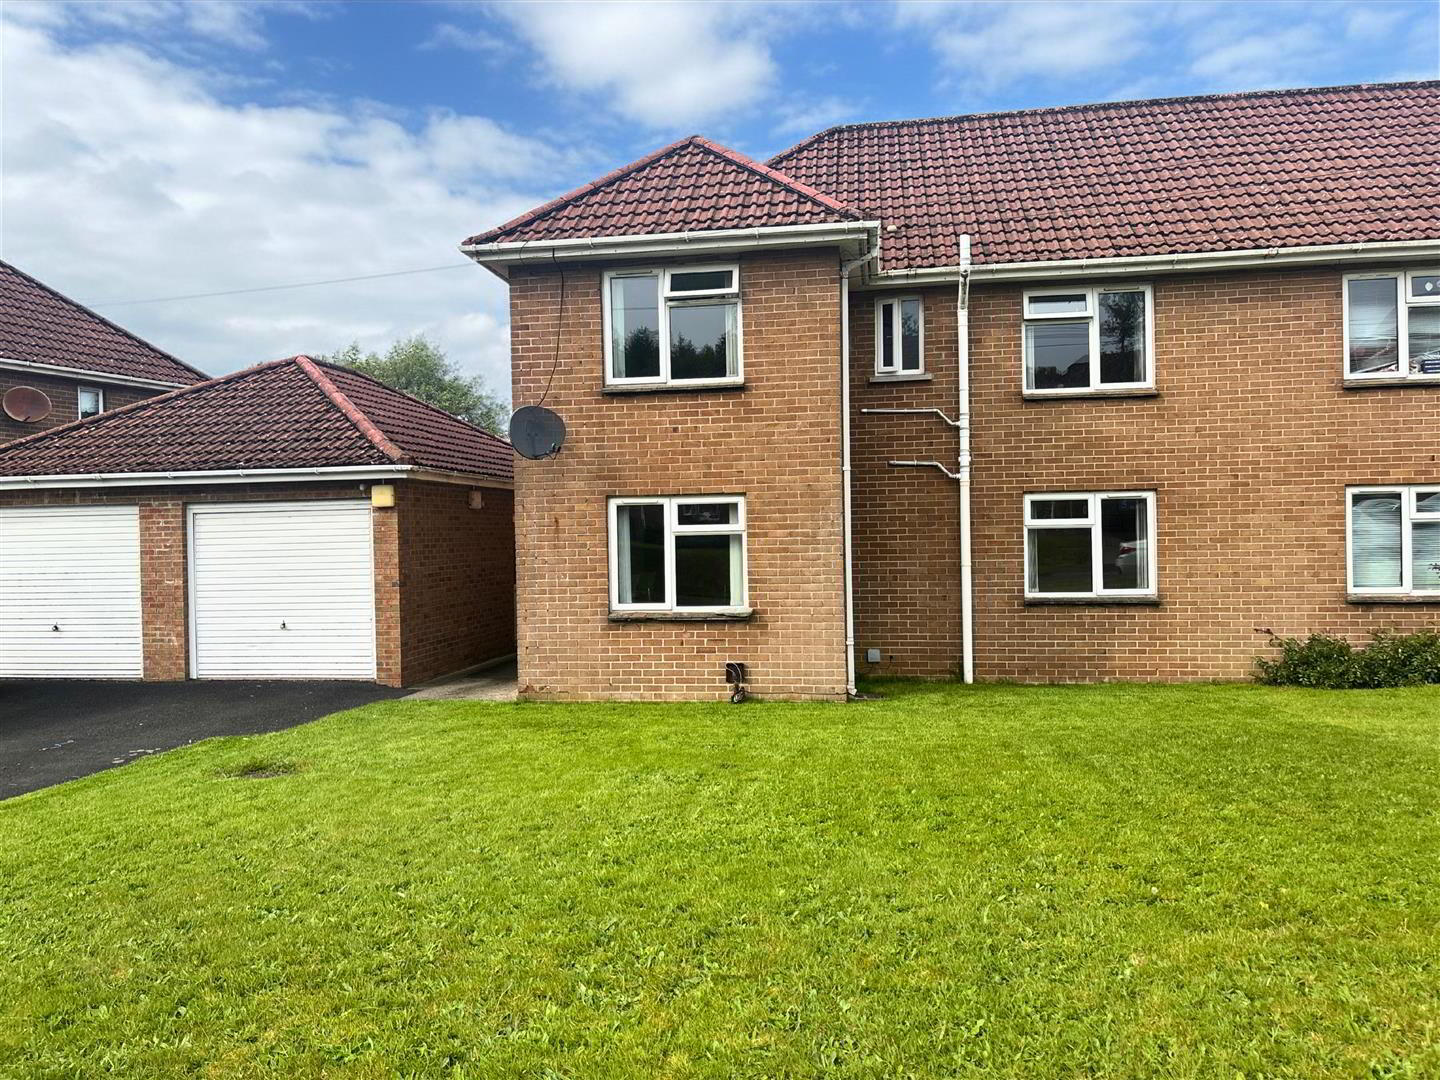
- Semi Detached House
- Large Site
- 3 Bedrooms / Kitchen / 2 Reception Rooms
- Tarmac Driveway
- Detached Garage
- Oil Fired Central Heating
- Description:
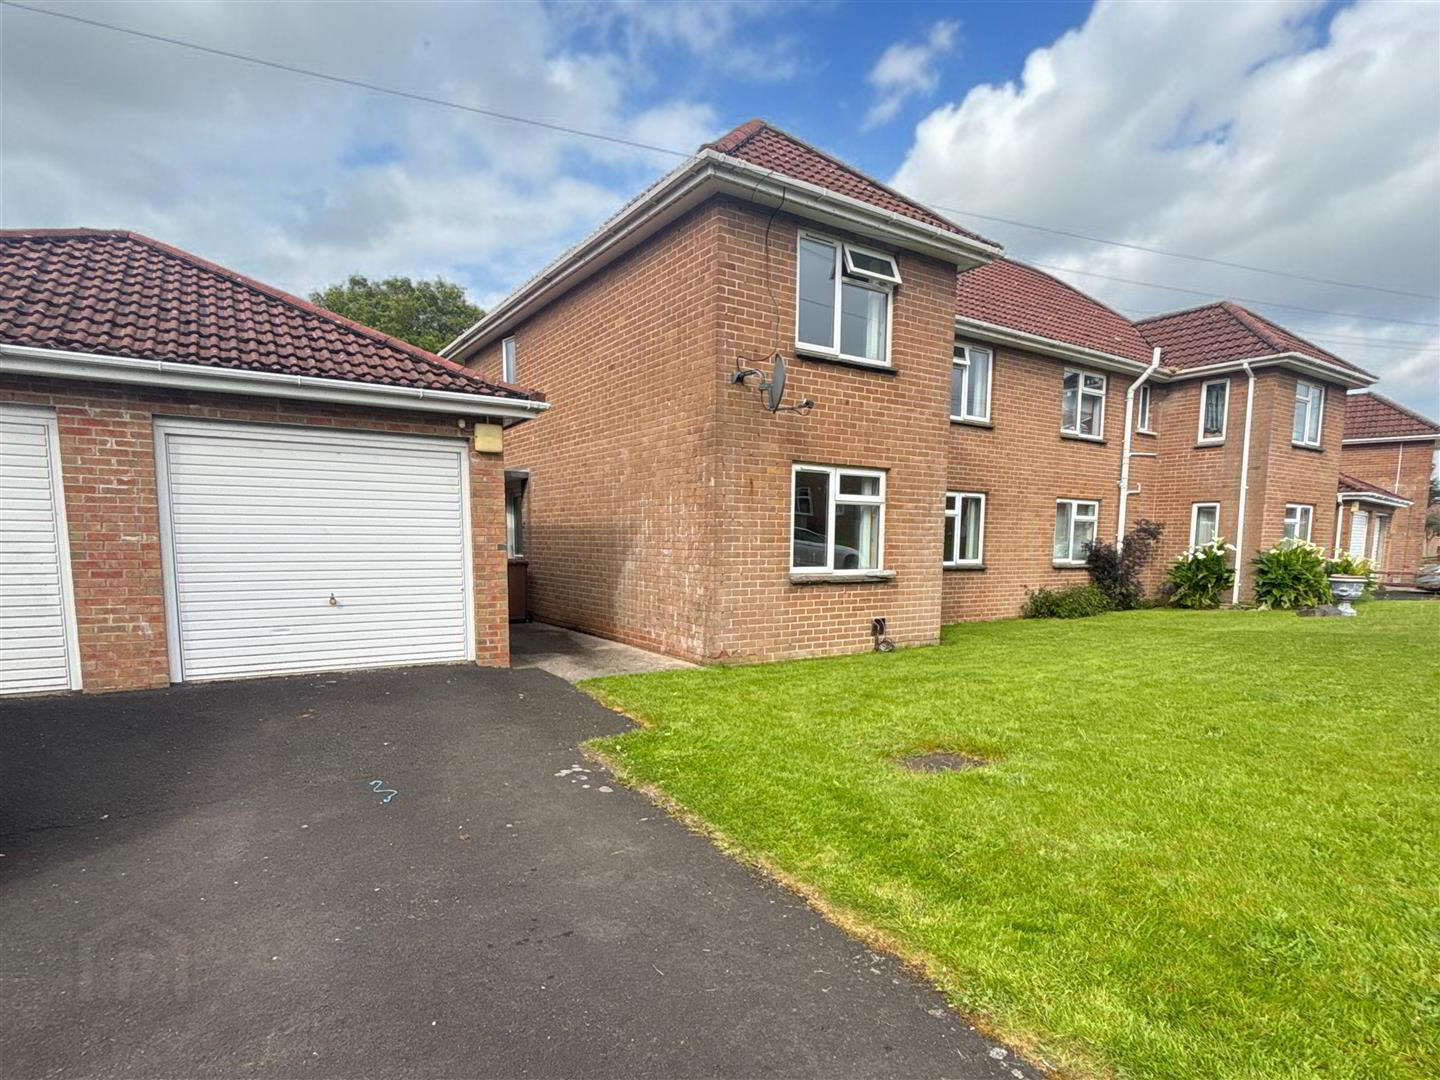
- This large 3 bedroom semi detached home has just came to the market and it is sure to attract lots of attention. Situated on a large site with a large garden to the front and rear of the property.
The house is also within walking distance of all local village amenities. Viewing is by appointment only with the undersigned agent. - Location:
- Leaving Ballykelly along the main Clooney Road towards Greysteel, passing Riverview on the left hand side take the third left into Walworth Drive. Follow the road around to the right and take first left and No. 22 is situated on your left hand side.
- Ground Floor Accommodation:
- Hallway:
- Tiled flooring. Under stair storage. Telephone point.
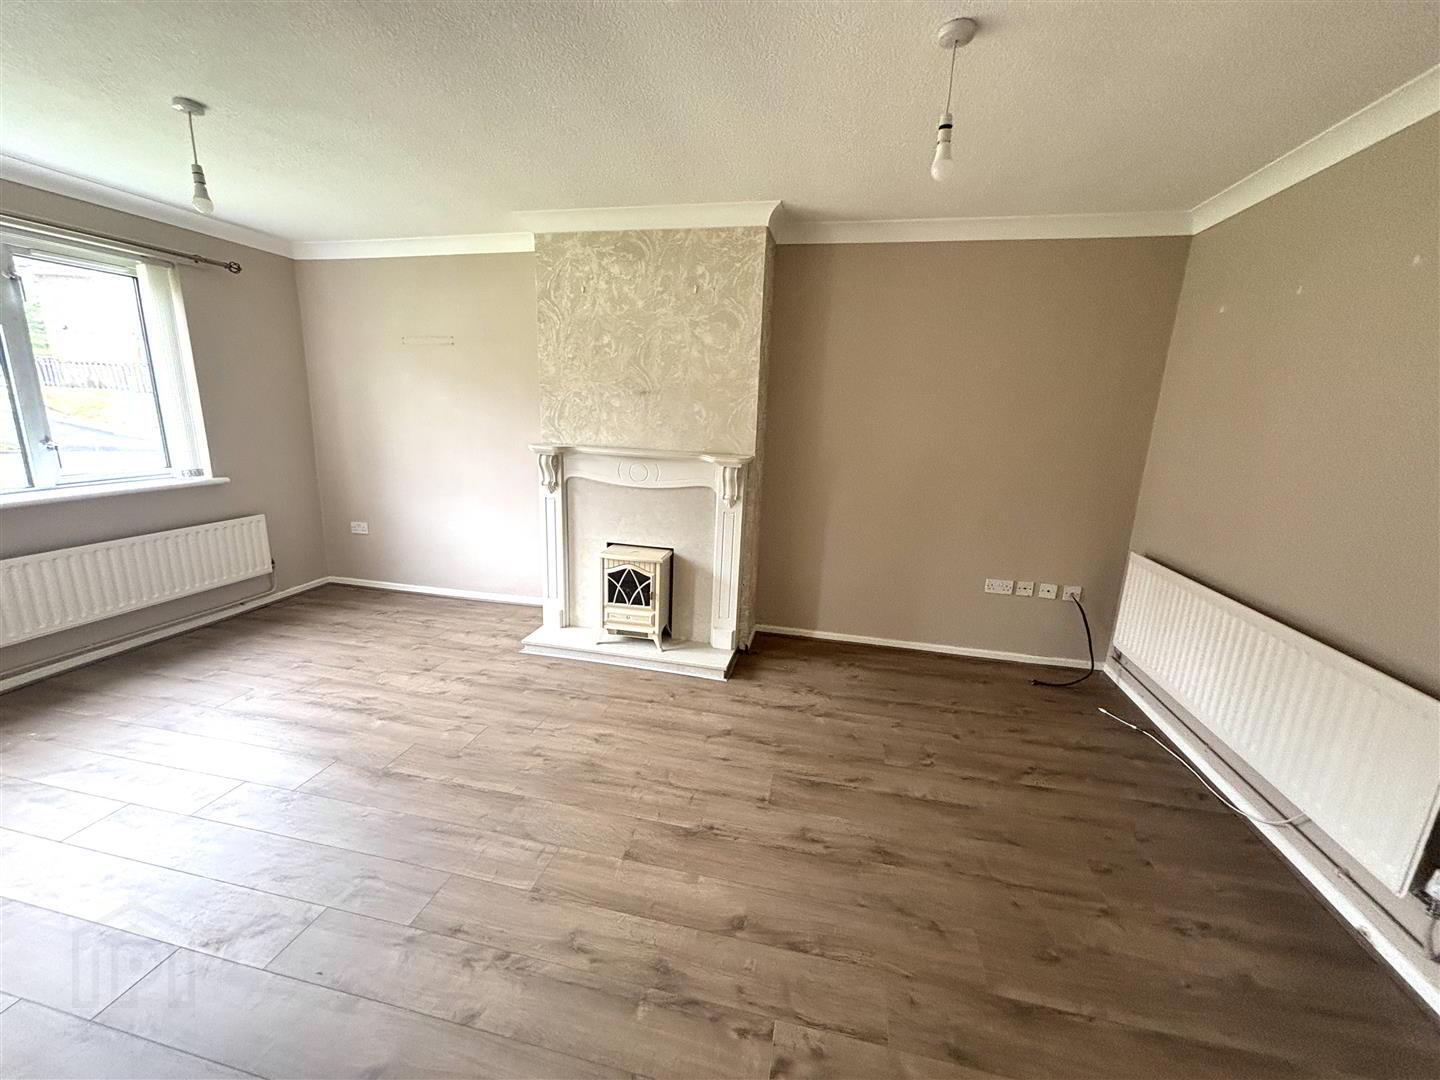
- Lounge: 5.4 x 4.3 (at widest points) (17'8" x 14'1" (at wi
- With a fitted wood fireplace with granite inset and granite hearth. Laminate flooring. Coving around ceiling. Telephone point. Double doors through to dining room.
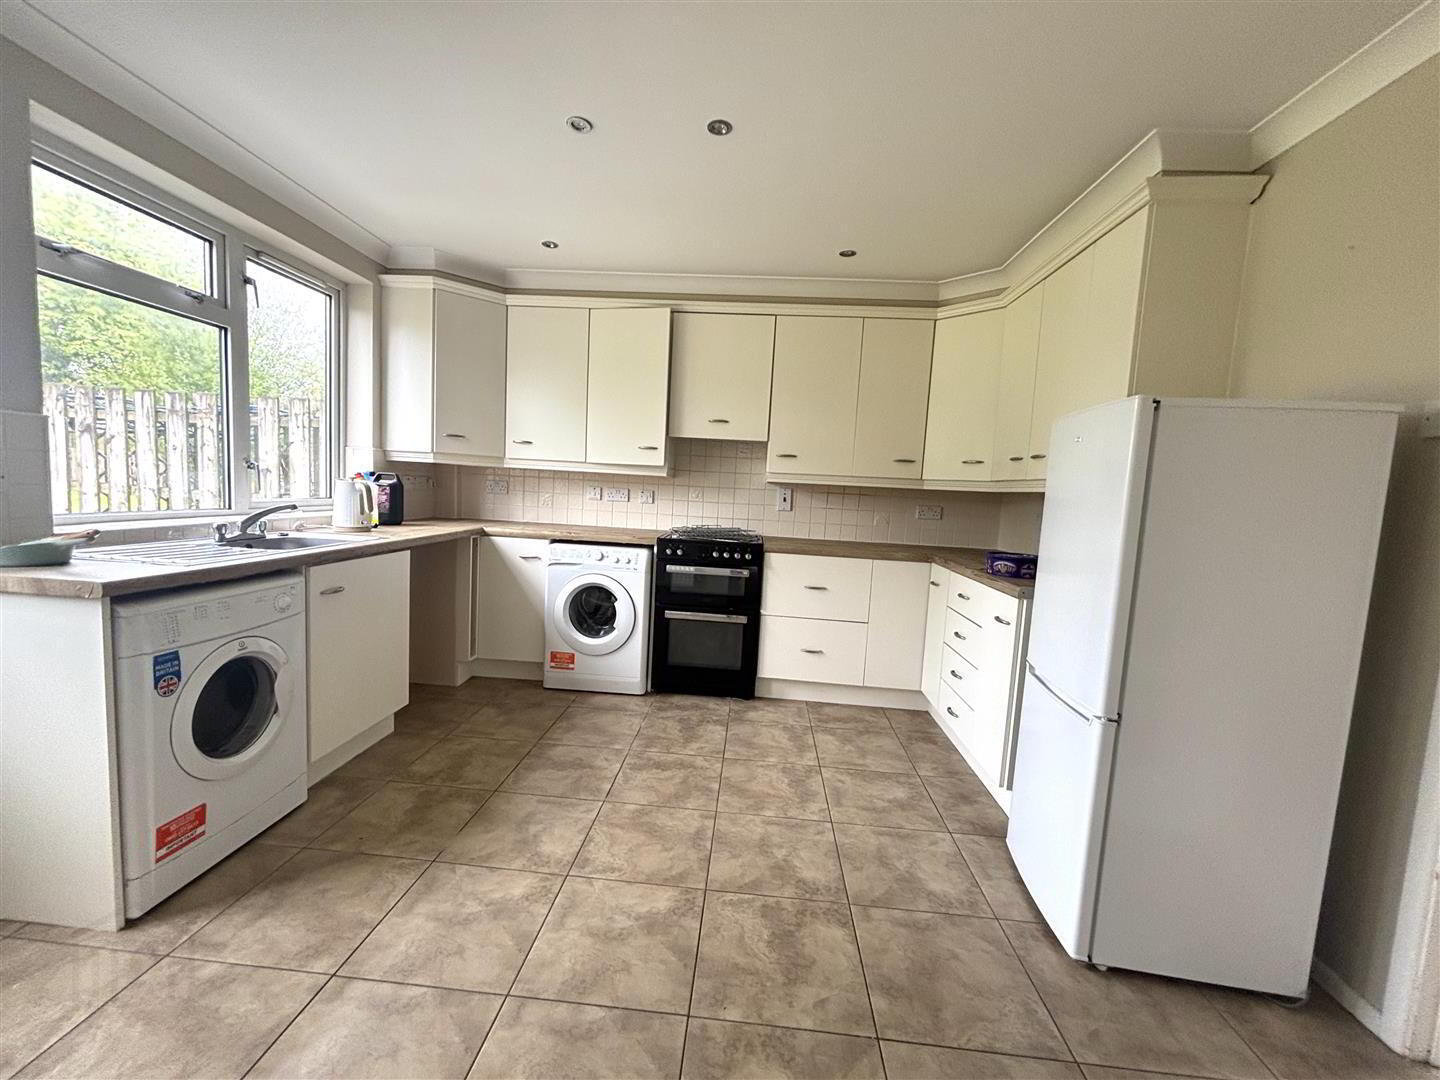
- Kitchen: 3.8 x 3.7 (12'5" x 12'1")
- Fitted with a range of cream eye and low level units with matching worktop. Tiled around units. Stainless steel sink unit. Cooker point. Extractor fan and light. Plumbed for automatic dishwasher. Plumbed for dish washer. Tiled flooring. Down lighters. Coving around ceiling. Storage cupboard.
- Dining Room: 3.3 x 2.3 (10'9" x 7'6")
- Tiled flooring. Coving around ceiling.
- Separate W.C. 1.8 x 1.3 (5'10" x 4'3")
- With a Low Flush W.C., wall mounted wash hand basin and extractor fan. Cushion flooring. Part tiled walls.
- First Floor Accommodation:
- Bedroom 1: 5.4 x 3.0 (17'8" x 9'10")
- Cushion flooring. Double built in wardrobe.
- En-suite: 1.7 x 1.3 (5'6" x 4'3")
- Fully tiled shower cubicle with electric shower. Low Flush W.C. Wall mounted wash hand basin with vanity unit. Extractor fan. Shaving point. Cushion flooring. Part tiled walls.
- Bedroom 2: 3.7 x 3.3 (12'1" x 10'9")
- Cushion flooring. Built in wardrobe.
- Bedroom 3: 2.8 x 2.3 (9'2" x 7'6")
- Carpet flooring. Double built in robe. Coving around ceiling. TV point.
- Bathroom: 2.8 x 1.8 (9'2" x 5'10")
- With a fitted white bath. Low Flush W.C. Fully tiled shower cubicle with electric shower. Extractor fan. Shaving point. Cushion flooring. Part tiled walls.
- Exterior Features: 6.3 x 3.0 (20'8" x 9'10")
- Detached Garage. Tarmac driveway with parking for a number of cars. Large garden to the front of the property laid in lawn. Enclosed rear garden laid in lawn.
- Detached Garage: 6.3 x 3.0 (20'8" x 9'10")
- Up and over door. Power points and strip lighting. Overhead storage. Pedestrian side door.
- Store: 2.8 x 1.4 (9'2" x 4'7")
- Power points. Oil boiler.
Travel Time From This Property

Important PlacesAdd your own important places to see how far they are from this property.
Agent Accreditations




Marketed by Daniel Henry
+44 28 7776 2558


