
SALE AGREED
SALE AGREED
SALE AGREED
SALE AGREED
SALE AGREED
SALE AGREED
SALE AGREED
SALE AGREED
SALE AGREED
SALE AGREED
SALE AGREED
SALE AGREED
SALE AGREED
SALE AGREED
SALE AGREED
SALE AGREED
SALE AGREED
SALE AGREED
SALE AGREED
SALE AGREED
SALE AGREED
SALE AGREED
SALE AGREED
SALE AGREED
SALE AGREED
SALE AGREED
SALE AGREED
SALE AGREED
SALE AGREED
SALE AGREED
SALE AGREED
SALE AGREED
SALE AGREED
SALE AGREED
SALE AGREED
SALE AGREED
SALE AGREED
SALE AGREED
SALE AGREED
SALE AGREED
SALE AGREED
SALE AGREED
SALE AGREED
SALE AGREED
SALE AGREED
SALE AGREED
SALE AGREED
SALE AGREED
SALE AGREED
SALE AGREED
SALE AGREED
SALE AGREED
SALE AGREED
SALE AGREED
SALE AGREED
SALE AGREED
SALE AGREED
SALE AGREED
SALE AGREED
SALE AGREED
SALE AGREED
SALE AGREED
SALE AGREED
SALE AGREED
SALE AGREED
SALE AGREED
SALE AGREED
SALE AGREED
SALE AGREED
SALE AGREED
SALE AGREED
SALE AGREED
22 Toberhewny Lodge, Lurgan, Craigavon, BT66 7FL
3 Bed Semi-Detached House
Sale agreed
Property Overview
Status
Sale Agreed
Style
Semi-Detached House
Bedrooms
3
Bathrooms
2
Receptions
1
Property Features
Tenure
Not Provided
Energy Rating
Broadband Speed Checker
*³
Property Financials
Price
Last listed at Offers Around £179,950
Rates
£932.54 pa*¹

Marketed by Jones Estate Agents
+44 28 3832 2244

Propertynews Currency Partner - helping you transfer money for property purchases in Ireland & Northern Ireland. Speak to an expert
Additional Information
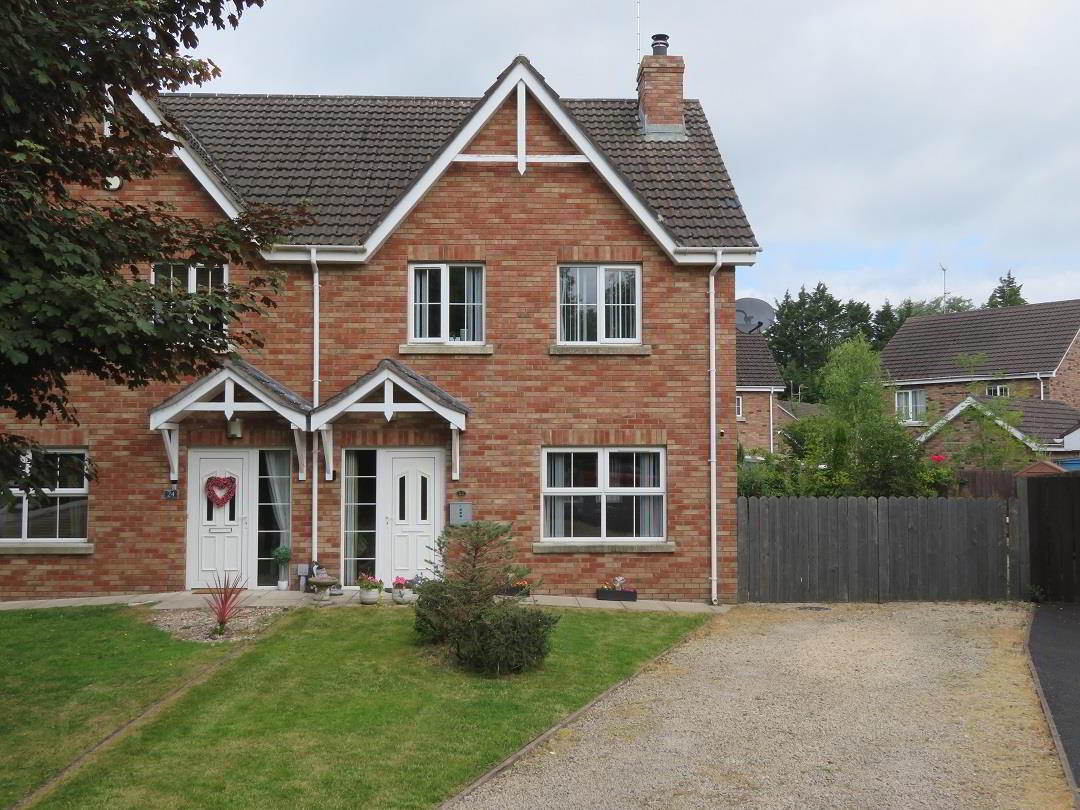
This well-appointed three-bedroom semi-detached property offers bright and spacious accommodation throughout. The generous living room features a cosy wood-burning stove and flows seamlessly through to a modern kitchen and dining area, creating an ideal space for both everyday family living and entertaining. A private rear garden with garden room and decking, an added bonus for those who love to entertain all year round.
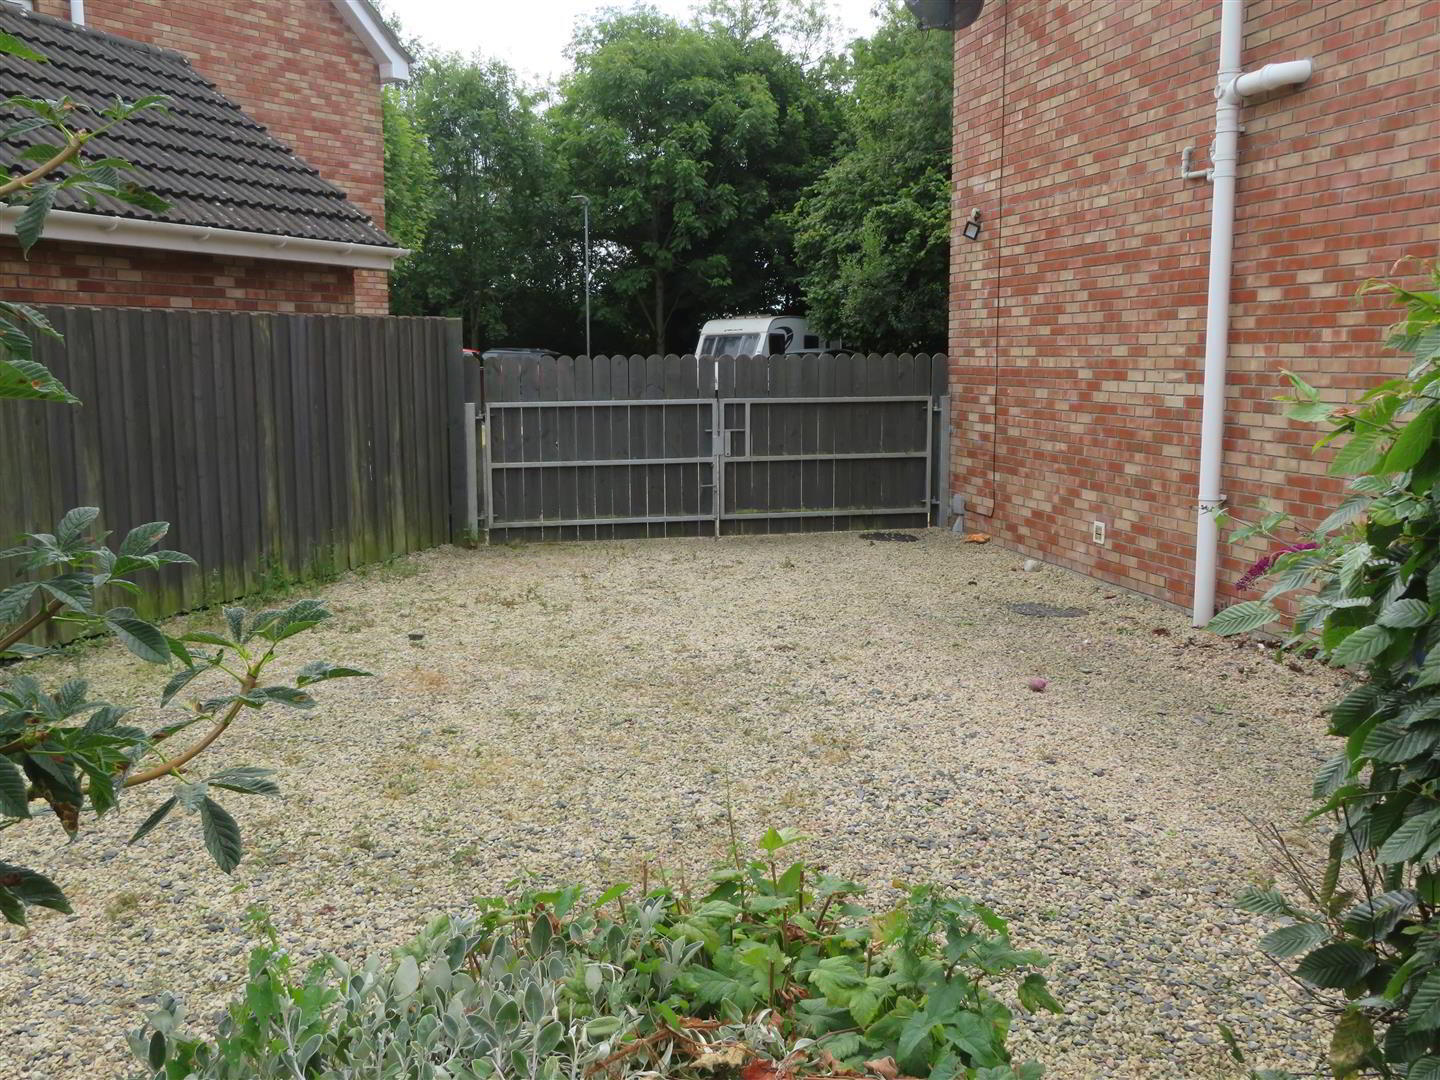
The more than generous driveway will add further appeal for those families with multiple cars.
A property with a lot to offer, viewing highly recommended.
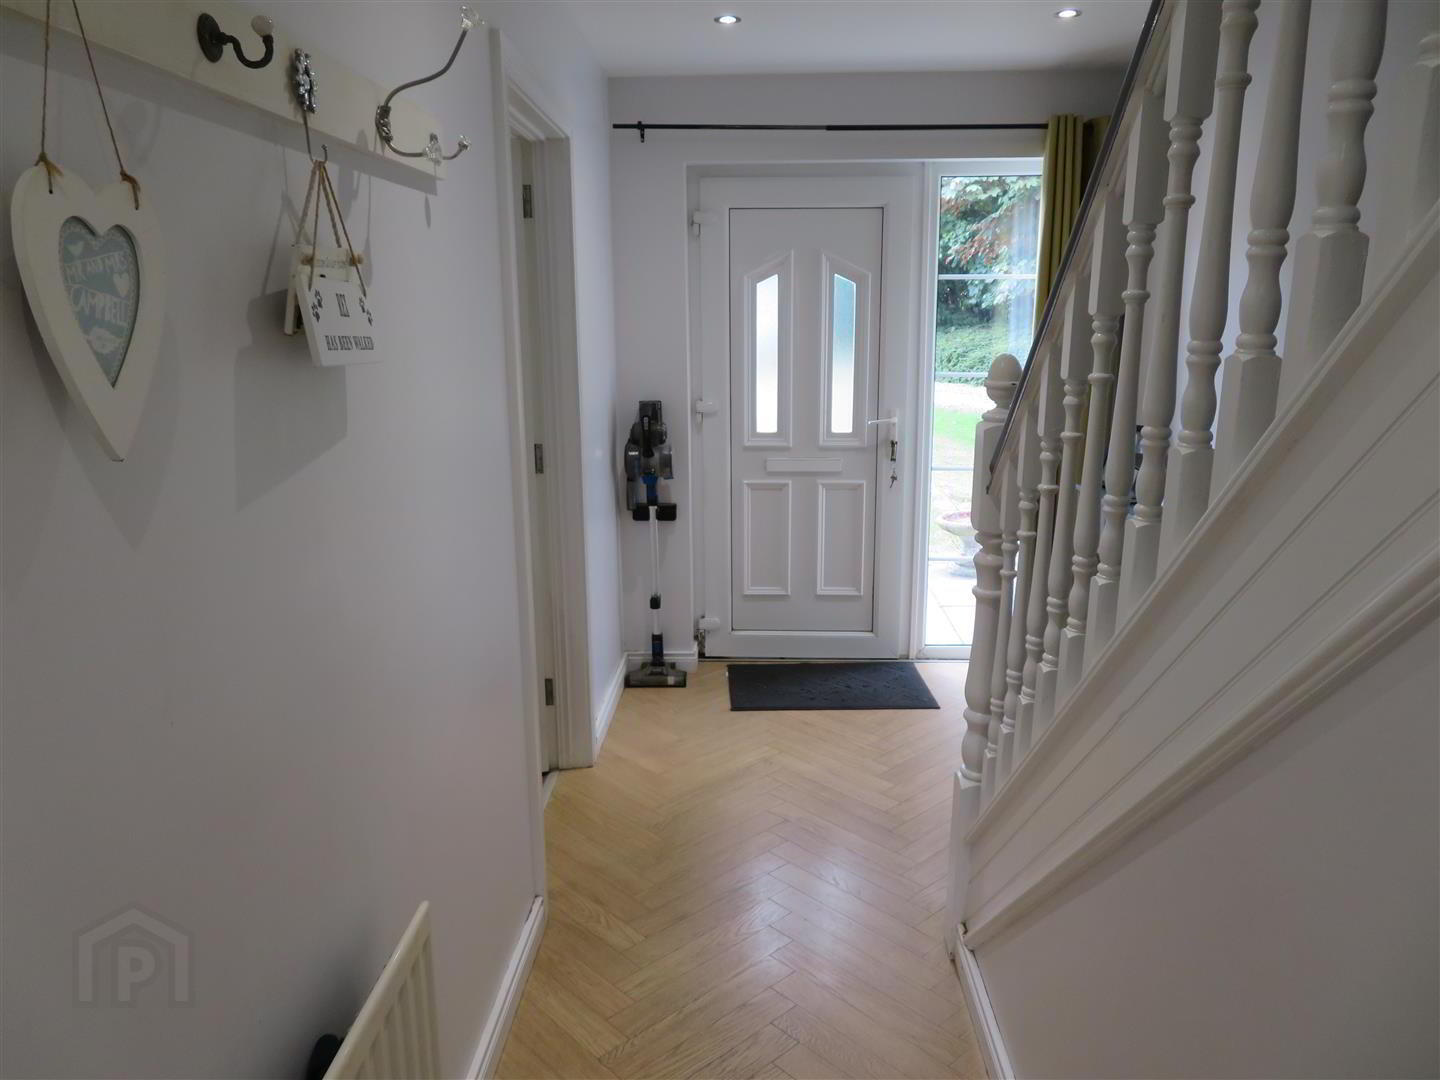
- Entrance Hall:
- Accessed via PVC front door with double glazed side light, herringbone laminate flooring and recessed lights.
- Ground Floor WC:
- WC, pedestal wash hand basin and tiled flooring.
- Living Room: 15’9 x 11’3
- Spacious living room with attractive cassette wood burning stove, laminate flooring, recessed lights, double doors through to kitchen.
- Kitchen/Dining: 17’11 x 9’9
- Modern gloss kitchen with good range of high and low level fitted units with under cupboard and kick board lighting, built in gas hob with stainless steel extractor above, built in eye level oven and microwave, integrated fridge freezer and washing machine, stainless steel sink unit with instant hot water tap, herringbone laminate flooring, recessed lighting and PVC back door to rear.
- Landing:
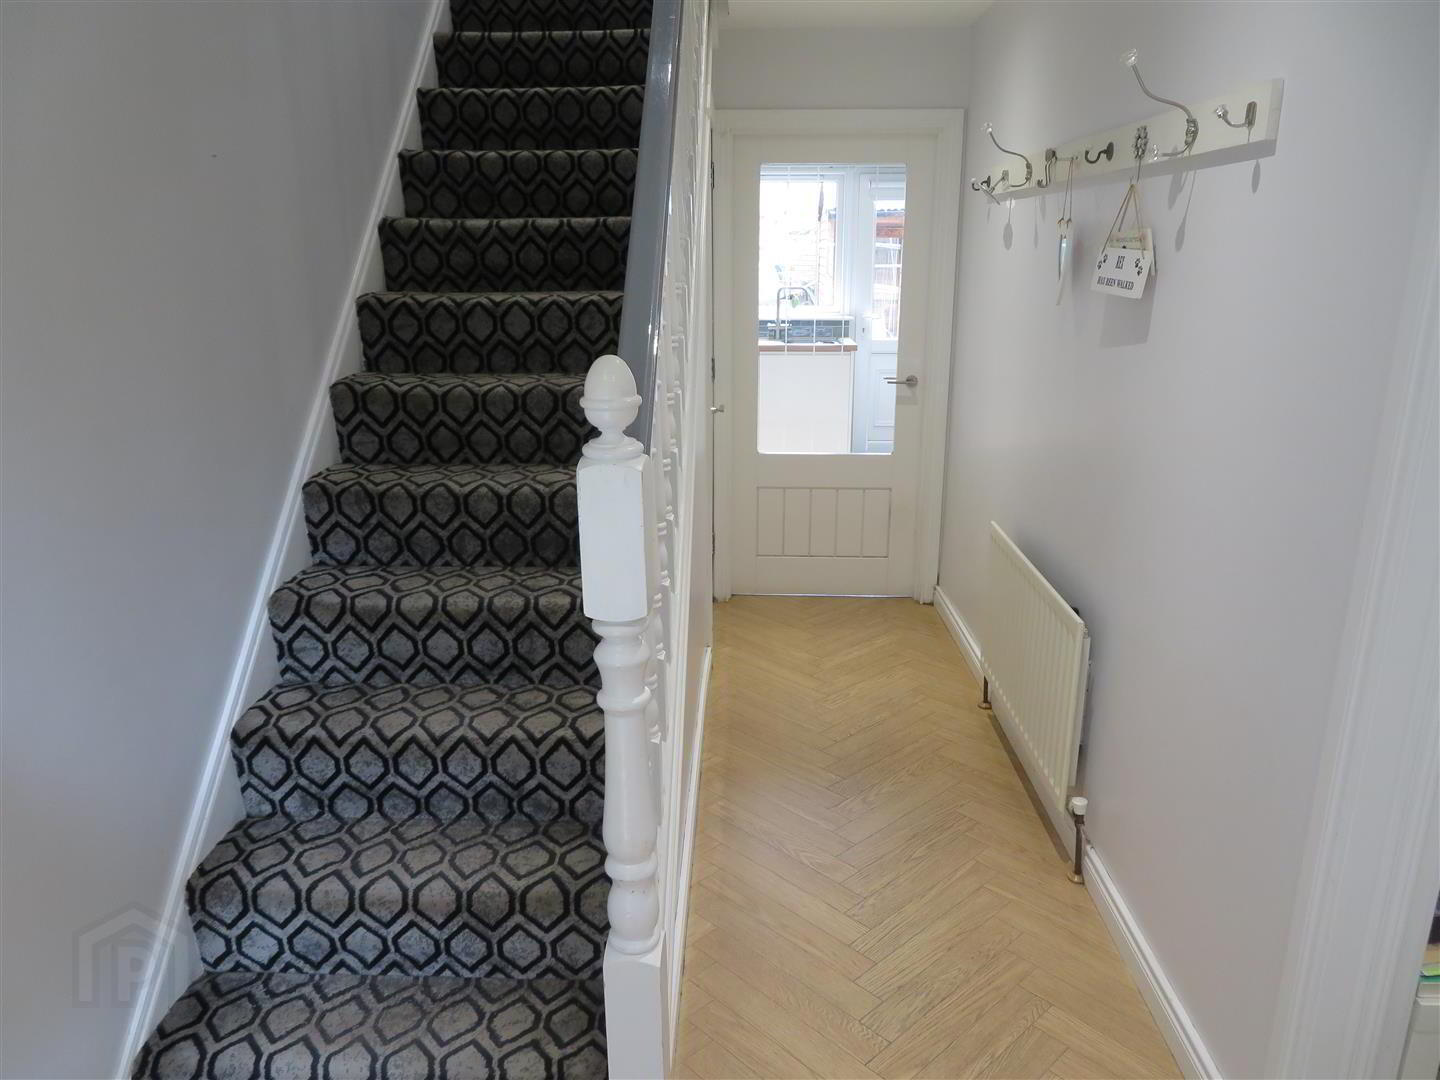
- Carpet flooring on stairs and landing, built in hot press, recessed lights and access hatch to attic with slingsby ladder.
- Bedroom 1: 10’1 x 11’1
- Rear aspect master bedroom with built in wardrobe and solid wood flooring.
- Ensuite: 1.52m’2.74m x 1.52m’1.83m (5’9 x 5’6)
- Corner cabinet housing electric shower, WC, pedestal wash hand basin and tiled floor.
- Bedroom 2: 9’8 x 9’3
- Front aspect double bedroom with carpet flooring.
- Bedroom 3: 2.74m’2.44m x 2.44m’1.83m (9’8 x 8’6 )
- Front aspect bedroom with built in wardrobe over stairs and laminate flooring.
- Bathroom: 6’8 x 6’4
- Panel bath with shower above, pedestal wash hand basin and WC, heated towel rail, fully tiled walls and floor.
- Outside:
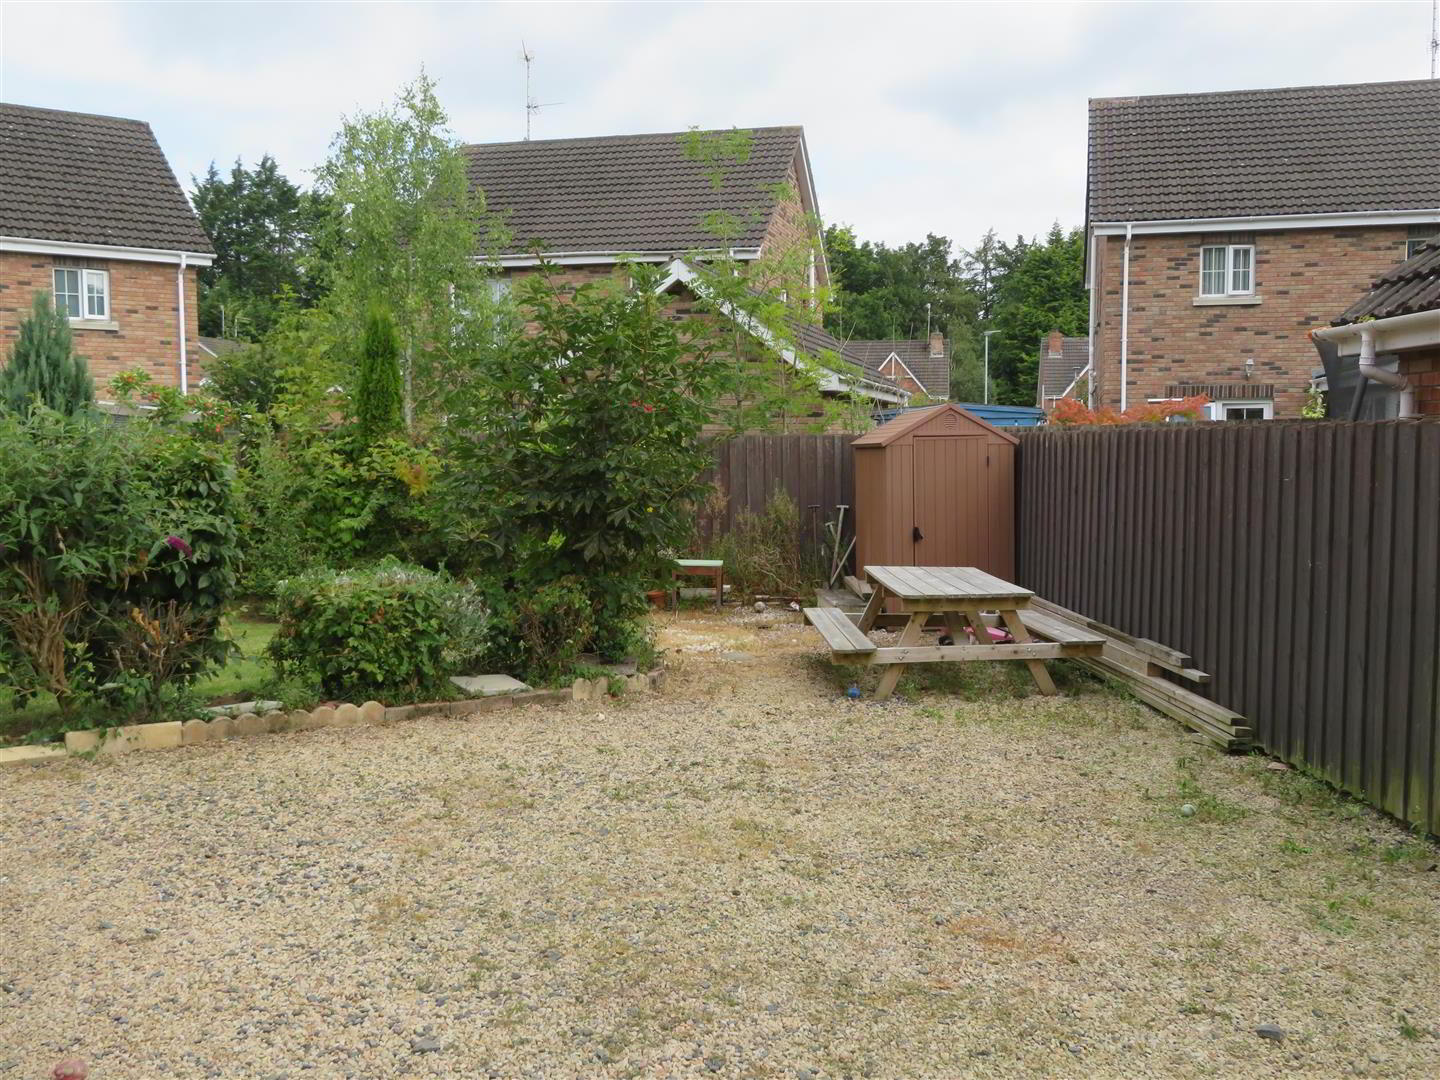
- Front garden laid in lawn, large stoned driveway with ample parking for numerous cars. Fully enclosed rear with further stoned area for parking, lawn and mature planted shrub beds.
- Garden Room: 13’3 x 7’4
- Insulated walls and roof, with attractive bi-folding doors, electric sockets and lights. Decking to front.
Travel Time From This Property

Important PlacesAdd your own important places to see how far they are from this property.
Agent Accreditations

Not Provided

Marketed by Jones Estate Agents
+44 28 3832 2244




