For sale
Added 2 hours ago
22 St Samson's Court ( Plus Attic), Balgriffin, Balgriffin, D13T8P4
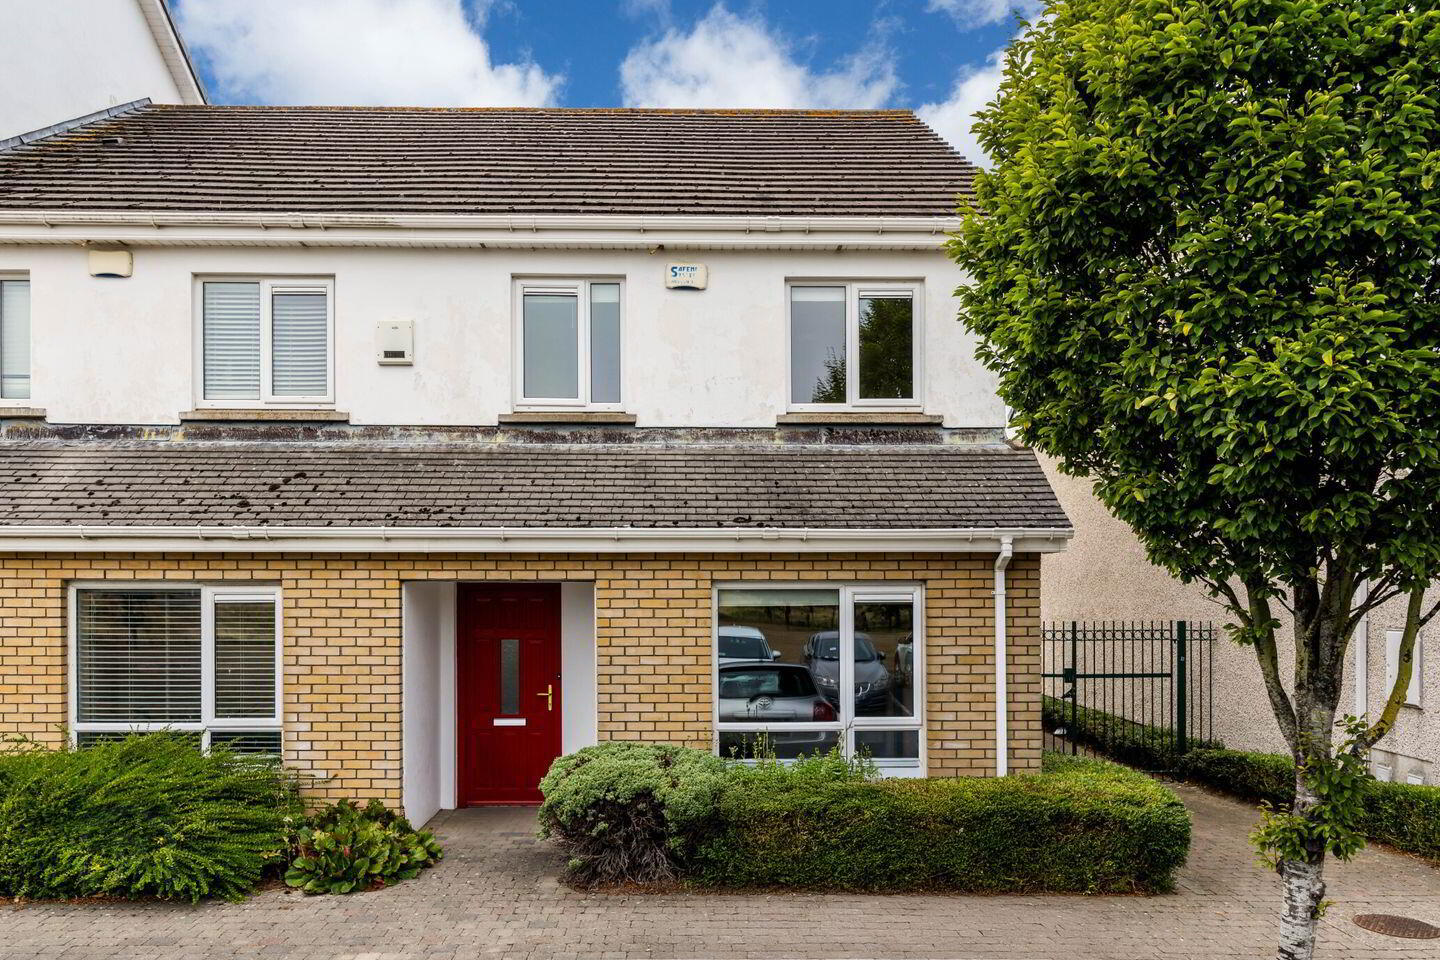
3 Bed End-Terrace House
Asking Price €475,000
Property Overview
Status
For Sale
Style
End-Terrace House
Bedrooms
3
Bathrooms
3
Property Features
Size
105.5 sq m (1,136 sq ft)
Tenure
Not Provided
Energy Rating
Heating
Gas
Property Financials
Stamp Duty
€4,750*²

Marketed by Sherry FitzGerald Sutton
PSR Licence: 002183
+353 1 839 4022

Propertynews Currency Partner - helping you transfer money for property purchases in Ireland & Northern Ireland. Speak to an expert
Additional Information
- 3 bed, 2.5 bath.
- End of terrace house.
- Large Attic Conversion.
- Gas fired central heating.
- uPVC double glazed windows.
- Alarm.
- 1 x designated parking spaces #22 plus visitor parking.
- Private rear garden.
- Secure communal courtyard.
- House; 105.5sqm / 1,135sqft approx.
Sherry FitzGerald present this excellent 3 bed, 2.5 bath end of terrace house plus large attic conversion in a nice development in a convenient location.
Accommodation briefly comprises of entrance hall, guest wc, livingroom, kitchen/dining room. On the first floor there are 3 bedrooms, ensuite and bathroom. Plus on the 2nd floor there is a large attic conversion. There is a private rear garden.
House; 105.5sqm / 1,135sqft approx.
Attic; 22sqm / 237sqft approx.
TOTAL; 127.5 sqm / 1,372 sqft approx.
Location is excellent, set in a quiet cul de sac facing a nice green space, plus there is a secure, communal landscaped courtyard behind the house too. There are a host of local amenities including schools, shops, parks, sports & leisure facilities. Plus, good public transport connections.
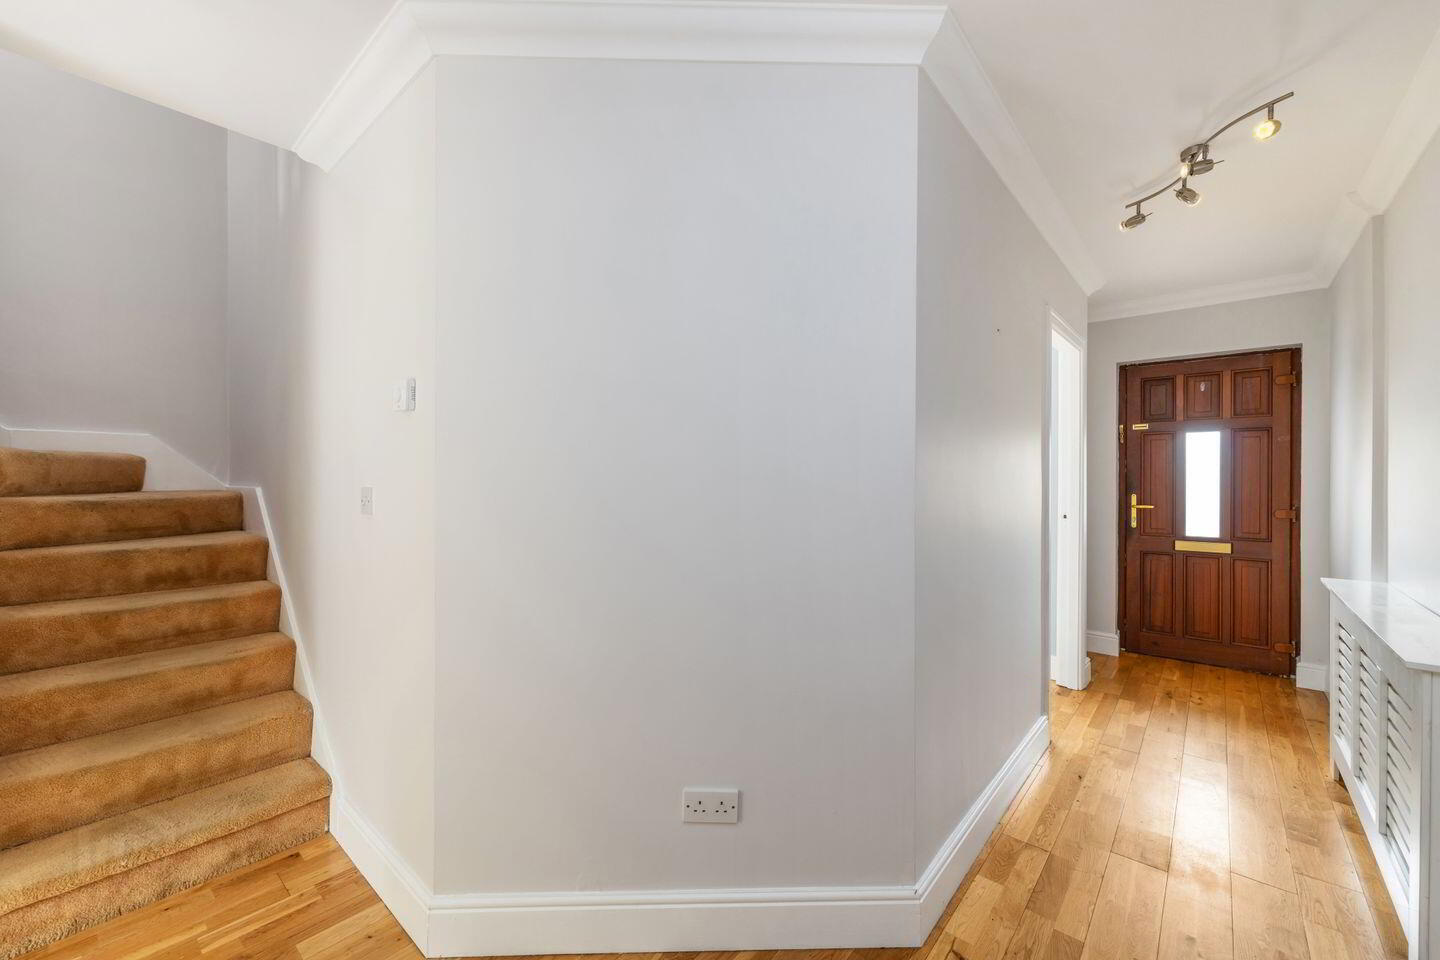
Hall 1.3m x 2.25m. Welcoming entrance hall featuring laminate effect timber flooring and a convenient storage closet.
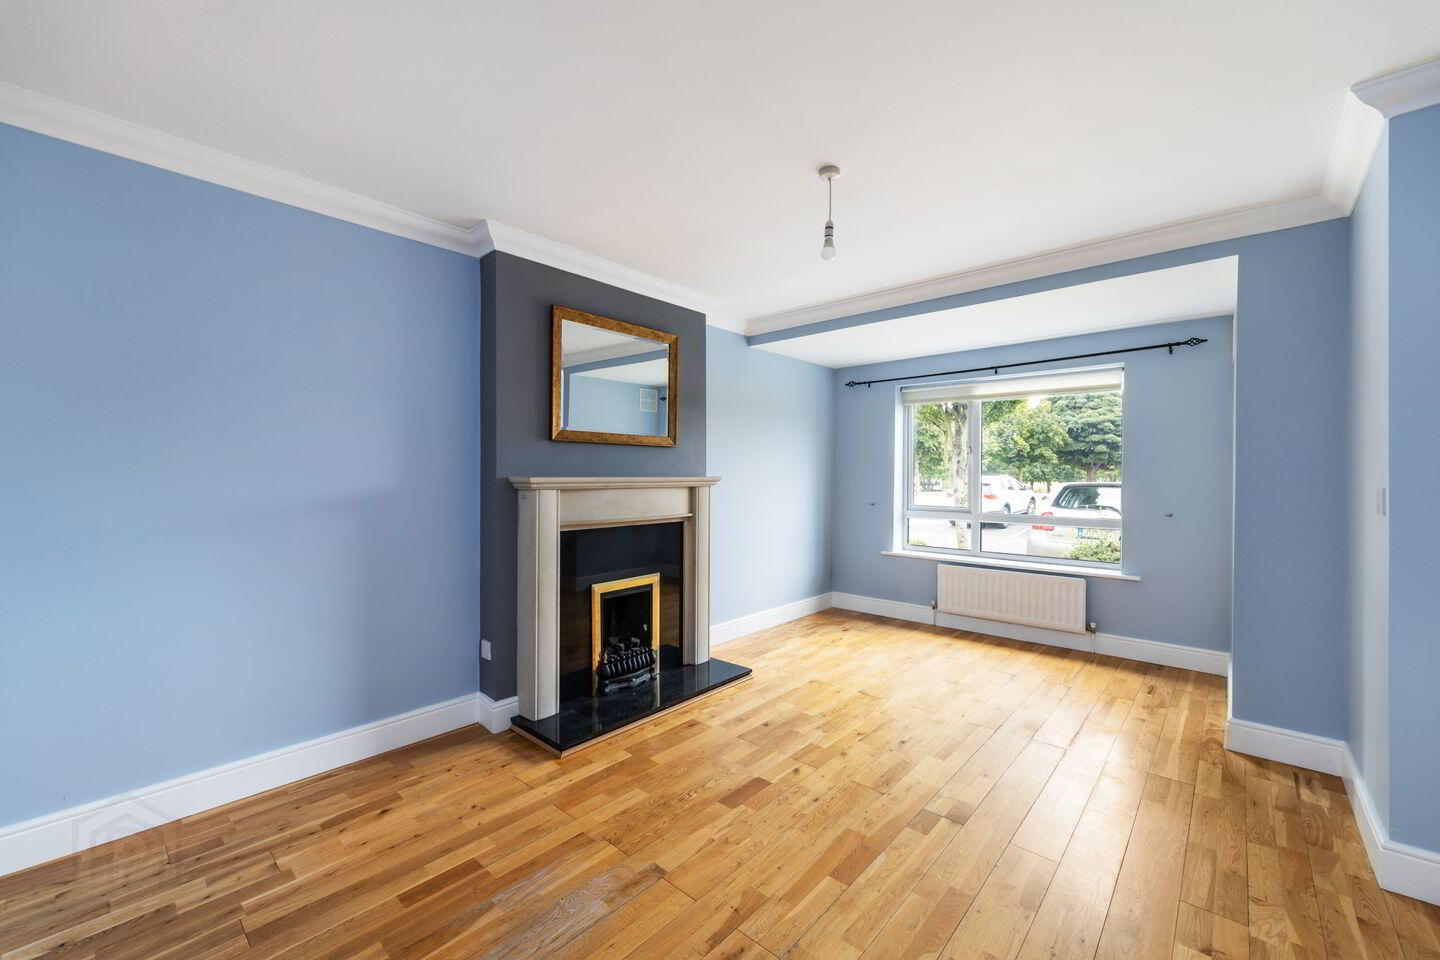
Living Room 2.85m x 5.4m. Bright and spacious living room featuring wooden flooring, a front-facing window and a fireplace with a gas fire insert.
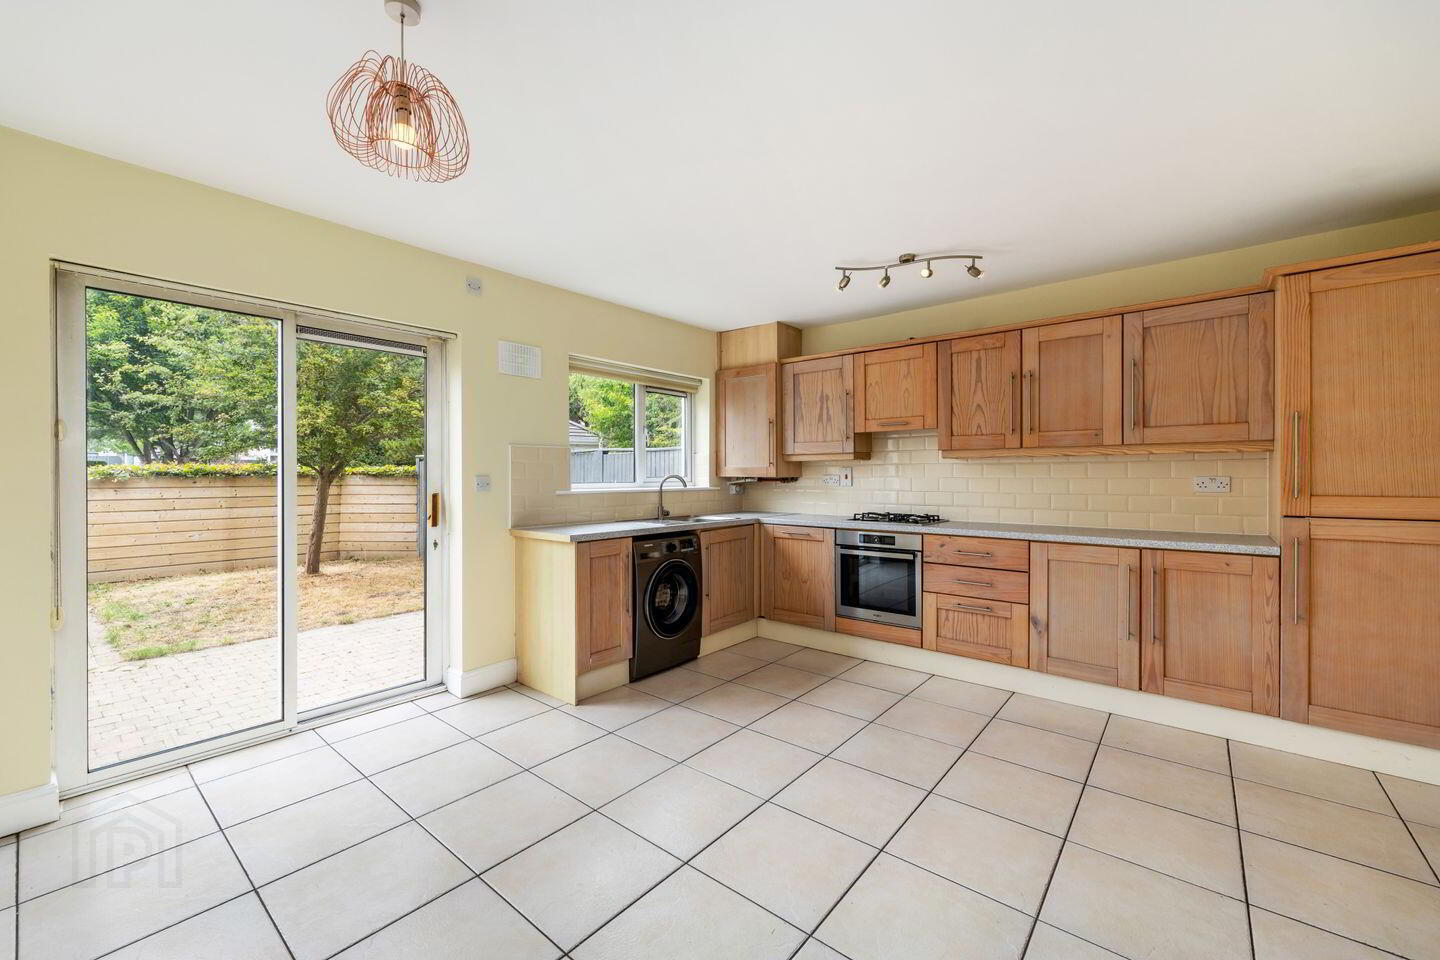
Kitchen/dining Room 4.7m x 4.2m. Fitted kitchen featuring wooden cabinetry. Integrated appliances include an oven, gas hob, extractor fan, dishwasher, and fridge/freezer. The room is plumbed for a washing machine and features tiled flooring, a tiled splashback, and benefits from direct access to the rear garden through a glass sliding door.
Guest WC 1.5m x 1.7m. Guest WC featuring tiled flooring, a WC, and wash hand basin.
First Floor
Landing Carpet flooring.
Bedroom 1 4.7m x 4.0m. Spacious double bedroom with carpet flooring, extensive built-in wardrobes spanning the full length of the room, and two rear-facing windows overlooking the rear.
Ensuite 2.0m x 1.6m. En suite featuring tiled flooring and partially tiled walls, complete with a WC, wash hand basin, and corner shower.
Bedroom 2 2.1m 3.2m. Front-facing double bedroom featuring carpet flooring and a built-in wardrobe.
Bedroom 3 2.5m x 3.5m. Front-facing double bedroom featuring carpet flooring and a built-in wardrobe.
Bathroom Family bathroom featuring tiled flooring and partially tiled walls, complete with a WC, wash hand basin, and bath with overhead shower.
Second Floor
Attic 4.5m x 4.6m. Spacious attic room featuring laminate-effect timber flooring, three Velux windows and generous eaves storage on both sides.
Outside
Front garden The property is approached by a paved pathway bordered by mature planting. The property benefits from a designated car parking space.
Rear garden The fully enclosed rear garden features a paved patio area, a well-maintained lawn, and a rear gate providing direct access to the communal green space.
BER Details
BER Rating: C2
BER No.: 114734957
Energy Performance Indicator: 182.43 kWh/m²/yr
Travel Time From This Property

Important PlacesAdd your own important places to see how far they are from this property.
Agent Accreditations
Not Provided

Marketed by Sherry FitzGerald Sutton
PSR Licence: 002183
+353 1 839 4022




