
SALE AGREED
SALE AGREED
SALE AGREED
SALE AGREED
SALE AGREED
SALE AGREED
SALE AGREED
SALE AGREED
SALE AGREED
SALE AGREED
SALE AGREED
SALE AGREED
SALE AGREED
SALE AGREED
SALE AGREED
SALE AGREED
SALE AGREED
SALE AGREED
SALE AGREED
SALE AGREED
SALE AGREED

Click here to view the 3D tour
SALE AGREED
SALE AGREED
SALE AGREED
SALE AGREED
SALE AGREED
SALE AGREED
SALE AGREED
SALE AGREED
SALE AGREED
SALE AGREED
SALE AGREED
SALE AGREED
SALE AGREED
SALE AGREED
SALE AGREED
SALE AGREED
SALE AGREED
SALE AGREED
SALE AGREED
SALE AGREED
SALE AGREED
Click here to view the 3D tour
SALE AGREED
SALE AGREED
SALE AGREED
SALE AGREED
SALE AGREED
SALE AGREED
SALE AGREED
SALE AGREED
SALE AGREED
SALE AGREED
SALE AGREED
SALE AGREED
SALE AGREED
SALE AGREED
SALE AGREED
SALE AGREED
SALE AGREED
SALE AGREED
SALE AGREED
SALE AGREED
SALE AGREED
Click here to view the 3D tour
22 Spinners Gate, Newtownabbey, BT36 5RJ
4 Bed Semi-Detached House
Sale agreed
Property Overview
Status
Sale Agreed
Style
Semi-Detached House
Bedrooms
4
Bathrooms
2
Receptions
1
Property Features
Tenure
Not Provided
Energy Rating
Broadband Speed Checker
Property Financials
Price
Last listed at Offers Over £289,950
Rates
£1,547.52 pa*¹

Marketed by Reeds Rains (Glengormley)
+44 28 9084 3427

Propertynews Currency Partner - helping you transfer money for property purchases in Ireland & Northern Ireland. Speak to an expert
Additional Information
- Truly Stunning Semi Detached Home
- Much Sought Location For Families and First Time Buyers
- Lounge With Feature Media Wall
- Kitchen With Extended Range Of Units
- Four Good Sized Bedrooms Over Two Floors
- Modern Shower and Ensuite
- Spacious Driveway For Multiple Vehicles
- Enclosed Rear Garden With Lawned and Patio Areas
Viewing Strictly By Appointment!
- Description
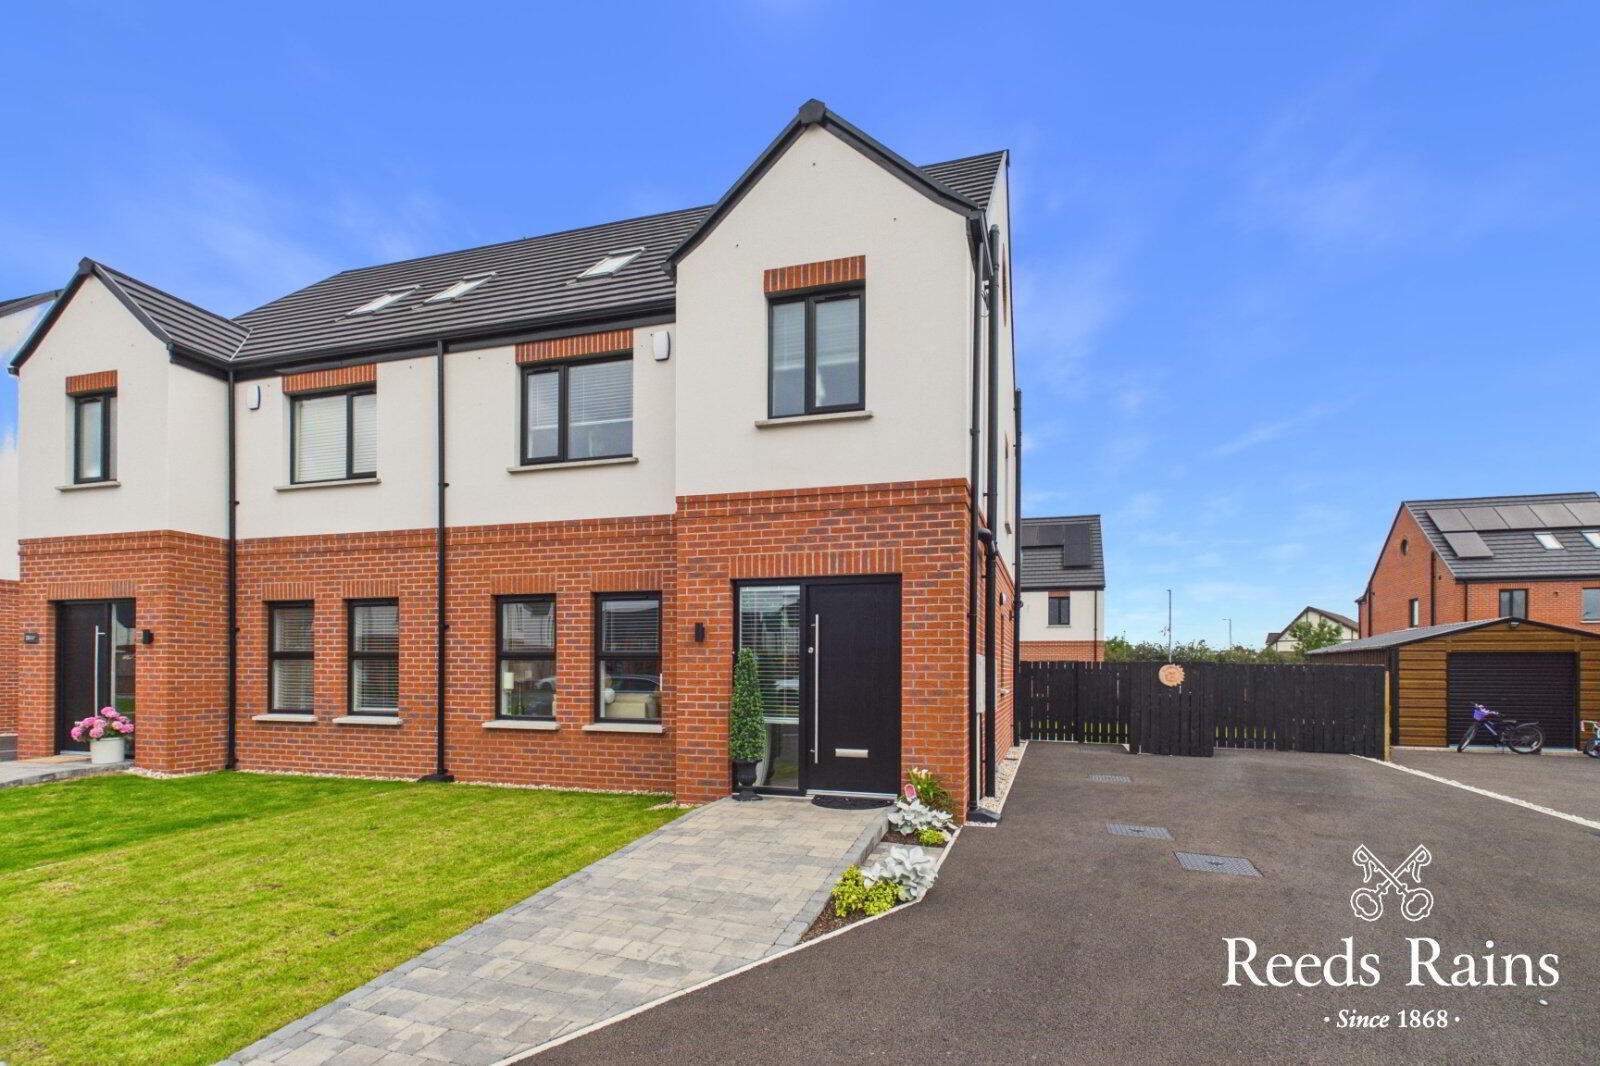
- A truly stunning semi detached home location in the much sought after Spinners Gate development, Newtownabbey. The current occupier has finished this home to an exacting standard throughout and only upon internal viewing you will appreciate all this beautiful home has to offer. Comprising entrance hall with WC, spacious lounge and deluxe fitted kitchen to the ground floor. The upper levels offer four bedrooms (master with ensuite) and stylish shower suite. Further features include gas heating, double glazing and upvc rainwater goods. Externally this home boasts superb off street parking and a generous rear garden with patio and lawn. Homes in the area are in huge demand and early viewing is recommended to avoid disappointment!
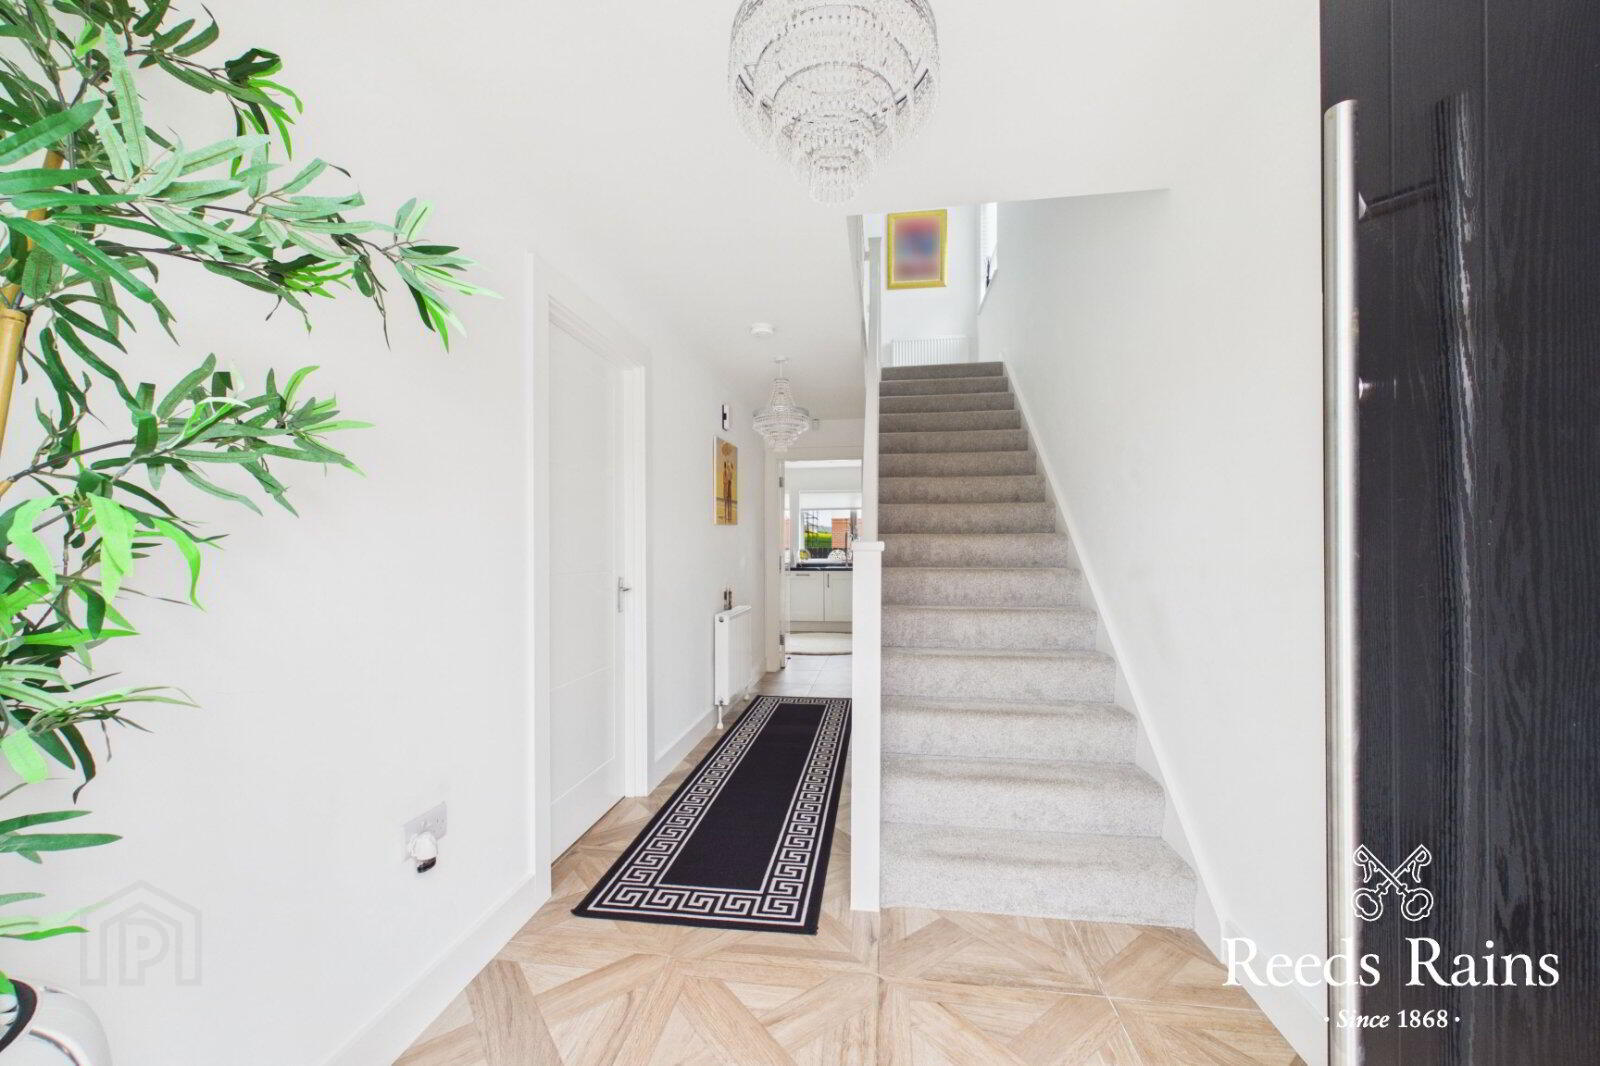
- Entrance Hall
- Welcoming entrance hall with cermaic tiled flooring.
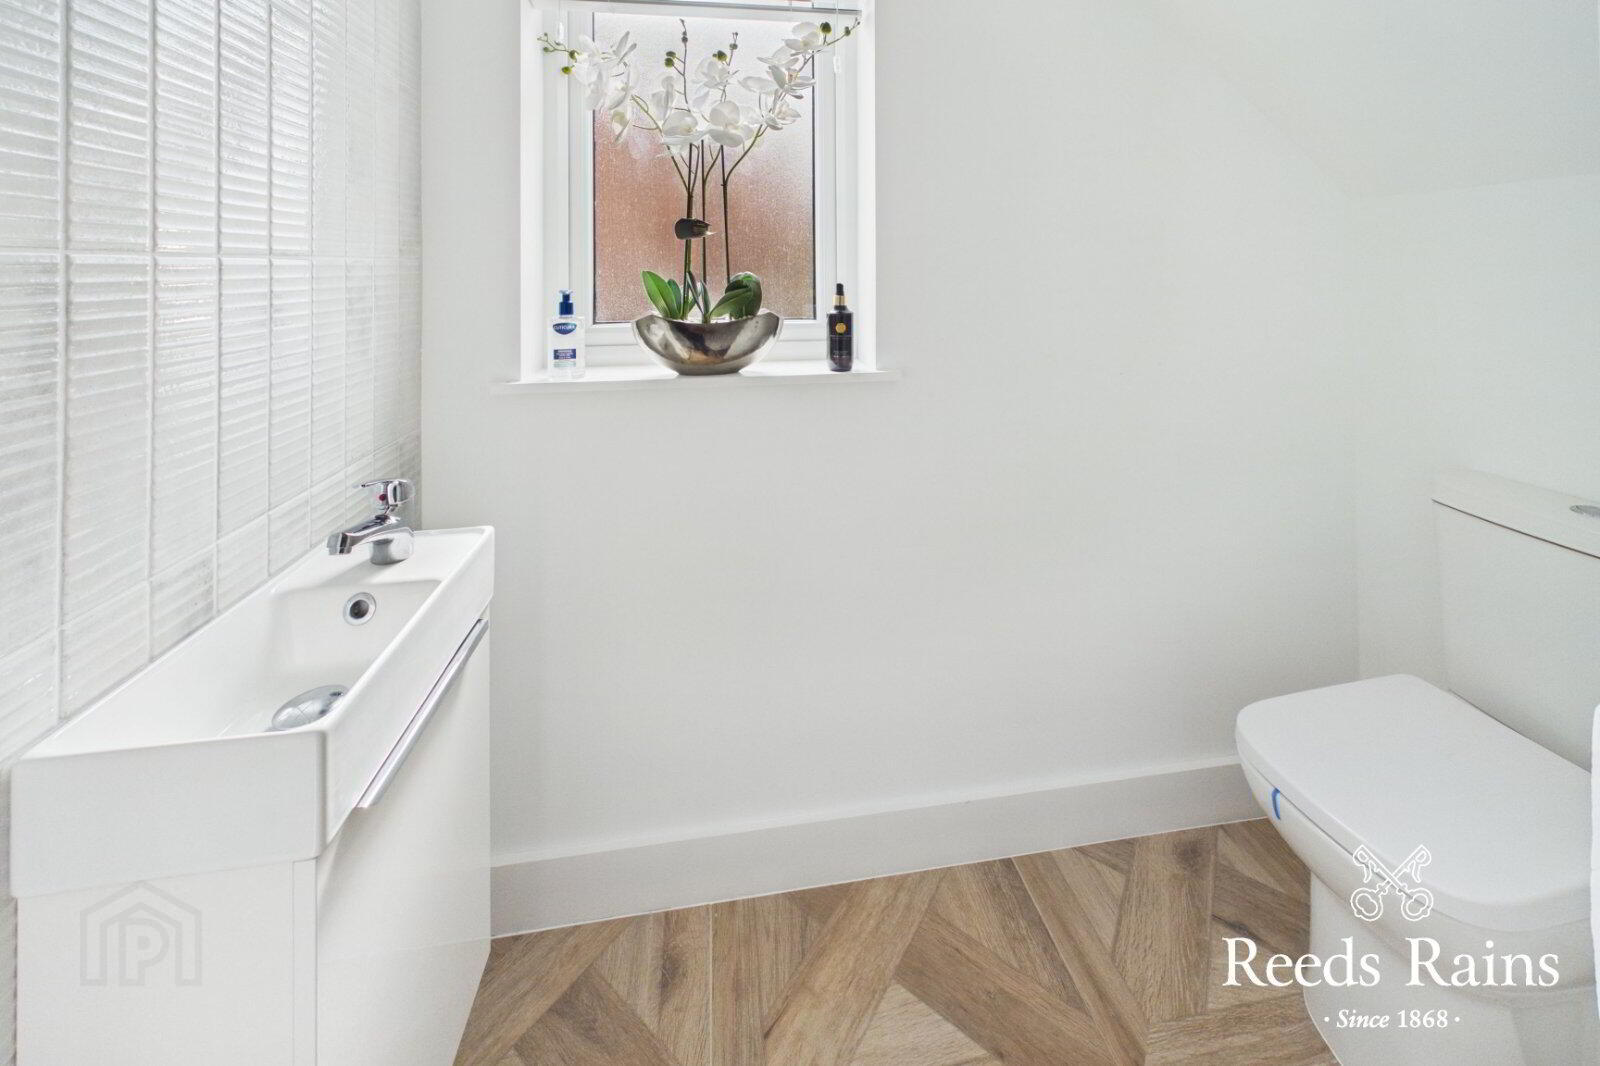
- Downstairs WC
- Complete with low flush WC and wall mounted sink with small vanity unit beneath. Tiled flooring and splashback areas.
- Lounge
- 4.8m x 3.5m (15'9" x 11'6")
Naturally bright and spacious lounge complete with large media wall with fitted electric fire. Complete with tiled flooring. Large window aspect to front of the property. - Kitchen With Dining Space
- 5.77m x 3.23m (18'11" x 10'7")
Stunning fitted kitchen with extended range of high and low level units including larder cupboards with matching worktop surfaces. One and half bowl stainless steel sink with mixer tap. Built in microwave and twin oven. Five ring gas hob with concealed extractor fan overhead. Range of integrated appliances to include dishwasher and washing machine plus housing for American Style Fridge Freezer. Open to casual dining space. Tiled flooring. Recessed spotlights and double doors to rear garden. - Stairs To First Floor Landing
- Carpeted flooring. Built in storage cupboard.
- Master Bedroom
- 4.2m x 3.5m (13'9" x 11'6")
Spacious double bedroom complete with carpeted flooring. - Ensuite Shower Room
- Stylish ensuite comprising large walk in shower cubicle with main thermostatic shower with Drench overhead attachment. Heated towel rail. Low flush WC and wall mounted sink with vanity unit. Tiled walls and tiled flooring. Recessed spotlights and extractor fan.
- Bedroom Two
- 3.33m x 2.9m (10'11" x 9'6")
Spacious double bedroom currently used as walk in dresser. Fitted with twin range of slider robes throughout. Carpeted flooring. - Deluxe Shower Room
- Deluxe shower suite comprising large walk in shower cubicle with main thermostatic shower with Drench overhead attachment and bespoke splashback to shower and sink. Heated towel rail. Low flush WC and wall mounted sink with vanity unit. Tiled flooring. Recessed spotlights and extractor fan.
- Stairs To Second Floor Landing
- Built in storage cupboard. Porthole windows with views to Mossley Mill.
- Bedroom Three
- 3.45m x 2.7m (11'4" x 8'10")
Complete with carpeted flooring and velux windows to the front of the property. - Bedroom Four
- 3.48m x 2.72m (11'5" x 8'11")
Complete with carpeted flooring and velux windows to the rear of the property. - Externally
- Off Street Parking
- Decorative driveway with tarmac finished and stone border allowing for ample off street parking. Gated access to rear garden.
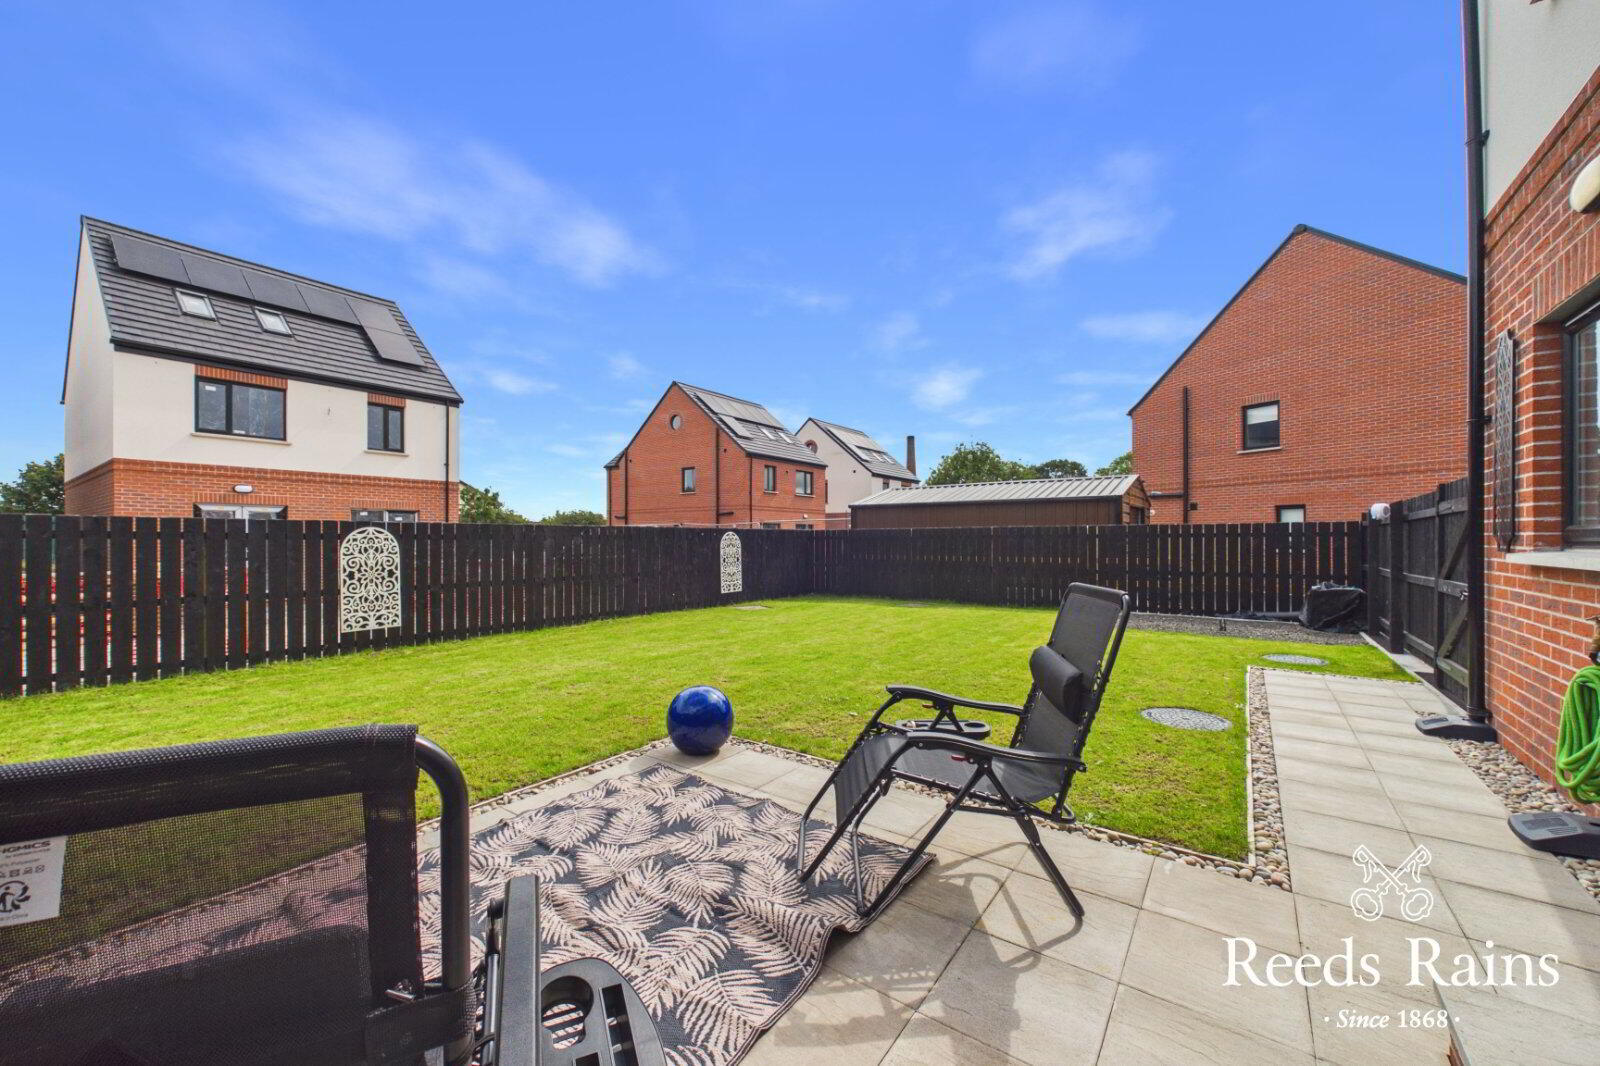
- Enclosed Rear Garden
- Extensive rear garden with large lawned area and paved patio. Additional founds if required for sunroom and garage facility. Outside tap and lighting.
- Customer Due Diligence
- As a business carrying out estate agency work, we are required to verify the identity of both the vendor and the purchaser as outlined in the following: The Money Laundering, Terrorist Financing and Transfer of Funds (Information on the Payer) Regulations 2017 - https://www.legislation.gov.uk/uksi/2017/692/contents. To be able to purchase a property in the United Kingdom all agents have a legal requirement to conduct Identity checks on all customers involved in the transaction to fulfil their obligations under Anti Money Laundering regulations. We outsource this check to a third party and a charge will apply of £30 + VAT for a single purchaser or £50 + VAT per couple.
Travel Time From This Property

Important PlacesAdd your own important places to see how far they are from this property.
Agent Accreditations


Marketed by Reeds Rains (Glengormley)
+44 28 9084 3427




