For sale
Updated 1 day ago
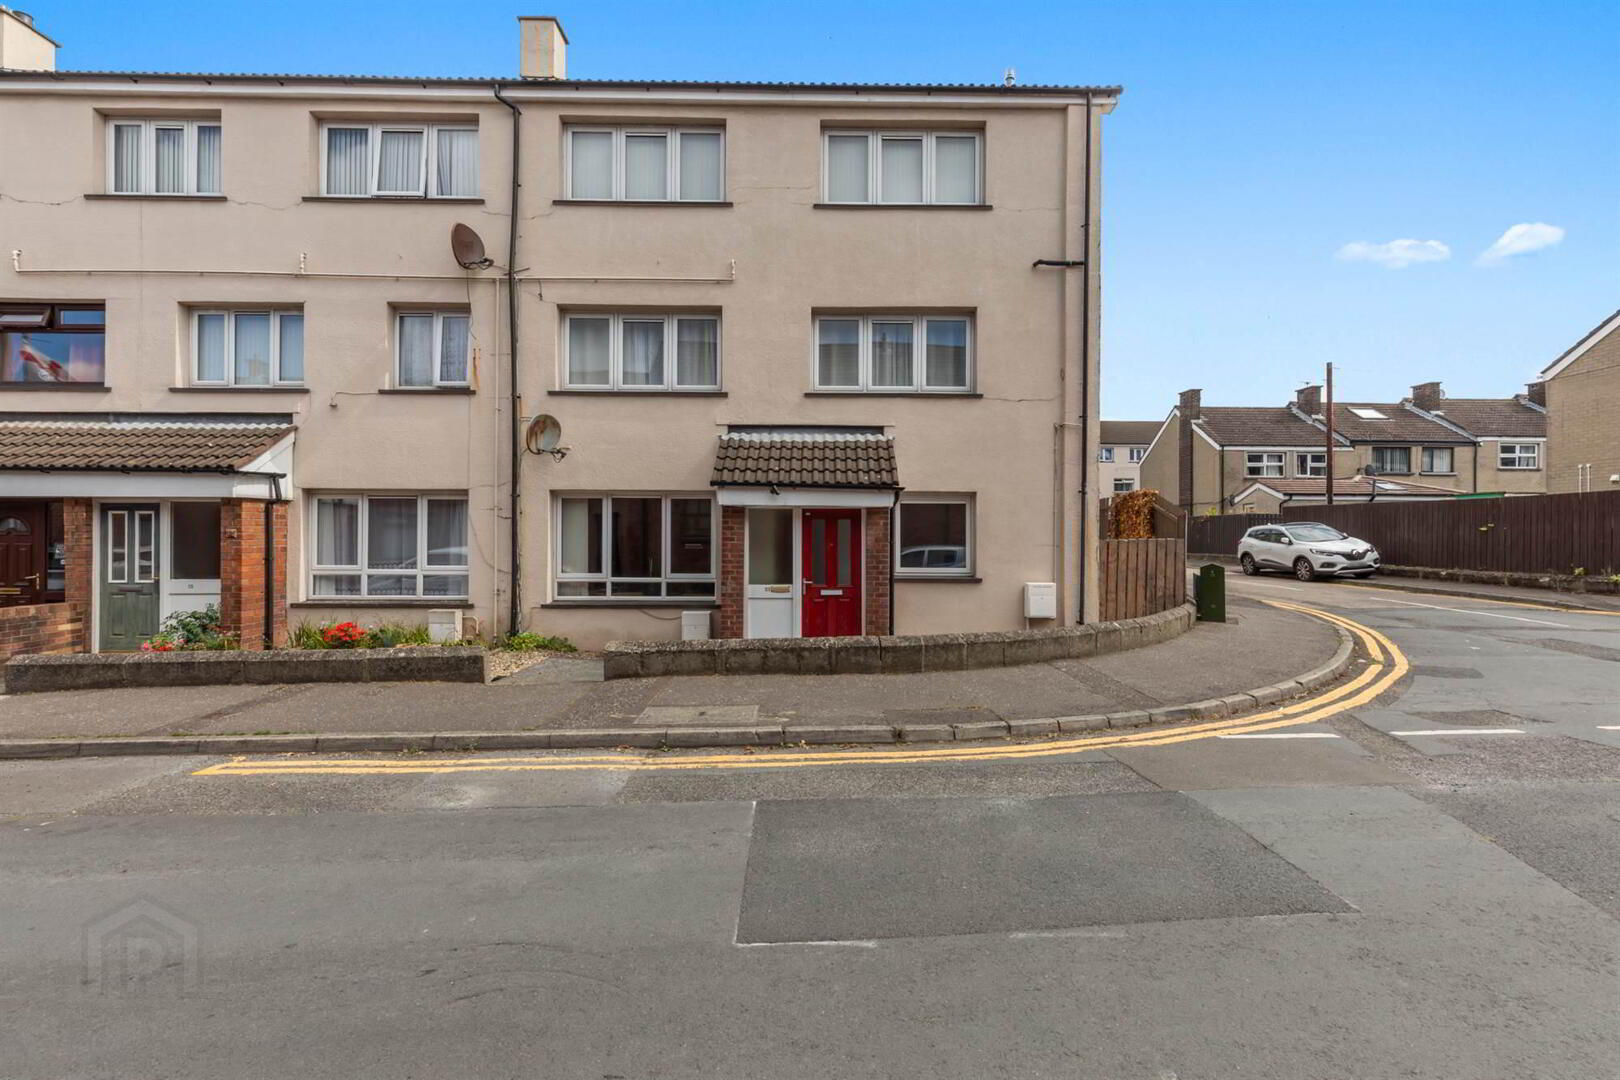
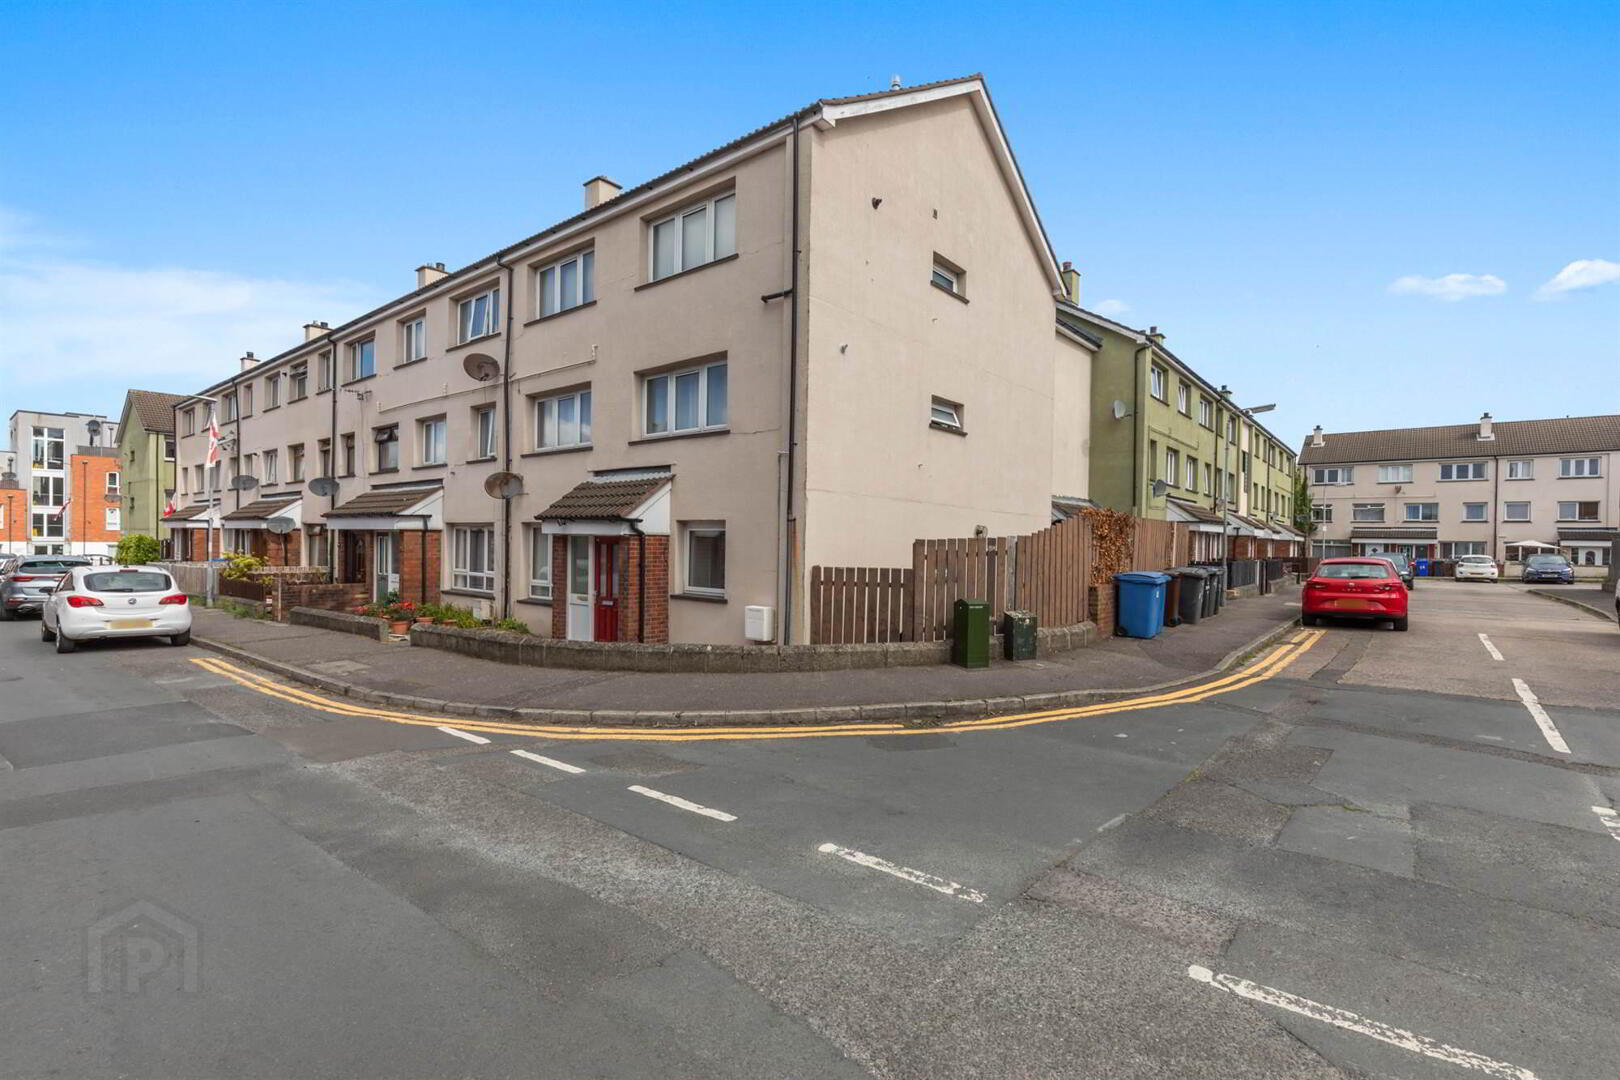
22 Spencer Street, Holywood, BT18 9DN
2 Bed Apartment / Flat
Offers Around £139,950
Property Overview
Status
For Sale
Style
Apartment / Flat
Bedrooms
2
Receptions
1
Property Features
Tenure
Not Provided
Energy Rating
Heating
Gas
Broadband Speed Checker
In partnership with
Property Financials
Stamp Duty
Rates
£749.55 pa*¹
Typical Mortgage


Marketed by Templeton Robinson (North Down)
+44 28 9042 4747

Propertynews Currency Partner - helping you transfer money for property purchases in Ireland & Northern Ireland. Speak to an expert
Additional Information
- Attractive two bed property in a prime location in the heart of Holywood
- Recently renovated to excellent standard
- Well proportioned and bright living room
- Modern fitted kitchen with brand new Beko built in appliances
- Gas fired central heating and recently fitted uPVC double glazing
- Excellent transport links to Belfast City Center and within walking distance of Holywood High Street
- Brand new modern bathroom suite with bath and electric shower
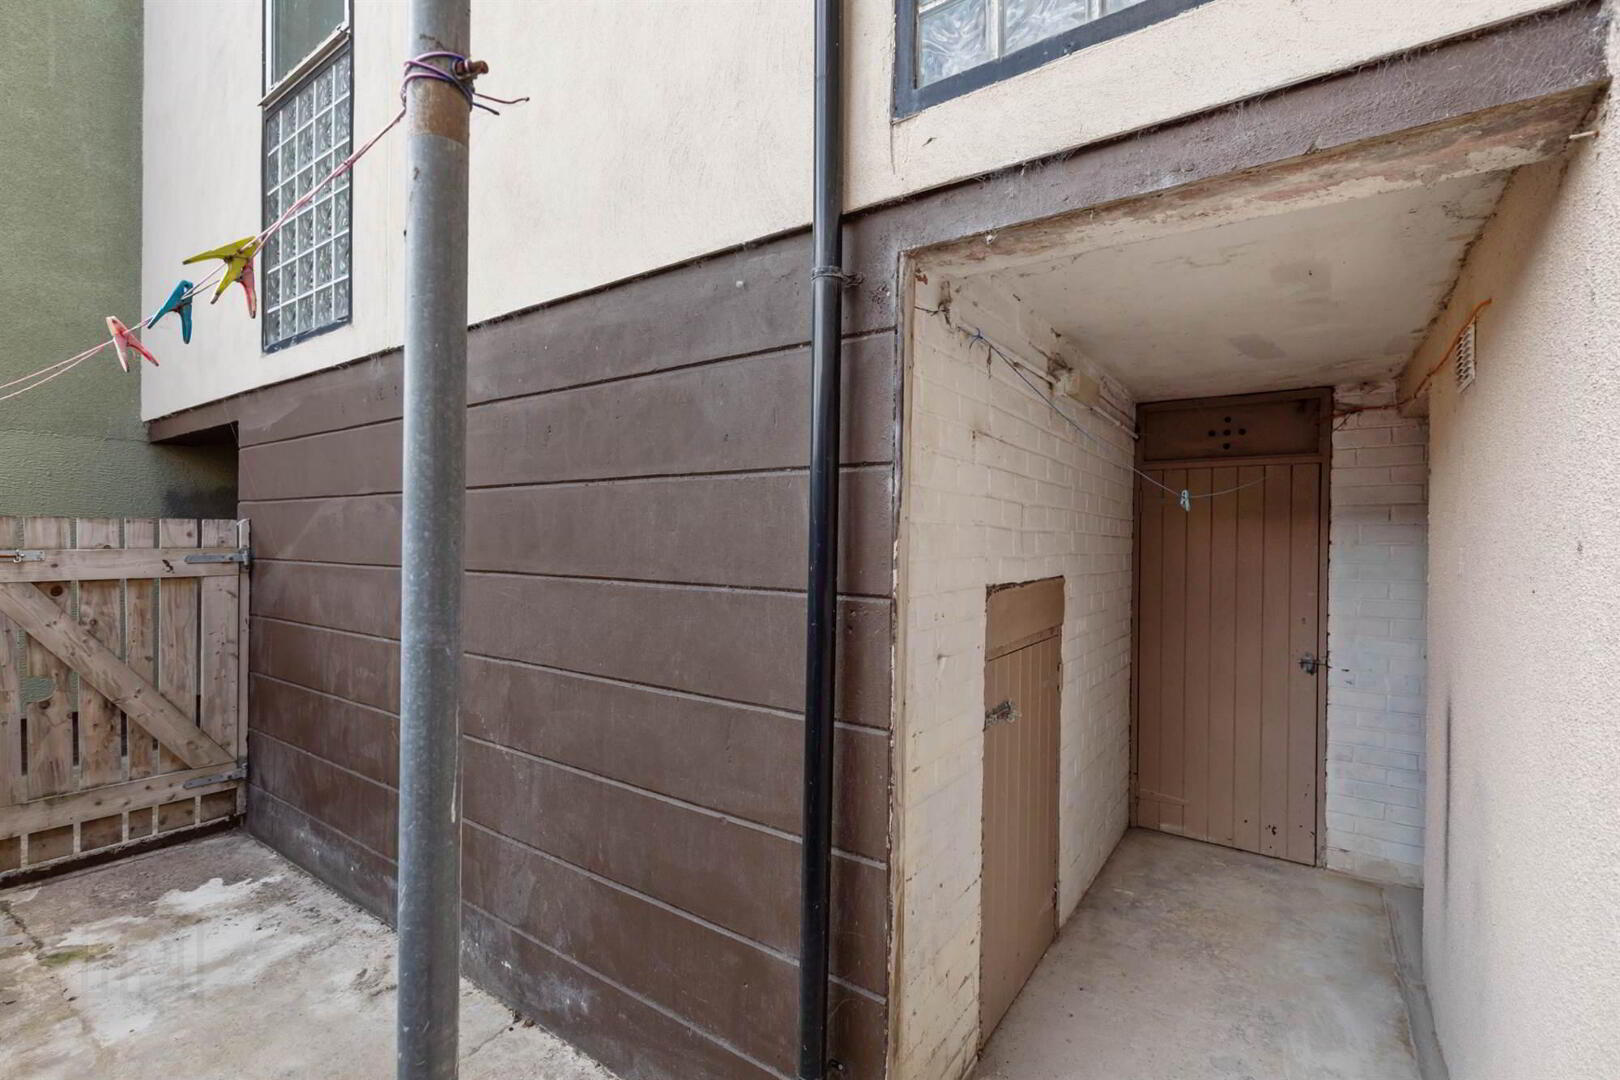
- Private good sized rear yard and side garden
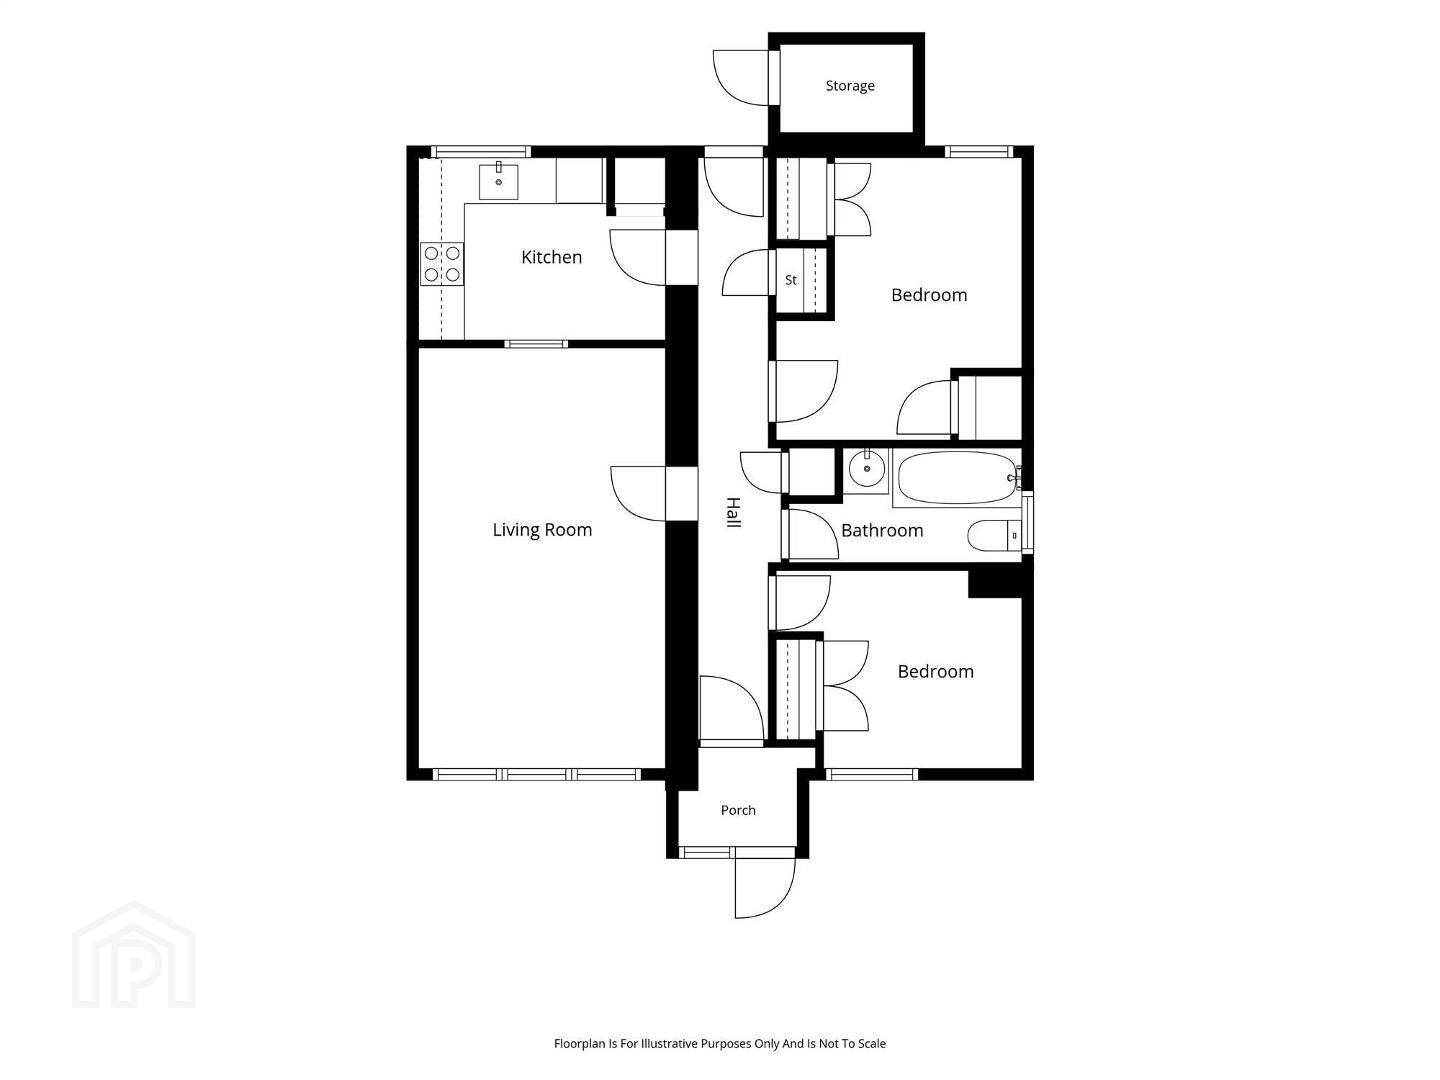
With a recent remodel this home leaves little to be desired in terms of creature comforts. The property has gas fired central heating, plenty of built in storage throughout and chic styling. The fully fitted modern kitchen has Beko built in appliances and ample storage from the built in units. The bathroom suite has also been remodelled to a high standard with half tiled walls and fully tiled floor, this property needs to be seen to fully appreciate. Early viewing is encouraged to avoid disapointment.
Ground Floor
- Front door to . . .
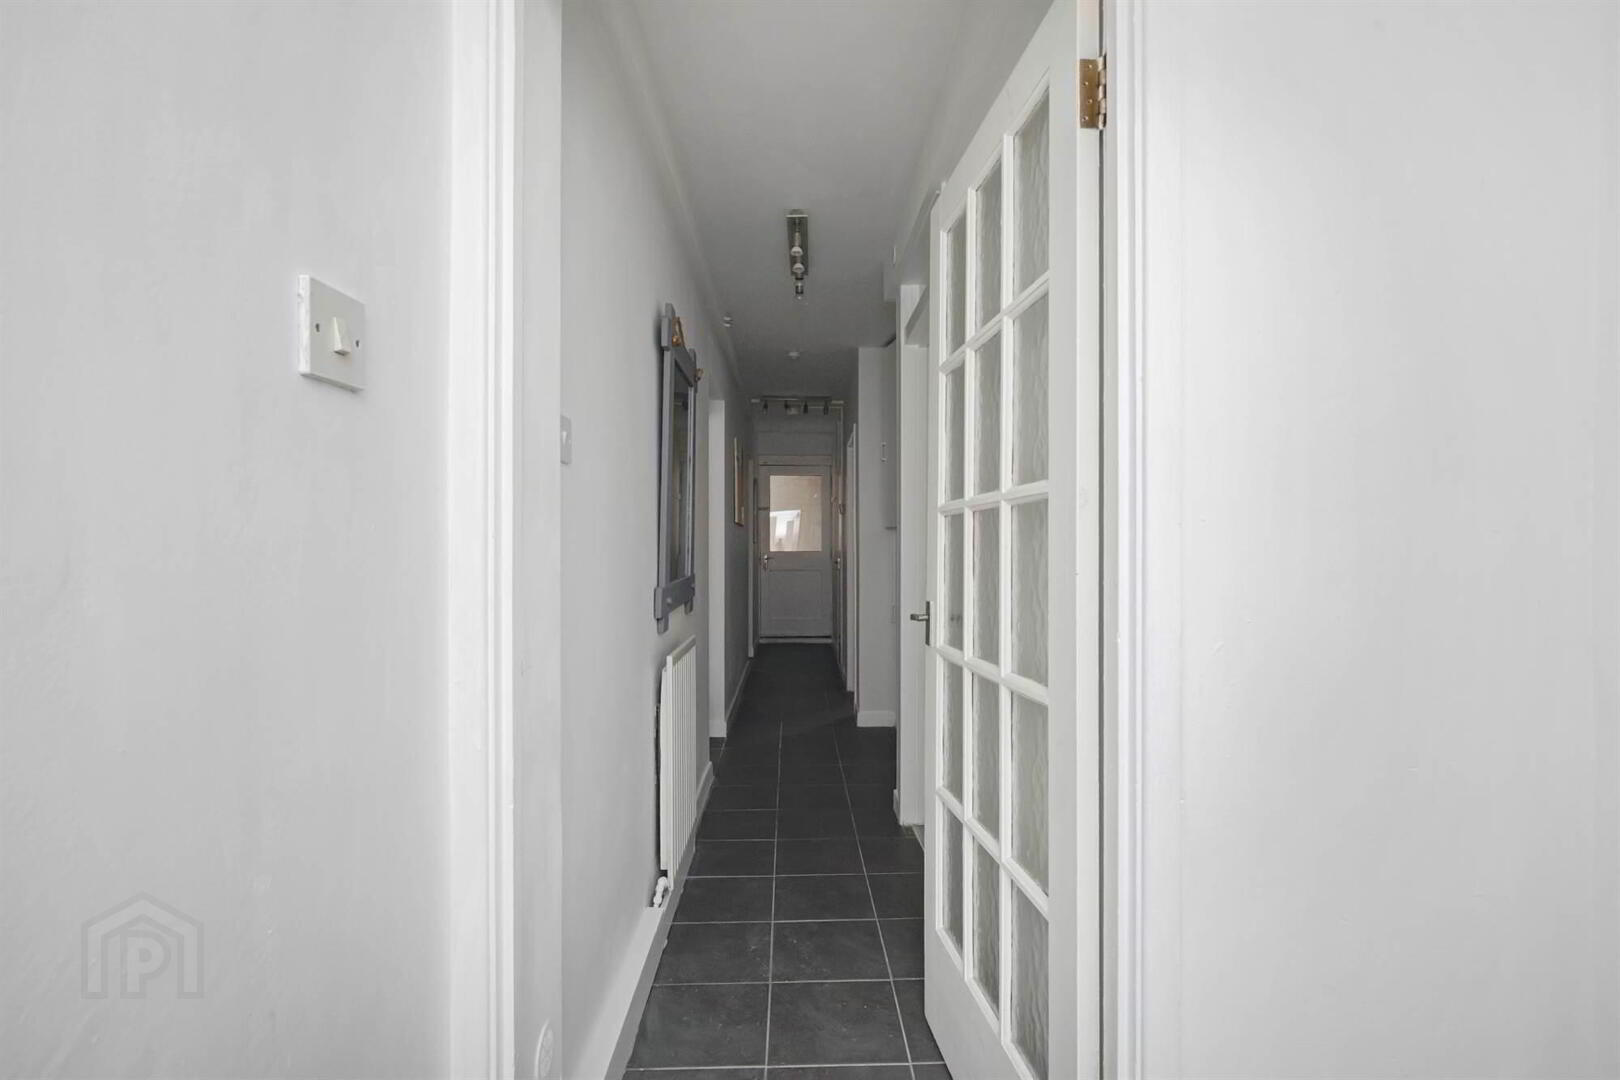
- ENTRANCE HALL:
- Built-in cloaks storage, ceramic tiled floor.
- LIVING ROOM:
- 5.6m x 3.3m (18' 4" x 10' 10")
Laminate light oak wood effect floor, window into kitchen. - KITCHEN:
- 3.2m x 2.4m (10' 6" x 7' 10")
Range of modern high and low level units, laminate worktops, Beko four ring electric hob, Beko oven, Beko washer/dryer, ceramic tiled splashback, black composite sink with matching mixer tap, extractor fan, larder.
First Floor
- MODERN BATHROOM:
- Comprising panelled bath with mixer tap and Triton T80 electric shower, pedestal wash hand basin with mixer tap, low flush wc, ceramic tiled floor, part tiled walls.
- BEDROOM (1):
- 3.7m x 3.1m (12' 2" x 10' 2")
Built-in wardrobes, Baxi gas boiler. - BEDROOM (2):
- 3.m x 2.7m (9' 10" x 8' 10")
Built-in storage.
Outside
- Private good sized rear yard and side garden
Directions
Travelling along High Street, turn onto Downshire Road. Take the first left onto Church View then first right onto Spencer Street.
--------------------------------------------------------MONEY LAUNDERING REGULATIONS:
Intending purchasers will be asked to produce identification documentation and we would ask for your co-operation in order that there will be no delay in agreeing the sale.
Travel Time From This Property

Important PlacesAdd your own important places to see how far they are from this property.
Agent Accreditations


Marketed by Templeton Robinson (North Down)
+44 28 9042 4747




