SALE AGREED
SALE AGREED
SALE AGREED
SALE AGREED
SALE AGREED
SALE AGREED
SALE AGREED
SALE AGREED
SALE AGREED
SALE AGREED
SALE AGREED
SALE AGREED
SALE AGREED
SALE AGREED
SALE AGREED
SALE AGREED
SALE AGREED
SALE AGREED
SALE AGREED
SALE AGREED
SALE AGREED
SALE AGREED
SALE AGREED
SALE AGREED
SALE AGREED
SALE AGREED
SALE AGREED
SALE AGREED
SALE AGREED
SALE AGREED
SALE AGREED
SALE AGREED
SALE AGREED
SALE AGREED
SALE AGREED
SALE AGREED

Click here to view the 3D tour
SALE AGREED
SALE AGREED
SALE AGREED
SALE AGREED
SALE AGREED
SALE AGREED
SALE AGREED
SALE AGREED
SALE AGREED
SALE AGREED
SALE AGREED
SALE AGREED
SALE AGREED
SALE AGREED
SALE AGREED
SALE AGREED
SALE AGREED
SALE AGREED
SALE AGREED
SALE AGREED
SALE AGREED
SALE AGREED
SALE AGREED
SALE AGREED
SALE AGREED
SALE AGREED
SALE AGREED
SALE AGREED
SALE AGREED
SALE AGREED
SALE AGREED
SALE AGREED
SALE AGREED
SALE AGREED
SALE AGREED
SALE AGREED
Click here to view the 3D tour
22 Portadown Road, Armagh, BT61 9EF
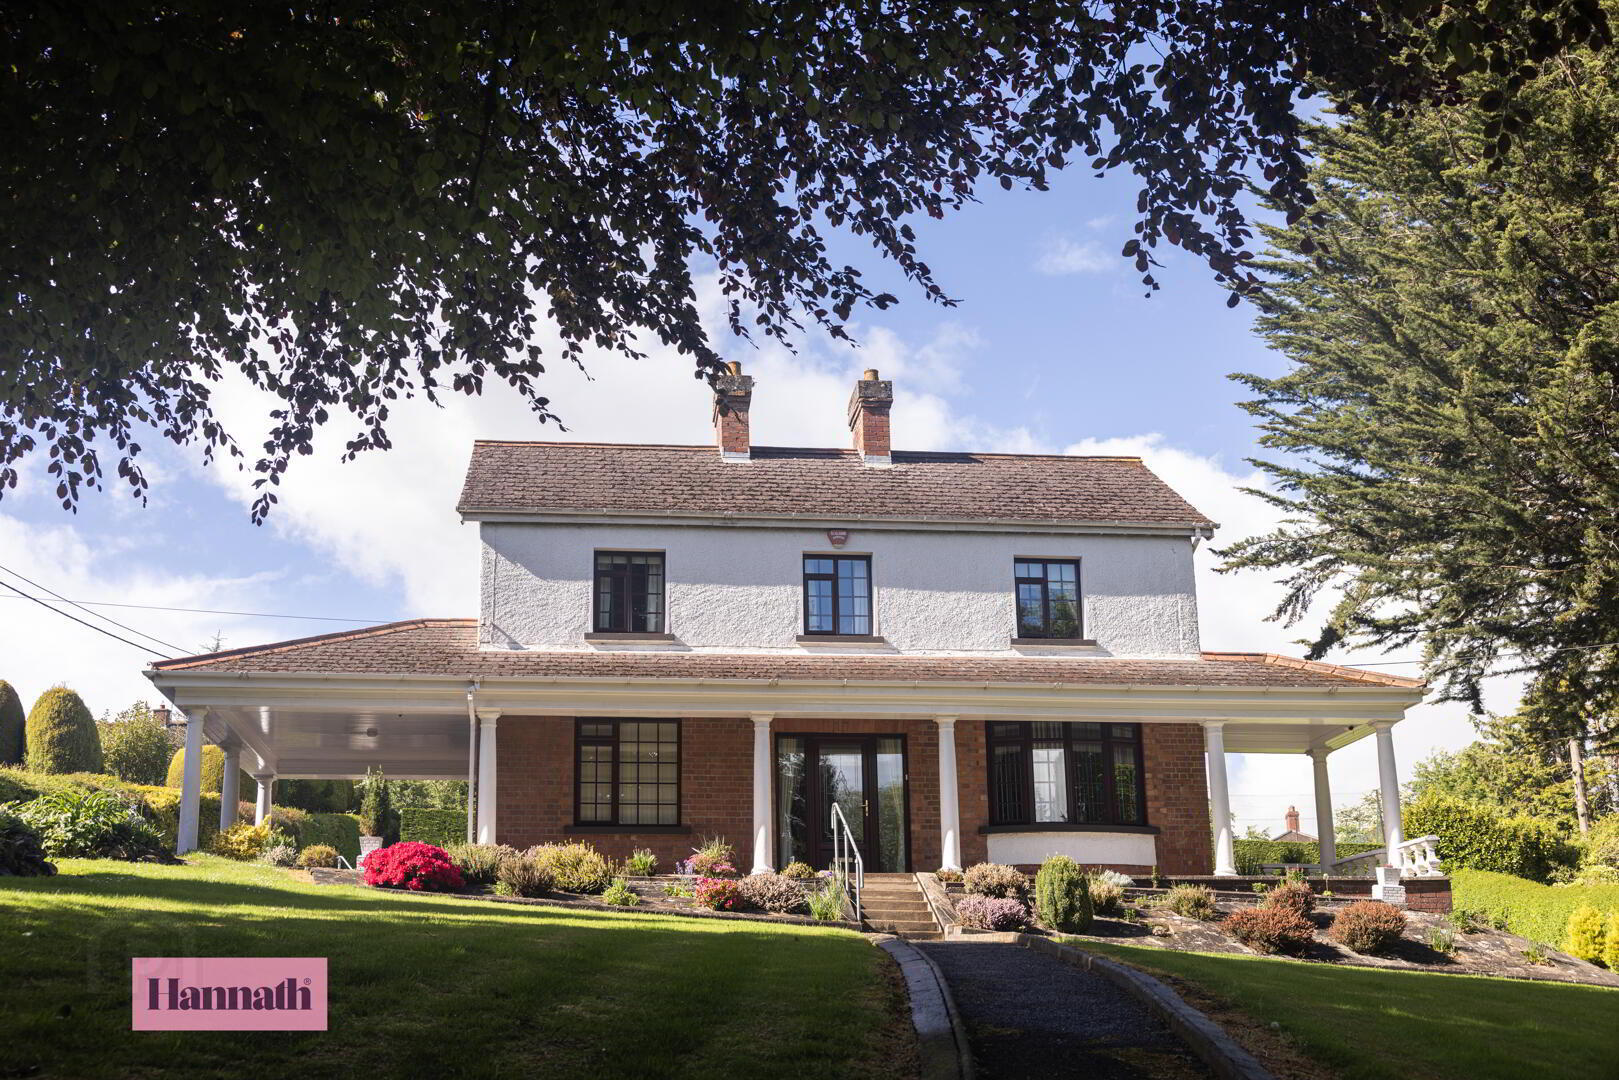
4 Bed Detached House
Sale agreed
Property Overview
Status
Sale Agreed
Style
Detached House
Bedrooms
4
Bathrooms
1
Receptions
2
Property Features
Size
156 sq m (1,679 sq ft)
Tenure
Not Provided
Energy Rating
Heating
Oil
Broadband Speed Checker
*³
Property Financials
Price
Last listed at Asking Price £395,000
Rates
£1,645.65 pa*¹

Marketed by Glass Estate Agents
+44 28 3839 9911

Propertynews Currency Partner - helping you transfer money for property purchases in Ireland & Northern Ireland. Speak to an expert
Additional Information
- Four Bedroom Detached Family Home
- Kitchen Diner with a range of built in units and appliances
- Downstairs WC and utility room
- Four bedrooms on 1st floor
- Four piece family bathroom
- Detached Garage
- Large site located in a popular area within walking distance to all local amenities
- Oil Fired Central Heating
Outside, the mature gardens surrounding the property provide privacy and a peaceful setting to relax and enjoy.
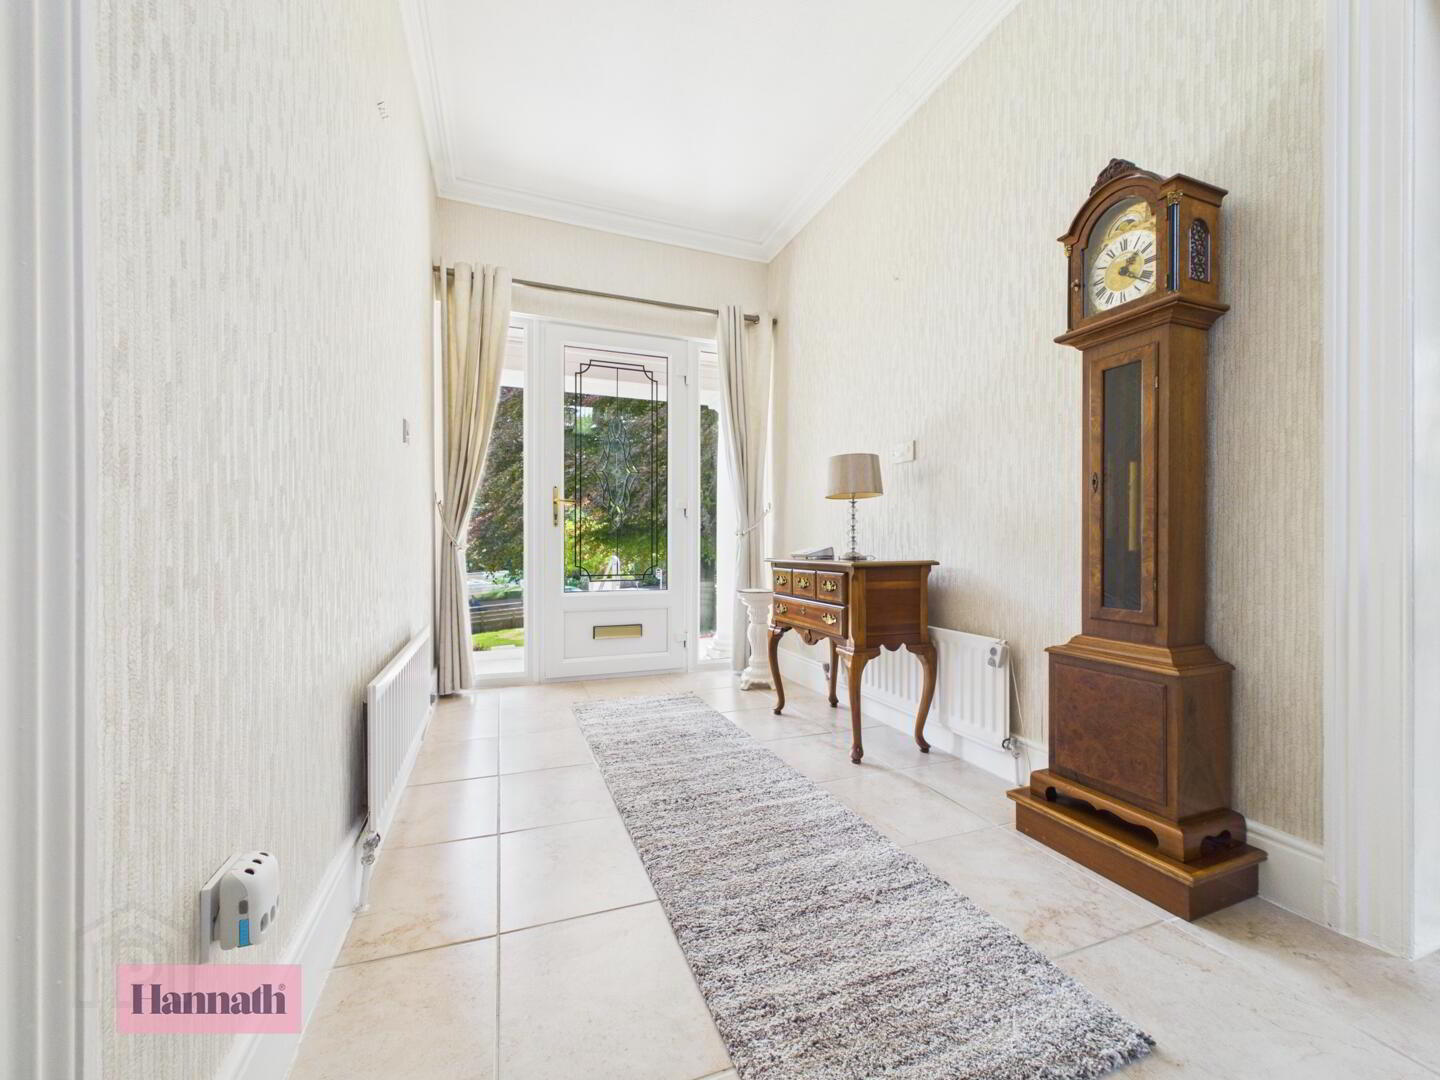
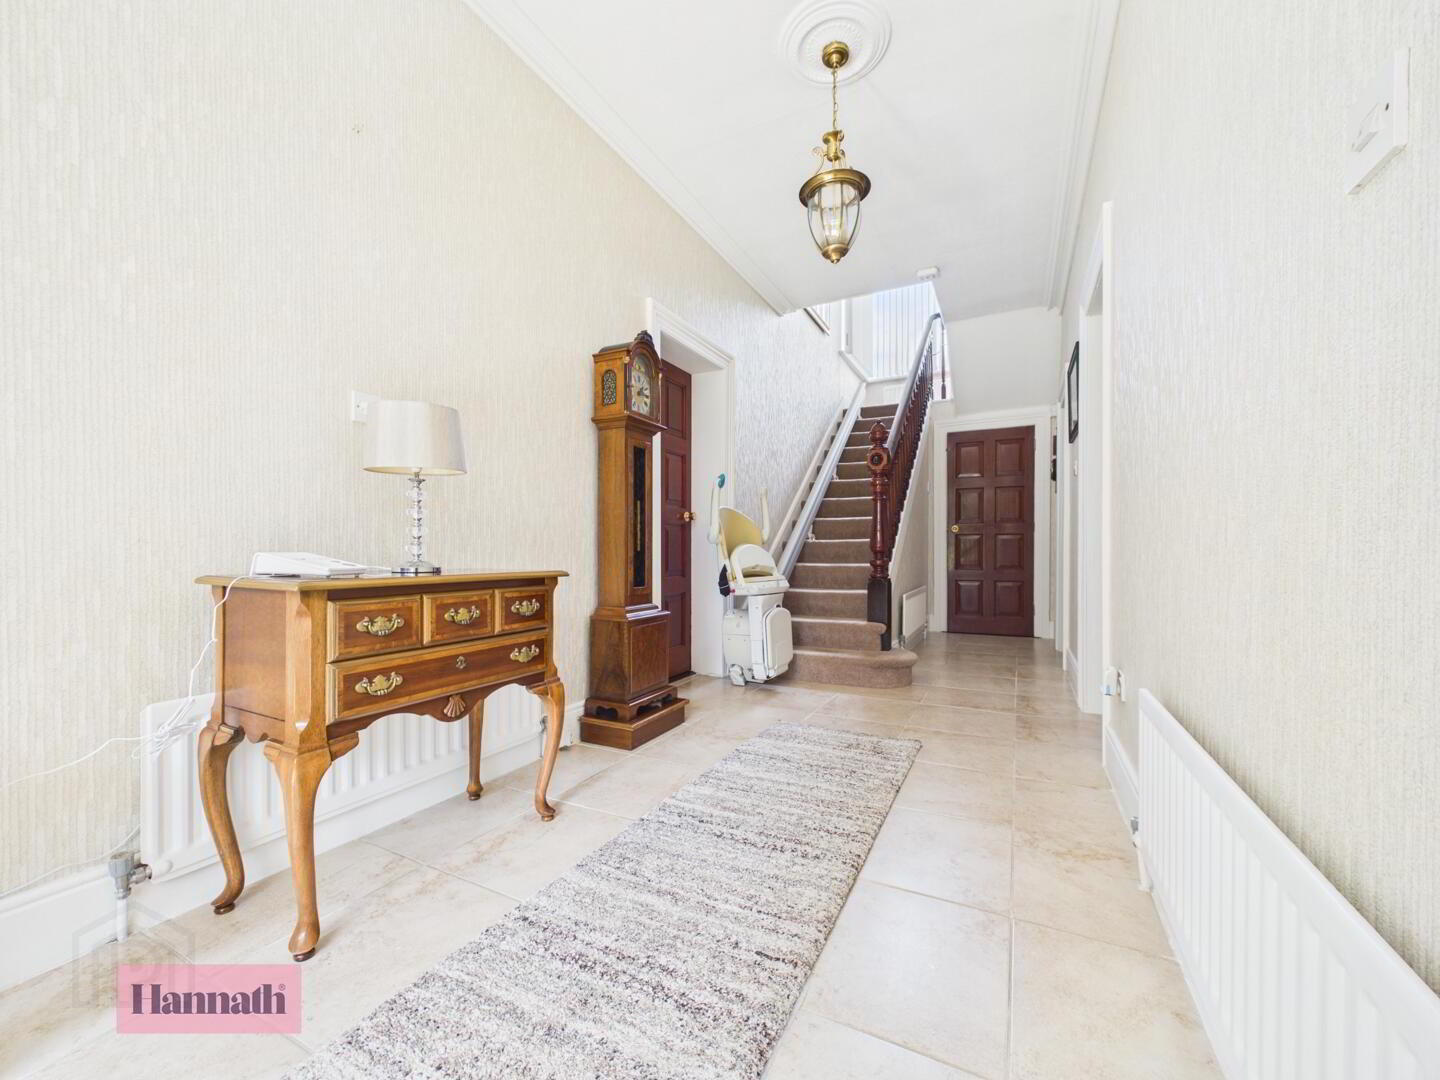
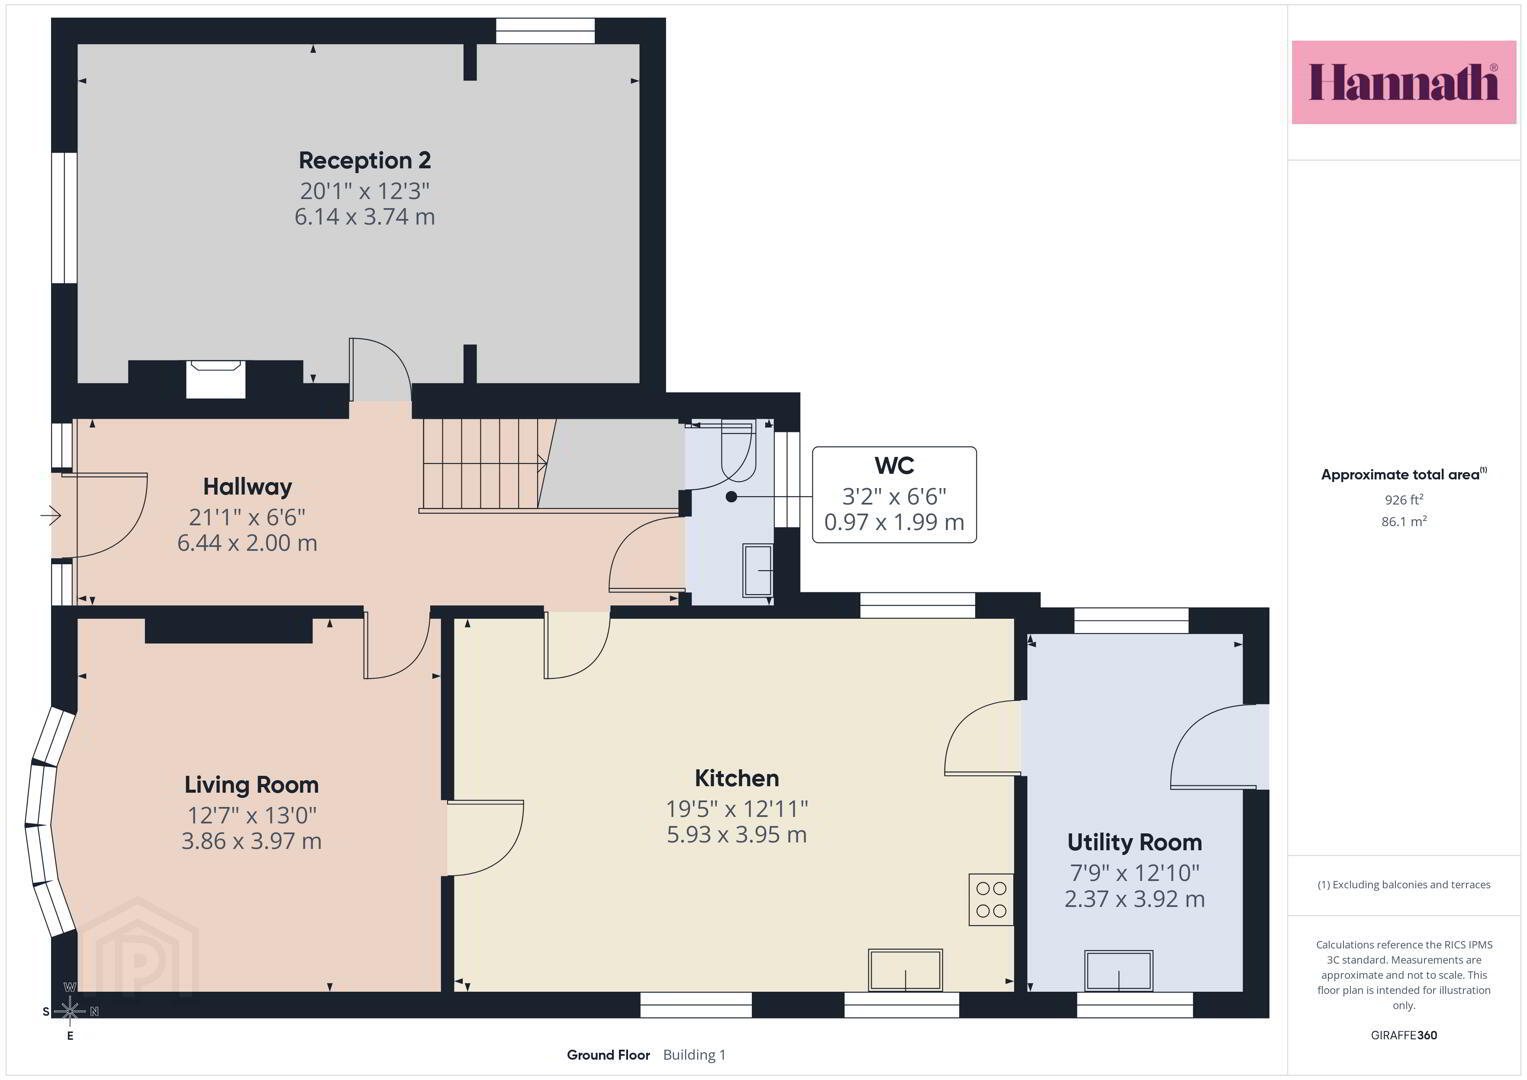
- Hallway 6.44 x 2.00 m
- This inviting hallway welcomes you with its bright, spacious feel enhanced by a classic tiled floor and light walls.
- Living Room 3.86 x 3.97 m
- A warm and cosy living room featuring a carpeted floor and a prominent fireplace with a decorative mantelpiece that serves as a focal point. The room is well-lit by a bay window allowing natural light to fill the space.
- Reception 2 6.14 x 3.74 m
- This spacious reception room connects through a wide arch and offers a blank canvas with neutral décor and a carpeted floor. The large window at the far end draws in natural light, creating a bright and airy atmosphere, ideal for hosting or relaxing.
- WC 0.97 x 1.99 m
- A practical WC on the ground floor with tiled flooring, a toilet, and a wash basin, conveniently located near the hall.
- Kitchen 5.93 x 3.95 m
- A large kitchen with a practical layout including ample oak-effect cabinetry and light work surfaces. Multiple windows provide plenty of natural light, while tiled flooring offers durability and ease of maintenance. A dining area comfortably fits a table and chairs, making this a sociable cooking and eating space.
- Utility Room 2.37 x 3.92 m
- A useful utility room with matching storage units and tiled flooring, equipped with space for laundry appliances. A window provides natural light and a door leads to the outside, adding convenience for household tasks.
- Landing 2.25 x 2.03 m
- The landing area upstairs is carpeted and features a large window that fills the space with daylight. Doors lead to four bedrooms and the family bathroom.
- Bedroom 1 3.46 x 3.96 m
- A generous double bedroom with carpeted flooring, featuring extensive built-in wardrobes with overhead storage that frame the bed space.
- Bedroom 2 3.40 x 3.75 m
- A bright double bedroom with carpeted flooring and a large window. The room benefits from built-in wardrobes providing practical storage space, creating a comfortable and tidy sleeping area.
- Bedroom 3 2.70 x 3.45 m
- A smaller bedroom with carpeted flooring and a window that allows natural light to enter the room. This space offers flexibility for use as a child's bedroom, guest room, or home office.
- Bedroom 4 2.39 x 2.01 m
- A compact bedroom or study with carpeted flooring and a window, suitable for various uses such as a nursery, home office, or guest room.
- Bathroom 2.60 x 2.90 m
- A family bathroom featuring tiled flooring and walls, equipped with a bath, shower, toilet, and a wash basin. A window provides ventilation and natural light, enhancing the neutral décor and creating a fresh, clean space.
- Garage 5.54 x 6.01 m
- A detached garage with ample space for vehicles and storage, featuring windows for natural light and a side door for easy access.
These particulars are given on the understanding that they will not be construed as part of a contract, conveyance, or lease. None of the statements contained in these particulars are to be relied upon as statements or representations of fact.
Whilst every care is taken in compiling the information, we can give no guarantee as to the accuracy thereof.
Any floor plans and measurements are approximate and shown are for illustrative purposes only.
Travel Time From This Property

Important PlacesAdd your own important places to see how far they are from this property.
Agent Accreditations



Marketed by Glass Estate Agents
+44 28 3839 9911


