SALE AGREED
SALE AGREED
SALE AGREED
SALE AGREED
SALE AGREED
SALE AGREED
SALE AGREED
SALE AGREED
SALE AGREED
SALE AGREED
SALE AGREED
SALE AGREED
SALE AGREED
SALE AGREED
SALE AGREED
SALE AGREED
SALE AGREED
SALE AGREED
SALE AGREED
SALE AGREED
SALE AGREED
SALE AGREED
SALE AGREED
SALE AGREED
SALE AGREED
SALE AGREED
SALE AGREED
SALE AGREED
SALE AGREED
SALE AGREED
SALE AGREED
SALE AGREED
SALE AGREED
SALE AGREED
SALE AGREED
SALE AGREED
SALE AGREED
SALE AGREED
SALE AGREED
SALE AGREED
SALE AGREED
SALE AGREED
SALE AGREED
SALE AGREED
SALE AGREED
SALE AGREED
SALE AGREED
SALE AGREED
SALE AGREED
SALE AGREED
SALE AGREED
SALE AGREED
SALE AGREED
SALE AGREED
SALE AGREED
SALE AGREED
SALE AGREED
SALE AGREED
SALE AGREED
SALE AGREED
SALE AGREED
SALE AGREED
SALE AGREED
SALE AGREED
SALE AGREED
SALE AGREED
SALE AGREED
SALE AGREED
SALE AGREED
SALE AGREED
SALE AGREED
SALE AGREED
SALE AGREED
SALE AGREED
SALE AGREED
SALE AGREED
SALE AGREED
SALE AGREED
SALE AGREED
SALE AGREED
SALE AGREED
SALE AGREED
SALE AGREED
SALE AGREED
SALE AGREED
SALE AGREED
SALE AGREED
SALE AGREED
SALE AGREED
SALE AGREED
SALE AGREED
SALE AGREED
SALE AGREED
SALE AGREED
SALE AGREED
SALE AGREED
SALE AGREED
SALE AGREED
SALE AGREED
SALE AGREED
SALE AGREED
SALE AGREED
SALE AGREED
SALE AGREED
SALE AGREED
SALE AGREED
SALE AGREED
SALE AGREED
SALE AGREED
SALE AGREED
SALE AGREED
SALE AGREED
SALE AGREED
SALE AGREED
SALE AGREED
SALE AGREED
SALE AGREED
SALE AGREED
SALE AGREED
SALE AGREED
SALE AGREED
SALE AGREED
SALE AGREED
SALE AGREED
SALE AGREED
SALE AGREED
22 Penworth Green, Lisburn, BT28 3WW
4 Bed Semi-Detached House
Sale agreed
Property Overview
Status
Sale Agreed
Style
Semi-Detached House
Bedrooms
4
Bathrooms
3
Receptions
2
Property Features
Tenure
Not Provided
Energy Rating
Heating
Oil
Broadband Speed Checker
*³
Property Financials
Price
Last listed at Offers Over £340,000
Rates
£1,857.38 pa*¹

Marketed by Templeton Robinson (Lisburn)
+44 28 9266 1700

Propertynews Currency Partner - helping you transfer money for property purchases in Ireland & Northern Ireland. Speak to an expert
Additional Information
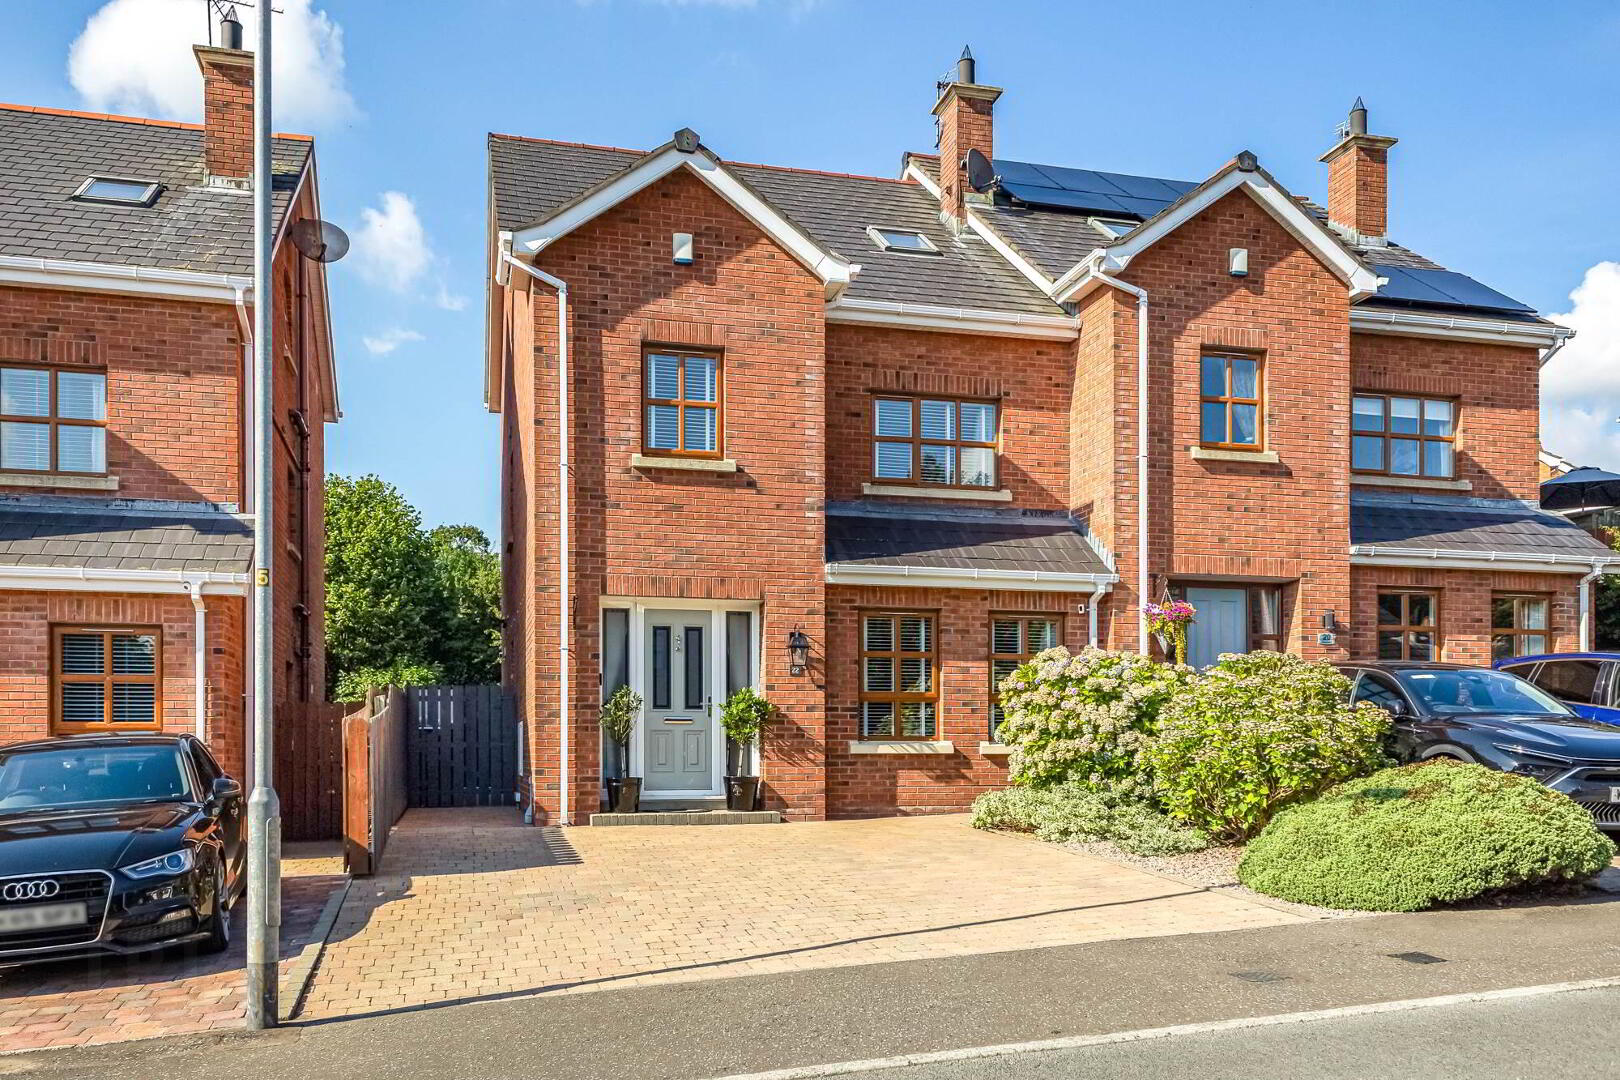
- Stunning Detached Three Storey Home
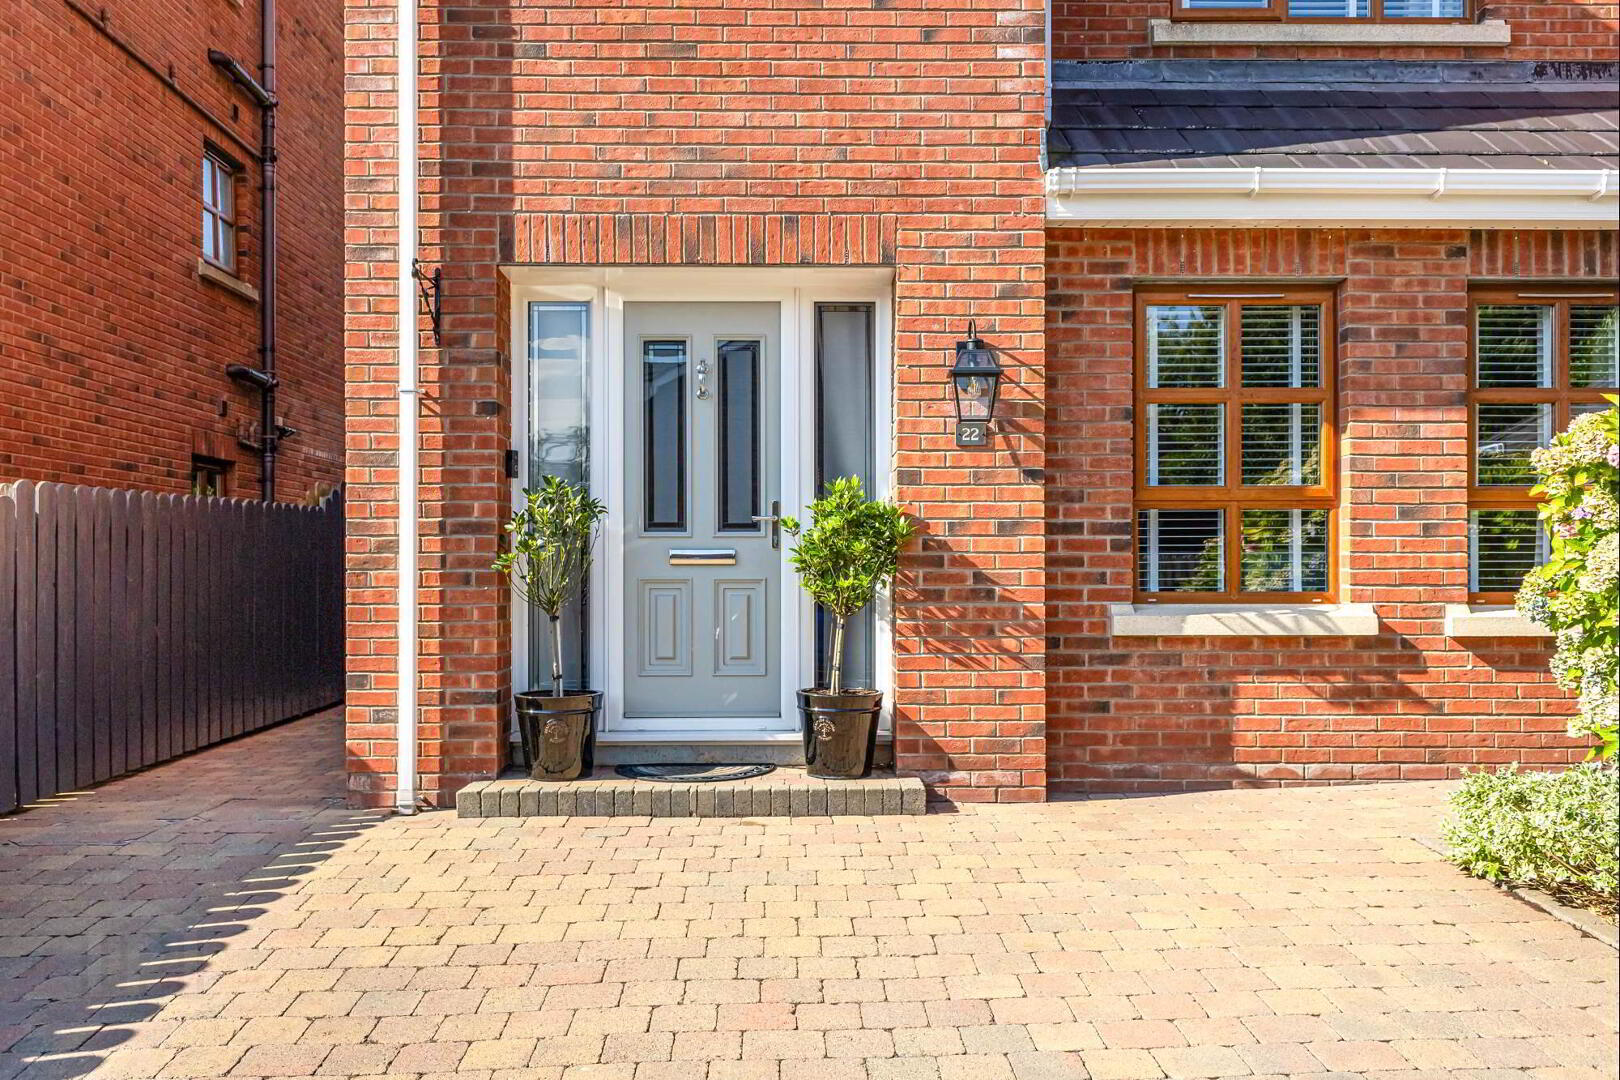
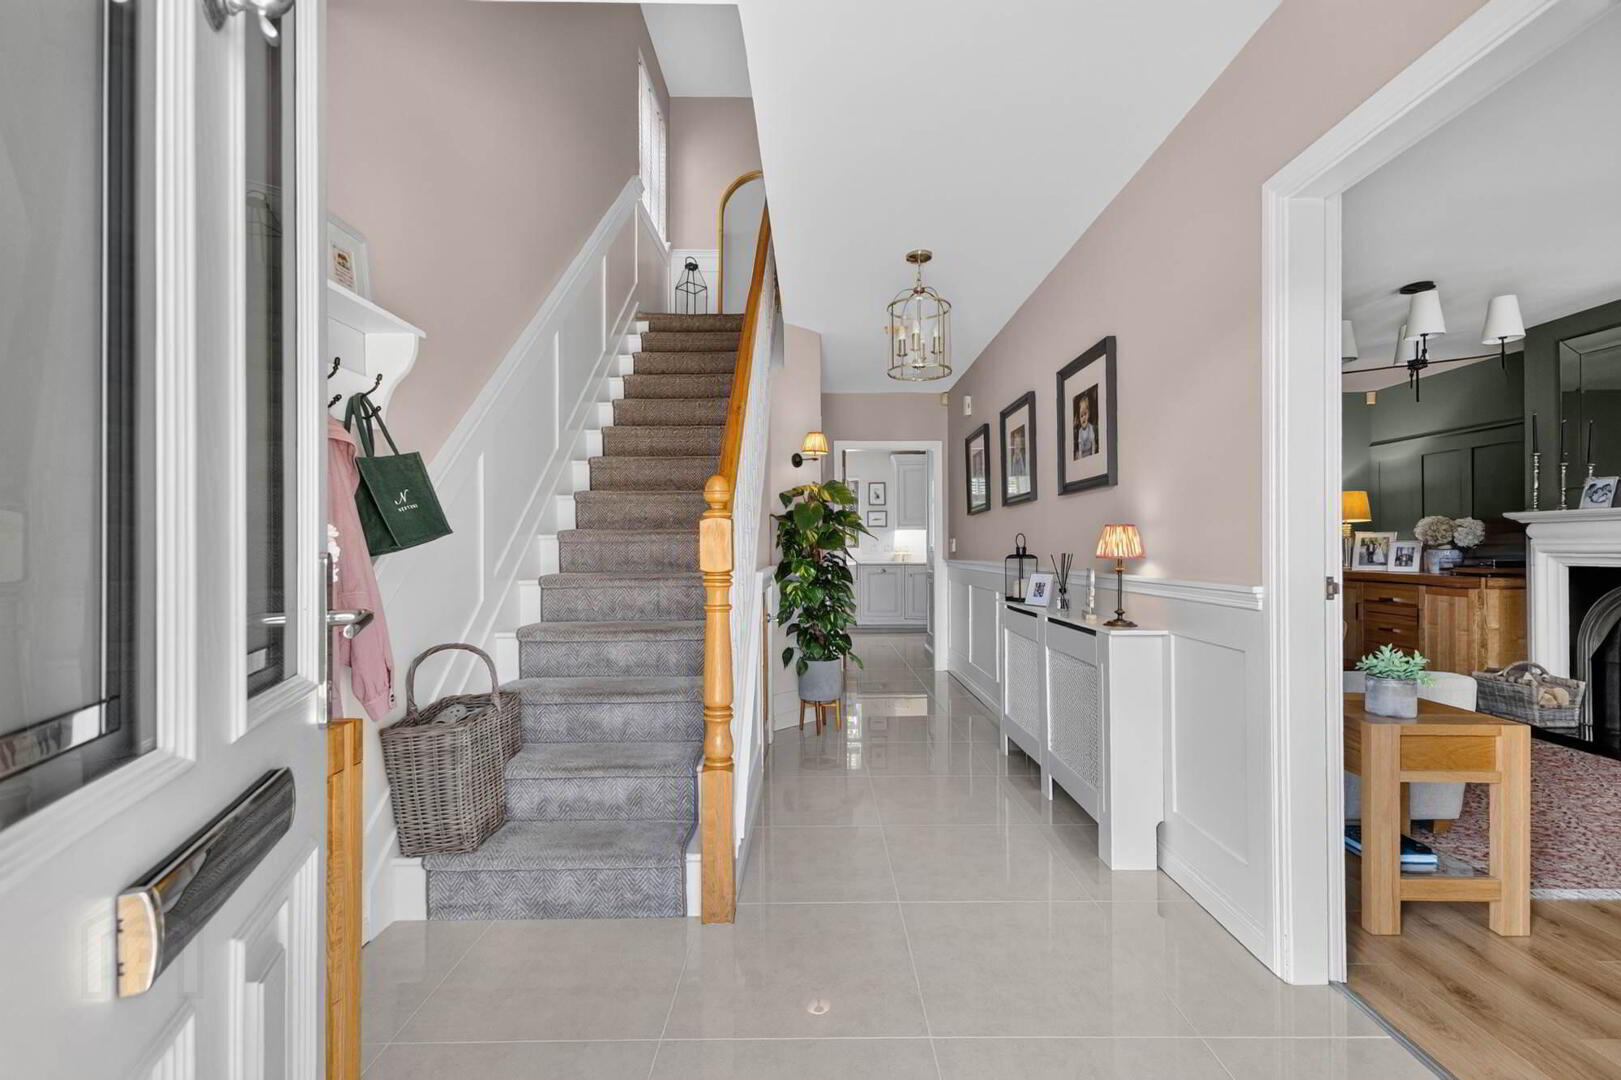
- Welcoming Entrance Hallway with Ceramic Tiled Floor
- Spacious Lounge with Feature Fireplace
- Recently Installed Stylish & Luxurious Kitchen With Integrated Appliances
- Ground Floor WC
- First Floor Principal Bedroom With En Suite & Walk In Wardrobe
- Three Further Double Bedrooms, Second with En Suite Shower Room
- Contemporary Family Bathroom with 4 Piece Suite
- Highly Efficient Oil Fired Central Heating System & Double Glazed Windows
- Garage With Roofspace Storage
- Gardens to Front With Driveway Parking
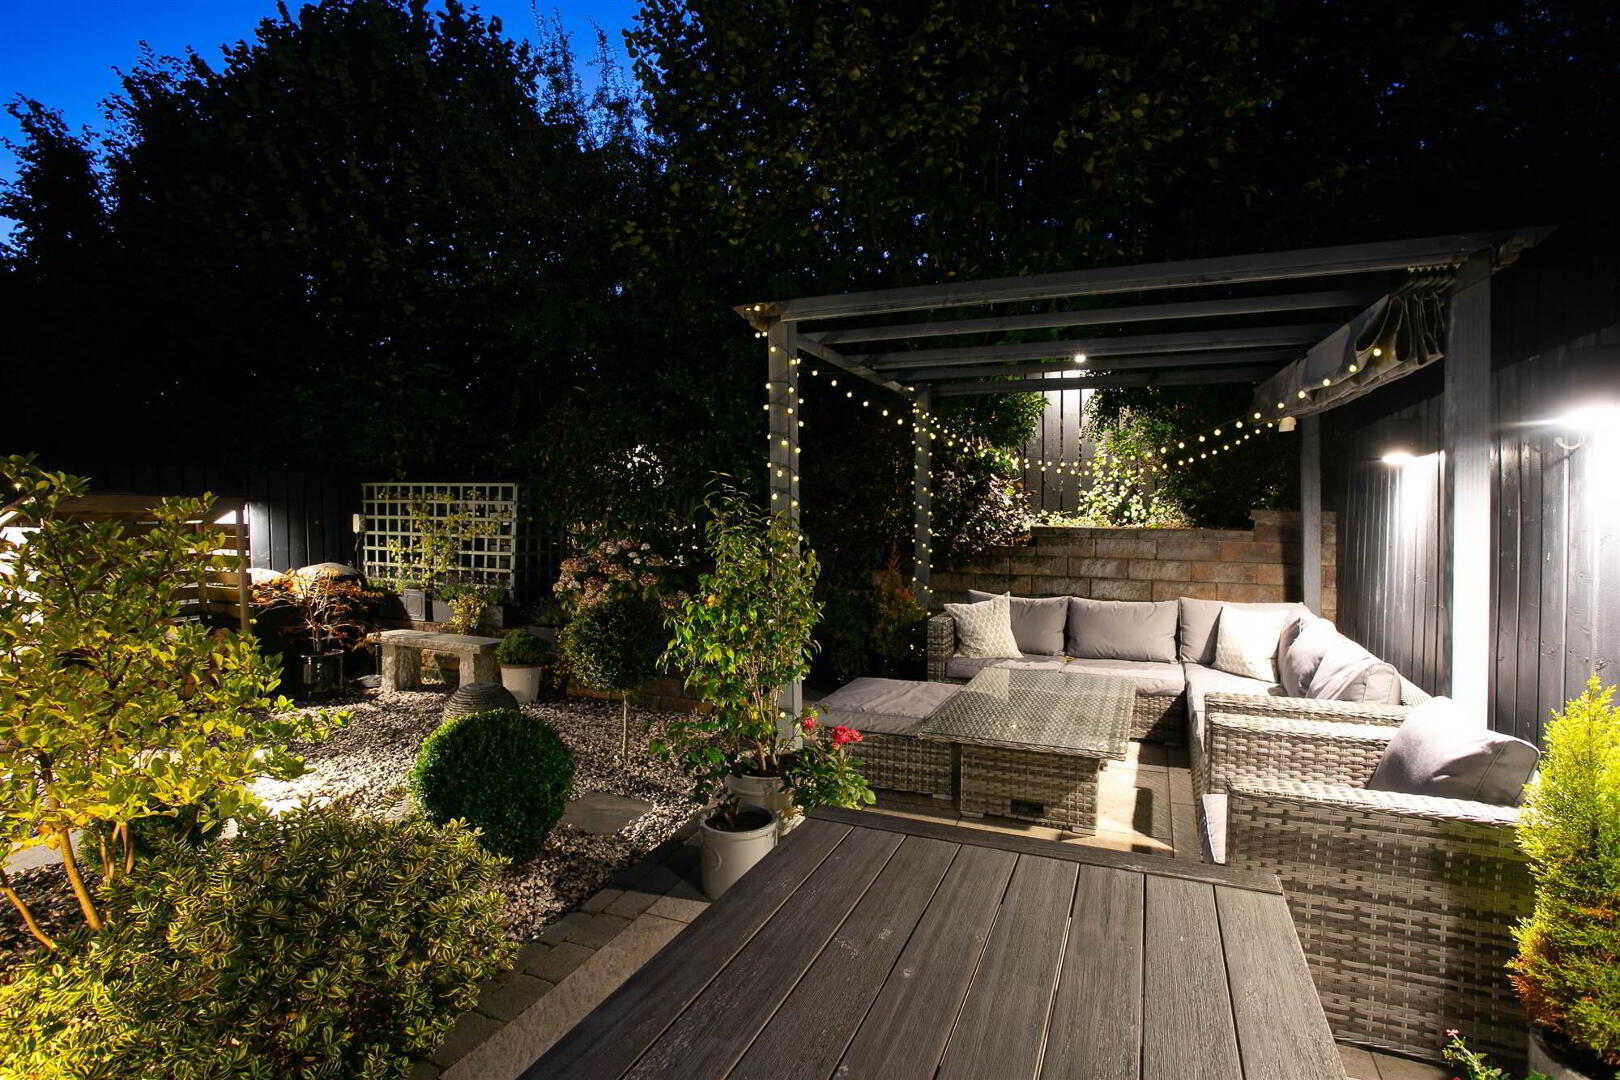
- Enclosed Pebbled Gardens To Rear With Porcelain Tiled Patio
- Close To Schools, Transport Links and Shopping
- Viewing Highly Recommended To Fully Appreciate
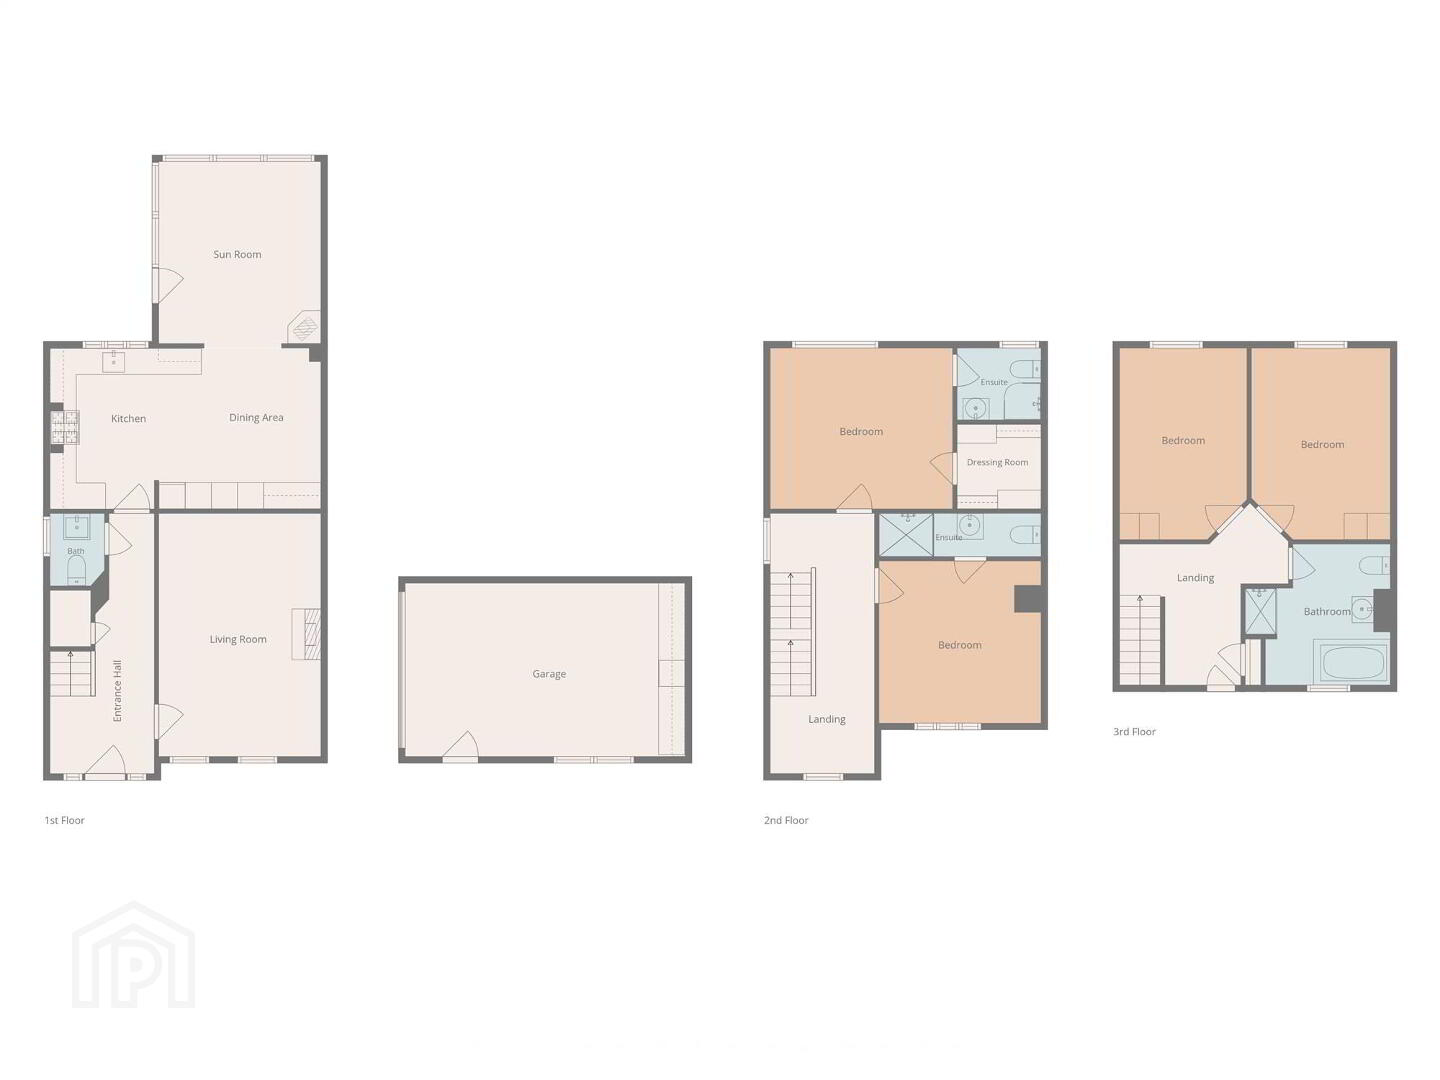
The ground floor features a welcoming lounge with an open fire, leading to a premium, newly installed kitchen. Fully equipped with integrated appliances and a dedicated pantry, it flows into a bright sunroom complete with a log burner on a granite hearth.
Over the upper floors are four excellent bedrooms, including two with ensuite shower rooms and a principal suite with a walk in wardrobe. A luxury four piece family bathroom and a downstairs WC complete the interior. Outside, the property boasts a garage with roof storage, driveway parking, and a stunning, enclosed garden featuring porcelain tiling, pebbles, and subtle outdoor lighting. Close to local schools, shops and easy access to transport links.
Ground Floor
- ENTRANCE HALL:
- Ceramic tiled floor, panelled walls.
- DOWNSTAIRS W.C.:
- Ceramic tiled floor, low flush wc, vanity wash hand basin, panelled walls.
- LOUNGE:
- 5.56m x 3.71m (18' 3" x 12' 2")
Feature fireplace with granite hearth. - KITCHEN:
- 3.68m x 3.35m (12' 1" x 10' 12")
Range of high and low level units with built in lighting in glass cabinet, Belfast sink unit with Quooker tap, integrated pantry, washing machine and dishwasher. Rangemaster with six ring gas hob, under ovens and warming plate. Extractor hood. Ceramic tiled floor. - DINING AREA:
- 3.69m x 2.96m (12' 1" x 9' 9")
- SUN ROOM:
- 4.17m x 3.17m (13' 8" x 10' 5")
Log burner, granite hearth.
First Floor
- LANDING:
- Half panelled walls.
- PRINCIPAL BEDROOM:
- 4.18m x 3.69m (13' 9" x 12' 1")
- WALK-IN WARDROBE:
- Hanging storage with shelving and drawers.
- ENSUITE SHOWER ROOM:
- Shower with tiled inset, low flush wc, wash hand basin with mixer taps, spotlights.
- BEDROOM (2):
- 3.72m x 3.71m (12' 2" x 12' 2")
- ENSUITE SHOWER ROOM:
- Shower with tiled inset, wash hand basin with mixer tap, ceramic tiled floor, low flush wc, extractor fan.
Second Floor
- LANDING:
- Eaves storage, hotpress. Study area. Access to roofspace via Slingsby type ladder, partly floored for storage.
- BEDROOM (3):
- 4.39m x 2.91m (14' 5" x 9' 7")
- BEDROOM (4):
- 4.39m x 3.18m (14' 5" x 10' 5")
- BATHROOM:
- Bath with mixer tap, shower attachment, shower with tiled inset, ceramic tiled floor, low flush wc, wash hand basin with mixer tap, spotlights, extractor fan.
Outside
- Garden in lawn to front with driveway parking, Garage with additional storage above. Enclosed gardens to rear with seating area, porcelain patio and mature shrubs throughout pebbled garden. Oil tank, outdoor lighting, tap. Side bin storage area.
Directions
From Prince William Road turn onto Ballymacash Road which becomes the Glenavy Road and Penworth Green is on the right hand side.
--------------------------------------------------------MONEY LAUNDERING REGULATIONS:
Intending purchasers will be asked to produce identification documentation and we would ask for your co-operation in order that there will be no delay in agreeing the sale.
Travel Time From This Property

Important PlacesAdd your own important places to see how far they are from this property.
Agent Accreditations


Marketed by Templeton Robinson (Lisburn)
+44 28 9266 1700




