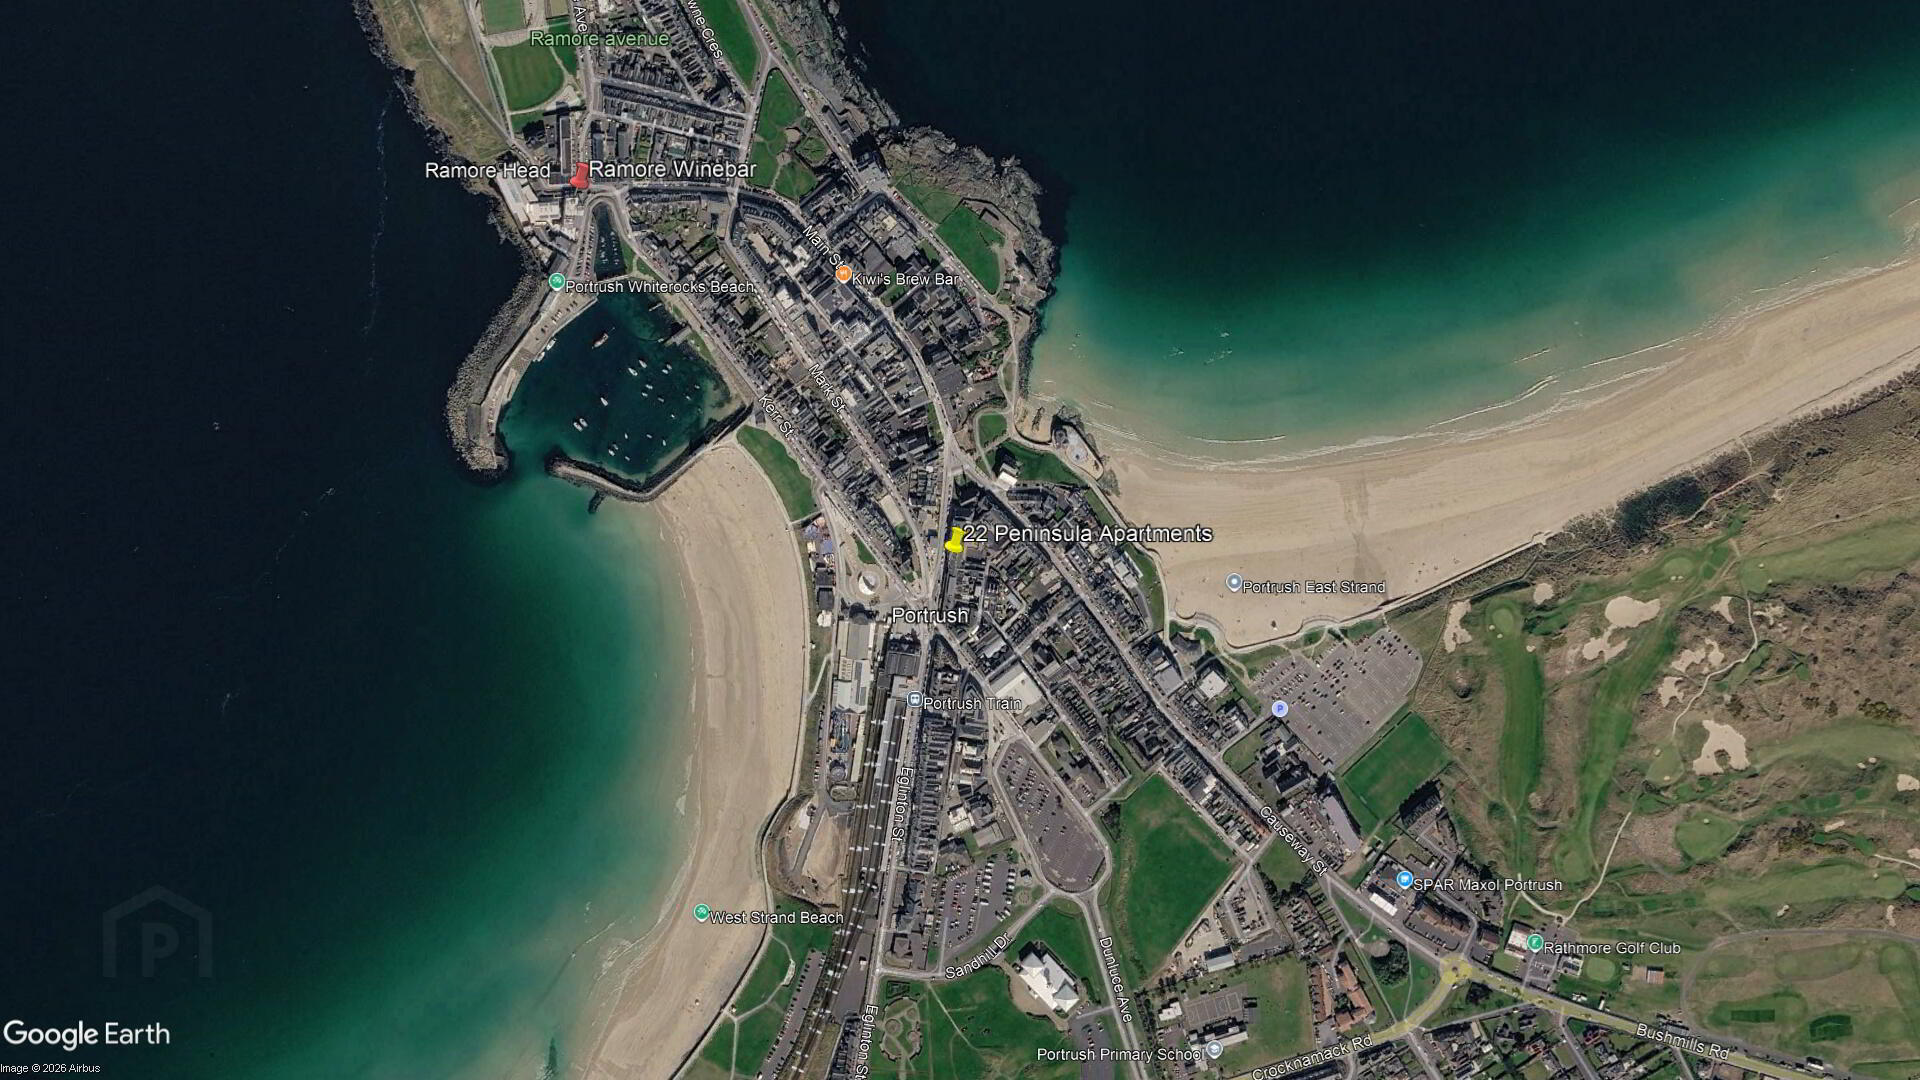

22 Peninsula Apartments, Eglinton Street, Portrush, BT56 8DX
2 Bed Apartment
Offers Over £279,500
Property Overview
Status
For Sale
Style
Apartment
Bedrooms
2
Bathrooms
1
Receptions
1
Property Features
Tenure
Leasehold
Energy Rating
Heating
Gas
Broadband Speed Checker
*³
Property Financials
Stamp Duty
Rates
£1,705.60 pa*¹
Typical Mortgage


Marketed by Armstrong Gordon & Co
+44 28 7083 2000

Propertynews Currency Partner - helping you transfer money for property purchases in Ireland & Northern Ireland. Speak to an expert
Additional Information
- Gas Fired Central Heating
- PVC Double Glazed Windows
- French Doors To Juliet Balcony
- Private Parking On Ground Floor
- Furniture Can Be Purchased By Separate Negotiation
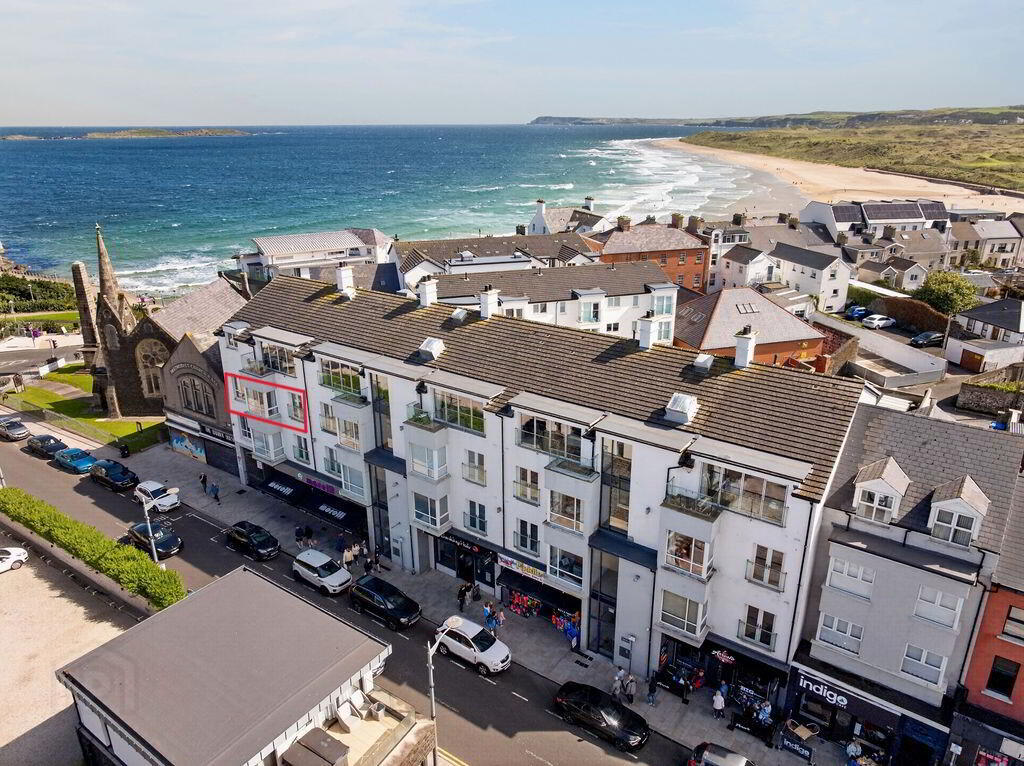
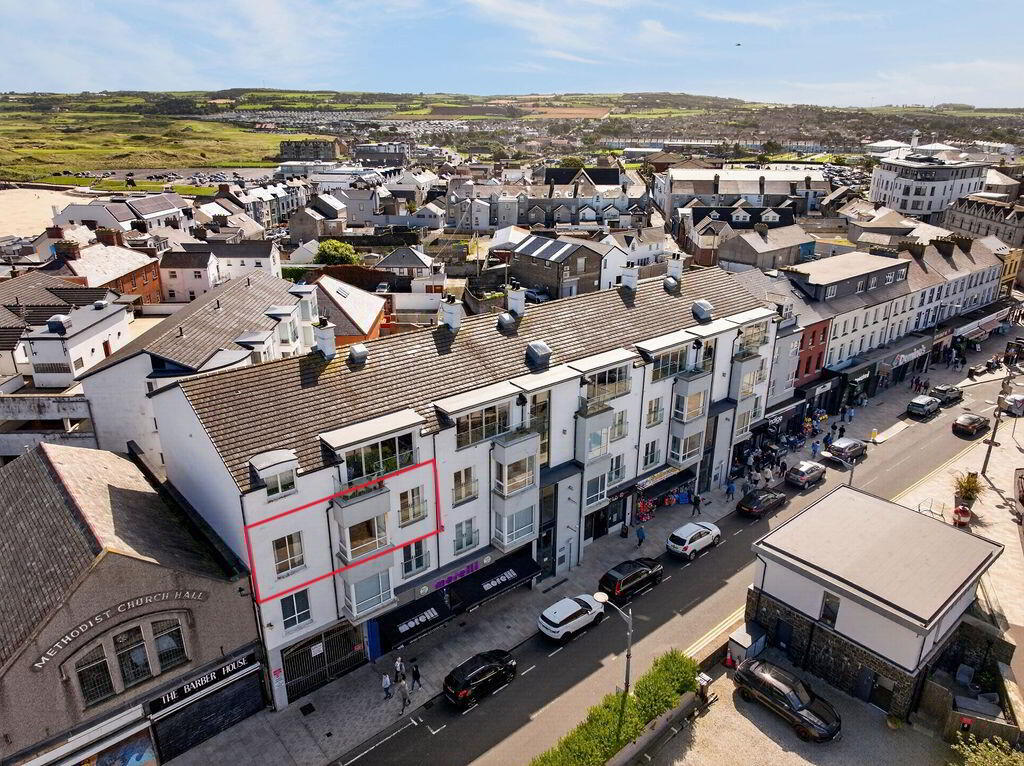
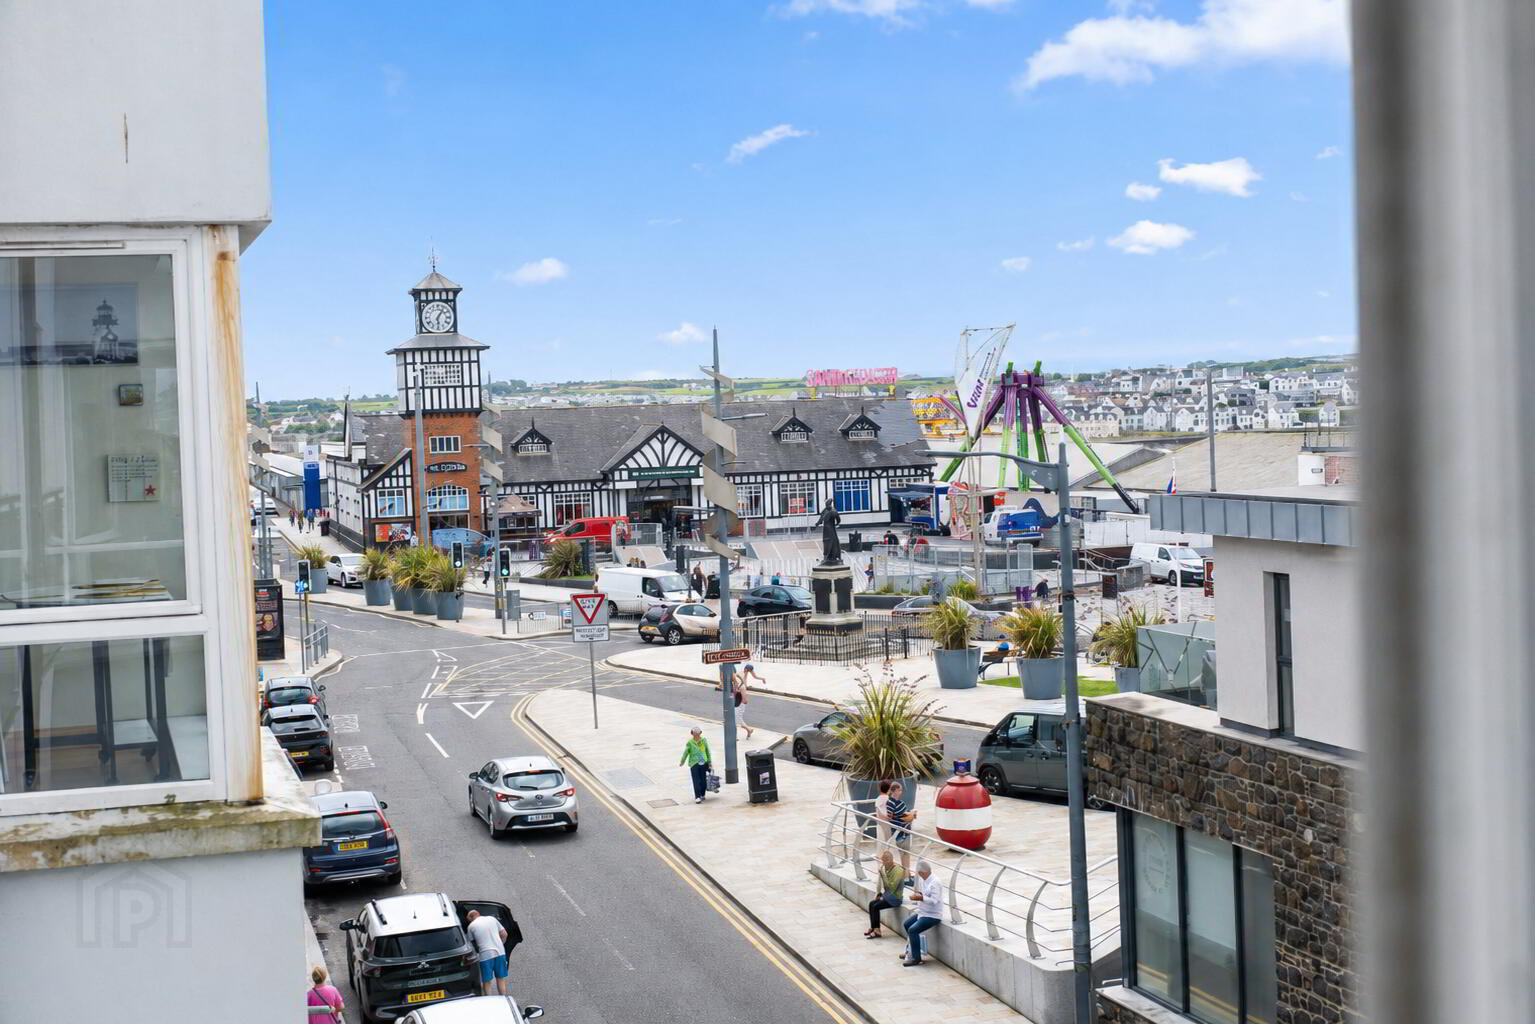
A fabulous second floor two bed apartment benefiting from being situated in the heart of Portrush. Having been finished to a good standard and specification, internally the bright and spacious accommodation comprises two bedrooms with principal benefiting from en-suite. The property benefits from pleasant views across the town centre, amusement park and Atlantic Ocean. Other quality attributes include secure basement level car parking accessed by remote control electric gate and an excellent sized and landscaped communal roof garden area. Located in the popular seaside resort of Portrush, the property is on the doorstep of this resorts many fine attractions including championship golf courses, beaches and an excellent choice of well known restaurants.
- GROUND FLOOR:
- Communal Entrance Hall:
- With stairs and lift access to all floors.
- SECOND FLOOR:
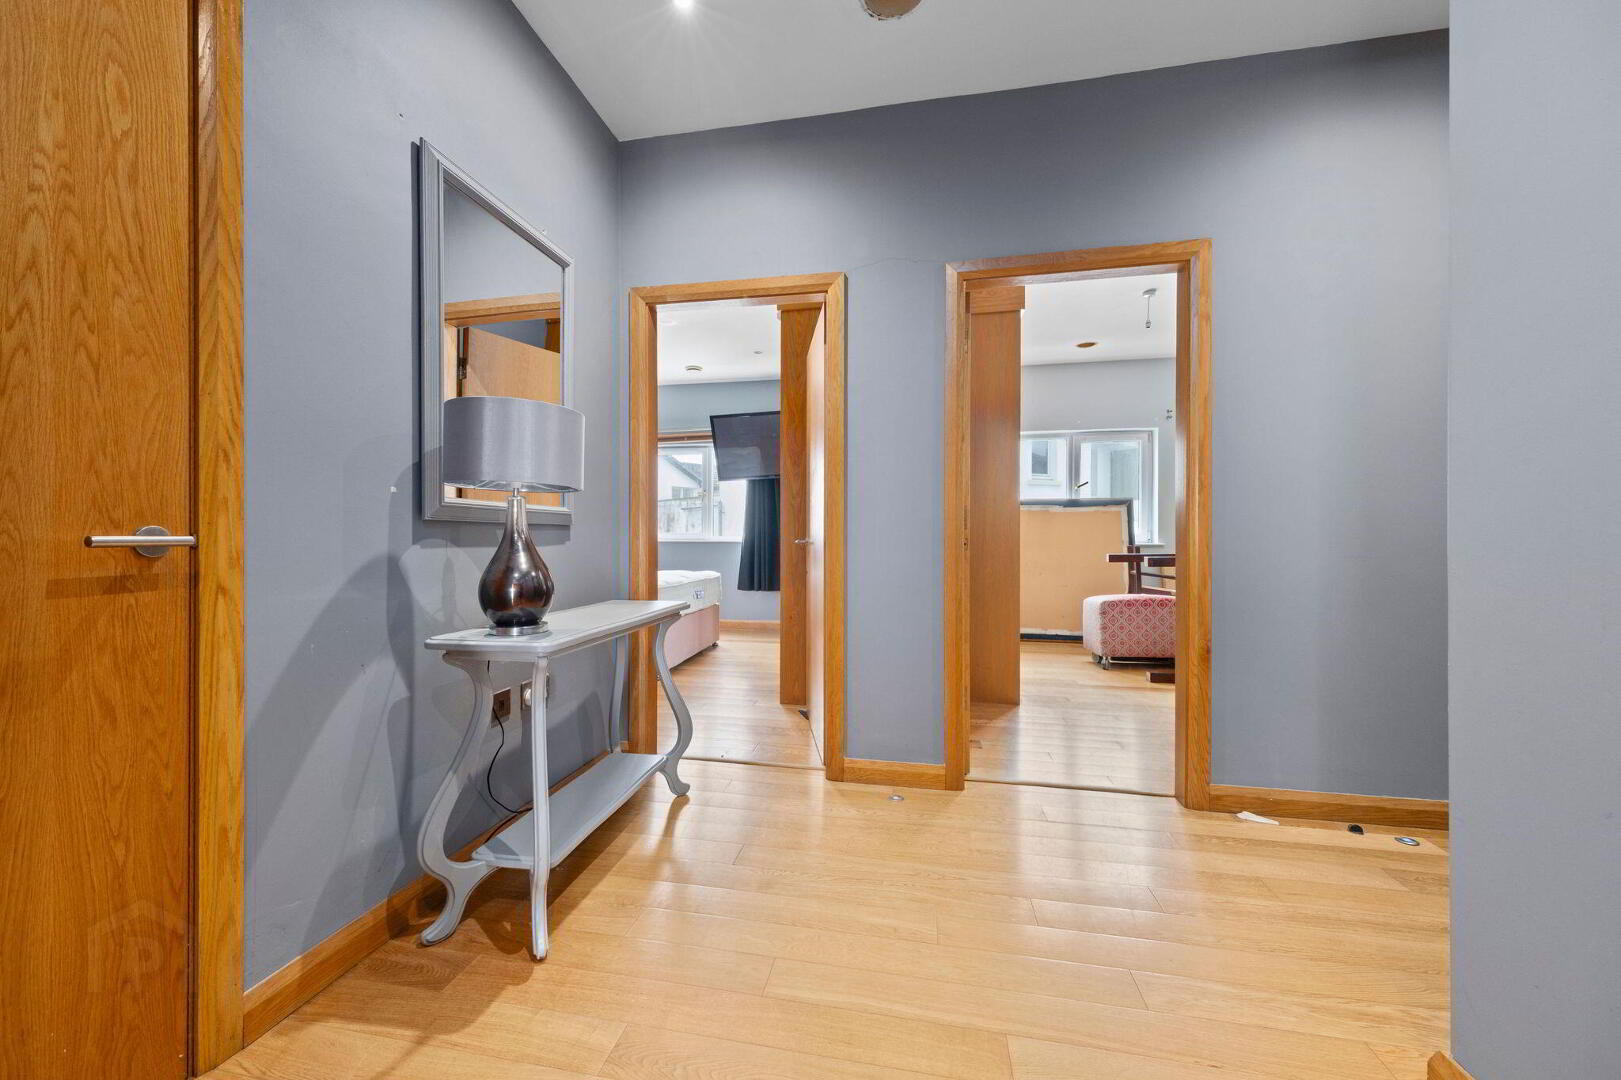
- Entrance Hall:
- 7’3 wide with storage cupboard, large walk in cupboard housing gas boiler, tiled floor, with LED recessed lighting in solid wood floor, recessed lighting.
- Open Plan Lounge/Kitchen/Dining Area: 31'9" x 19'1"
- Kitchen:
- With basin and half single drainer stainless steel sink unit, high and low level built in units, with tiling between, integrated fridge freezer, gas hob, stainless steel oven, stainless steel extractor fan, plumbed for automatic washing machine, recessed microwave, pull out drawers, granite worktops with granite breakfast bar with seating below and extra cupboards.
- Lounge/Dining:
- With granite surround focal point, with granite hearth and electric fire, built in storage to sides with cupboards and drawers, solid wood floor and PVC French doors leading to Juliet balcony.
- Bedroom 1: 12'9" x 11'10"
- With mirrored slide robes and solid wood floor.
- Ensuite:
- Off with w.c., wash hand basin, fully tiled walk in shower unit with rainfall shower system, additional telephone hand shower, shaver point, fully tiled walls and extractor fan.
- Bedroom 2: 12'9" x 10'11"
- With built in mirrored slide robes.
- Bathroom:
- With white suite comprising w.c. wash hand basin, mains telephone shower over curved bath, partly tiled walls, recessed lighting, extractor fan and tiled floor.
- EXTERIOR FEATURES:
- Private parking beneath building with secure remote access.
- MANAGEMENT COMPANY:
- Please note that all purchasers will become Shareholders in a Management Company formed to provide buildings insurance and maintain communal areas. Current Service Charge is £1800.00 p/a approx. (01.09.26) Domestic pets are permitted, provided they are kept under proper control. Short term letting is subject to prior approval from the Management Company.
Travel Time From This Property

Important PlacesAdd your own important places to see how far they are from this property.
Agent Accreditations


Marketed by Armstrong Gordon & Co
+44 28 7083 2000




