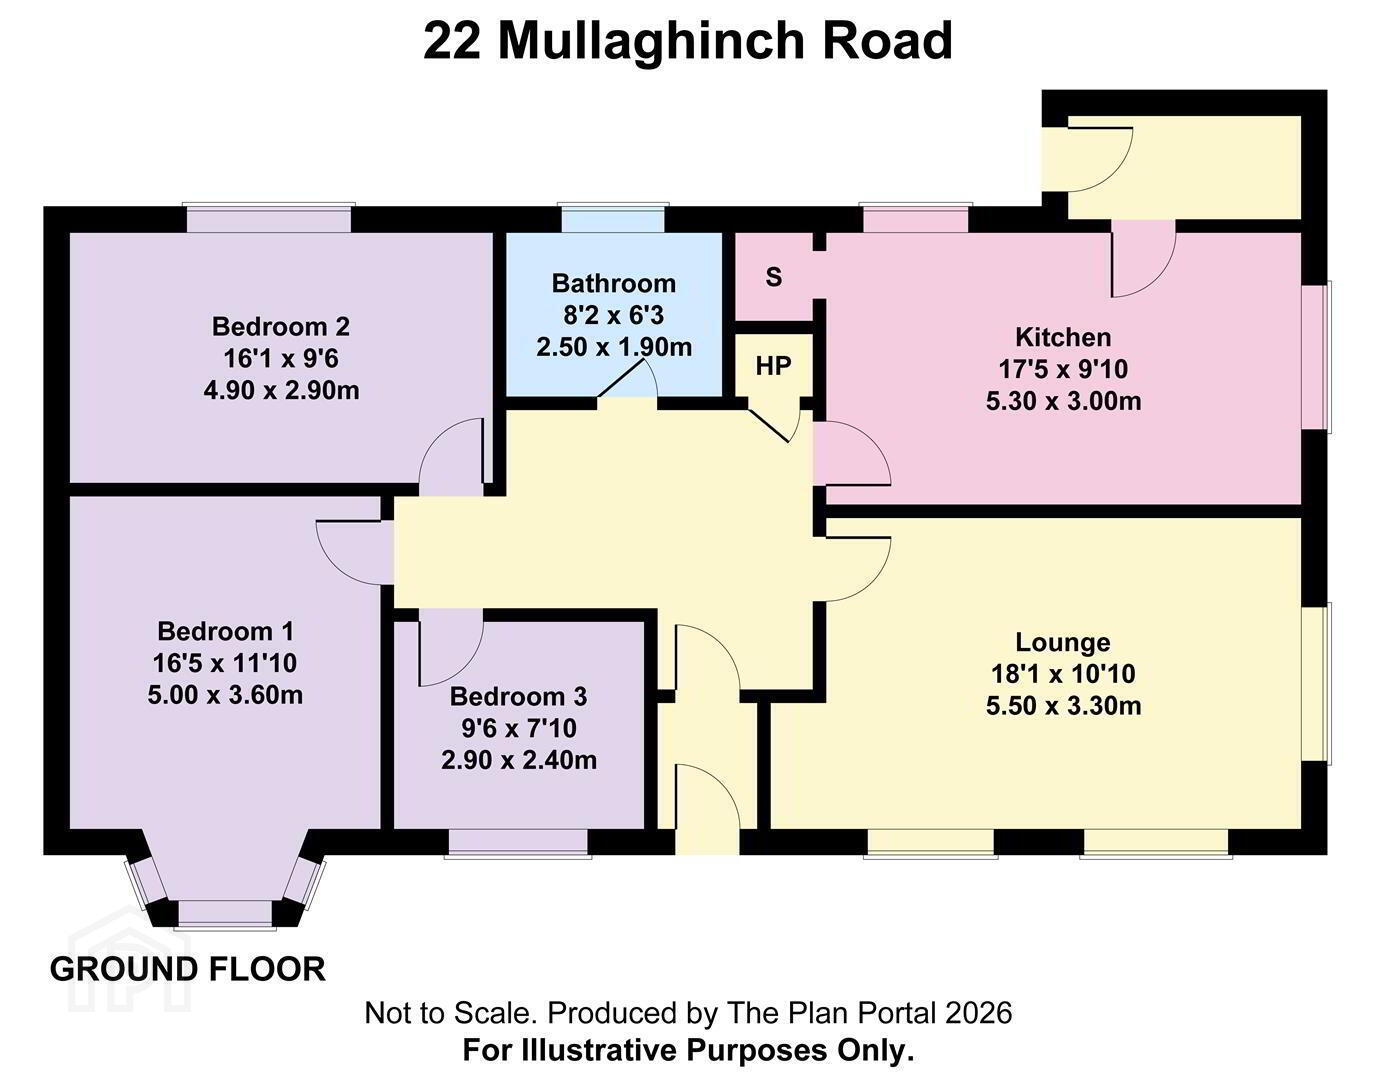
22 Mullaghinch Road, Aghadowey, Coleraine, BT51 4AP
Refurbished Contemporary Bungalow with Prefab Garage
Offers Over £260,000
Property Overview
Status
For Sale
Style
Detached Bungalow
Bedrooms
3
Bathrooms
1
Receptions
1
Property Features
Size
108 sq m (1,163 sq ft)
Tenure
Freehold
Energy Rating
Broadband Speed Checker
*³
In partnership with
Property Financials
Stamp Duty
Rates
£1,332.50 pa*¹
Typical Mortgage


Marketed by AMG (Ballymoney Office)
+44 28 2744 8444

Propertynews Currency Partner - helping you transfer money for property purchases in Ireland & Northern Ireland. Speak to an expert
Additional Information
- Recently Refurbished Detached Bungalow
- 3 x Bedrooms
- New Pressurised System & Radiators Installed
- Prefab Garage Currently Used As A Home Gym
- Solid Oak Internal Doors
- Contemporary Internal Finish
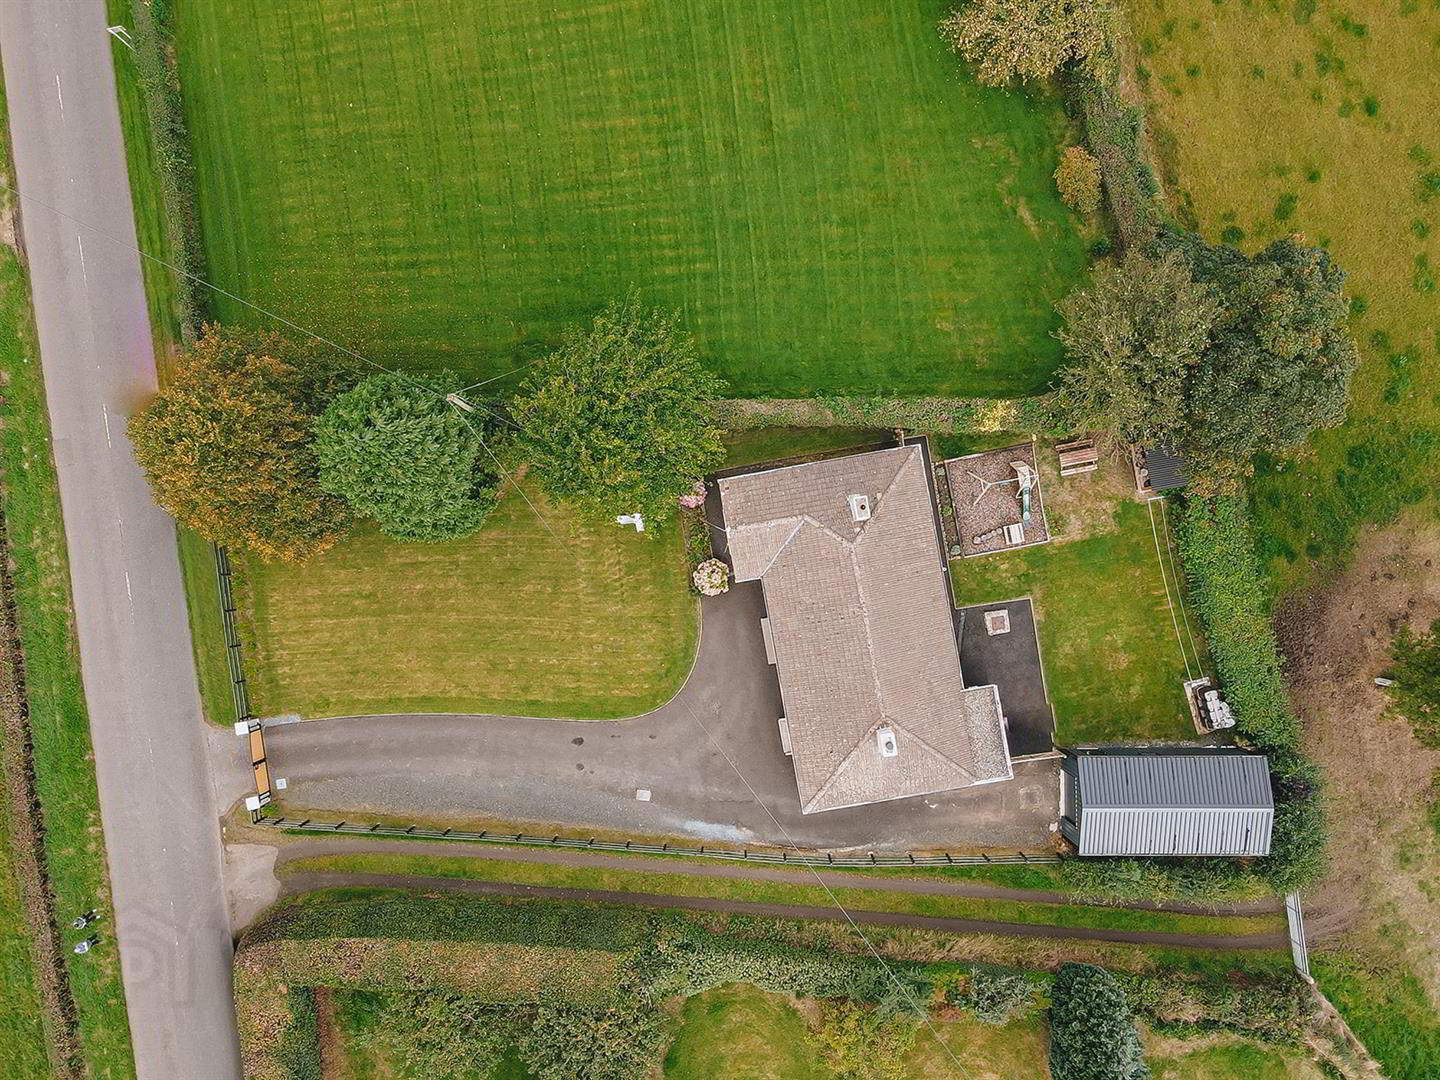
- Set on Approx. 0.25 Acre Site
- uPVC Fascia & Soffits
- Elevated Site with Uninterrupted Countryside Views
- Viewing Highly Recommended
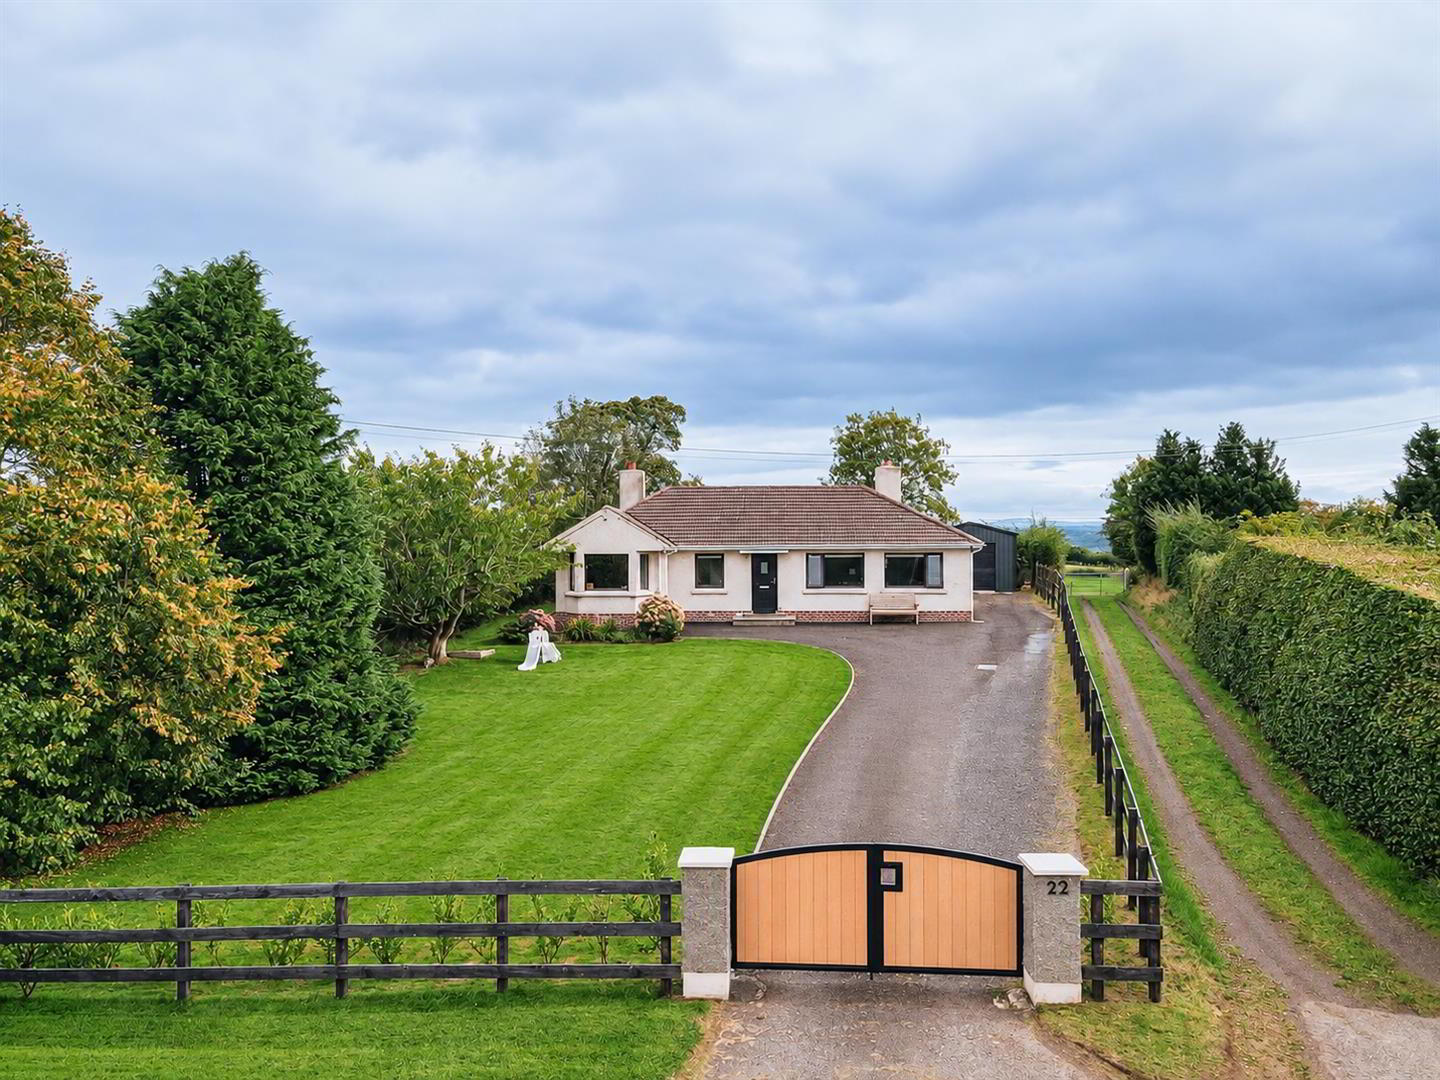
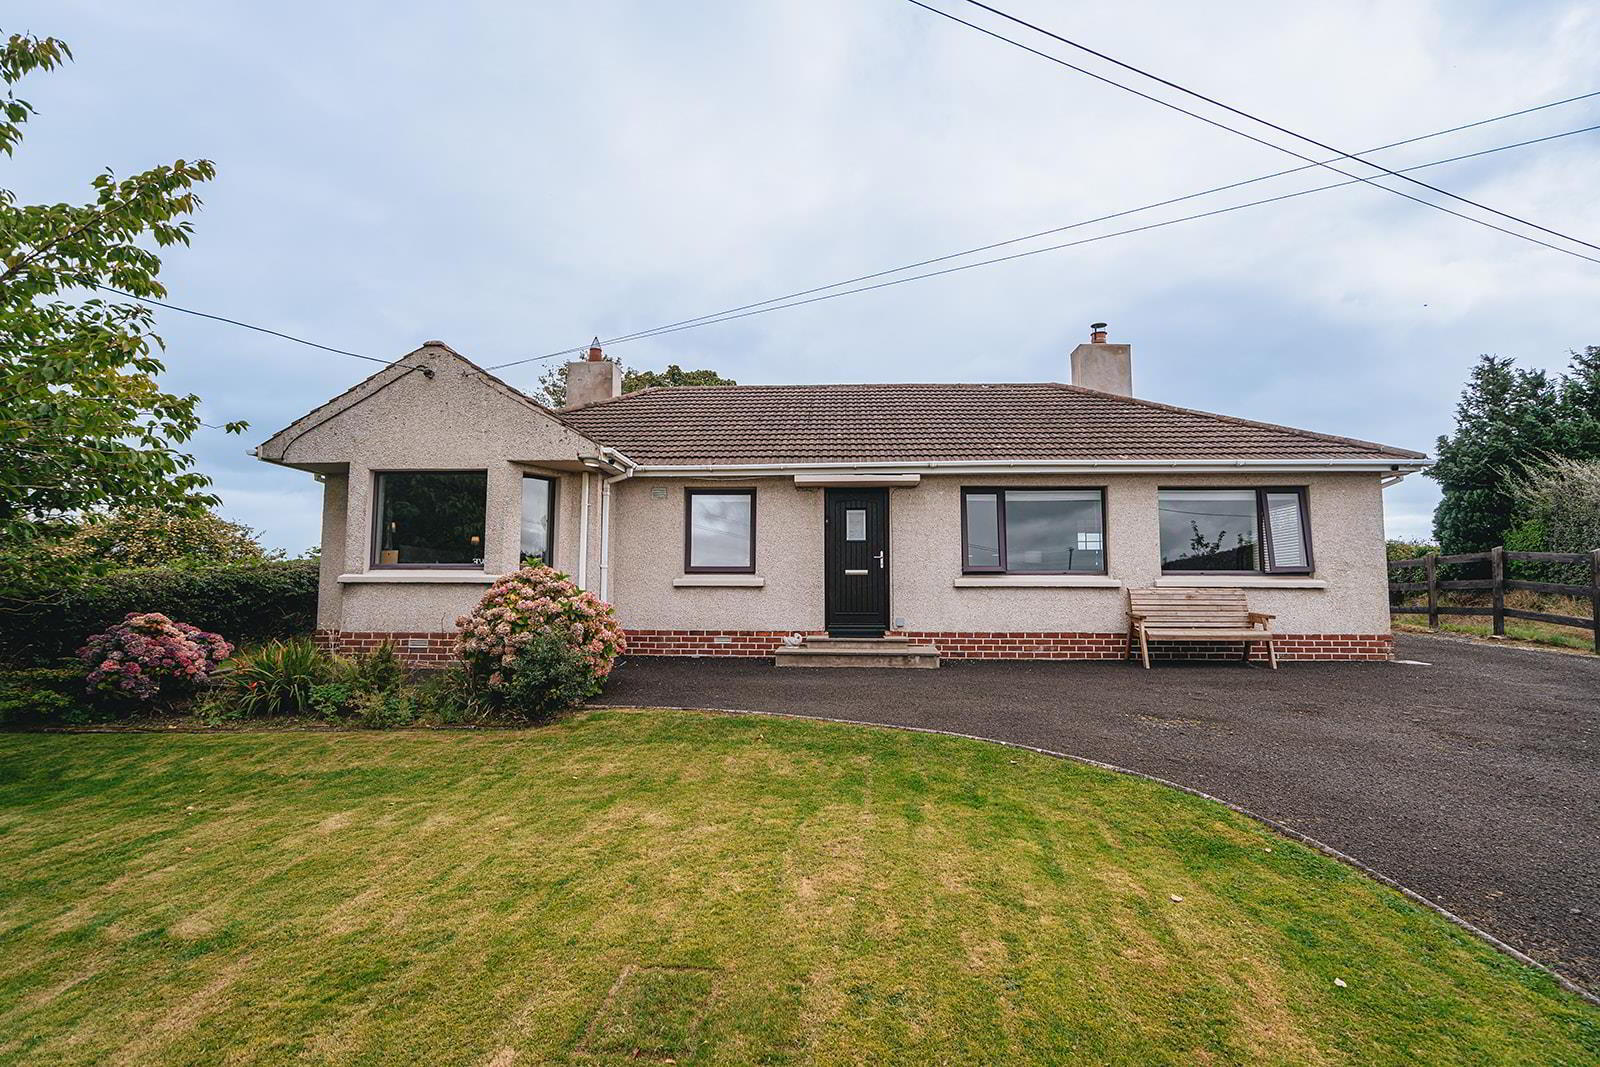
The bungalow has been thoughtfully renovated within the last two years, showcasing a contemporary finish that enhances its appeal. A new pressurised system has been installed, accompanied by new radiators, ensuring warmth and comfort throughout the home. The property is set on approximately 0.25 acres, providing a generous outdoor space for gardening or leisure activities.
Parking is convenient with space for multiple vehicles, making it easy for residents and guests alike. Additionally, the fantastic prefab garage is fully insulated, offering versatile options for storage or a workshop.
Situated in a sought-after location, this bungalow is perfect for those looking to enjoy the tranquillity of rural life while remaining within easy reach of local amenities. This property presents an excellent opportunity for anyone seeking a modern, comfortable home in a picturesque setting. Don't miss the chance to make this lovely bungalow your own.
- Porch
- A composite door leads to the entrance porch with wood laminate flooring and glazed door to:
- Reception Hall
- Wood laminate flooring, low voltage spotlighting and separate shelved airing cupboard.
- Lounge 5.5m x 3.3m (18'0" x 10'9")
- A bright living space which enjoys dual aspect windows, a multi-fuel stove which is set on a slate hearth, wood laminate flooring.
- Kitchen 5.3m x 3.0m (17'4" x 9'10")
- A recently fitted kitchen comprising a range of high and low level units incorporating an eye level oven, hob and extractor canopy, integrated dishwasher and integrated fridge freezer. Wood effect worksurface with ceramic bowl and drainer, low voltage spotlighting, wood laminate flooring, walk-in larder cupboard and dining space. Glazed door to:
- Rear Hall/Utility Space 2.7m x 1.2m (8'10" x 3'11")
- This rear hall provides rear access and is currently used as a utility space. Plumbed for washing machine, space for tumble dryer and uPVC double glazed door to the rear garden.
- Bedroom 1 3.6m x 5.0m inc bay window (11'9" x 16'4" inc bay
- The master bedroom was originally a reception room which enjoys a feature bay window and points for wall lights.
- Bedroom 2 4.9m x 2.9m (16'0" x 9'6")
- A double room which enjoys an aspect to the rear garden. Built in wardrobe and vanity shelf with storage under.
- Bedroom 3 2.9m x 2.4m (9'6" x 7'10")
- This bedroom enjoys an aspect of the front garden.
- Bathroom 2.5m x 1.9m (8'2" x 6'2" )
- A stunning family bathroom comprising feature bath with mixer tap and shower attachment, vanity unit incorporating wash hand basin and mixer tap, corner shower cubicle with thermostatic shower, rainfall shower head and hand attachment, heated towel rain, low flush w/c, low voltage spotlighting and walls are fully boarded with modern Aquaboard.
- Garden & Exterior
- Prefab Garage 7.8m x 3.8m (25'7" x 12'5")
- Currently used as a gym with electric roller door, lights, power and insulated.
- Garden
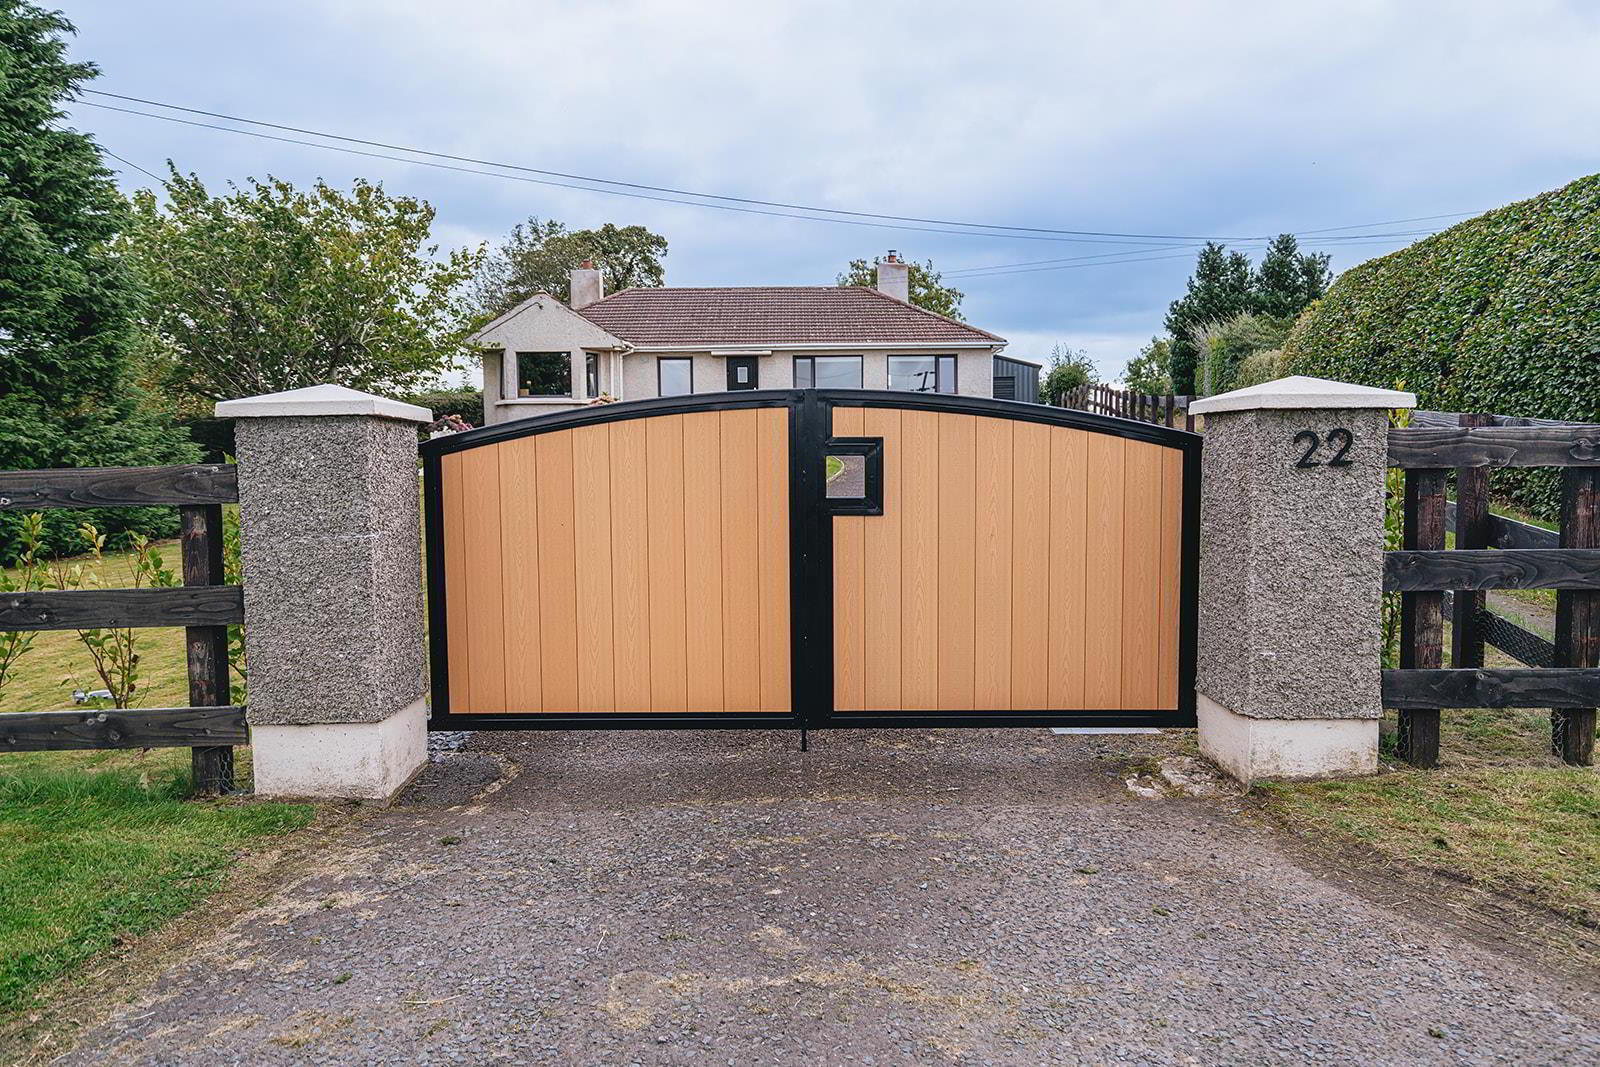
- Composite vehicular gates leads to a Tarmac/gravel driveway with parking to the front, side and rear. The front garden is mainly laid in lawn with various trees, shrubs and flowers. The rear garden is also mainly laid in lawn with log shed, play area laid in bark and a tarmac patio area and pedestrian pathway. The property is enclosed with a mixture of fencing, hedging and trees.
Travel Time From This Property

Important PlacesAdd your own important places to see how far they are from this property.
Agent Accreditations



Marketed by AMG (Ballymoney Office)
+44 28 2744 8444




