SALE AGREED
SALE AGREED
SALE AGREED
SALE AGREED
SALE AGREED
SALE AGREED
SALE AGREED
SALE AGREED
SALE AGREED
SALE AGREED
SALE AGREED
SALE AGREED
SALE AGREED
SALE AGREED
SALE AGREED
SALE AGREED
SALE AGREED
SALE AGREED
SALE AGREED
SALE AGREED
SALE AGREED
SALE AGREED
SALE AGREED
SALE AGREED
SALE AGREED
SALE AGREED
SALE AGREED
SALE AGREED
SALE AGREED
SALE AGREED
SALE AGREED
SALE AGREED
SALE AGREED
SALE AGREED
SALE AGREED
SALE AGREED
SALE AGREED
SALE AGREED
SALE AGREED
SALE AGREED
SALE AGREED
SALE AGREED
SALE AGREED
SALE AGREED
SALE AGREED
SALE AGREED
SALE AGREED
SALE AGREED
SALE AGREED
SALE AGREED
SALE AGREED
SALE AGREED
SALE AGREED
SALE AGREED
SALE AGREED
SALE AGREED
SALE AGREED
SALE AGREED
SALE AGREED
SALE AGREED
SALE AGREED
SALE AGREED
SALE AGREED
SALE AGREED
SALE AGREED
SALE AGREED
SALE AGREED
SALE AGREED
SALE AGREED
SALE AGREED
SALE AGREED
SALE AGREED
SALE AGREED
SALE AGREED
SALE AGREED
SALE AGREED
SALE AGREED
SALE AGREED
SALE AGREED
SALE AGREED
SALE AGREED
SALE AGREED
SALE AGREED
SALE AGREED
SALE AGREED
SALE AGREED
SALE AGREED
SALE AGREED
SALE AGREED
SALE AGREED
SALE AGREED
SALE AGREED
SALE AGREED
SALE AGREED
SALE AGREED
SALE AGREED
SALE AGREED
SALE AGREED
SALE AGREED
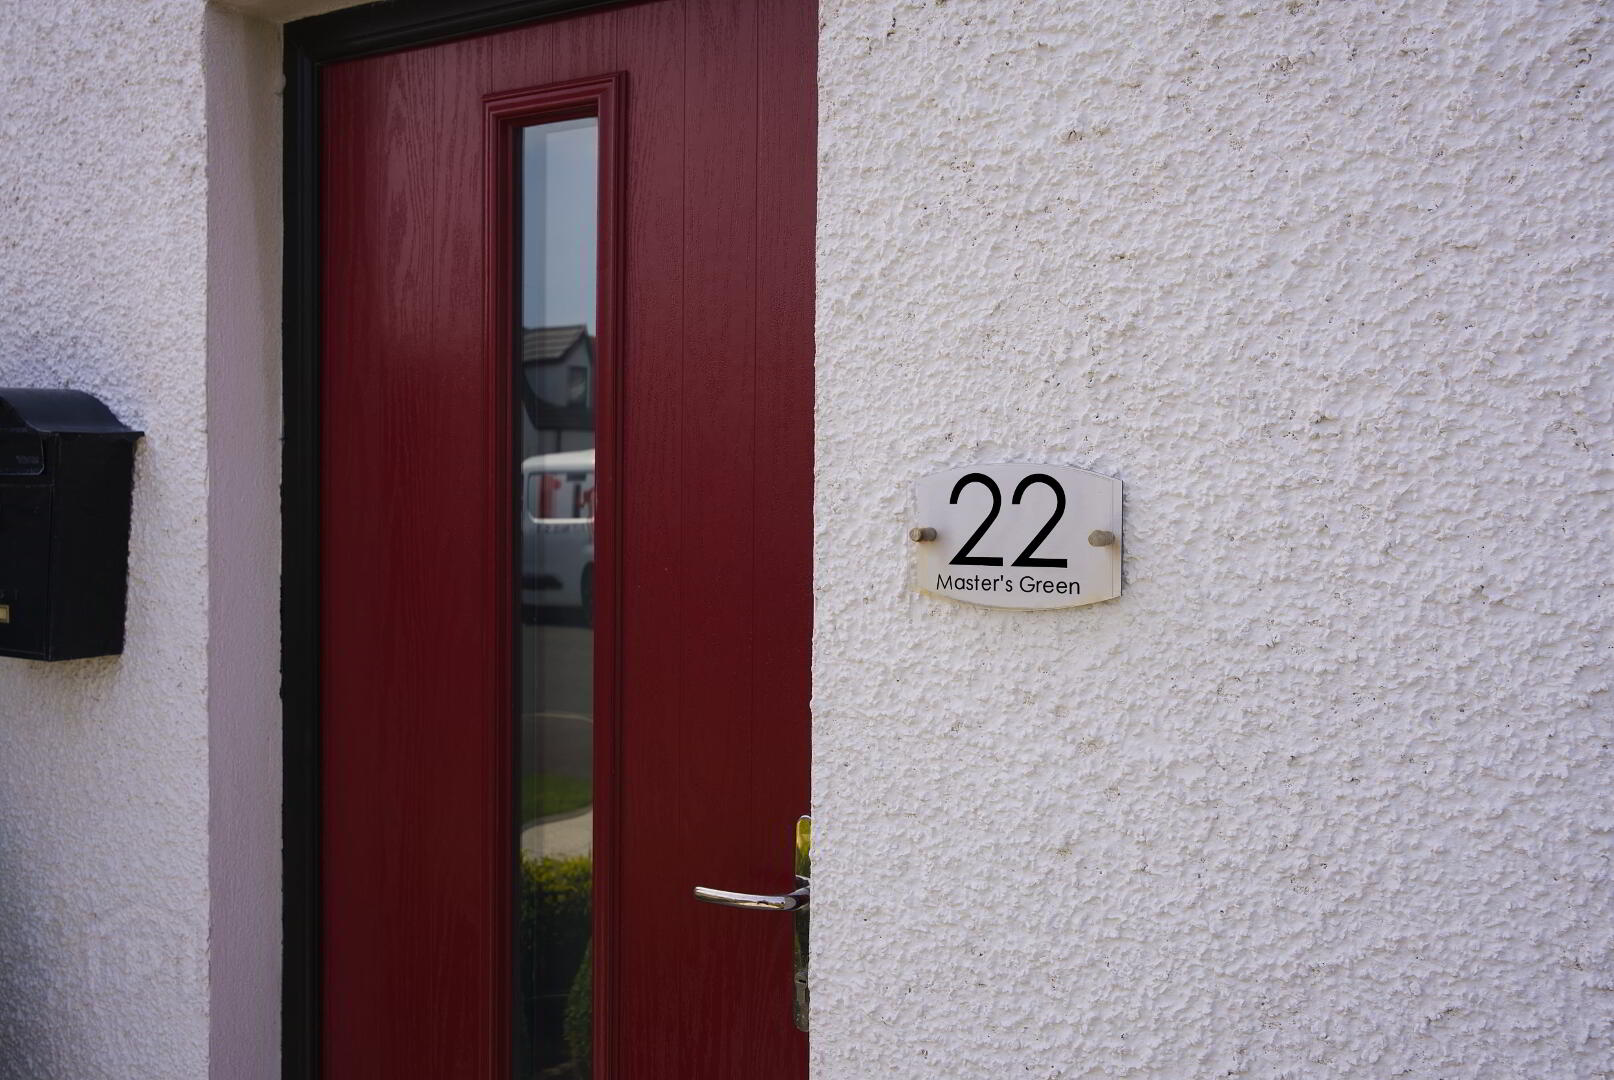
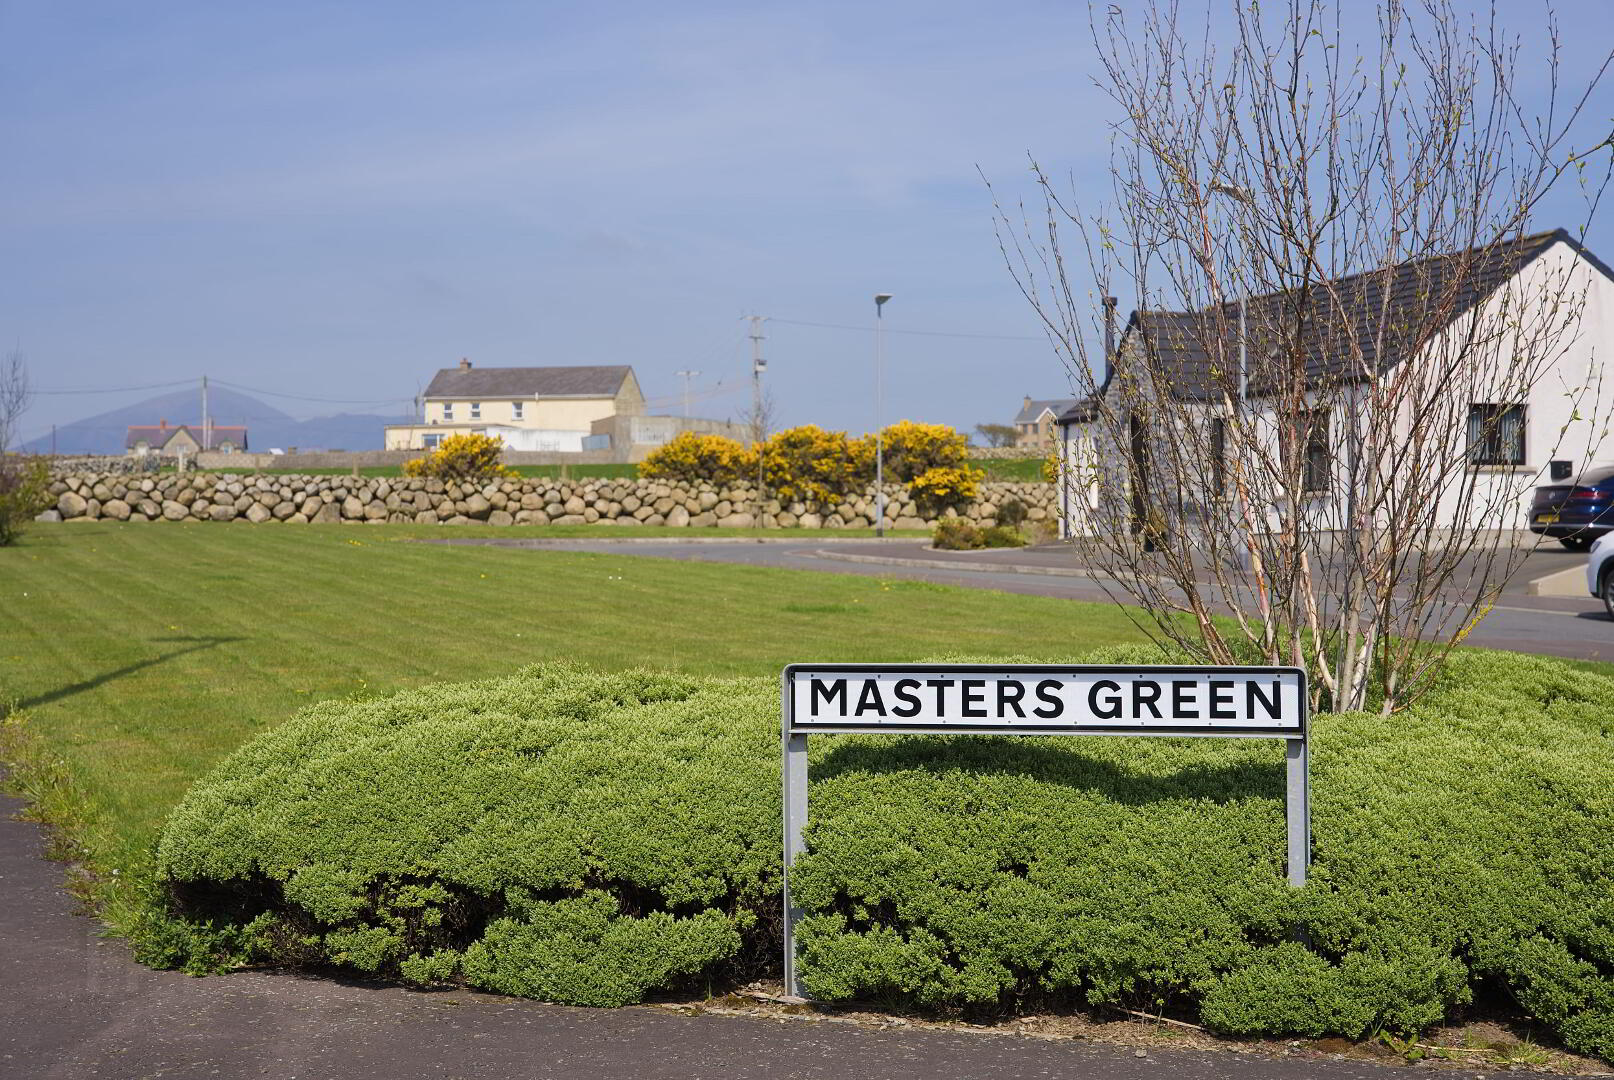
22 Masters Green, Ballymartin, BT34 4ZY
3 Bed Semi-Detached House
Sale agreed
Property Overview
Status
Sale Agreed
Style
Semi-Detached House
Bedrooms
3
Bathrooms
3
Receptions
1
Property Features
Size
101 sq m (1,087 sq ft)
Tenure
Freehold
Energy Rating
Heating
Oil
Broadband Speed Checker
*³
Property Financials
Price
Last listed at Offers Over £210,000
Rates
£1,108.59 pa*¹

Marketed by Adam Annett & Son
+44 28 4176 9996

Propertynews Currency Partner - helping you transfer money for property purchases in Ireland & Northern Ireland. Speak to an expert
Additional Information
22 MASTERS GREEN
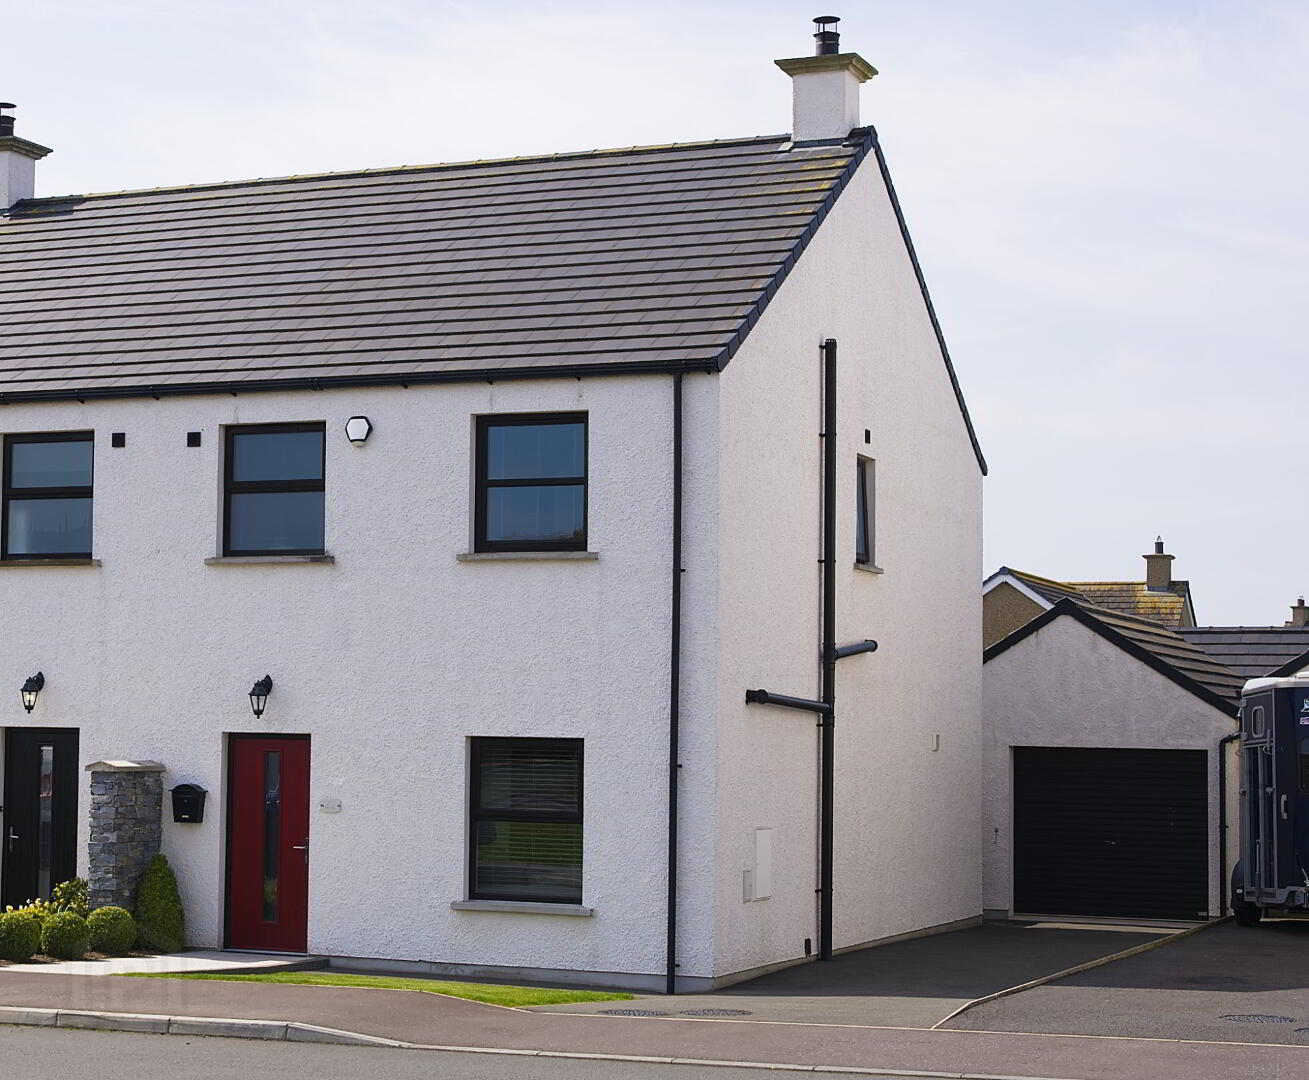
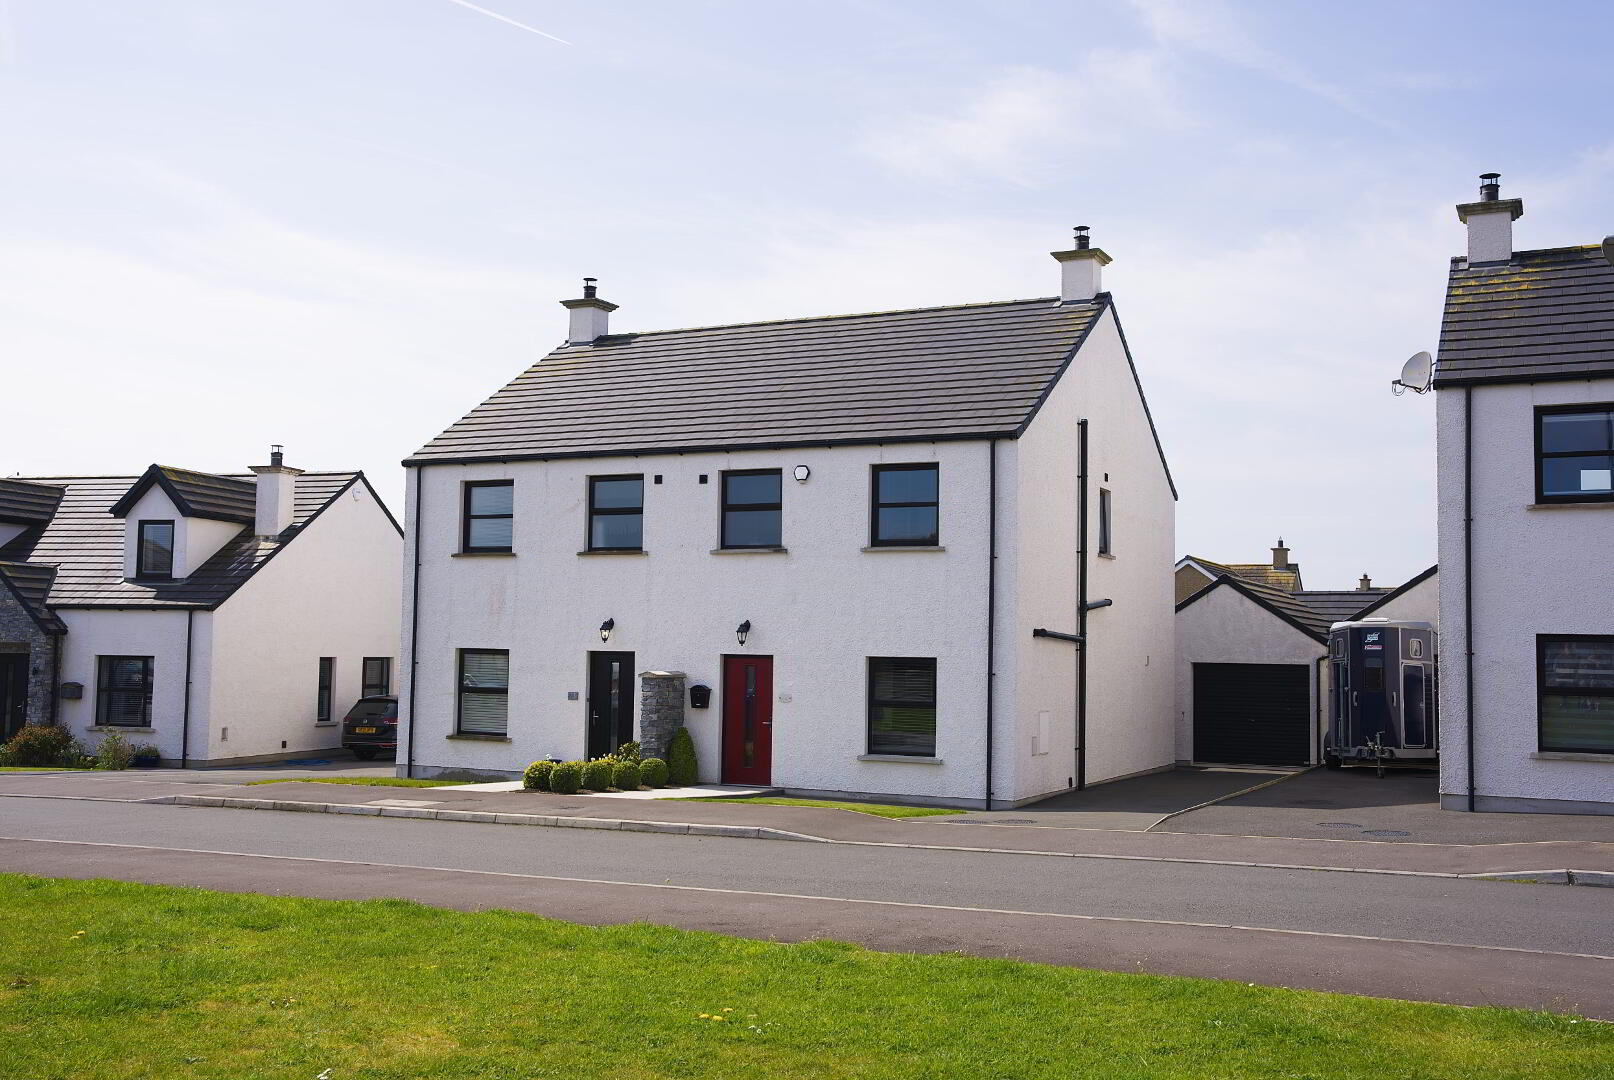
We are delighted to offer to the market this modern and immaculately presented semi-detached home in the sought after Masters Green development in Ballymartin. Located in the heart of Ballymartin village, a popular seaside village between Kilkeel and Annalong.
The property comprises accommodation of approximately 1,087 sq ft. this includes entrance hall, living room, kitchen, utility and WC on the ground floor with three bedrooms and a family bathroom on the first floor.Constructed in 2019 has underfloor heating, UPVC tri-lock doors and a good Energy efficiency rating. Externally the property has a ‘sun-trap’ rear garden and a detached garage also finished to a high standard to include shelving and laminate flooring.
The owners have finished the property to an extremely high standard with a modern, clean, contemporary style.
The property is ideal for first time buyers, growing families or those looking to downsize. Viewing is highly recommended. Please contact Adam Annett and Son to arrange an appointment.
Entrance Hall-
Tiled flooring. composite front door, power points, smoke alarm, carpet stairs leading to the first floor.
Lounge- 4.76m x 3.88m
Front aspect casement window, Heta wood burning stove, polished granite hearth with tiled back and solid wood mantel, tiled floor, sliding doors leading to kitchen, under stairs storage, smoke and carbon monoxide alarm, power points, thermostat for heating, television point.
Kitchen- 4.23m x 3.38m
Fitted kitchen with high & low level fitted units with under unit lighting, quartz worktops, Belling 5 ring electric hob, double oven and grill, Belling brushed metal extractor, integrated fridge freezer and dishwasher, tiled flooring, integrated spot lighting, stainless steel sink, rear aspect window, heat detector, double power points, tv point.
Utility– 2.73m x 1.71m
Fitted units, quartz worktop, tiled flooring. plumbed for washing machine and tumble dryer, access to rear garden.
WC- Ground floor
White WC and suspended vanity unit, tiled floor, statement geometric patterned wall tile, extractor fan.
Bedroom One– 4.16m x 2.67m
Rear aspect window, built in wardrobes, double power points, tv point laminate wooden flooring, chandelier style pendant lighting
Ensuite
Side aspect window, mains power shower, tiled floor, floor to ceiling tiling, W/C, vanity unit and tray with sliding enclosure, heated towel rail, spot lights, extractor fan.
Bedroom Two– 3.73m x 2.68m
Front aspect window, laminate wooden flooring, built in wardrobes, thermostat for heating, double power points, tv point.
Bedroom Three– 3.05m x 2.43m
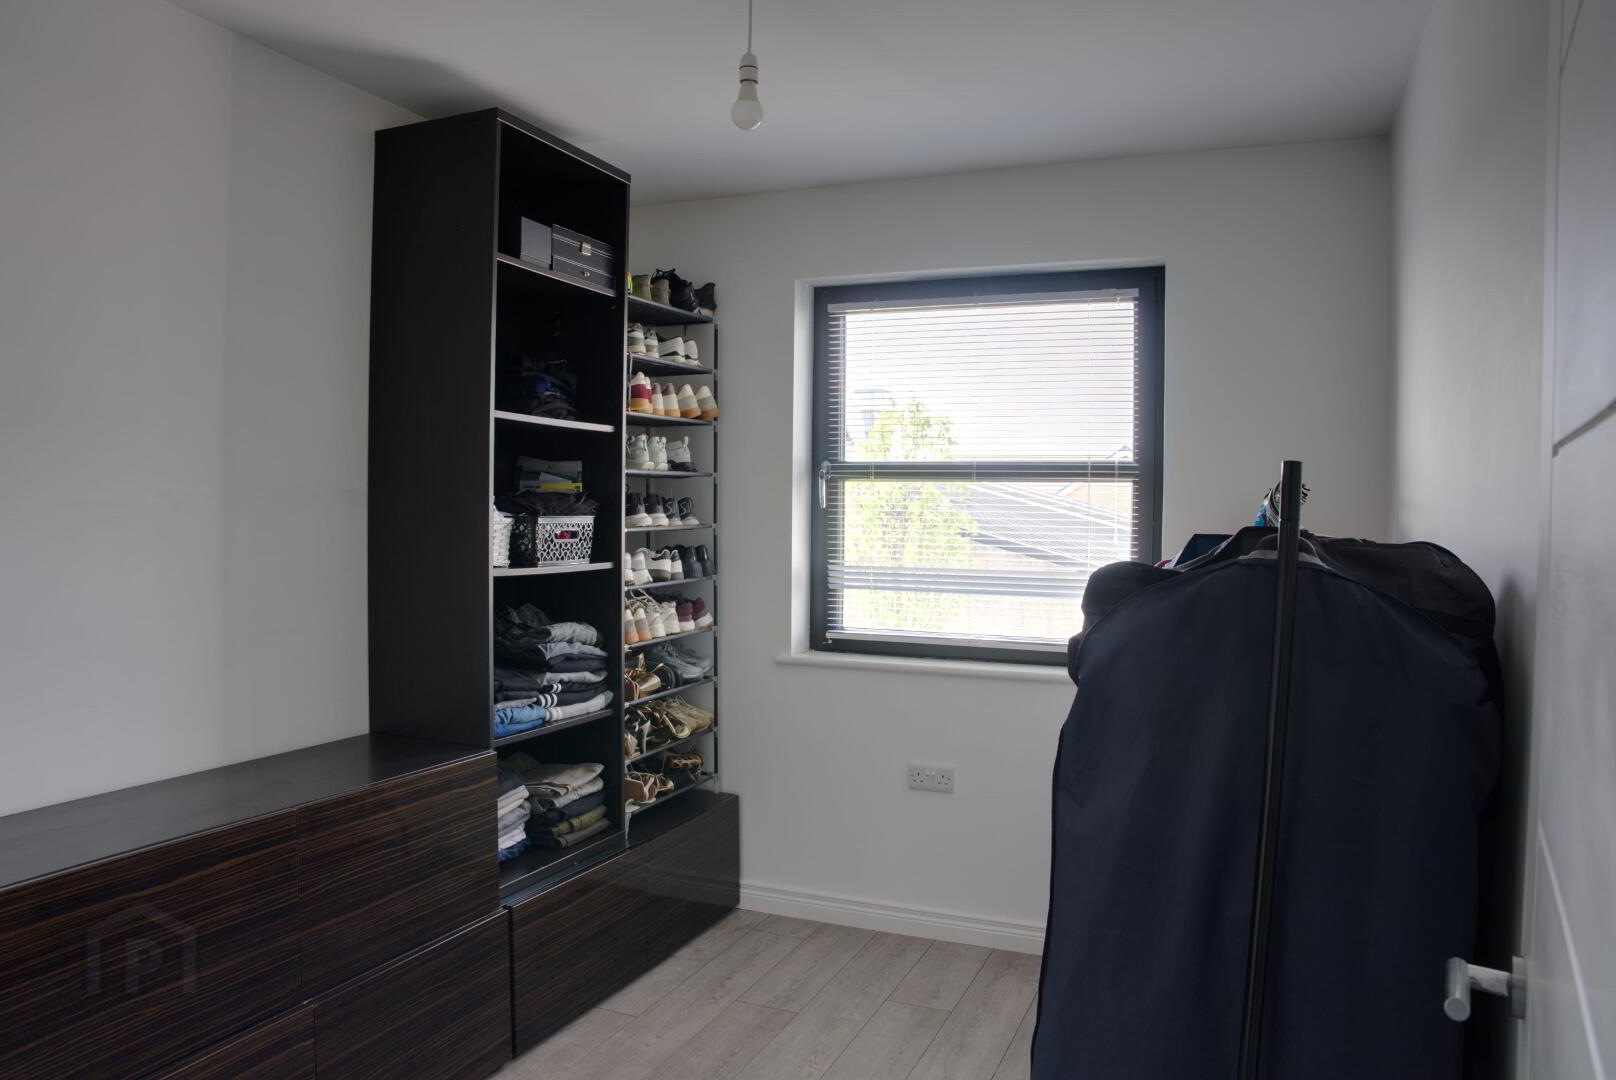
Rear aspect window, laminate wooden flooring, built in storage units thermostat for heating, double power points ,tv point.
Bathroom – 2.53m x 2.44m
Front aspect window, statement contemporary tiled floor and flor to wall tiling around bath, W/C, suspended modern vanity unit with chrome mixer tap, bath with mains powered shower over, spot lighting, heated towel rail, extractor fan.
Hot-press
Insulated hot water storage tank, shelving, sensor activated ligthing.
Features
- 10 year NHBC structural warranty
- Thermostatically controlled underfloor heatingSolar panels
- Byson slab concrete floors
- Bitmac driveway
- Decorative granite paving to front door
- Enclosed rear garden
- Detached garage
- Direct access to communal green area
Travel Time From This Property

Important PlacesAdd your own important places to see how far they are from this property.
Agent Accreditations



Marketed by Adam Annett & Son
+44 28 4176 9996


