
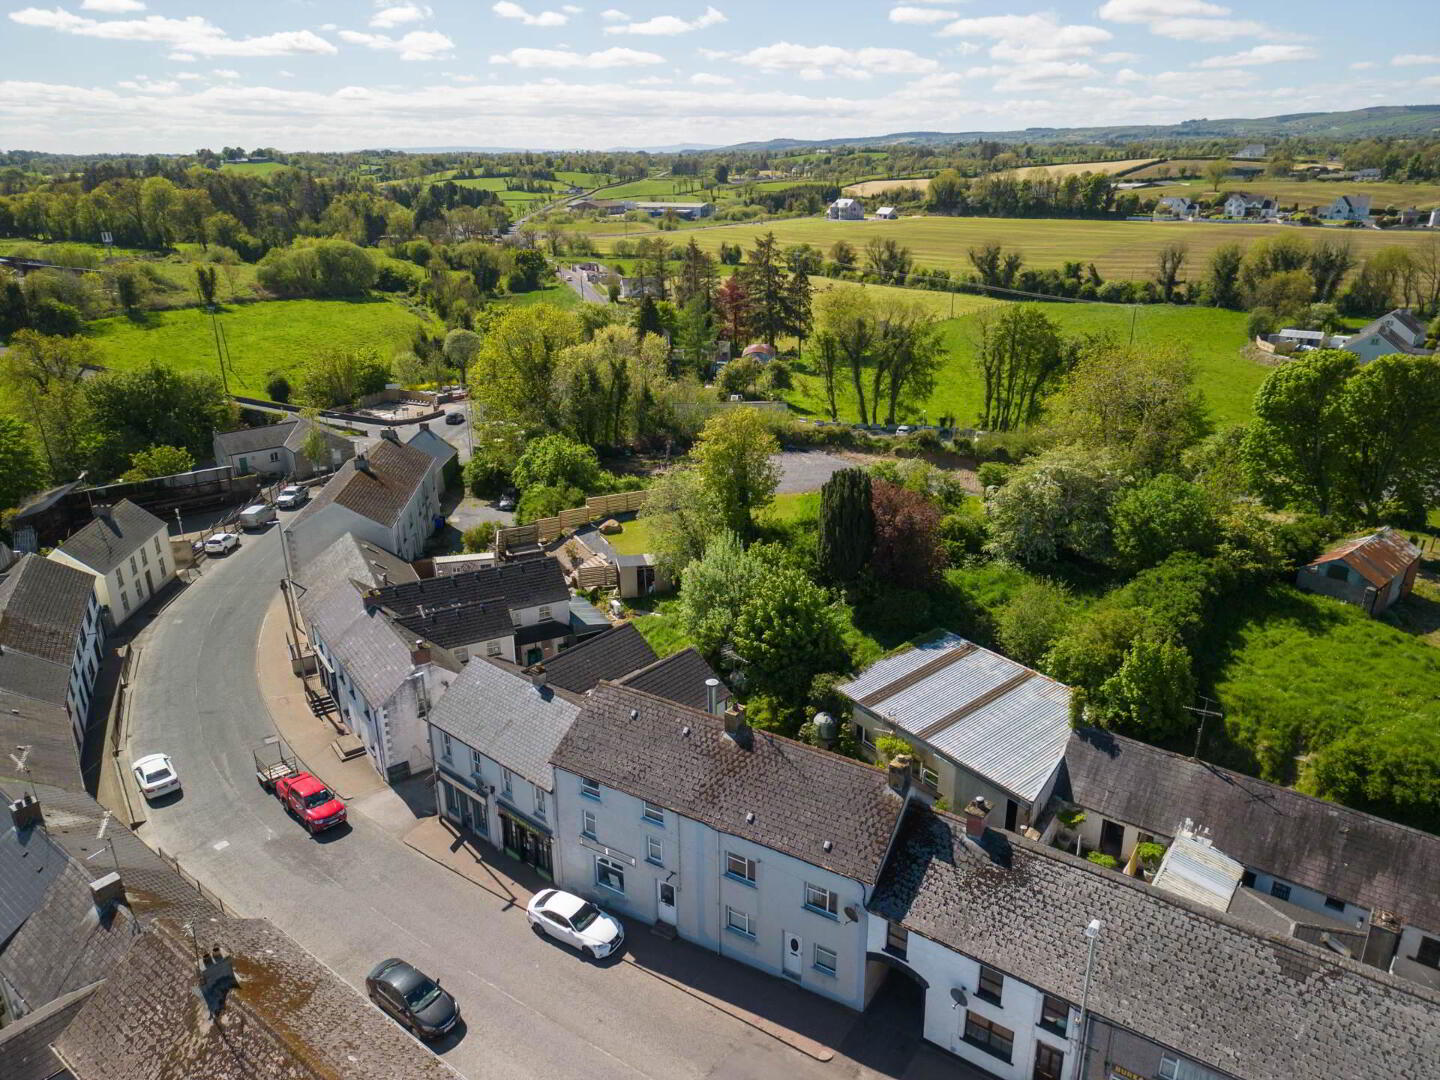
22 Main Street, Roslea, Enniskillen, BT92 7PP
5 Bed Terrace House
Price Not Provided
Property Overview
Status
For Sale
Style
Terrace House
Bedrooms
5
Bathrooms
1
Receptions
1
Property Features
Tenure
Not Provided
Broadband Speed Checker
*³
In partnership with
Property Financials
Rates
£1,002.70 pa*¹


Marketed by Smyth Leslie & Co Limited
+44 28 6632 0456
Additional Information
- 5 Bedrooms / 1 Reception Room / 1 Bathroom / Office Unit / OFCH
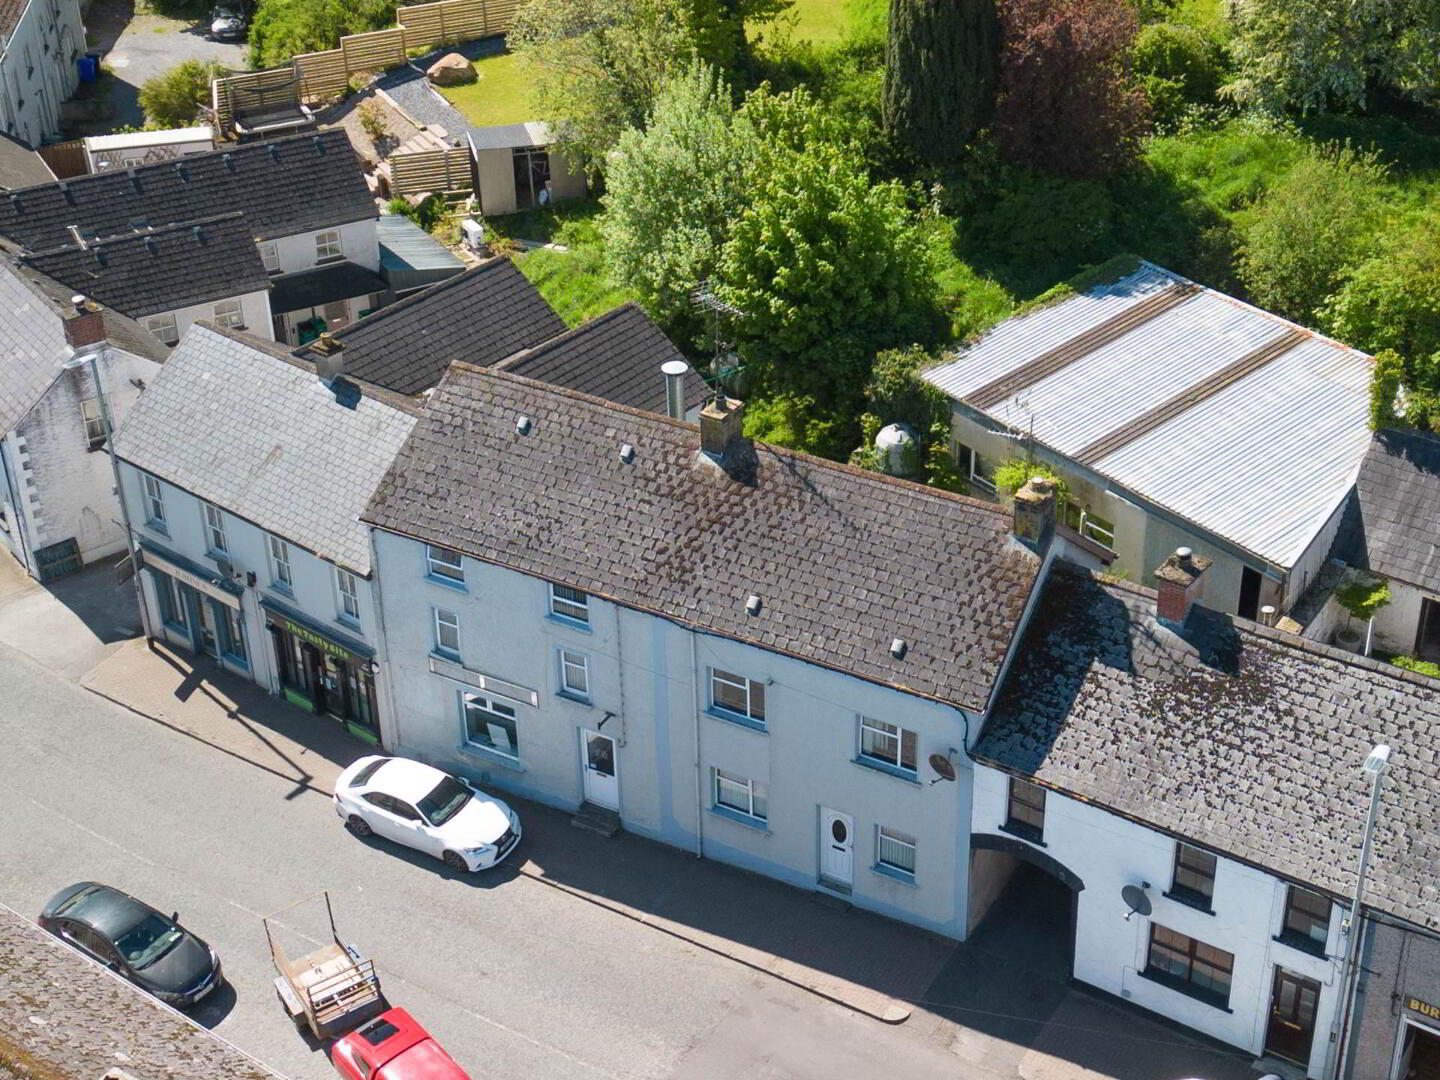
- Substantial 3 Storey Mid Terrace Property Within Roslea Village Centre
- Extensive & Flexible Accommodation Over 3 Floors, Comfortable Family Residence With 5 Bedrooms
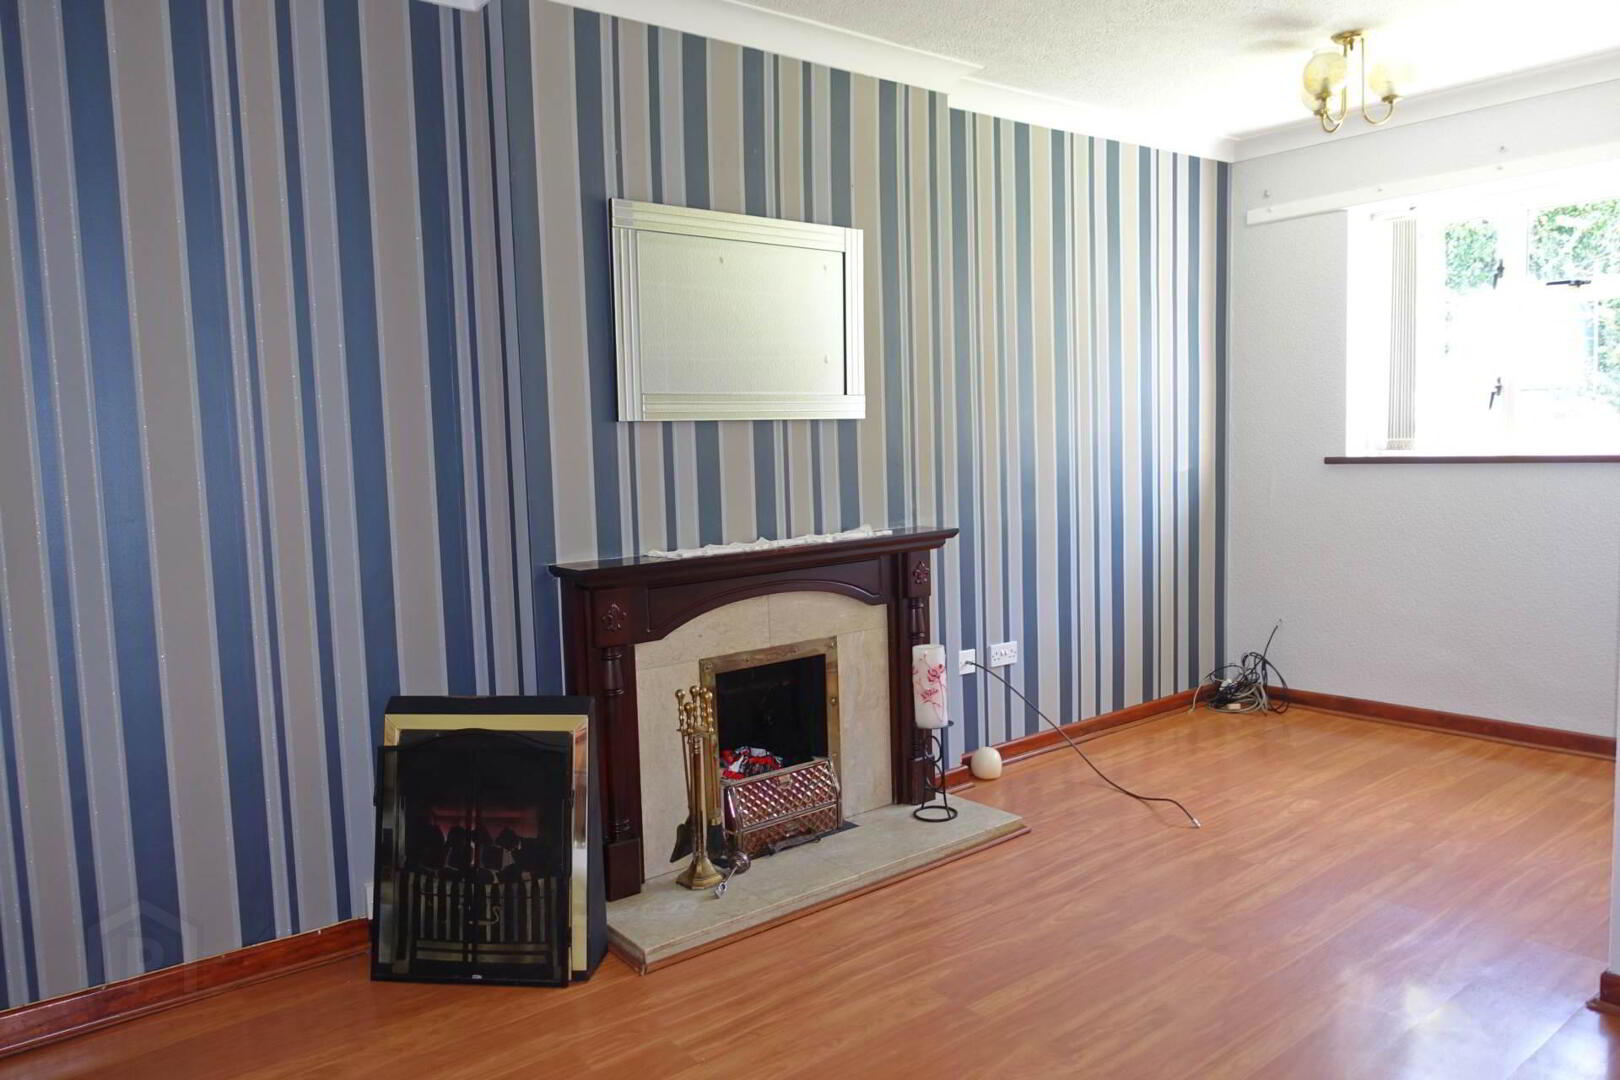
- Attractive Lounge & Spacious Kitchen Area
- Commercial Unit With Positive Main Street Frontage
- Ideal Opportunity For Home And Business Combination
- Extensive Rear Outbuilding With Excellent Storage Potential
- Private & Well Hidden Rear Garden Land
- Convenient To Village Amenities And Everyday Services
- Excellent Potential For A Variety Of Residential & Commercial Uses
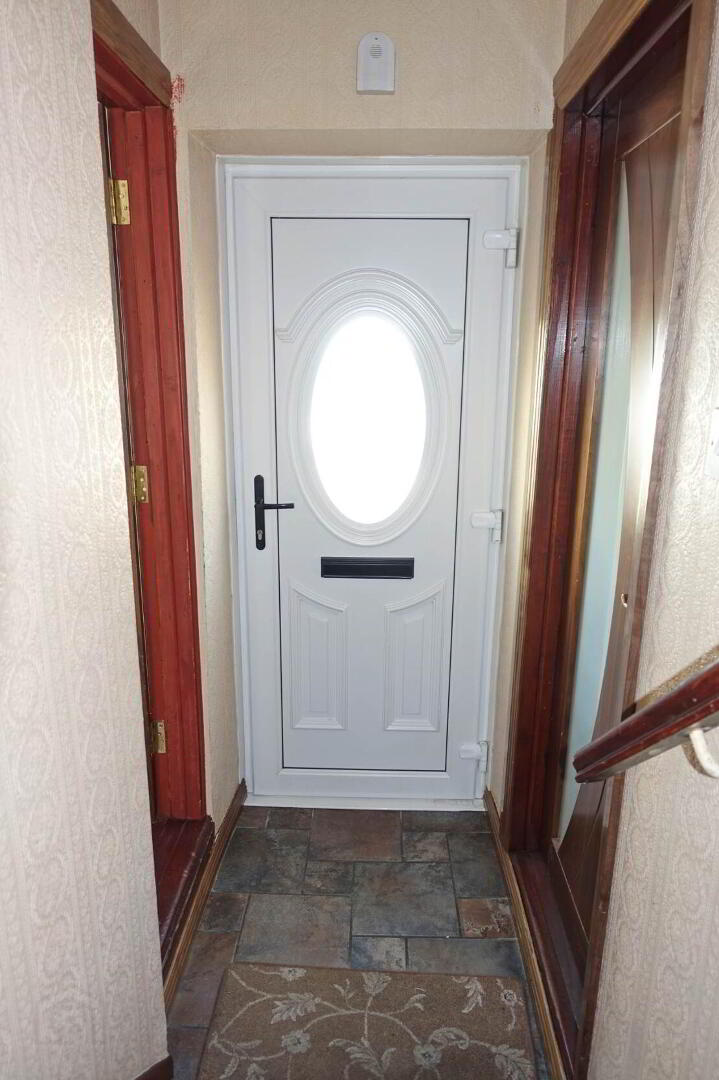
Entrance Hall: - 3'10" (1.17m) x 2'1" (0.64m)
PVC exterior door with glazed inset, tiled floor.
Lounge: - 11'10" (3.61m) x 11'3" (3.43m)
(11`10` x 11`3` & 6`11` x 6`6`) Mahogany fireplace surround with granite inset & hearth, high output back boiler, laminate flooring, ceiling cornice.
Kitchen: - 18'1" (5.51m) x 10'9" (3.28m)
Fitted range of high and low level units, extractor fan hood, stainless steel sink unit, integrated dishwasher, tiled flooring & splash back.
Rear Entrance Hall: - 6'4" (1.93m) x 4'7" (1.4m)
Hardwood exterior door with glazed door, tiled floor.
FIRST FLOOR
Landing: - 15'5" (4.7m) x 5'10" (1.78m)
Hotpress.
Bedroom (1): - 12'2" (3.71m) x 12'0" (3.66m)
Walk in wardrobe.
Bedroom (2): - 9'9" (2.97m) x 6'11" (2.11m)
Hallway: - 6'1" (1.85m) x 5'7" (1.7m)
Toilet: - 5'1" (1.55m) x 3'2" (0.97m)
Bedroom (3): - 17'11" (5.46m) x 13'4" (4.06m)
Shower cubicle, whb.
Office: - 7'9" (2.36m) x 5'10" (1.78m)
(7`9` x 5`10` & 2`9` x 2`3`) Laminate flooring.
Bathroom: - 7'7" (2.31m) x 7'3" (2.21m)
White suite with electric shower over bath, glazed shower screen, tiled walls.
SECOND FLOOR:
Landing: - 5'10" (1.78m) x 3'6" (1.07m)
Bedroom (4): - 17'8" (5.38m) x 10'11" (3.33m)
Bedroom (5): - 11'5" (3.48m) x 8'10" (2.69m)
RETAIL/OFFICE UNIT:
Entrance: - 12'10" (3.91m) x 2'1" (0.64m)
Retail Floor: - 17'8" (5.38m) x 13'2" (4.01m)
Toilet: - 5'6" (1.68m) x 4'6" (1.37m)
OUTSIDE:
Grounds & Commercial Element:
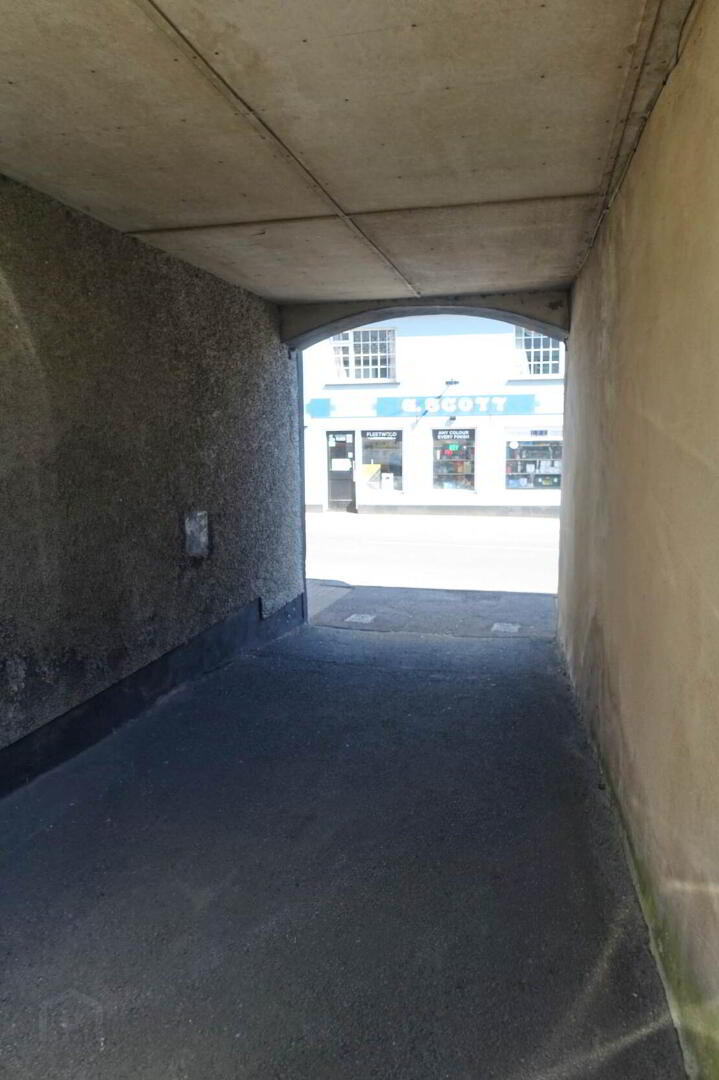
The property benefits from direct frontage onto Main Street with separate access points to both the residential accommodation and commercial unit. To the rear is an extensive outbuilding providing excellent storage and workshop potential, ideal for a range of practical uses. Further complemented by a hidden rear garden area that provides a surprisingly private outdoor space within the village centre.
Rateable Value: Domestic: £ 100,000, equates to £ 1,003 for 2026/27
Non-domestic: £ 1,800 equates to £ 1,041 for 2026/27
Workshop/Store: 37`7` x 27` - 37'7" (11.46m) x 2'7" (0.79m)
Notice
Please note we have not tested any apparatus, fixtures, fittings, or services. Interested parties must undertake their own investigation into the working order of these items. All measurements are approximate and photographs provided for guidance only.
Travel Time From This Property

Important PlacesAdd your own important places to see how far they are from this property.
Agent Accreditations



Marketed by Smyth Leslie & Co Limited
+44 28 6632 0456




