For sale
Added 1 day ago
22 Lisburn Road, Saintfield, BT24 7AL
5 Bed Detached House
Asking Price £710,000
Property Overview
Status
For Sale
Style
Detached House
Bedrooms
5
Receptions
1
Property Features
Tenure
Not Provided
Energy Rating
Heating
Oil
Broadband Speed Checker
*³
Property Financials
Stamp Duty
Rates
£1,689.28 pa*¹
Typical Mortgage


Marketed by Alexander Reid & Frazer Estate Agents
+44 28 4461 9966

Propertynews Currency Partner - helping you transfer money for property purchases in Ireland & Northern Ireland. Speak to an expert
Additional Information
- Newly completed five-bedroom detached turnkey home
- Generous corner site on Lisburn Road, Saintfield
- Exceptional 24'9" x 22'7" principal reception room
- Bespoke Fortview kitchen by Stori Collection
- Herringbone flooring and Baldocer tiling
- Sliding sash-style Baskil windows and feature gallery glazing
- Principal bedroom suite with dressing room and ensuite
- Ground-floor bedroom five/home office offering flexible accommodation
- Full underfloor heating throughout with 10 individually controlled zones
- Smart Heatmiser NeoStats and NeoHub heating controls
- Warmflow 44kW oil condensing boiler with 200-litre cylinder
- Brink Flair 400 MVHR system with heat recovery of up to 92%
- Solar panels
- Fully landscaped gardens with paved entertaining areas
- Detached garage
- Asphalt driveway and generous parking
- Traditional parkland-style railings
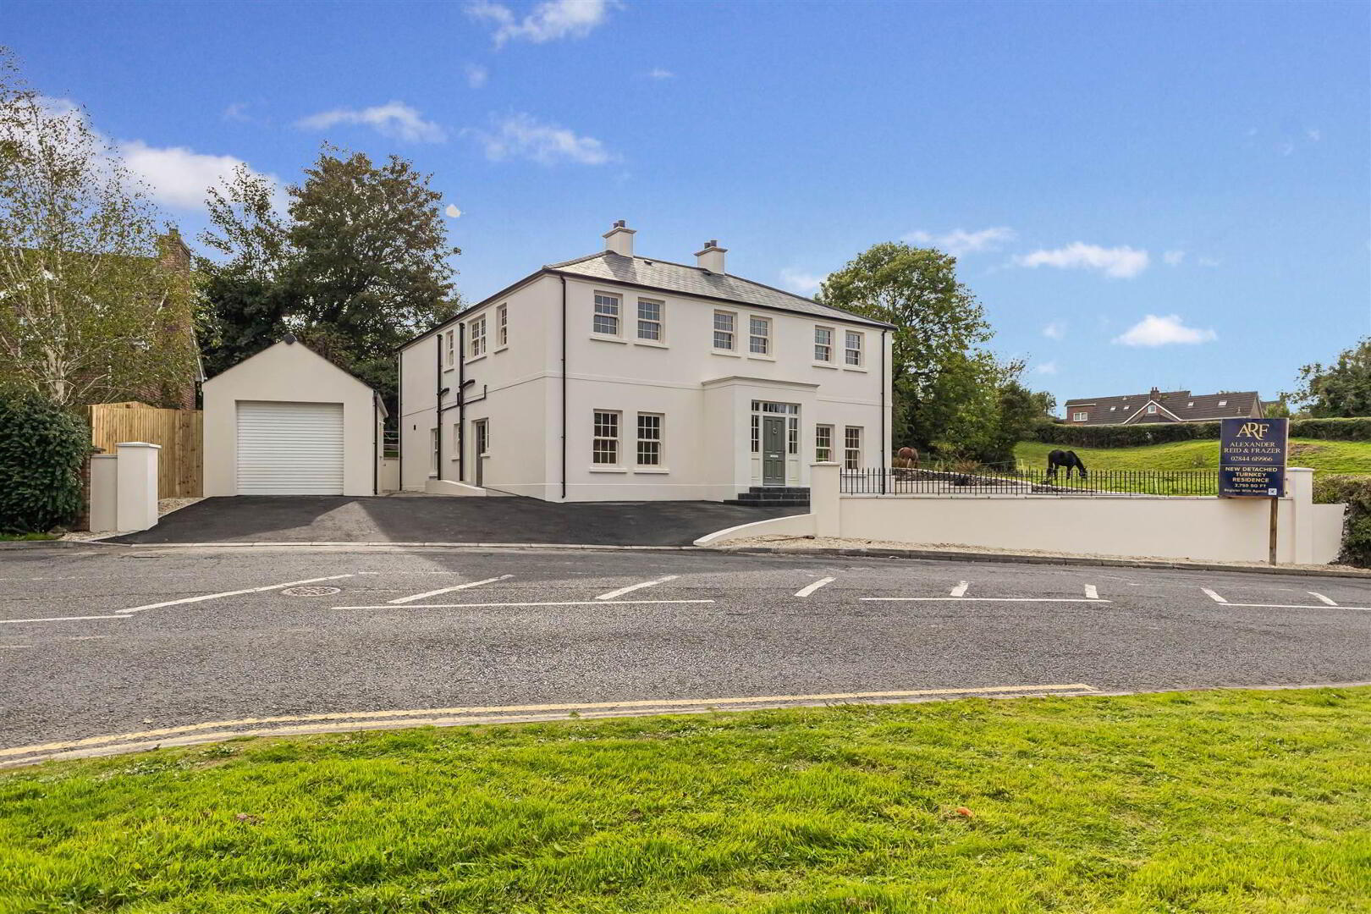
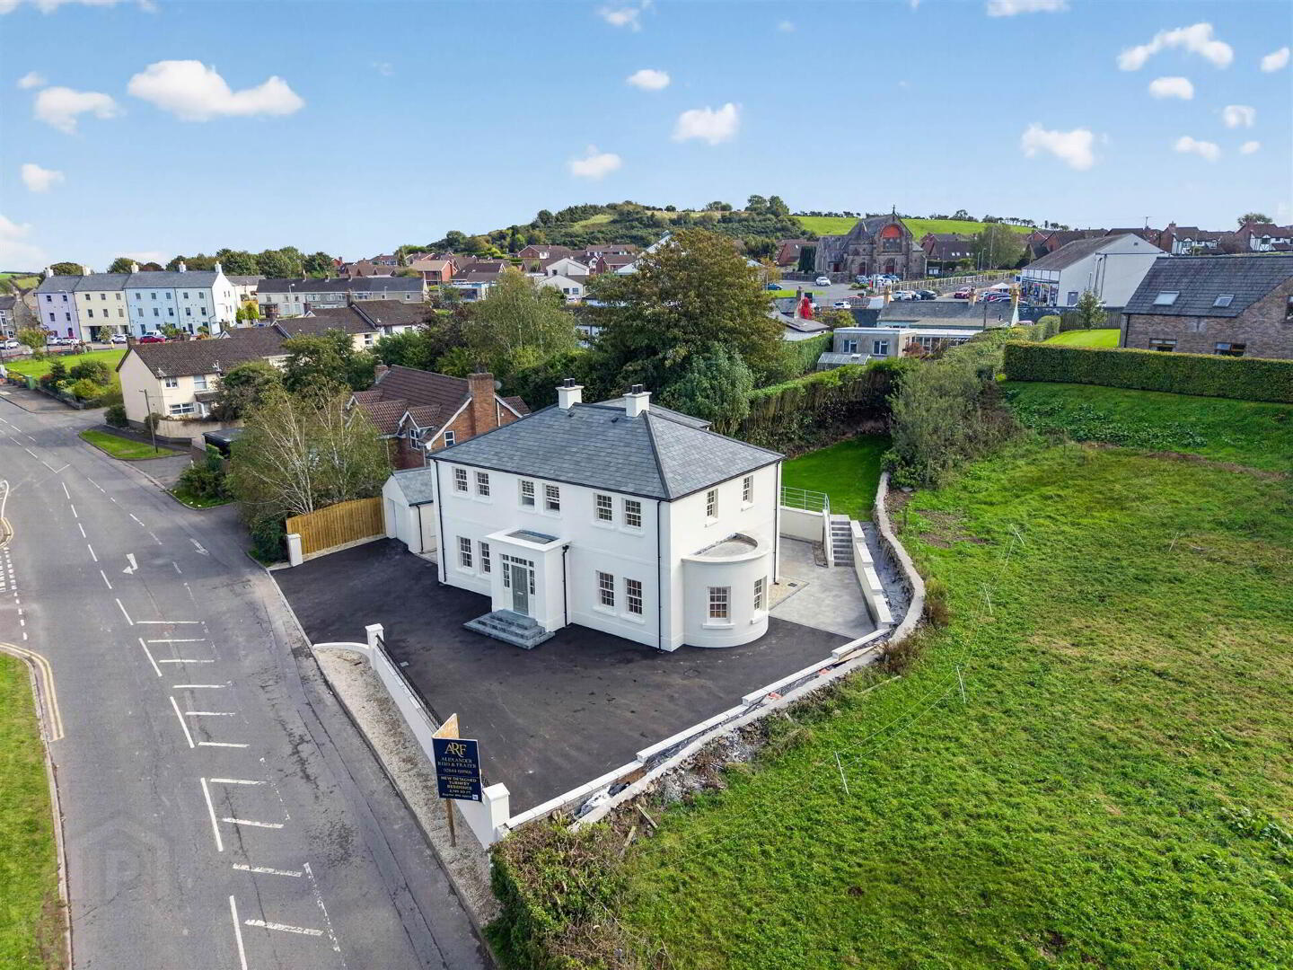
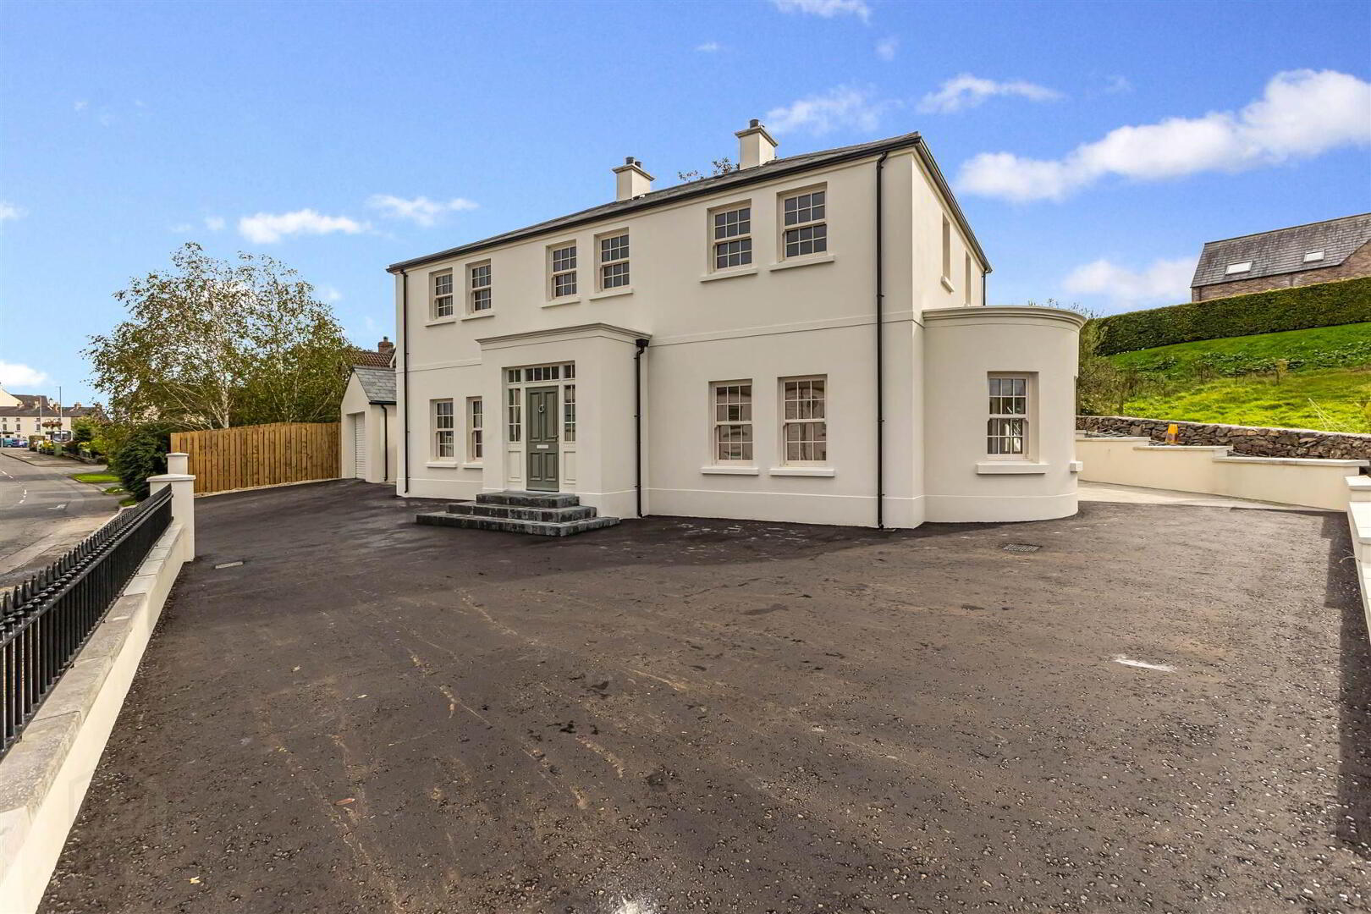
An impressive newly completed detached home, occupying a generous corner site on Lisburn Road, Saintfield and finished to an exceptional turnkey standard throughout.
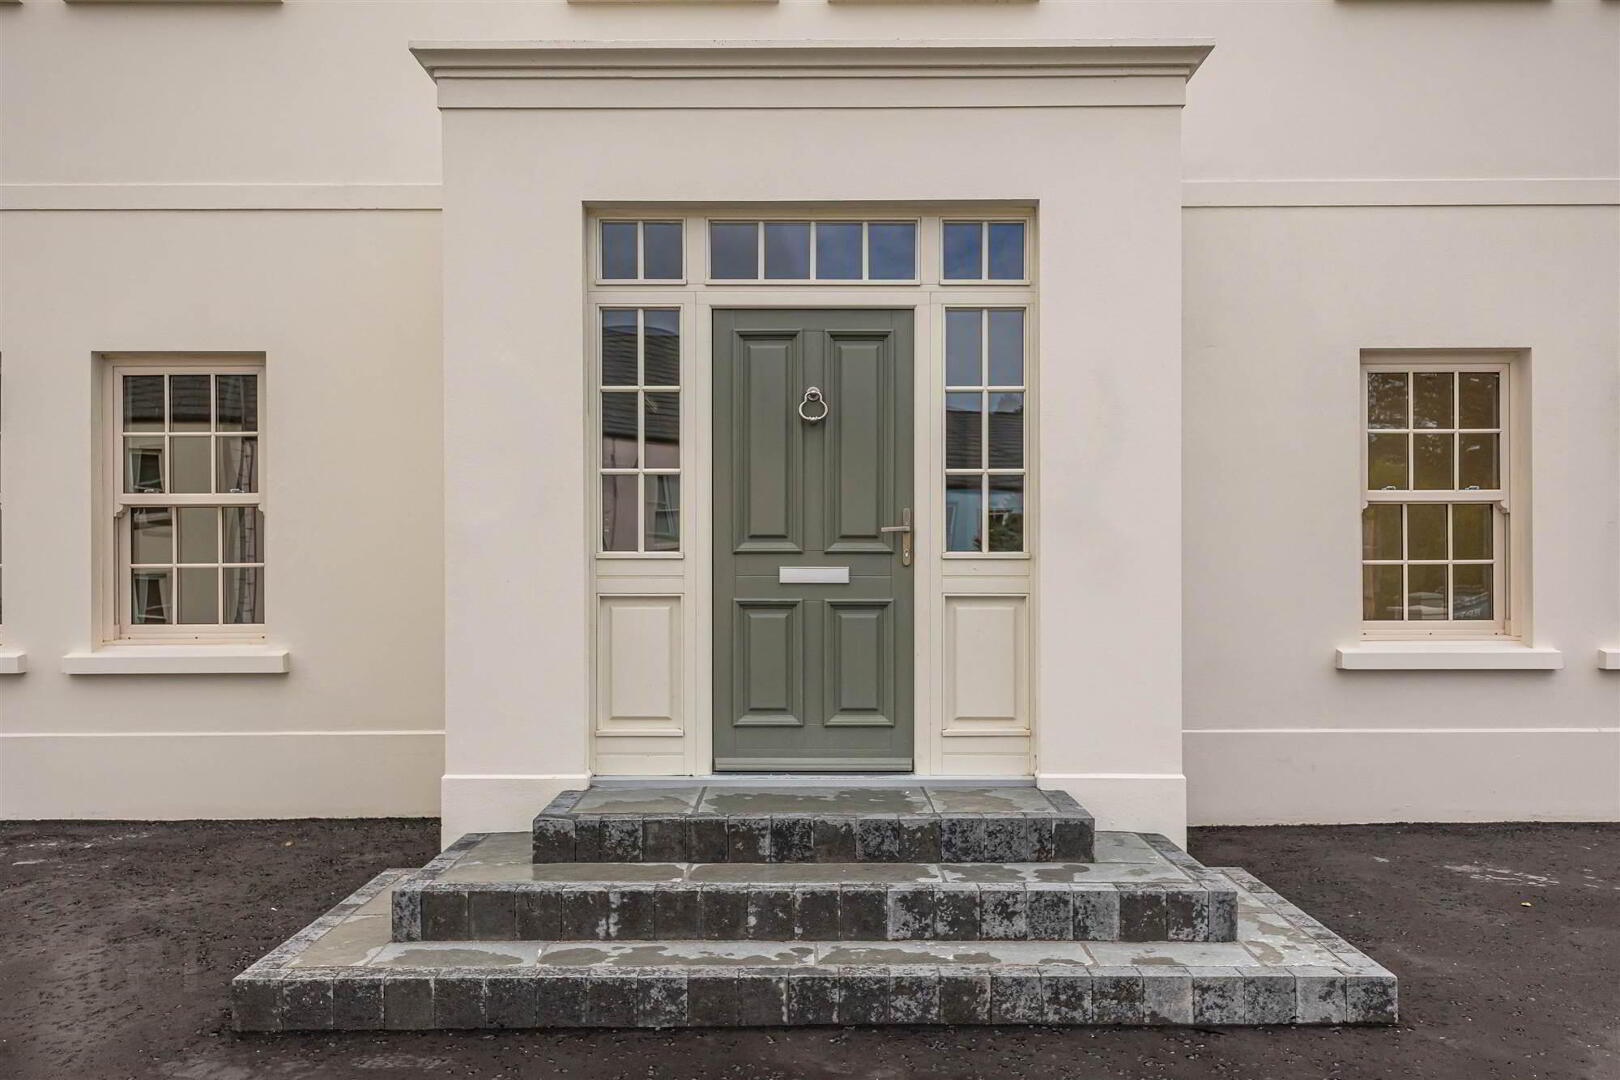
Designed with the proportions and character of a traditional home, the property combines classic detailing with the comfort, efficiency and technology expected of a modern new build. Sliding sash-style Baskil windows, feature gallery glazing, herringbone flooring and carefully selected finishes give the home a distinctive feel, while the spacious five-bedroom layout has been thoughtfully planned for contemporary family living.
A bright and welcoming entrance hall sets the tone, with herringbone flooring and a striking gallery window overlooking the gardens. The principal reception room is particularly impressive, extending to approximately 24'9" x 22'7" and featuring a curved bay, sliding sash-style windows and wide glazed doors opening directly onto the landscaped grounds.
At the heart of the home is the bespoke Fortview kitchen by Stori Collection. Generously proportioned and beautifully finished, the kitchen incorporates a substantial central island, excellent cabinetry and an adjoining dining area, with sliding doors creating an easy connection to the outside entertaining space. Baldocer tiling has been used as part of the carefully considered interior specification.
Five-bedroom accommodation includes an impressive principal suite with its own dressing room and ensuite shower room, together with three further first-floor bedrooms and family bathroom. On the ground floor, bedroom five also works particularly well as a home office, guest room or additional reception space.
The specification goes well beyond the finishes. Underfloor heating extends throughout the property and is arranged across 10 individually controlled zones using smart Heatmiser NeoStats and NeoHub control. Heating and hot water are provided by a Warmflow 44kW oil condensing boiler and 200-litre cylinder.
A Brink Flair 400 mechanical ventilation with heat recovery system provides a continuous supply of filtered fresh air while recovering up to 92% of the heat from extracted air. Solar panels further complement the home's modern specification.
Outside, the corner site has been fully landscaped with an asphalt driveway, paved patio areas, raised gardens and traditional parkland-style railings. A detached garage provides additional parking and storage.
A substantial and beautifully finished new home offering space, quality and an excellent modern specification, all within easy reach of the heart of SaintfieldEntrance
- HALLWAY:
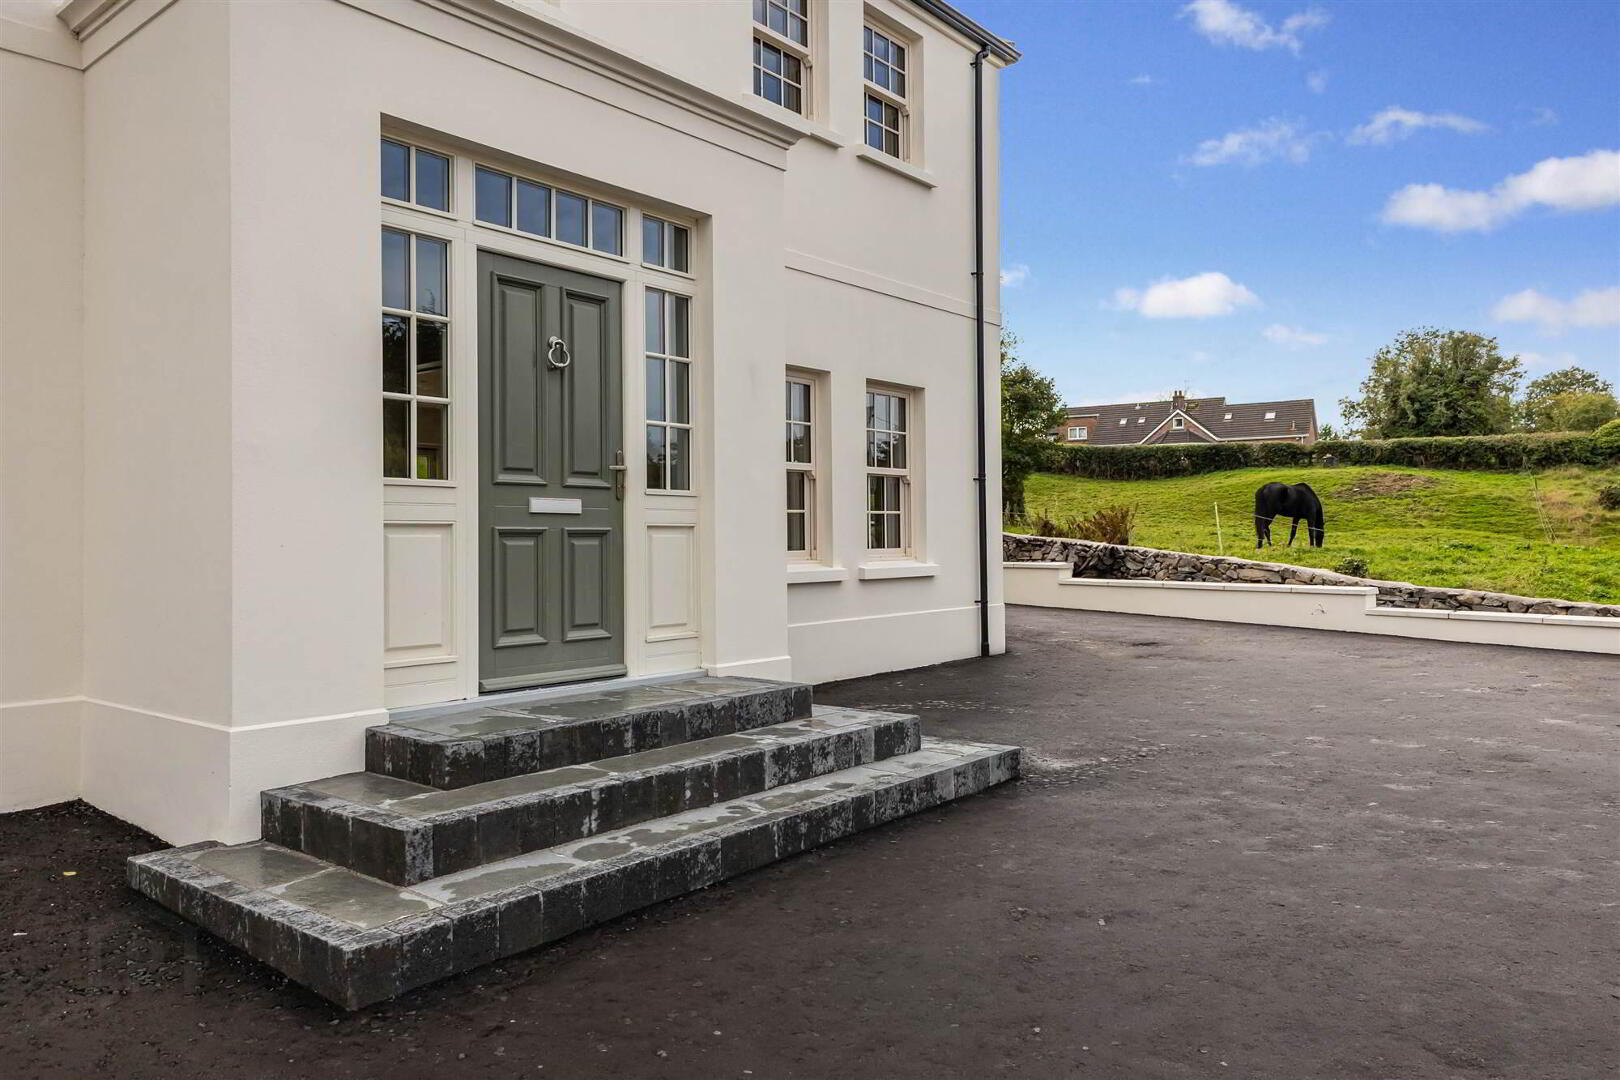
- Fan light hard wood surround with interlocking composite front door, leading to the spacious hallway with gallery window over looking the gardens, herringbone tiled floor, utility and ground floor washroom
- DRAWING ROOM:
- 7.54m x 6.88m (24' 9" x 22' 7")
An exquisite drawing room with feature bay window and curved features, sliding sash windows with stunning sliding doors to the landscaped gardens. - KITCHEN/DINING
- 5.28m x 5.11m (17' 4" x 16' 9")
Bespoke fitted kitchen with .... worktops, ,,, dishwasher, Blanco sink and tap, recess for cooker. Tiled floor sliding doors to garden sash windows. - UTILITY ROOM:
- 4.75m x 2.03m (15' 7" x 6' 8")
Matching kitchen units, recess for washing machine, stainless steel sink, tiled splashback. Hot press with under floor heating manifold - OFFICE/BEDROOM 5
- 4.75m x 3.12m (15' 7" x 10' 3")
Tiled floor. - SHOWER ROOM:
- 3.53m x 1.91m (11' 7" x 6' 3")
Shower cubicle, vanity unit with ceramic sink and drawers. Wall panelling and attractive floor tiling.
First Floor
- LANDING:
- Landing with gallery feature window overlooking the gardens. A bright andn spacious hallway.
- PRINCIPAL SUITE WITH DRESSING ROOM AND ENSUITE
- 5.m x 3.51m (16' 5" x 11' 6")
Bedroom area with sliding sash windows, dressing area with tiled floor and spot lighting. Ensuite - DRESSING ROOM:
- 4.5m x 1.52m (14' 9" x 5' 0")
Tiled floor and spot lighting - ENSUITE SHOWER ROOM:
- A gorgeous ensuite shower room beautifully designed with LED wall moounted mirror, ceramic doble sink with vanity unit below, tiled tghoughout , double shower cubicle with power shower and wood effect splash back
- BEDROOM (2):
- 4.75m x 3.43m (15' 7" x 11' 3")
Tiled floor - BEDROOM (3):
- 4.8m x 3.71m (15' 9" x 12' 2")
Tiled floor - BEDROOM (4):
- 4.8m x 3.71m (15' 9" x 12' 2")
Tiled floor - BATHROOM:
- Bathroom suite with bath, wc, vanity sink with units and ceramic sink. Attractive wall to floor tiling.
Outside
- The site has been tastefully deisgned and utilised every space within the prime corner site, ashfelt driveway, detached garage, rear paved landscaped patio with raised gardens to the corner. Parkland railings and ....
Directions
.
Travel Time From This Property

Important PlacesAdd your own important places to see how far they are from this property.
Agent Accreditations







Marketed by Alexander Reid & Frazer Estate Agents
+44 28 4461 9966




