
For sale
Added 2 days ago
22 Knockbracken Park, Belfast, BT6 0HL
3 Bed Semi-Detached House
Offers Over £295,000
Property Overview
Status
For Sale
Style
Semi-Detached House
Bedrooms
3
Receptions
2
Property Features
Tenure
Freehold
Energy Rating
Heating
Oil
Broadband Speed Checker
*³
In partnership with
Property Financials
Stamp Duty
Rates
£1,909.69 pa*¹
Typical Mortgage


Marketed by McQuoids Estate Agents
+44 28 9064 0018

Propertynews Currency Partner - helping you transfer money for property purchases in Ireland & Northern Ireland. Speak to an expert
Additional Information
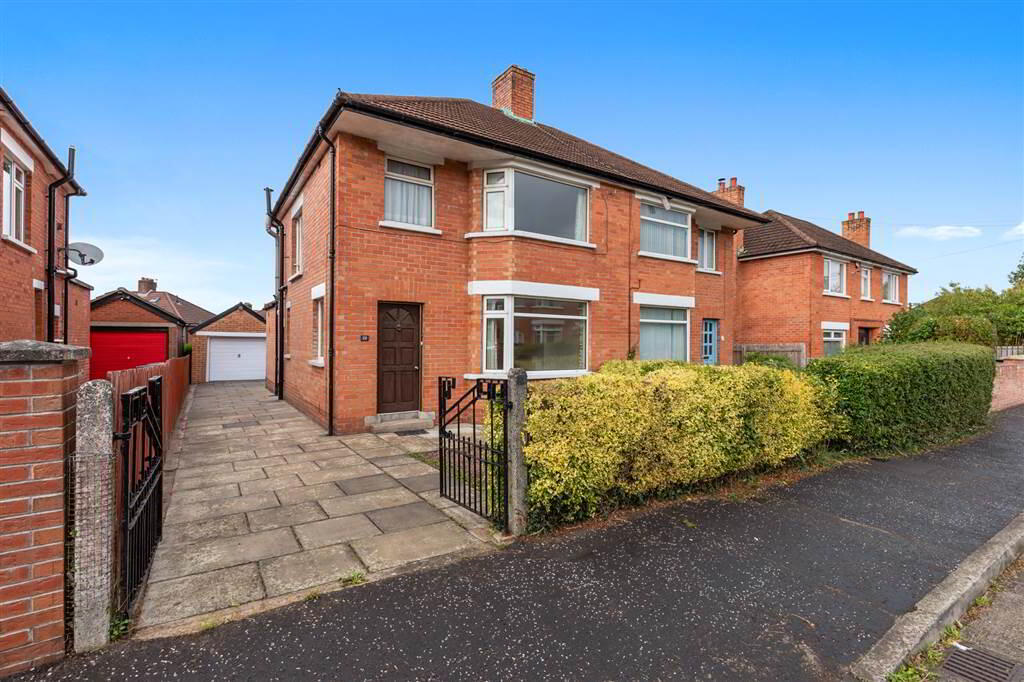
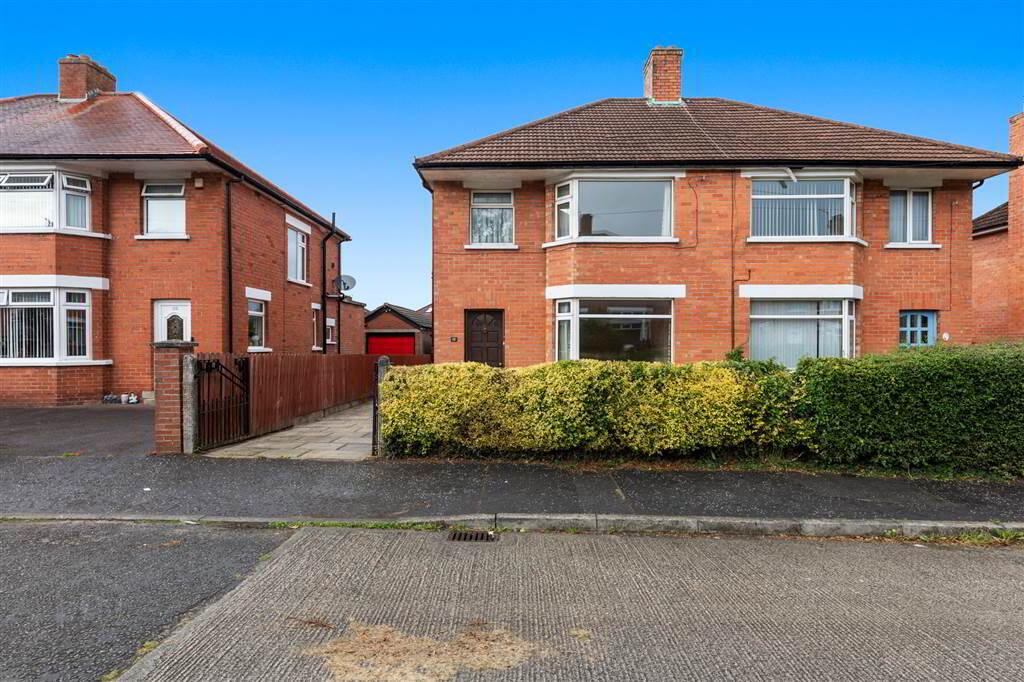
- Semi-detached family home in a sought-after residential location
- Excellent opportunity to create a beautifully appointed forever home
- Lounge with bay window and feature fireplace
- Separate living room
- Kitchen
- Three well-proportioned bedrooms
- Family bathroom fitted with a white suite
- Oil-fired central heating (in need of repair)
- Partial double glazing
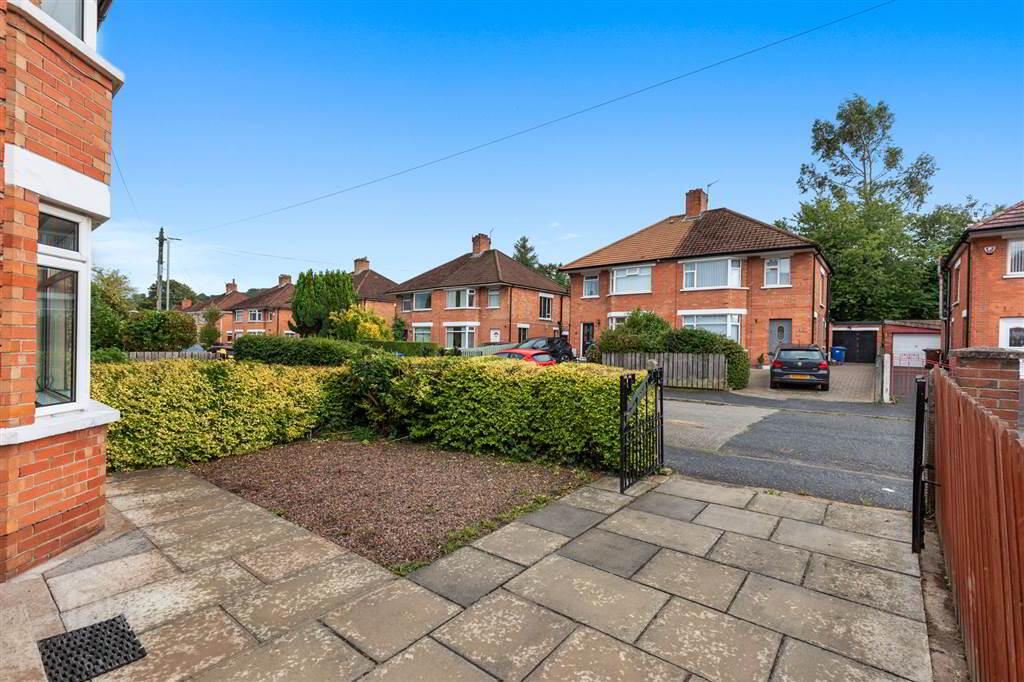
- Private driveway providing off-street parking
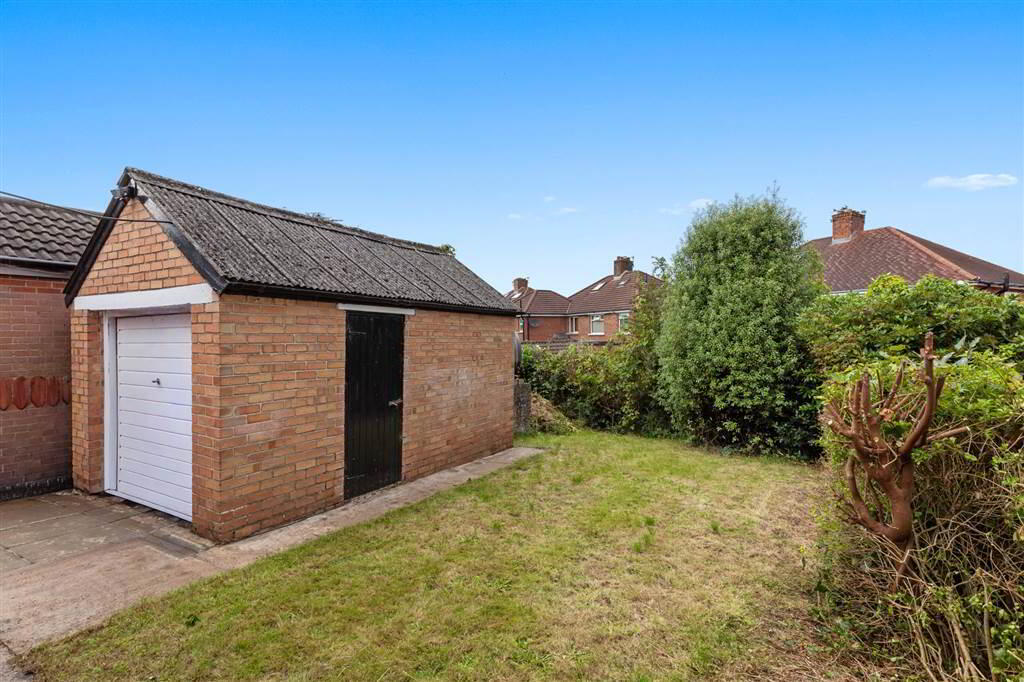
- Detached garage
- Priced to reflect the need for refurbishment and modernisation
- Chain Free
Ideally situated within easy reach of Forestside Shopping Centre, the vibrant Ormeau Road and its array of cafés, restaurants and local amenities, the property also benefits from excellent public transport links and convenient access to a range of leading primary and post primary schools.
While requiring modernisation, the property offers well-proportioned accommodation throughout and provides a blank canvas for those wishing to create their forever home.
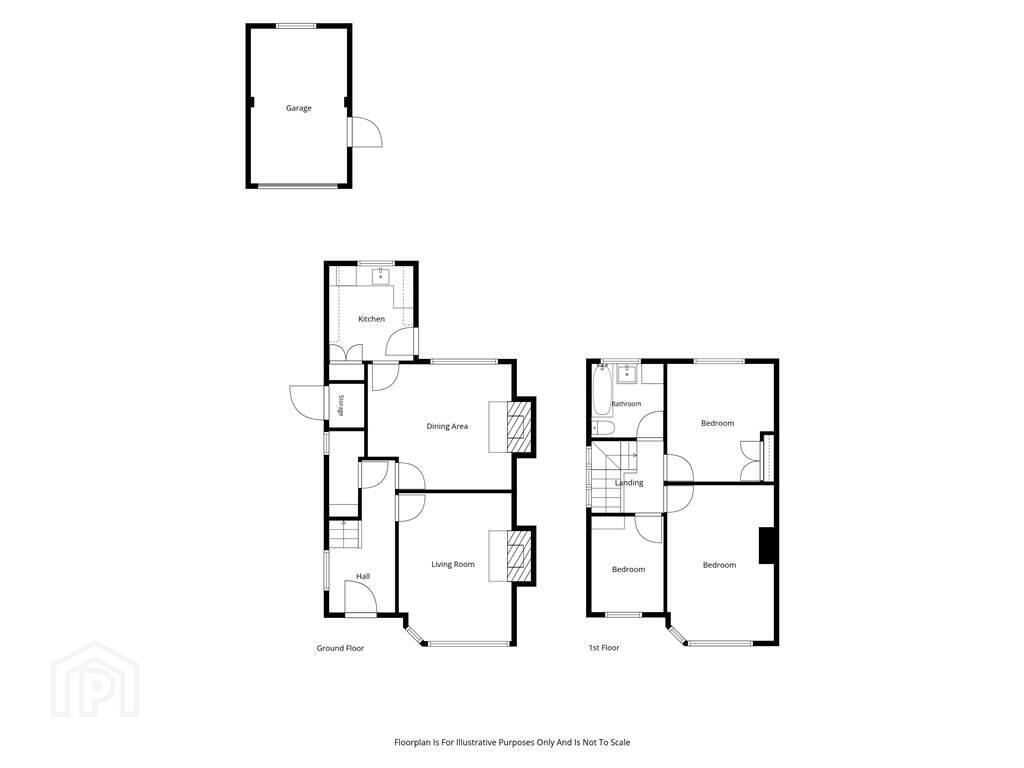
The ground floor comprises a lounge featuring a bay window and fireplace, a separate living room, and a kitchen overlooking the rear garden. Upstairs, there are three well-proportioned bedrooms and a family bathroom.
Externally, the property enjoys mature front and rear gardens, a private driveway providing off-street parking, and a detached garage.
Ground Floor
- ENTRANCE HALL:
- Parquet wood flooring, understair storage and single panel radiator.
- LOUNGE:
- 3.62m x 4.55m (11' 11" x 14' 11")
Into bay window, parquet woof flooring, tiled fireplace and single panel radiator. - LIVING ROOM:
- 3.74m x 4.55m (12' 3" x 14' 11")
Parquet wood flooring, tiled fireplace and single panel radiator. - KITCHEN:
- 2.41m x 2.88m (7' 11" x 9' 5")
Range of units and counter tops, single drainer sink unit, plumbed for washing machine.
First Floor
- BATHROOM:
- 2.12m x 2.14m (6' 11" x 7' 0")
White suite with panel bath, pedestal wash hand basin and low flush wc. Hot press and single panel radiator. - BEDROOM (1):
- 3.18m x 4.55m (10' 5" x 14' 11")
Into bay window, single panel radiator. - BEDROOM (2):
- 3.34m x 3.74m (10' 12" x 12' 3")
Built in wardrobe, single oanel radiator. - BEDROOM (3):
- 2.32m x 2.85m (7' 7" x 9' 4")
Single panel radiator.
Outside
- DETACHED GARAGE:
- 2.93m x 4.53m (9' 7" x 14' 10")
Up and over door, ligh and power. - Driveway for off street parking leading to detached garage.
Pebbled garden to front with mature hedge boundry.
Rear garden laid in lawn and mature hedging.
Directions
.
Travel Time From This Property

Important PlacesAdd your own important places to see how far they are from this property.
Agent Accreditations




Marketed by McQuoids Estate Agents
+44 28 9064 0018




