For sale
Added 15 hours ago
22 Kirkliston Gardens, Belfast, BT5 6EE
3 Bed Semi-Detached House
Offers Around £239,950
Property Overview
Status
For Sale
Style
Semi-Detached House
Bedrooms
3
Bathrooms
1
Receptions
1
Property Features
Tenure
Not Provided
Energy Rating
Broadband Speed Checker
*³
In partnership with
Property Financials
Stamp Duty
Rates
£954.84 pa*¹
Typical Mortgage


Marketed by Ulster Property Sales (Ballyhackamore)
+44 28 9047 1515

Propertynews Currency Partner - helping you transfer money for property purchases in Ireland & Northern Ireland. Speak to an expert
Additional Information
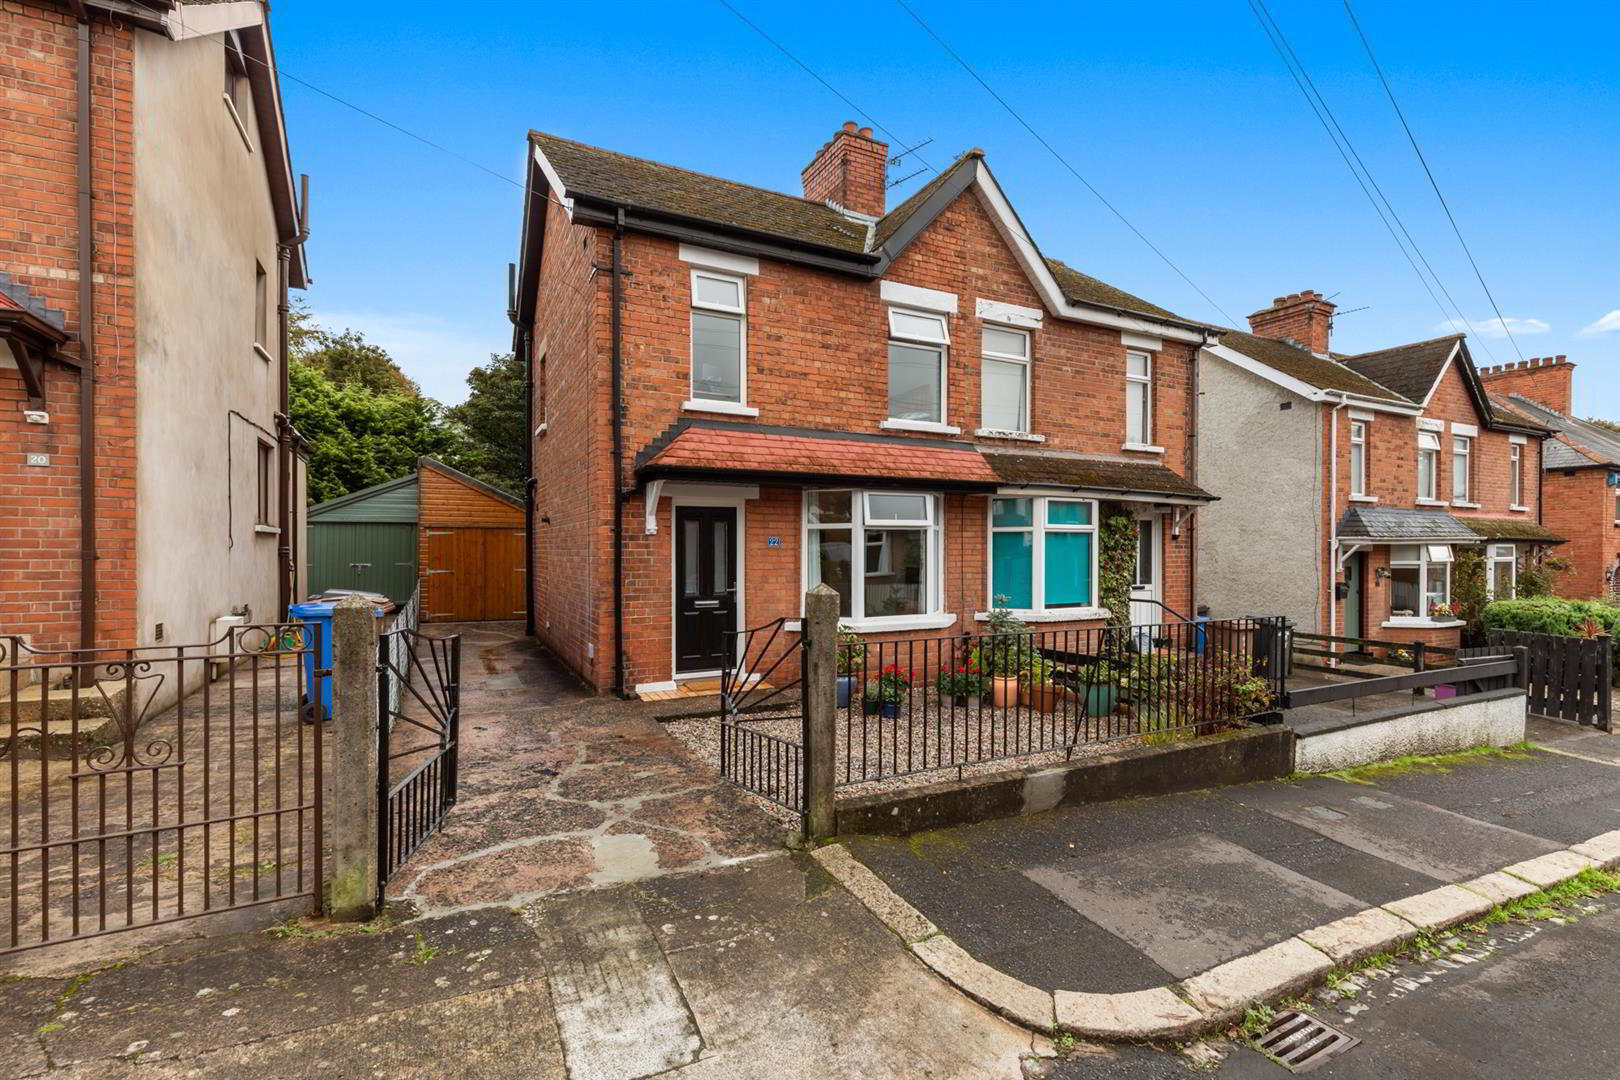
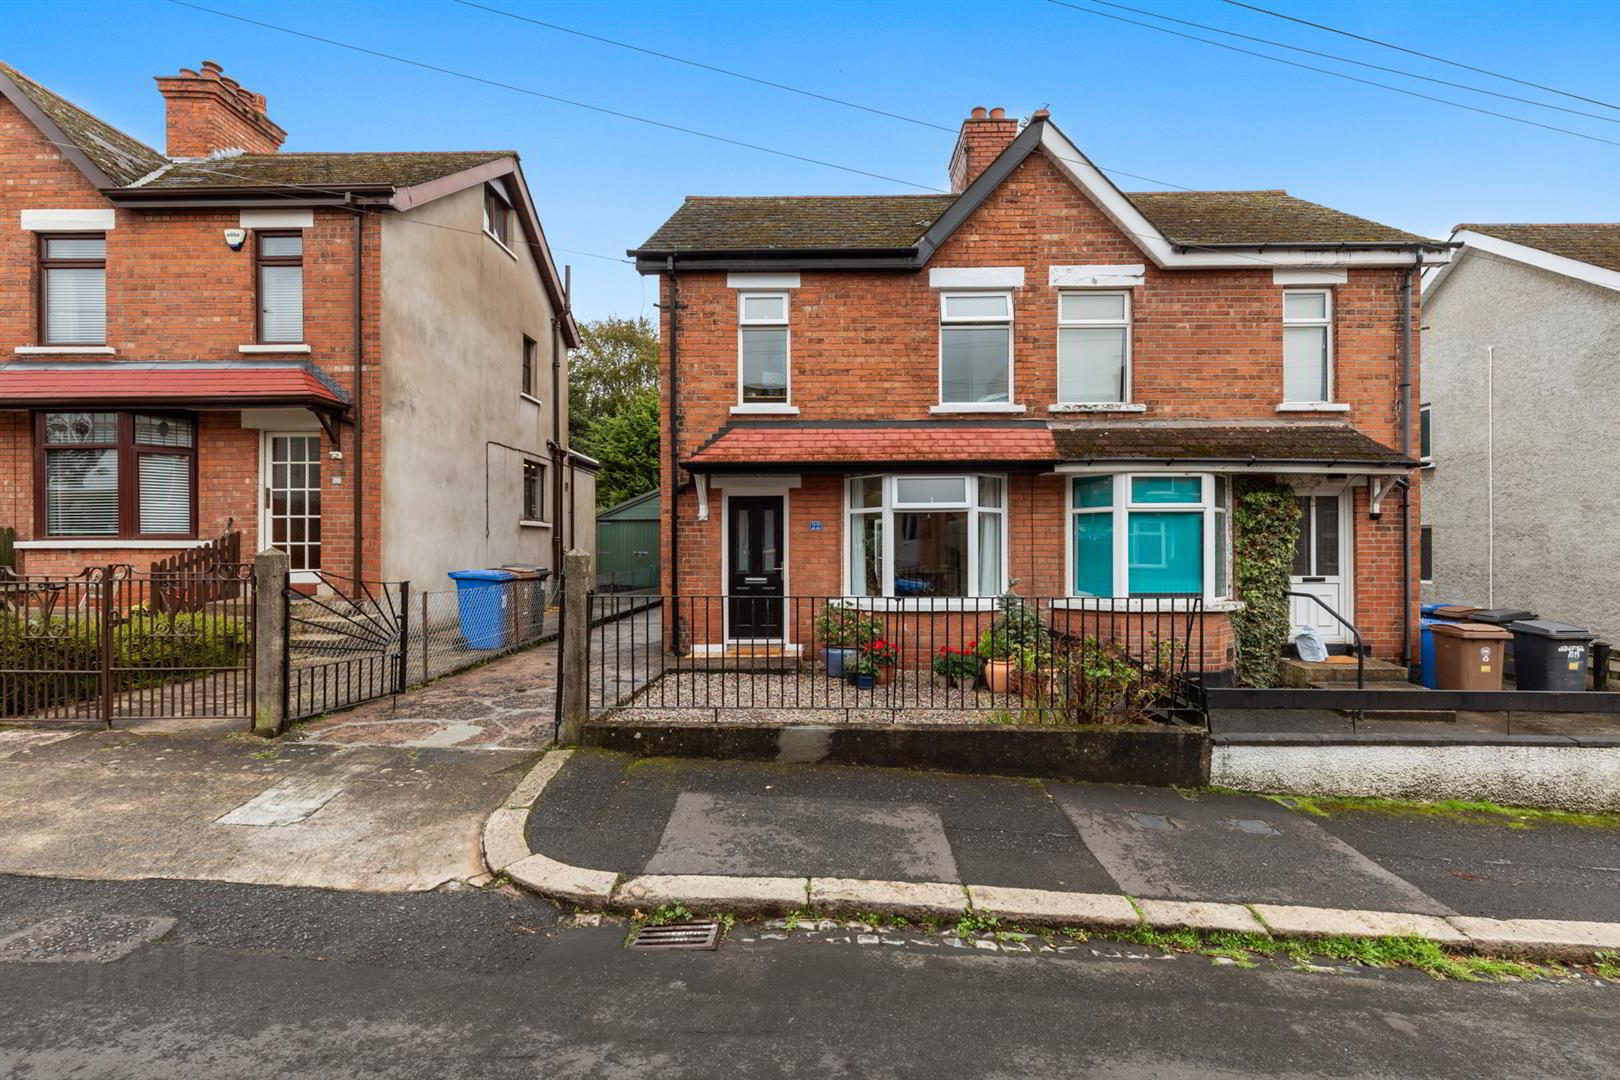
- Attractive Three Bedroom Semi Detached Property
- Bright Living Room With Bay Window And Feature Fireplace
- Open Plan Kitchen And Dining Room With Garden Access
- Three Bedrooms Including One With Built In Storage
- Bathroom With Tiled Bath And Overhead Shower
- Paved Driveway Providing Convenient Off Street Parking
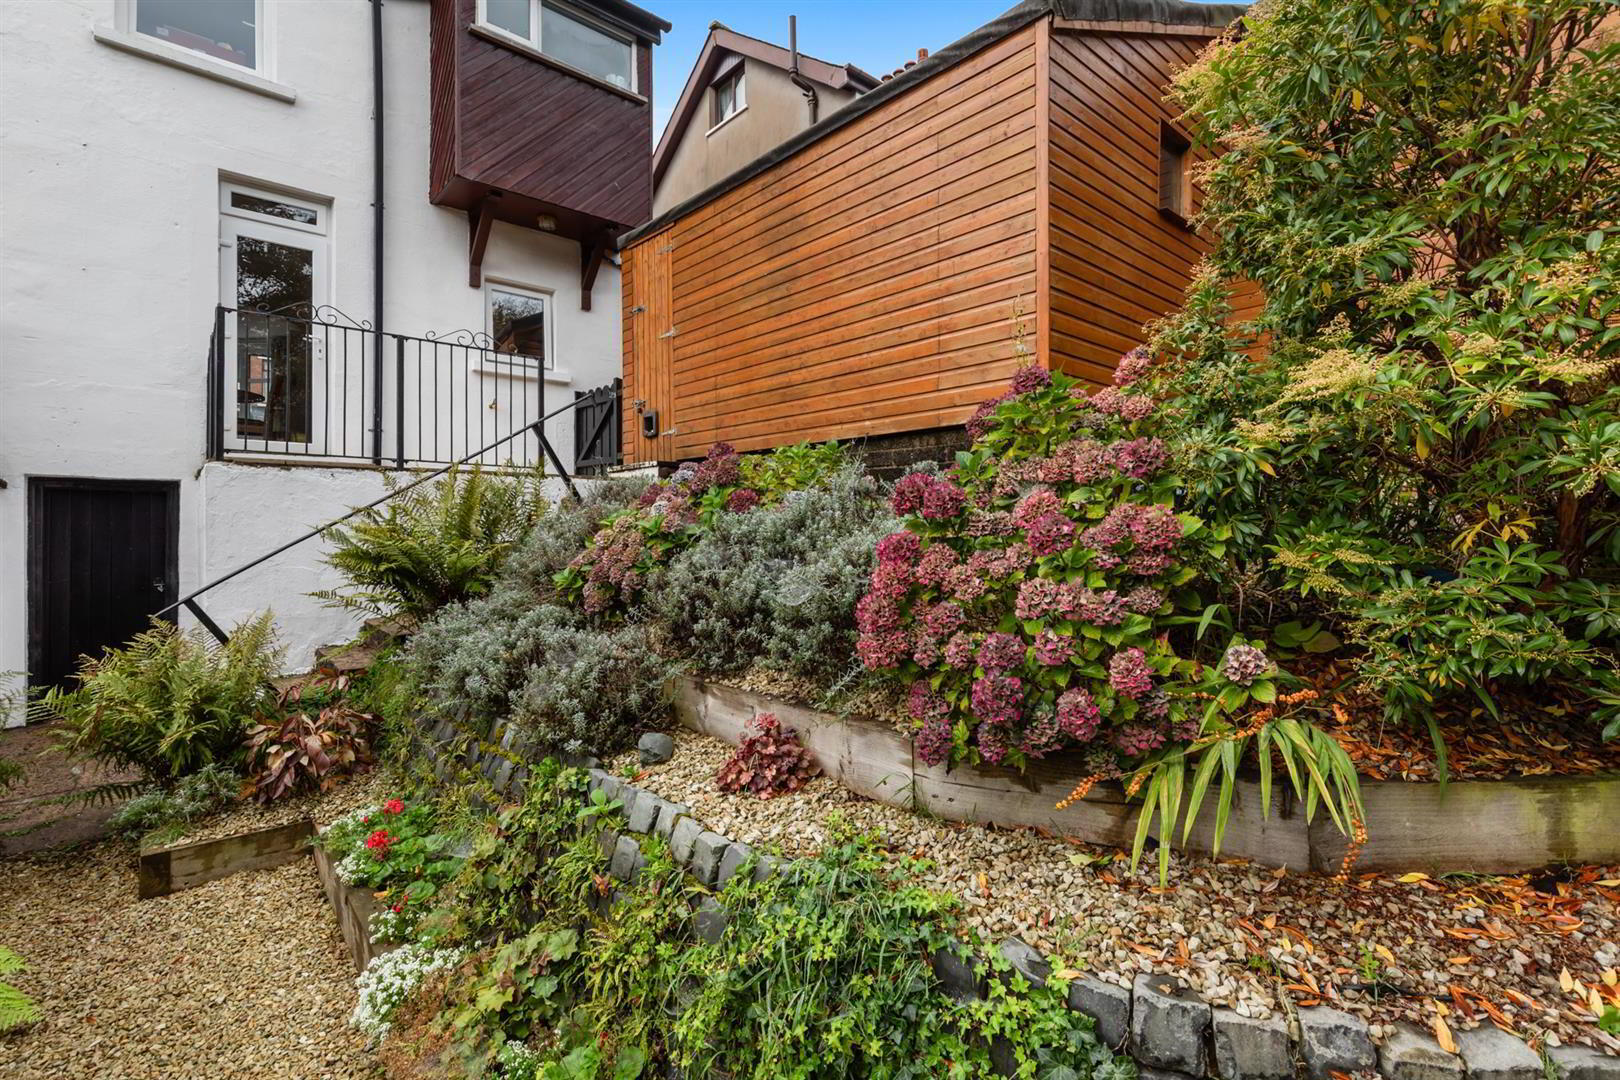
- Enclosed Rear Garden With Lawn, Patio And Mature Planting
- Basement Storage With Power And Lighting Plus Garden Shed
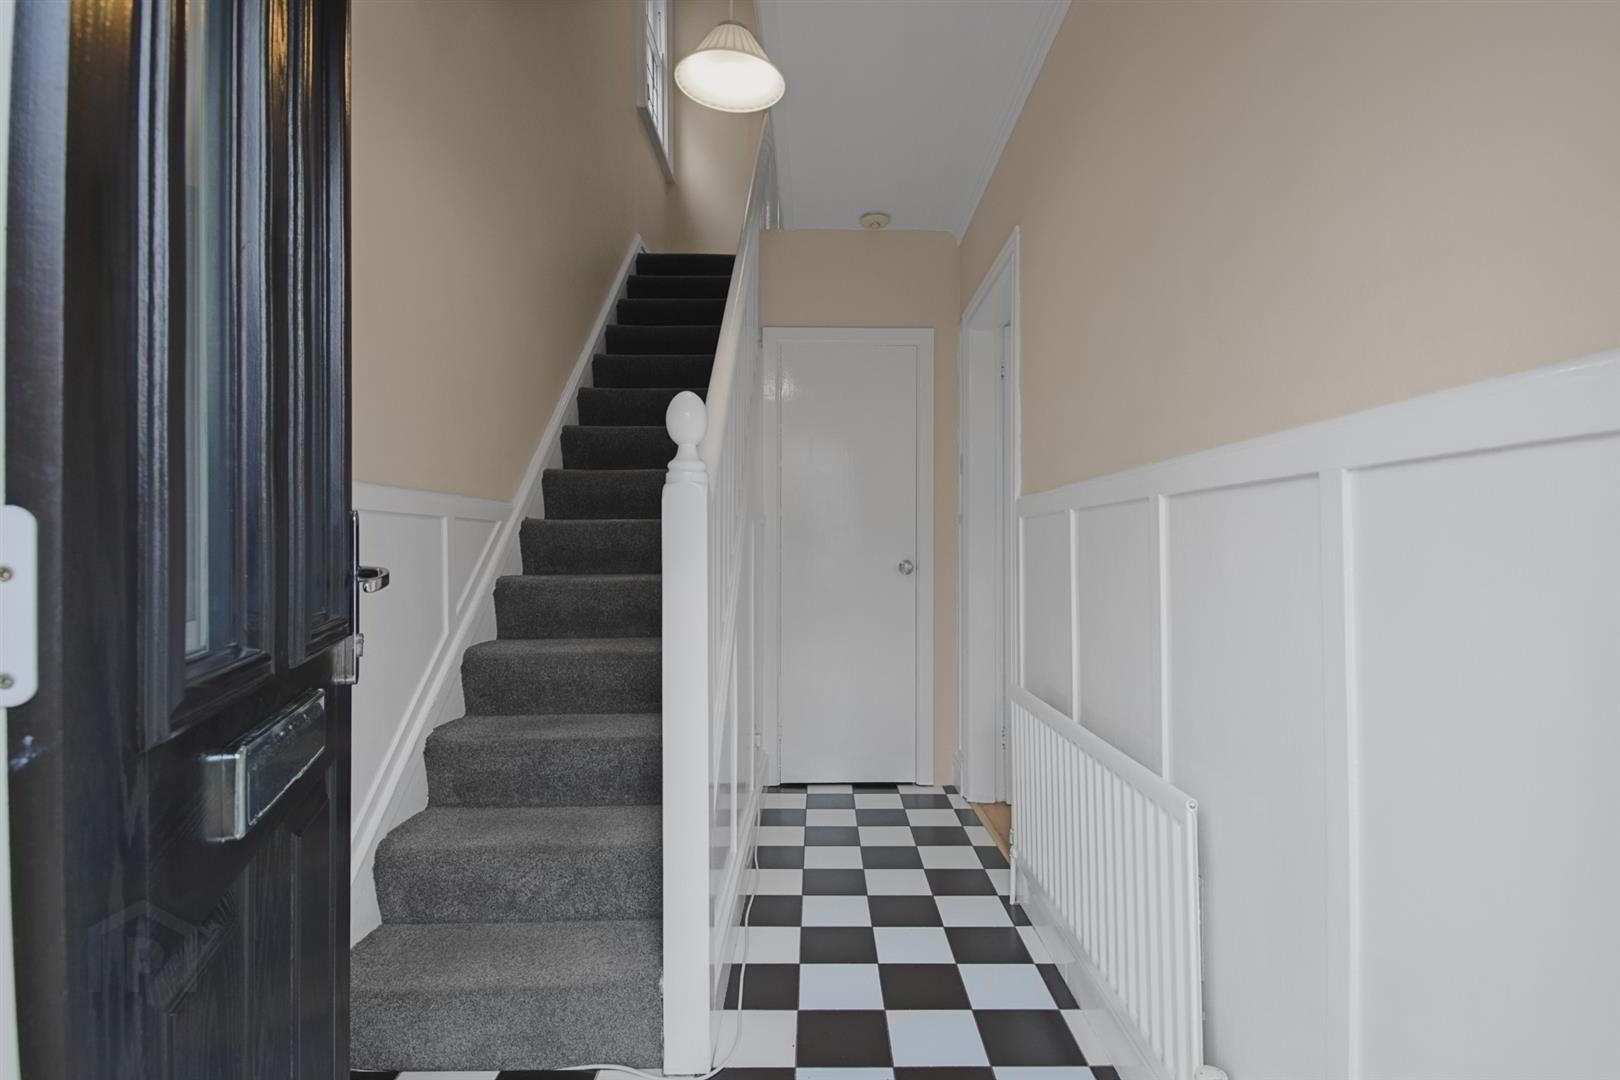
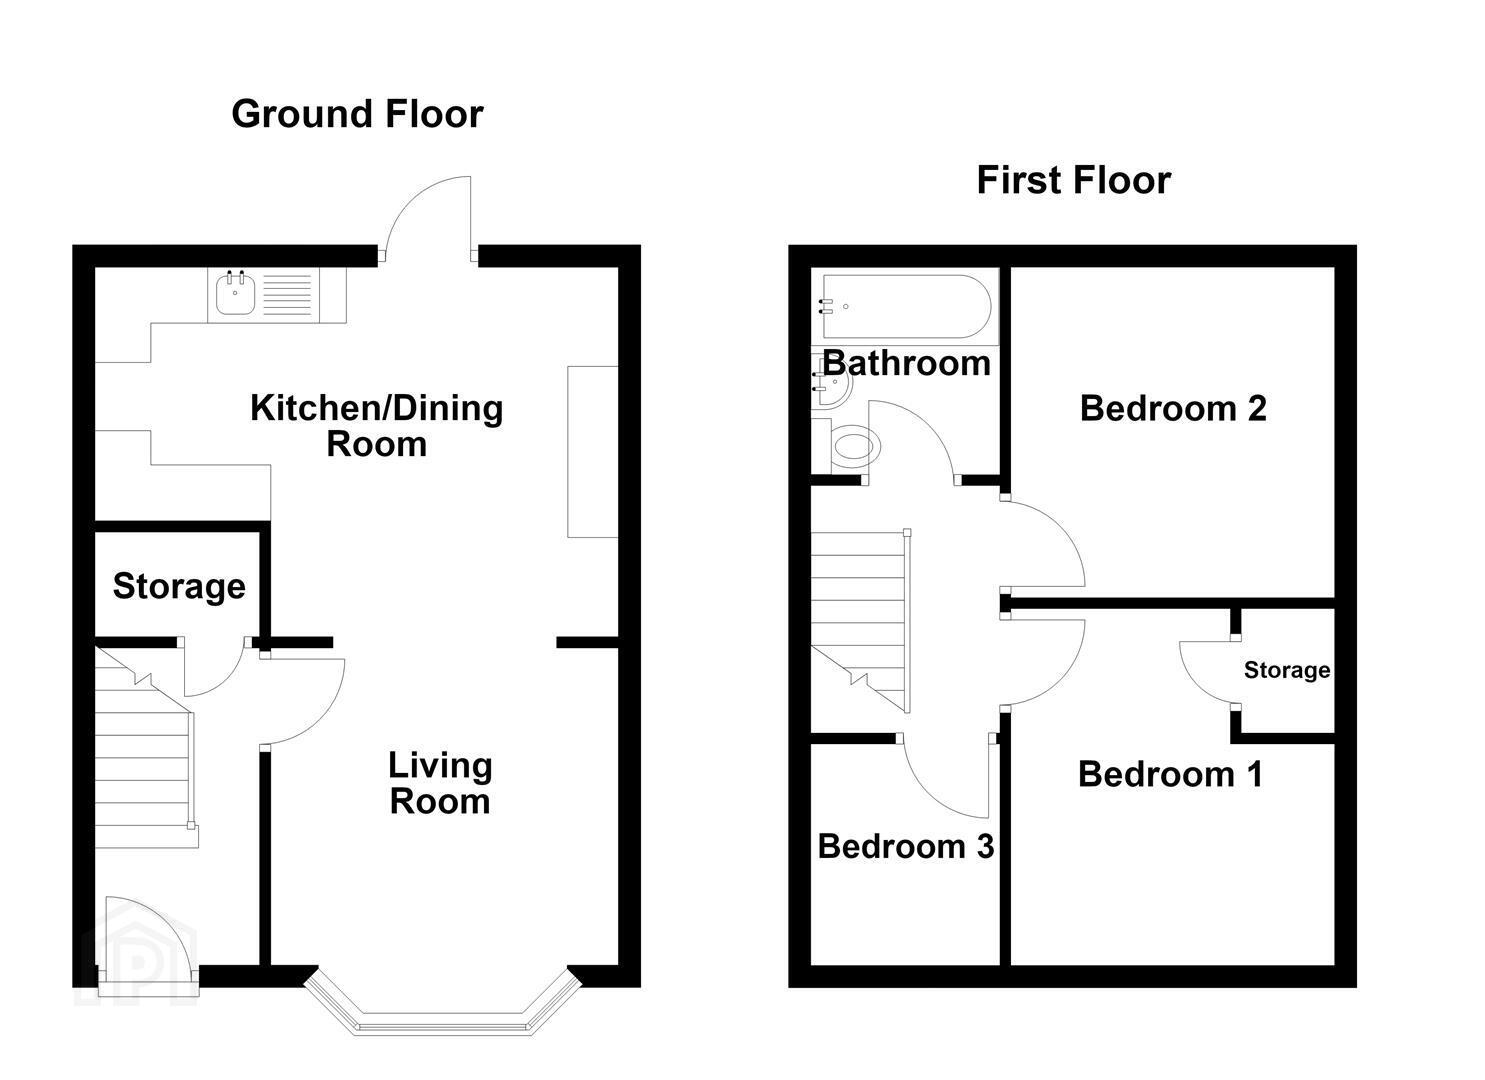
The entrance hall features tiled flooring and useful built in storage, leading to a bright living room with wood laminate flooring and a bay window. Open to the kitchen and dining room, this versatile space features a fitted kitchen with a range of high and low level units, wood laminate work surfaces, stainless steel sink, integrated microwave and stainless steel extractor hood. An open fireplace with tiled surround and marble hearth adds character, while the rear door provides direct access to the garden.
Upstairs, there are three bedrooms, with the first bedroom benefiting from built in storage. The bathroom comprises a white suite including a tiled bath with overhead shower, pedestal wash hand basin and low flush WC, complemented by tiled walls and flooring.
Outside, a stoned front garden and paved driveway provide convenient off street parking. The fully enclosed rear garden offers a lawn, stoned area, raised flowerbeds, mature shrubs, established hedging and paved patio, with steps leading to a lower garden section. A garden shed provides additional storage, while the property also benefits from basement storage with power and lighting, together with an outside tap and light.
Combining practical living space, useful storage and excellent outdoor areas, this appealing home offers plenty of potential in a popular residential location, with scope to personalise and make it your own. Ideally suited to those looking to create a comfortable home, it provides a versatile layout and generous outdoor space for everyday living and entertaining.
- Accommodation Comprising:
- Entrance Hall
- Tiled flooring, built in storage.
- Living Room 3.05m x 2.87m (10' x 9'5)
- (Into bay)
Wood laminate flooring, open to: - Kitchen/Dining Room 4.67m x 3.35m (15'4 x 11')
- (At widest point)
Fitted kitchen with a range of high and low level units, wood laminate work surfaces, 1 1/4 stainless steel sink unit with mixer tap and drainer, plumbed for washing machine, space for cooker, stainless steel extractor fan and hood, integrated microwave, part tiled walls, part tiled flooring, back door to enclosed rear garden, open fireplace with tiled surround and marble hearth. - First Floor
- Landing
- Bedroom 1 2.92m x 3.05m (9'7 x 10')
- Built in storage.
- Bedroom 2 2.57m x 3.35m (8'5 x 11')
- Wood laminate flooring.
- Bedroom 3 1.98m x 1.65m (6'6 x 5'5)
- Bathroom
- White suite comprising: tiled bath with mixer tap and wall mounted overhead shower, pedestal wash hand basin with mixer tap, low flush W/C, tiled flooring, tiled walls, extractor fan.
- Outside
- To the front, there is a stoned area and a paved driveway providing off-street parking. To the rear, the fully enclosed garden features an area laid to lawn, a stoned section, raised flower beds with mature shrubs and established hedging, and a paved patio area. Steps lead down to a lower section of the garden. Additional features include basement storage with power and lighting, an outside tap and light, and a garden shed providing further storage.
Travel Time From This Property

Important PlacesAdd your own important places to see how far they are from this property.
Agent Accreditations

Not Provided


Marketed by Ulster Property Sales (Ballyhackamore)
+44 28 9047 1515


