SALE AGREED
SALE AGREED
SALE AGREED
SALE AGREED
SALE AGREED
SALE AGREED
SALE AGREED
SALE AGREED
SALE AGREED
SALE AGREED
SALE AGREED
SALE AGREED
SALE AGREED
SALE AGREED
SALE AGREED
SALE AGREED
SALE AGREED
SALE AGREED
SALE AGREED
SALE AGREED
SALE AGREED
SALE AGREED
SALE AGREED
SALE AGREED
SALE AGREED
SALE AGREED
SALE AGREED
SALE AGREED
SALE AGREED
SALE AGREED

SALE AGREED

SALE AGREED
SALE AGREED
SALE AGREED
SALE AGREED
SALE AGREED
SALE AGREED
SALE AGREED
SALE AGREED
SALE AGREED
SALE AGREED
SALE AGREED
SALE AGREED
SALE AGREED
SALE AGREED
SALE AGREED
SALE AGREED
SALE AGREED
SALE AGREED
SALE AGREED
SALE AGREED
SALE AGREED
SALE AGREED
SALE AGREED
SALE AGREED
SALE AGREED
SALE AGREED
SALE AGREED
SALE AGREED
SALE AGREED
SALE AGREED
SALE AGREED
SALE AGREED
SALE AGREED
SALE AGREED
SALE AGREED
SALE AGREED
SALE AGREED
SALE AGREED
SALE AGREED
SALE AGREED
SALE AGREED
SALE AGREED
SALE AGREED
SALE AGREED
SALE AGREED
SALE AGREED
SALE AGREED
SALE AGREED
SALE AGREED
SALE AGREED
SALE AGREED
SALE AGREED
SALE AGREED
SALE AGREED
SALE AGREED
SALE AGREED
SALE AGREED
SALE AGREED
SALE AGREED
SALE AGREED
SALE AGREED
SALE AGREED
SALE AGREED
SALE AGREED
SALE AGREED
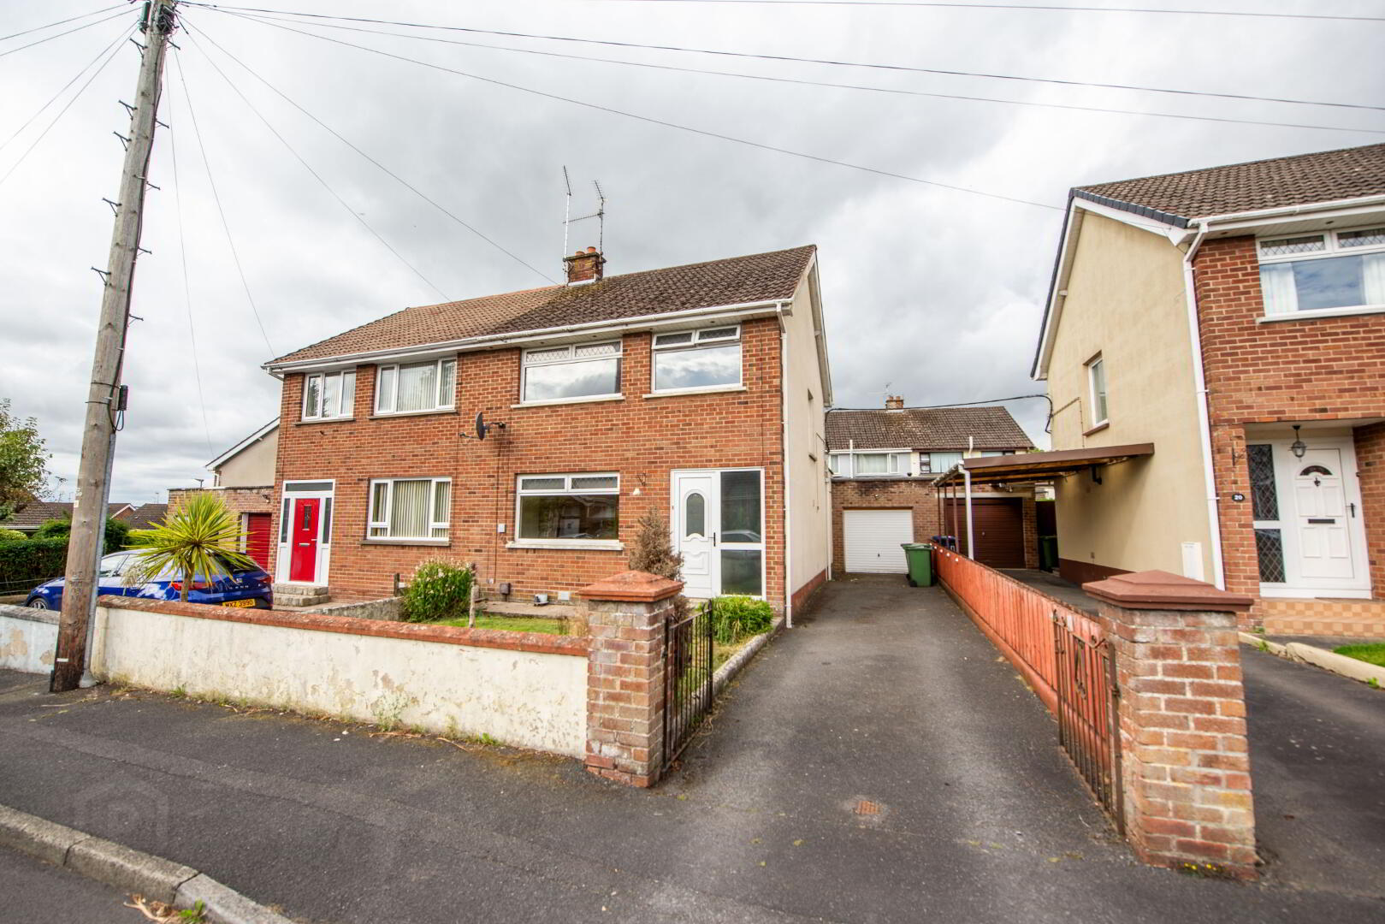
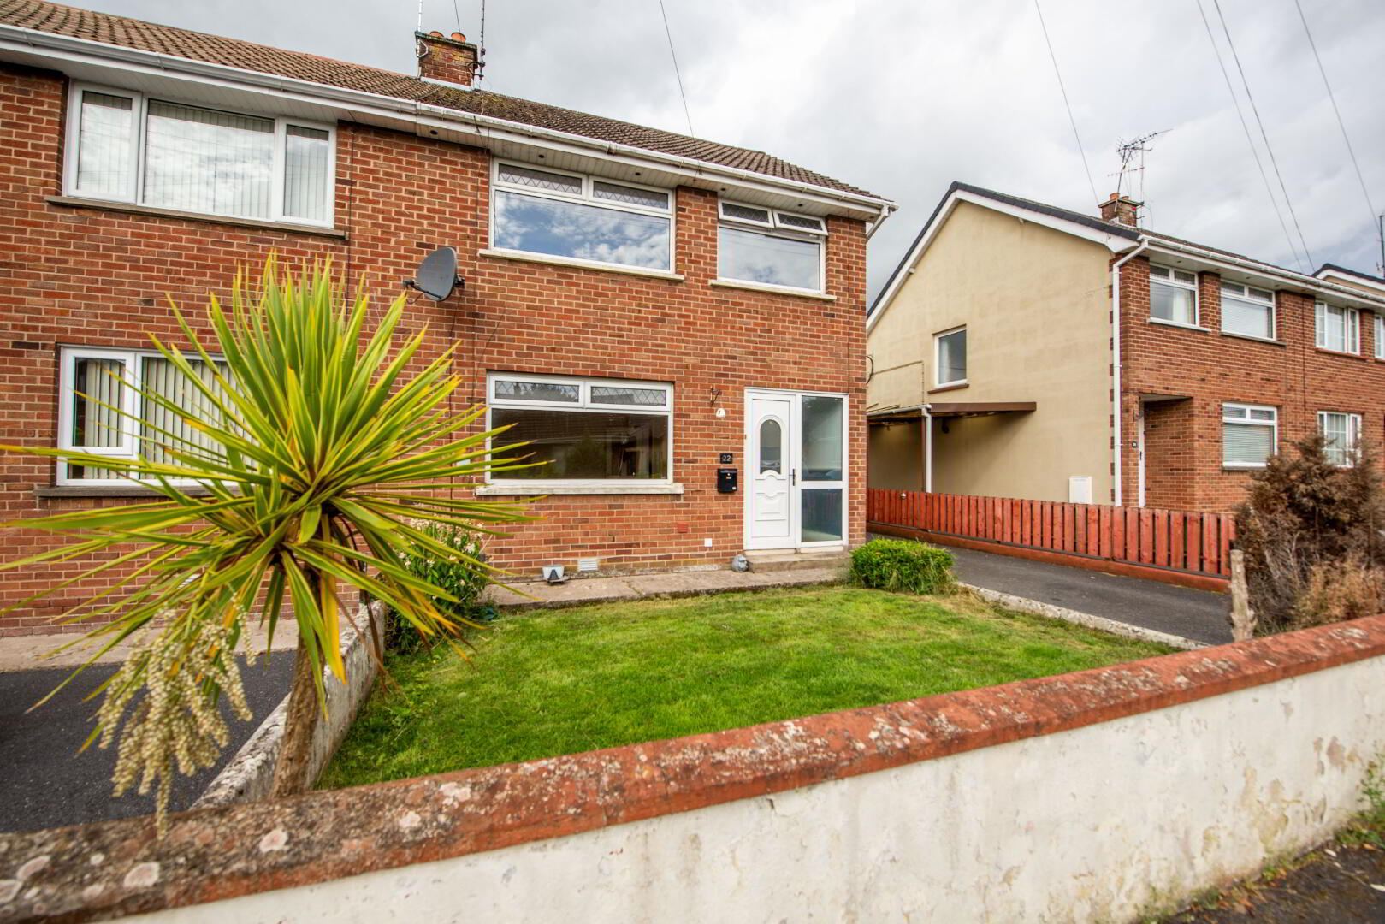
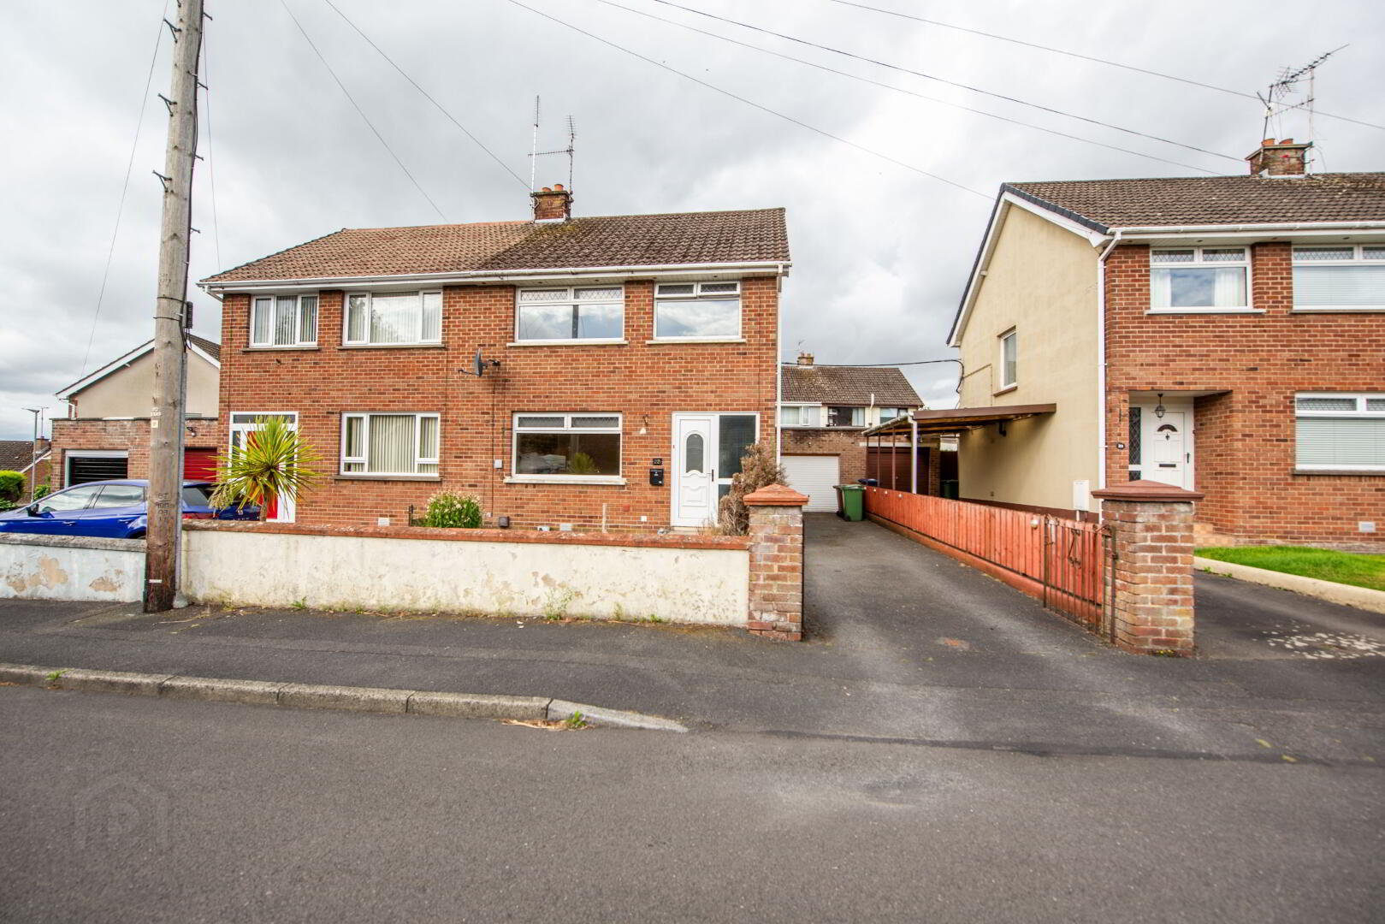
22 Killycomain Park, Portadown, Craigavon, BT63 5JL
3 Bed Semi-Detached House
Sale agreed
Property Overview
Status
Sale Agreed
Style
Semi-Detached House
Bedrooms
3
Bathrooms
1
Receptions
2
Property Features
Tenure
Not Provided
Energy Rating
Heating
Oil
Broadband Speed Checker
*³
Property Financials
Price
Last listed at Offers Over £149,950
Rates
£959.96 pa*¹

Marketed by Williams Estate Agents
+44 28 3833 4157

Propertynews Currency Partner - helping you transfer money for property purchases in Ireland & Northern Ireland. Speak to an expert
Additional Information
Extende 3 bedroom semi with garage in a popular convenient location
Close to several schools , Craigavon Hospital an the M1 motorway this home is ideally located for any young couple
Accommodation comprises hallway , downstairs w.c. lounge , open plan kitchen/dining and family room , 3 bedrooms and spacious bathroom.
* Open plan extende kitchen/living area *
* PVC Double glazing *
Attached garage ( 19' x 9' ) *
* Oil fired central heating *
* Convenient popular residential location *
HALLWAY Glazed PVC front door . Laminate floor . Single panel radiator . Power points
DOWNSTAIRS W.C. Wash hand basin and w.c.
LOUNGE 14'6" X 12'3" Marble style fireplace with mahogany surround .Laminate floor . Double panel radiator . Power points
FAMILY ROOM 10'8" X 9'0" Double panel radiator . Power points
KITCHEN/DINING 17'10" X 7'10" High and low level pine units . Built in oven & hob .Plumbed for washing machine . Sink and a half with drainer . Built in breakfast bar . Double panel radiator .Tiled floor . Partially tiled walls .PVC back door
1ST FLOOR LANDING
BEDROOM 1 11'7" X 10'4" Laminate floor . Single panel radiator . Power points
BEDROOM 2 12'0" X 10'5" Laminate floor .Single panel radiator . Power points
BEDROOM 3 8'6" X 8'2" Built in wardrobe . Single panel radiator .Power points
BATHROOM Panel bath with wall mounted electric shower , wash hand basin and w.c. Single panel radiator . Partially tiled walls
HEATING Oil fired central heating
OUTSIDE Front garden in lawn . Enclosed back garden in patio . Tarmac driveway . Attached garage ( 19.0" x 9'0" )
Travel Time From This Property

Important PlacesAdd your own important places to see how far they are from this property.
Agent Accreditations


Marketed by Williams Estate Agents
+44 28 3833 4157


