For sale
Added 2 days ago

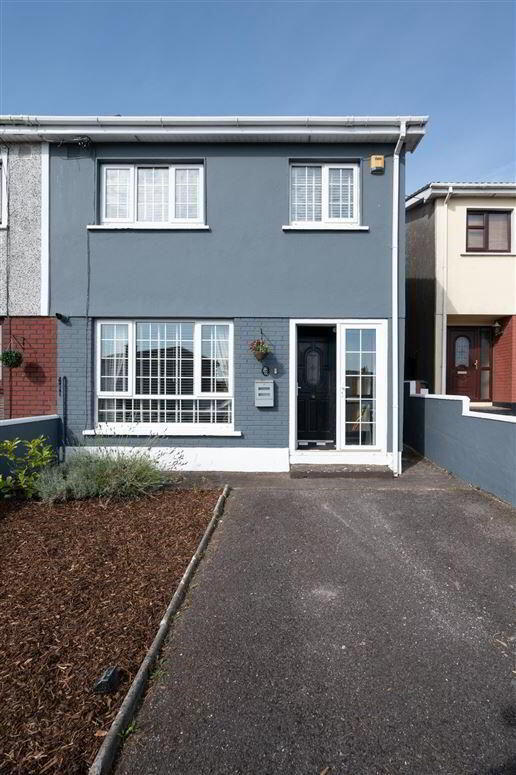
22 Hillcrest Avenue, Blarney Road, Hollyhill, T23CYF5
3 Bed Semi-detached House
Asking Price €295,000
Property Overview
Status
For Sale
Style
Semi-detached House
Bedrooms
3
Bathrooms
2
Property Features
Size
112 sq m (1,205.6 sq ft)
Tenure
Not Provided
Energy Rating
Heating
Gas
Property Financials
Stamp Duty
€2,950*²

Marketed by Barry Auctioneers & Valuers
PSR Licence: 002172
+353 21 427 9677

Propertynews Currency Partner - helping you transfer money for property purchases in Ireland & Northern Ireland. Speak to an expert
Additional Information
- Gas fired central heating
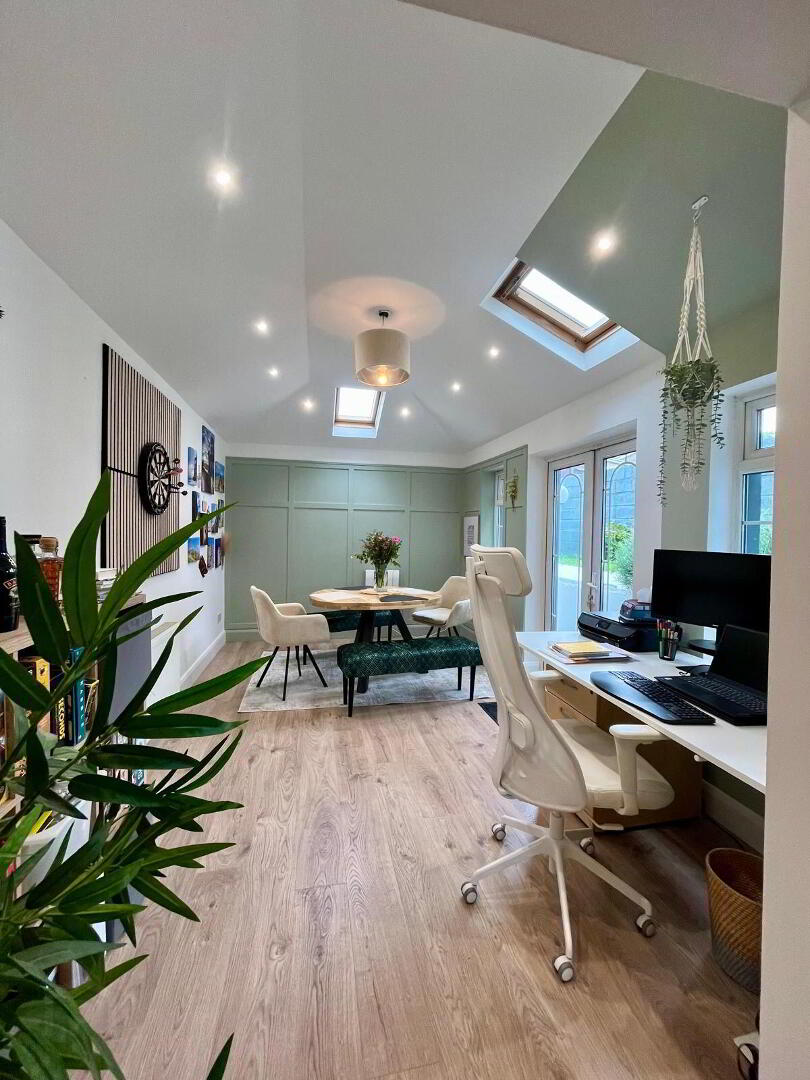
- New conservatory / living room worth viewing
- Mature residential area
- Single driveway
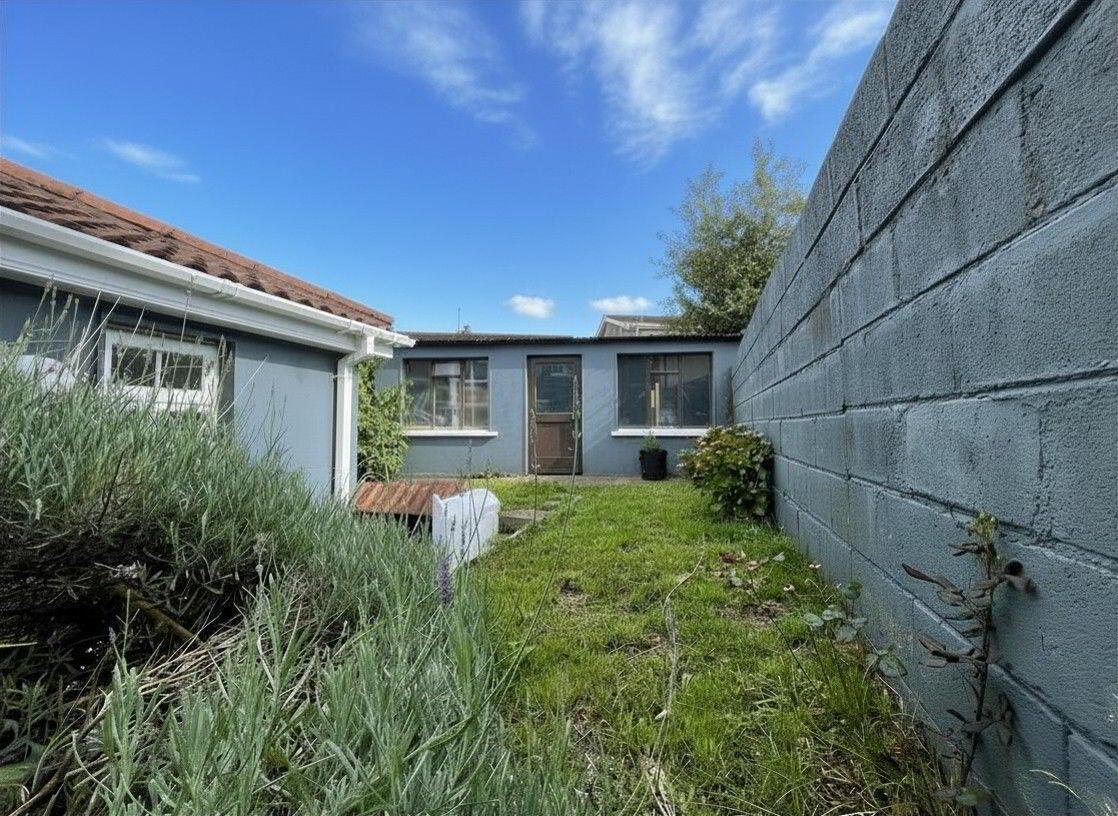
- Enclosed rear garden with secure side entrance and block built storage shed to rear
- Convenient location close to CUH/CUMH, Mercy Hospital, Bons Secours Hospital, UCC, Apple Computers & Cork City Centre.
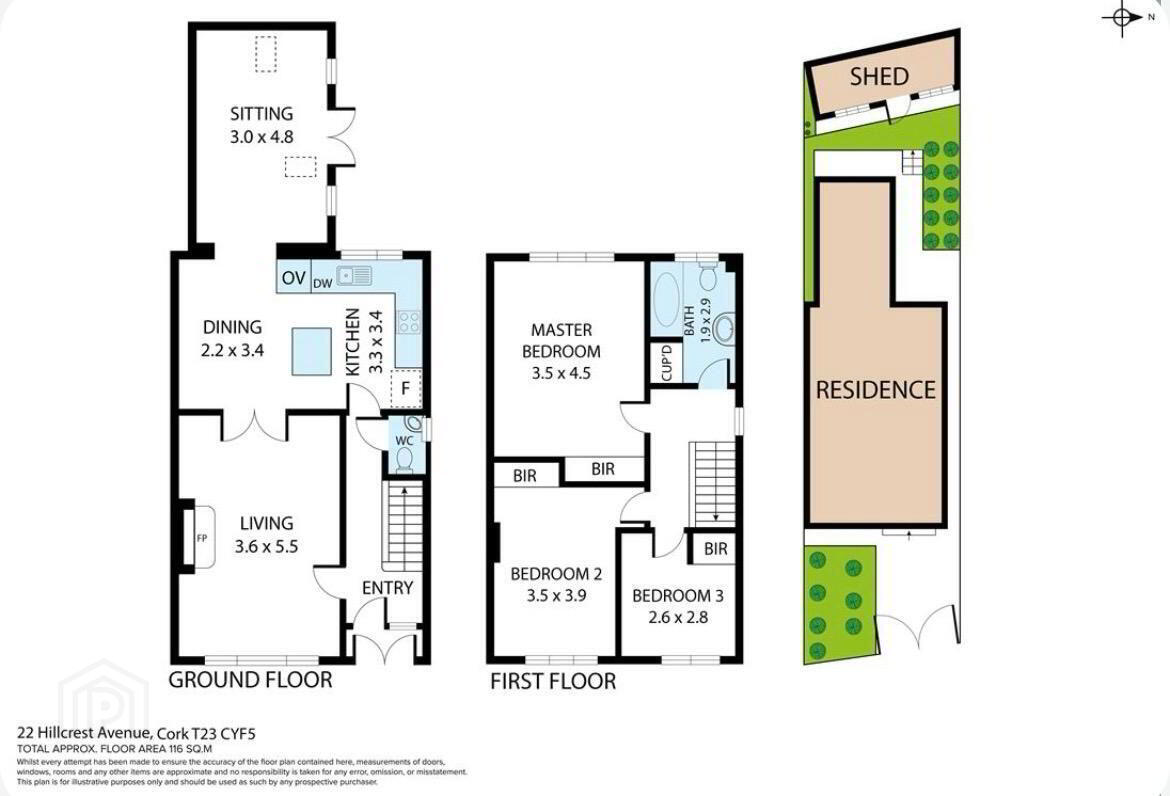
BARRY AUCTIONEERS AND VALUERS are delighted to present this spacious, extended three-bedroom residence offering generous and well-proportioned living accommodation in turnkey condition. While the house has been modernised in recent years, the new conservatory / living room is worth the ”entry fee” alone.
This impressive home presents an excellent opportunity for discerning purchasers seeking a quality property in a highly convenient and established residential location. While most likely it will be a first time buyer purchasing this property, this may also interest investors as there is no rent cap and as this area tends to give a high yield.
Ideally situated with easy access to Cork City, the property is within close proximity to UCC, CUH/CUMH, Mercy University Hospital, Bon Secours Hospital, and the Apple campus. It also benefits from being within walking distance of local schools, shops, and a range of everyday amenities.
ACCOMMODATION:
Entrance Porch - 1.56 x .86
Tiled flooring
Entrance Hall - 4.75 x 1.74
Tiled flooring
Radiator
Living Room - 3.56 x 5.39
Laminated timber flooring
Gas Fireplace
Radiator
French door into kitchen
Kitchen/Dining - 3.34 x 5.44
Dishwasher
Fridge / Freezer
Hob, Oven & Grill
Island Unit (.926 x 1.03)
Radiator
Conservatory / Sitting Room - 4.76 x 2.93
Laminated timber flooring
Vaulted ceilings with 2 velux windows
French doors to patio and rear garden
Panelled wall
Radiator
Bedroom 1 - 4.47 x 3.39
Timber flooring
Radiator
Built in Wardrobe
Bedroom 2 - 3.39 x 3.80
Wooden flooring
Built in Wardrobe
Radiator
Bedroom 3 - 2.08 x2.57
Wooden flooring
Built in Wardrobe
Radiator
Bathroom - 2.80 x 1.94
Fully tiled bathroom
Electric Shower
4 Piece Suite
Radiator
Hot Press
BER Details
BER Rating: B
BER No.: 115189805
Energy Performance Indicator: Not provided
Travel Time From This Property

Important PlacesAdd your own important places to see how far they are from this property.
Agent Accreditations

Marketed by Barry Auctioneers & Valuers
PSR Licence: 002172
+353 21 427 9677




